2540 William Jackson Dr #105, Pickering, Ontario L1X 0E4
Contact us about this property
Highlights
Estimated valueThis is the price Wahi expects this property to sell for.
The calculation is powered by our Instant Home Value Estimate, which uses current market and property price trends to estimate your home’s value with a 90% accuracy rate.Not available
Price/Sqft$513/sqft
Monthly cost
Open Calculator
Description
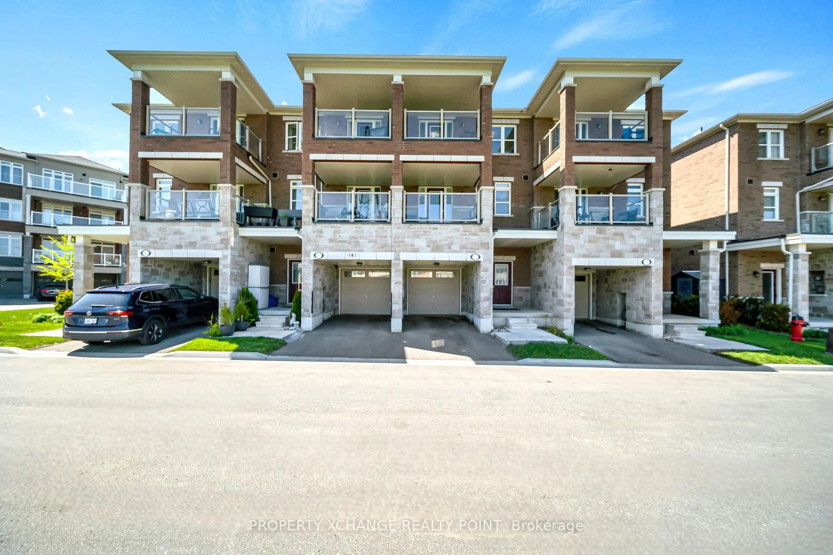
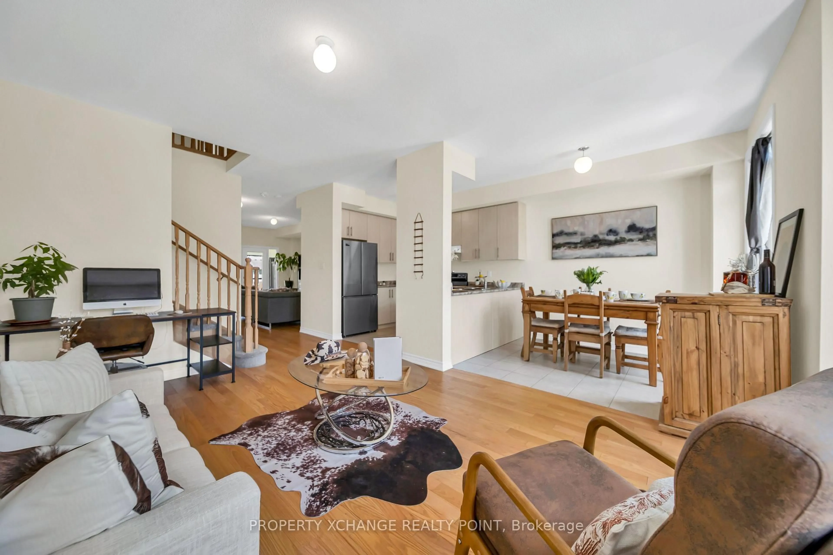
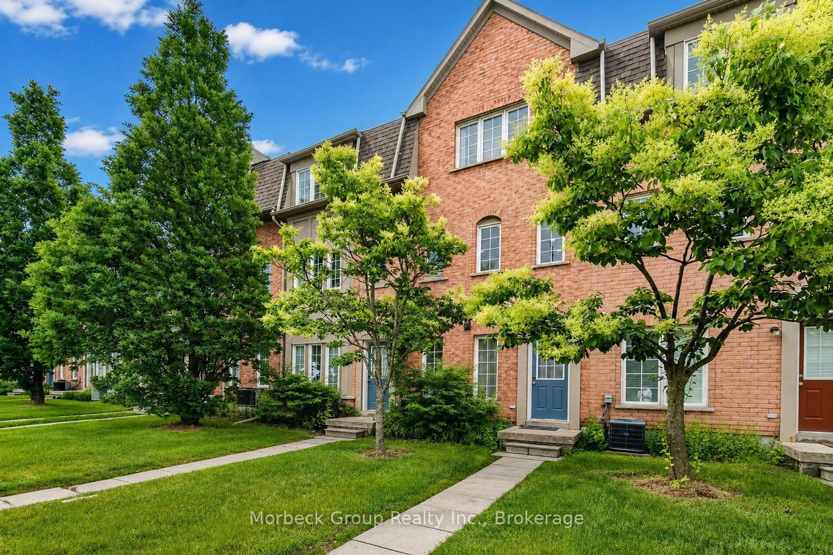
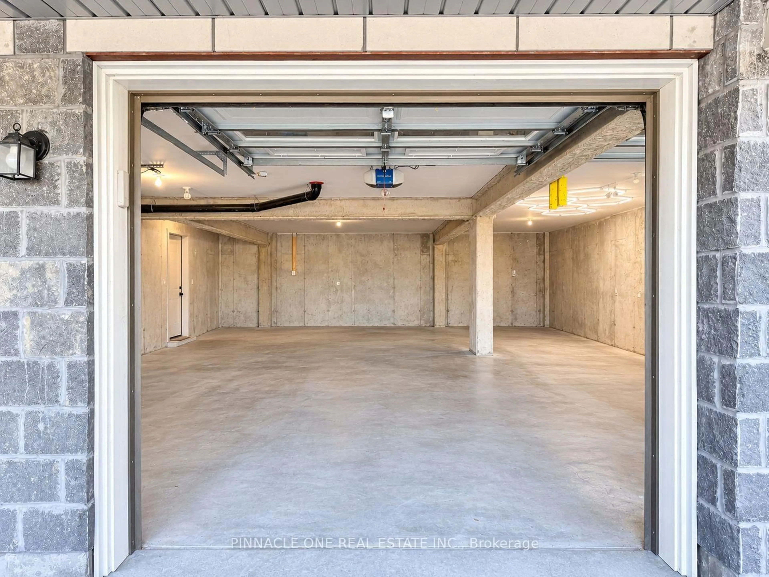
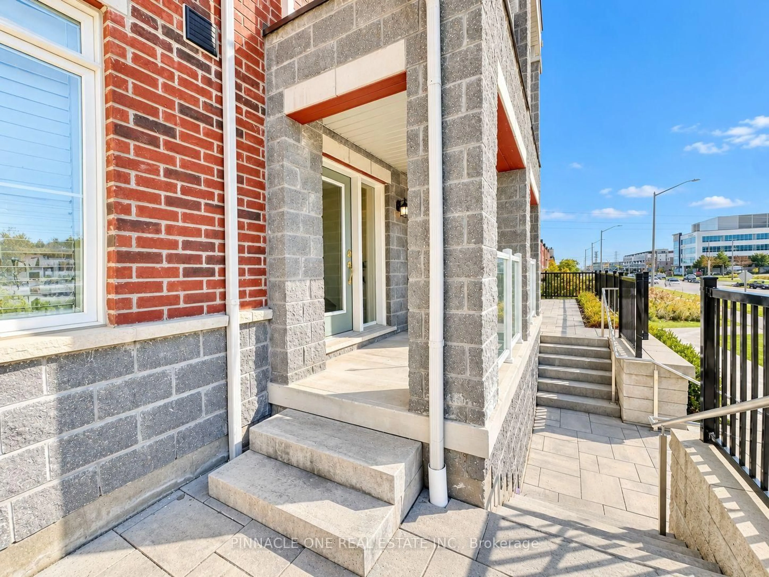
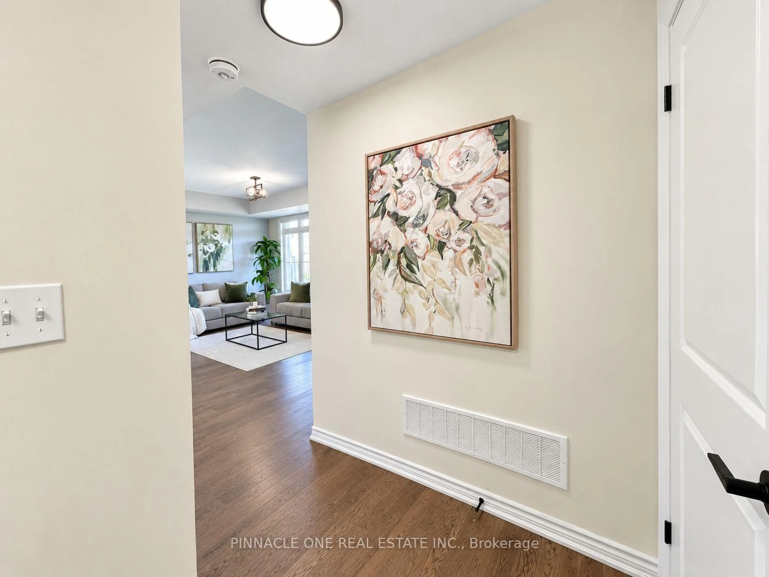
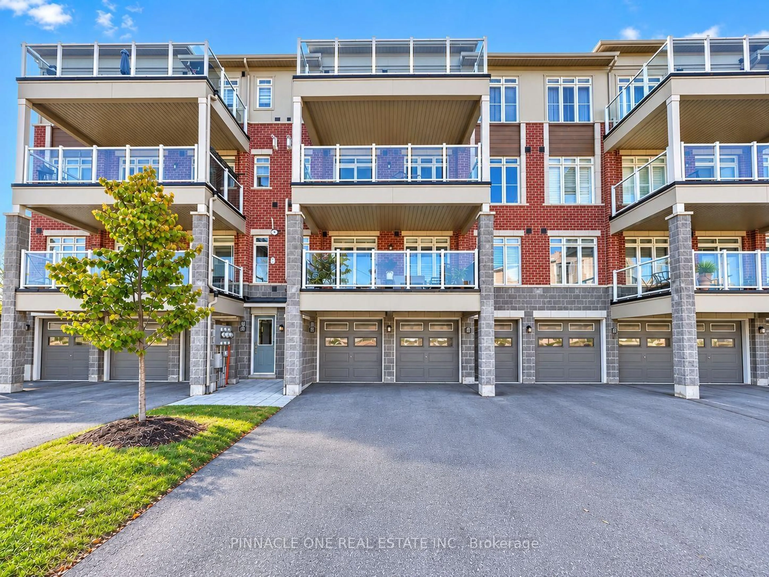
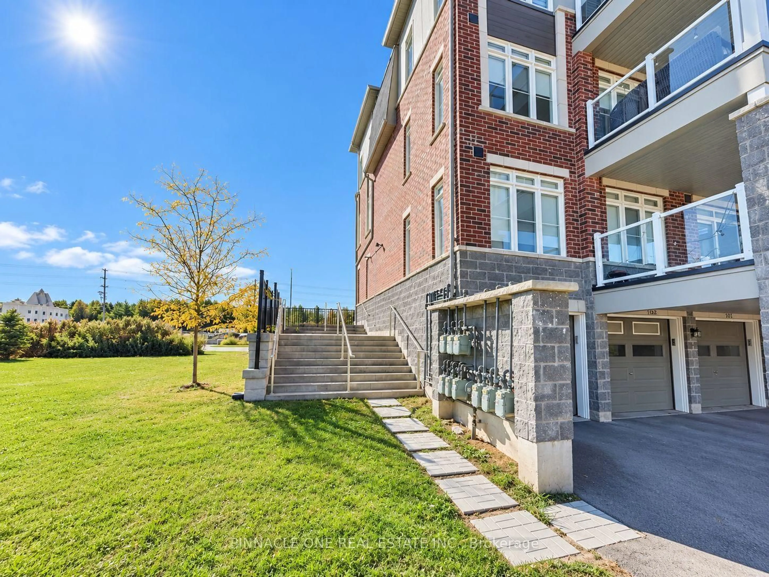
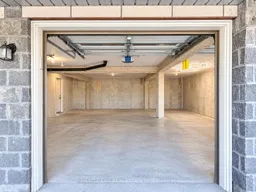
Welcome to this beautiful, bright and spacious stacked townhouse in the sought-after community of Duffin Heights. Offering approximately 1,122 sq. ft. of thoughtfully designed living space, this exceptional 2-bedroom, 2-bathroom home features a functional open-concept layout filled with natural light and stylish upgrades throughout. The contemporary kitchen features stainless steel appliances, ample cabinetry, upgraded cabinet and door hardware, granite countertops, a full granite backsplash and a custom centre island with additional cabinetry and workspace. Enjoy numerous upgrades throughout, including granite countertops in both bathrooms, upgraded lighting and fixtures, upgraded hardware throughout, fresh paint and brand-new carpet in both bedrooms. Both bedrooms are generously sized and offer comfortable living space. Enjoy the convenience of ensuite laundry and an expansive private balcony, perfect for morning coffee, quiet evenings or summer gatherings. A rare and exceptional bonus is the four dedicated parking spaces, including two garage spaces and two outdoor spaces. Ideally located in Duffin Heights, surrounded by scenic walking trails and nearby conservation areas. Close to the GO Station, Pickering Town Centre, shops, banks, restaurants and schools. With convenient access to Highways 401 and 407, commuting throughout the GTA is quick and effortless. A wonderful opportunity to own a beautifully upgraded and exceptionally well-appointed home offering modern finishes, generous living space, four parking spaces and an unbeatable combination of comfort, convenience and location.
Property Details
Interior
Features
Exterior
Features
Parking
Garage spaces 2
Garage type Attached
Other parking spaces 2
Total parking spaces 4
Condo Details
Inclusions
Property History
 42
42