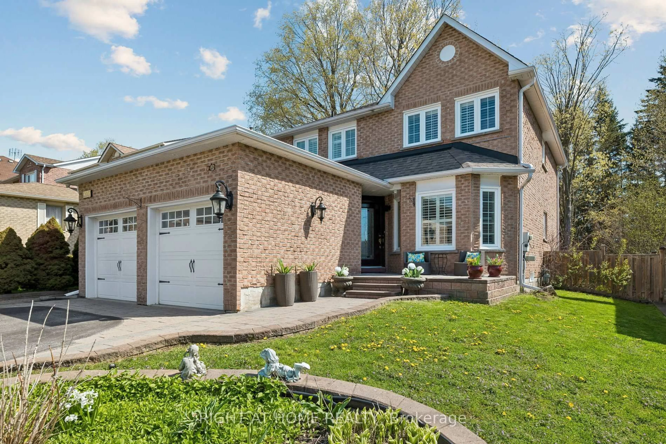
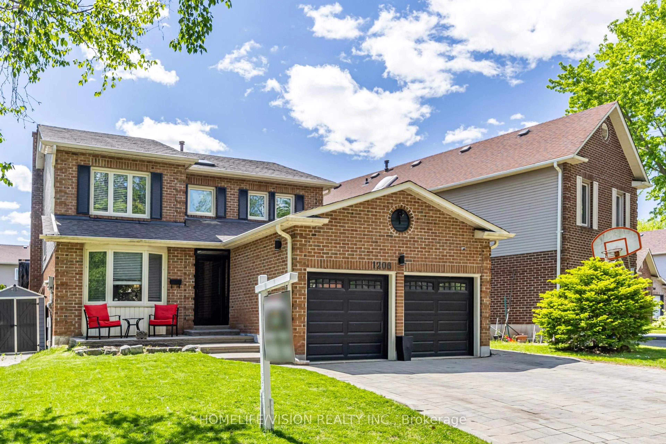
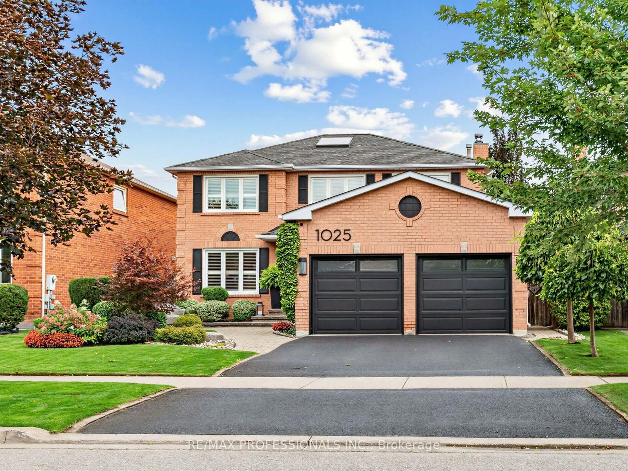
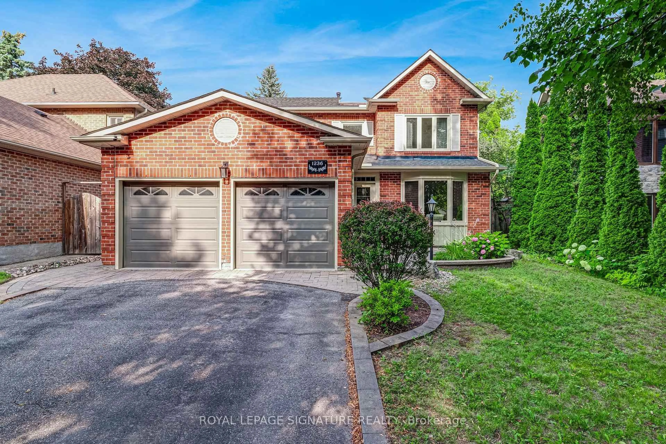
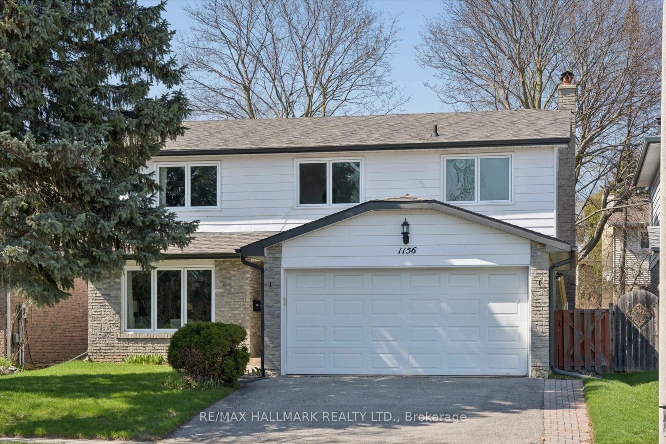
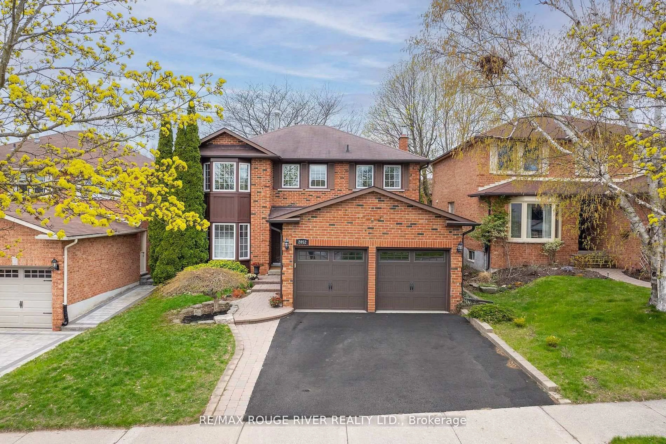
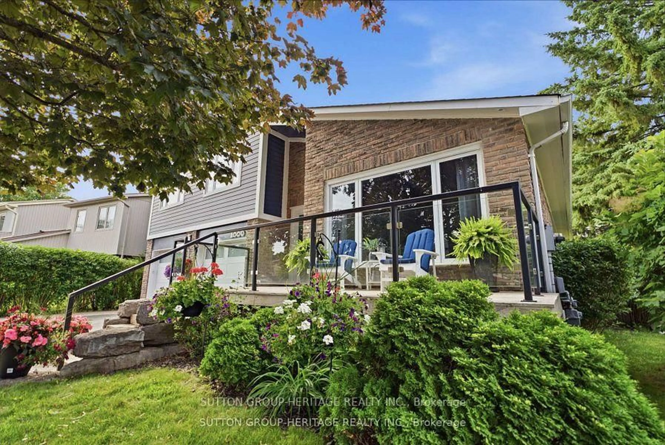
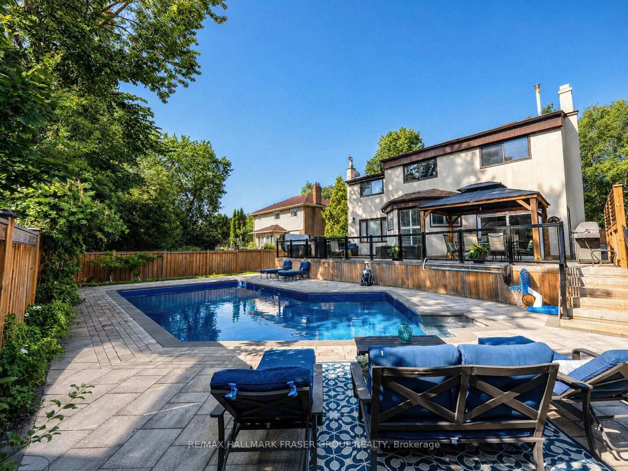
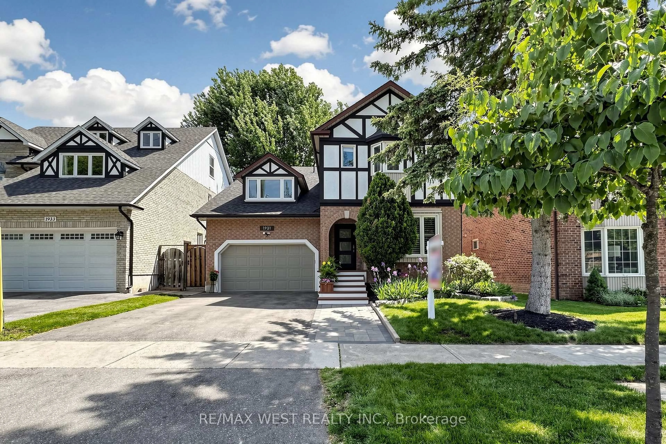
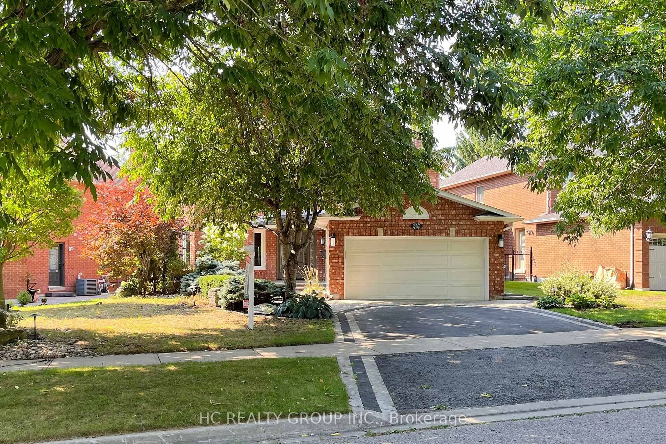
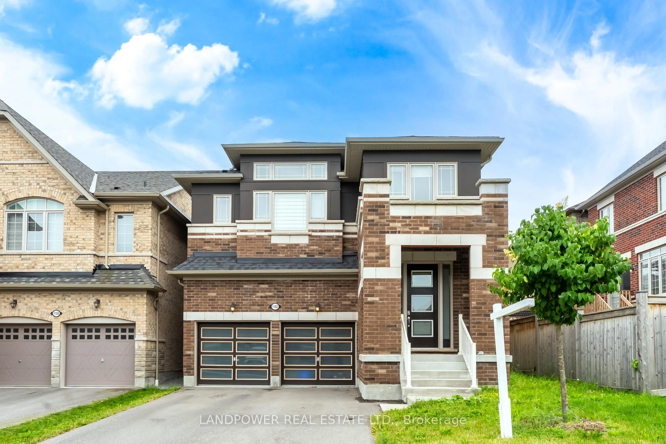
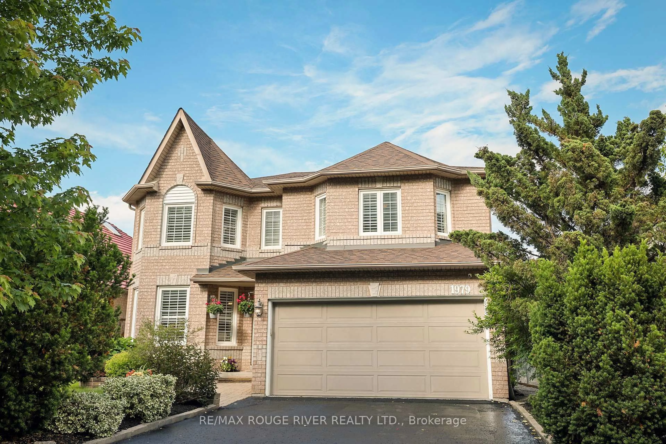
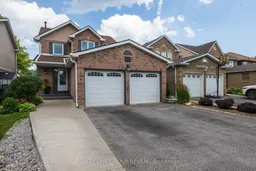
Welcome to this beautifully maintained 4+2 bedroom, 4 bathroom detached family home in the heart of Liverpool, Pickering. Set on a deep lot in a highly desirable neighbourhood, this spacious home offers exceptional versatility for large families, multi-generational living, or buyers seeking valuable rental income potential.From the moment you step inside, you are greeted by a generous front entry that sets the tone for the home's inviting and functional layout. The main floor features a separate living room and family room, providing plenty of space for both everyday living and entertaining. The bright eat-in kitchen flows seamlessly to the backyard and walk-out deck, creating an ideal setting for summer gatherings, morning coffee, or relaxed evenings outdoors. The home has been thoughtfully cared for and updated over time, including a refreshed main bathroom on the second floor, a newer furnace, and exterior improvements that add both comfort and peace of mind. The backyard is enhanced by a low-maintenance composite deck, perfect for enjoying the outdoor space with ease. The legal 2-bedroom basement apartment with its own separate entrance offers excellent flexibility, whether for extended family, guests, or additional income. The lower level has also been tastefully refreshed with an updated kitchen area, adding to its appeal and functionality. Complete with a 2-car garage plus parking for 3 additional vehicles, this home is ideally located close to top-rated schools, parks, Pickering GO Station, public transit, shopping, restaurants, recreation facilities, Pickering Town Centre, and major highways. A wonderful opportunity to own a spacious, move-in-ready home that combines comfort, convenience, and outstanding investment potential.
Inclusions: Stainless Steel Fridge, Stainless Steel Stove, Stainless Steel Dishwasher, White Fridge (Basement), White Stove (Basement), Washer, Dryer, Electric Fireplace (Basement), Garden Shed, 1 Garage Door Opener, 1 Garage Door remote (opens door but must use wall panel to close it)

 50Listing by trreb®