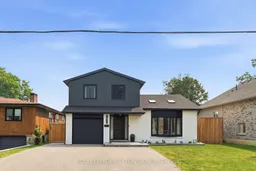
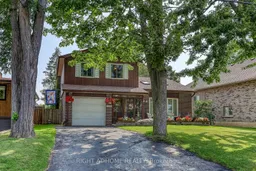
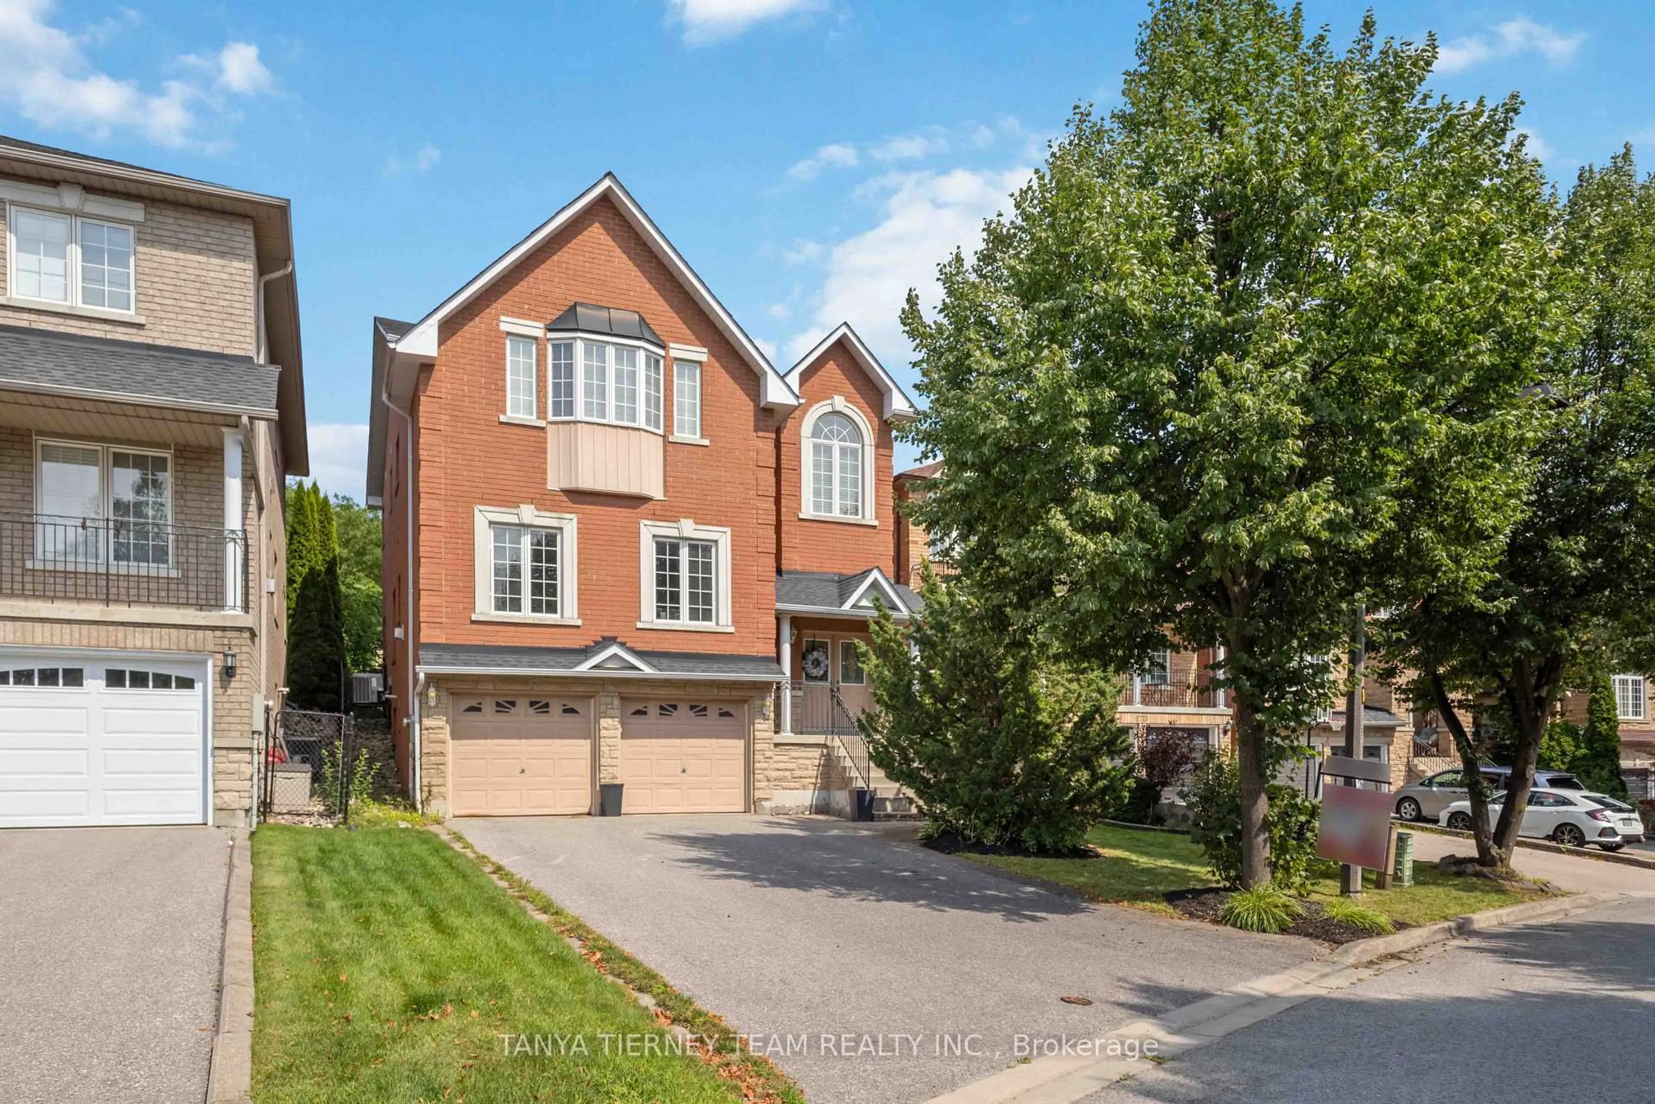
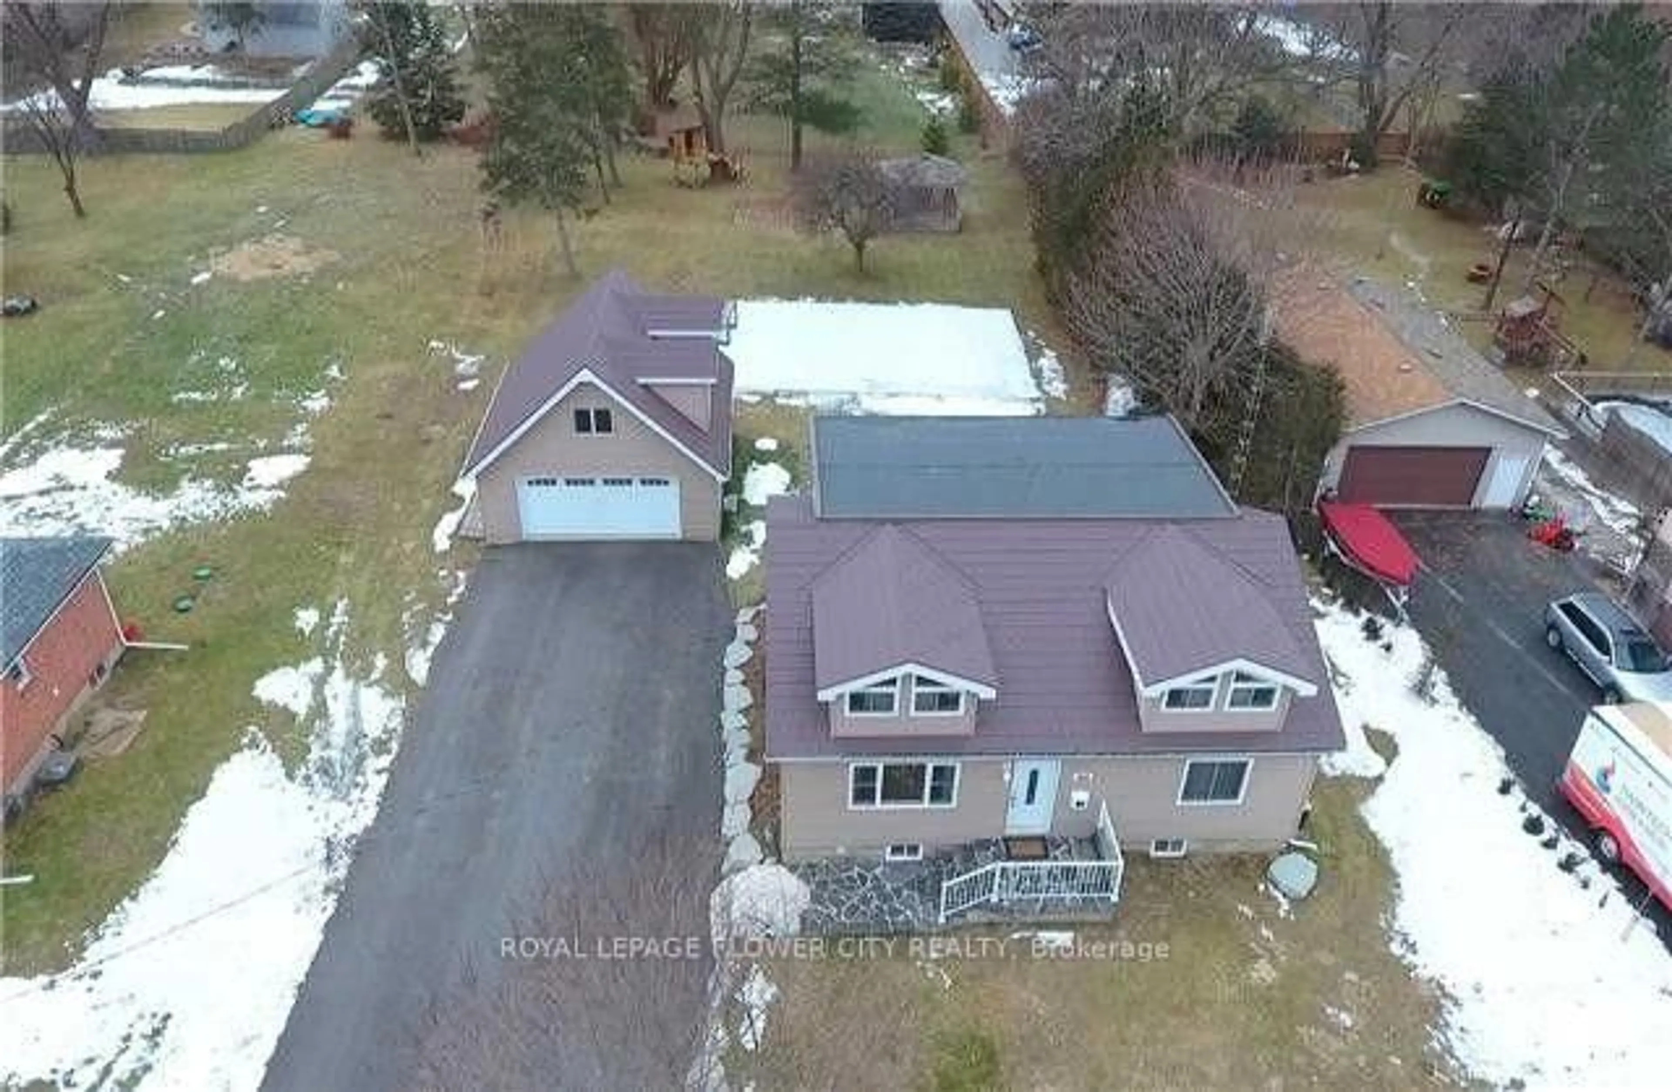
Home with brick exterior material, street for 1893 Spruce Hill Rd, Pickering Ontario L1V 1S6
16 hours on Market

1893 Spruce Hill Rd, Pickering, Ontario L1V 1S6

Detached
3 + 1
5
~2000-2500 sqft
$1,550,000
Get pre-qualifiedPowered by nesto
Detached
3 + 1
5
~2000-2500 sqft

Contact us about this property

Call

Highlights

Property Estimate

Days on market16 hours

Estimated valueNot available

Price/Sqft$698/sqft

Monthly cost

Open Calculator

Description

Beautifully renovated and set on an impressive 50 by 157 foot lot, 1893 Spruce Hill Road offers exceptional family living in one of Pickering's most established neighbourhoods. This spacious sidesplit features 3 plus 1 bedrooms, five bathrooms and a bright, functional layout designed for everyday living and entertaining. The stunning kitchen and dining room showcase soaring vaulted ceilings, a skylight and expansive windows, while sliding doors provide a seamless walkout to the patio. The inviting family room features a fireplace and direct access to the private backyard oasis, complete with an in-ground pool, deck, gazebo and beautifully landscaped grounds. Upstairs, the primary bedroom includes a four piece ensuite. The finished basement offers exceptional additional living space with a fourth bedroom and ensuite, family room with fireplace, exercise area, sauna, fridge and bar sink. A rare opportunity to enjoy thoughtful renovations, generous living space and resort inspired amenities in a highly desirable location.


Property Details

StyleSidesplit 5
View-
Age of property31-50
SqFt~2000-2500 SqFt
Lot Size8,000 SqFt(157.39 x 50.83)
Parking Spaces5
MLS ®NumberE13578330
Community NameDunbarton
Data SourceTRREB
Listing byROYAL LEPAGE/J & D DIVISION

Features

Heating: Forced Air
Cooling: Central Air
Fireplace
Basement: Finished

Main Floor

Dining

4.83 x 4.0

Bay Window / Skylight / Vaulted Ceiling

Kitchen

5.6 x 4.7

W/O To Patio / Vaulted Ceiling / Sliding Doors

Family

3.94 x 3.15

W/O To Pool / Fireplace / Sliding Doors


Features

Lot size: 8,000 SqFt
Pool: Inground

Parking

Garage spaces 1

Garage type Attached

Other parking spaces 4

Total parking spaces 5


Property History

Jul 17, 2026
ListedActive
$1,550,000
16 hours on market
history photo preview50
Listing by trreb®
Property listed by ROYAL LEPAGE/J & D DIVISION, Brokerage
Agent Banner Image
Interested in this property?Get in touch to get the inside scoop.
Market Data - Dunbarton

Geo Zone Map ThumbnailDunbarton

Balanced Market

View Market Data

Detached house - for the past 30 days

Buyer's market Seller's market

Avg. Days on Market

Past 30 days

9 days

Compared to

2025

44 days

2024

7 days

2023

27 days

New Listings

Past 30 days

11 listings

Compared to

2025

8 listings

2024

7 listings

2023

9 listings

Units sold

Past 30 days

5 units

Compared to

2025

5 units

2024

1 unit

2023

3 units

Median Sold Price

Past 30 days

$1,110,000

Compared to

2025

$1,700,000

2024

$1,372,000

2023

$1,715,000


Population and Demographics

Overview

Total population 4308
Average household income $171,905

Age (%)

0 to 19
23%
20 to 34
18%
35 to 49
19%
50 to 64
24%
65 and plus
16%

Household composition (%)

Single family
85%
Single person
13%
Multi family
1%
Multi person
1%

Mother tongue (%)

English
82%
Others
3%
Tamil
3%
Urdu
2%
Mandarin
2%
Tagalog (Pilipino, Filipino)
2%
French
1%
Italian
1%

House tenancy (%)

Owners
93%
Renters
7%

What’s nearby?Essentials within 5 km

Local Logic

Transportation Scores

Estimated Budget