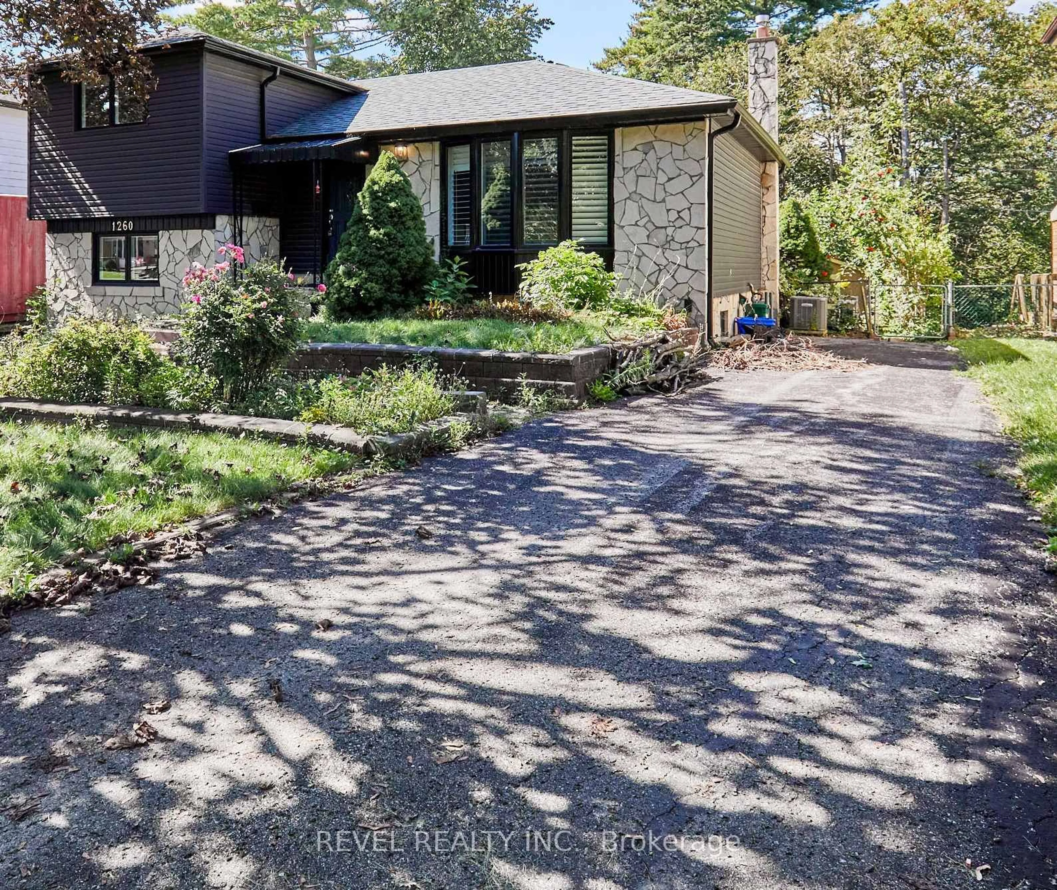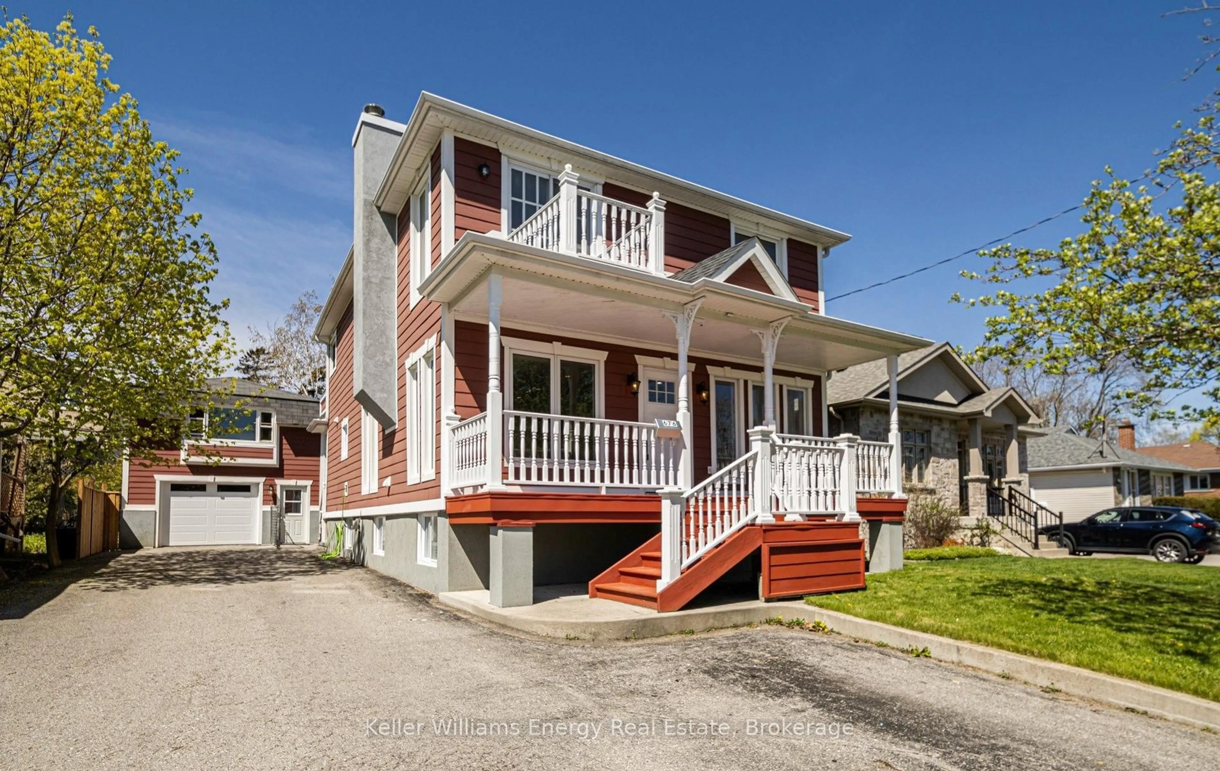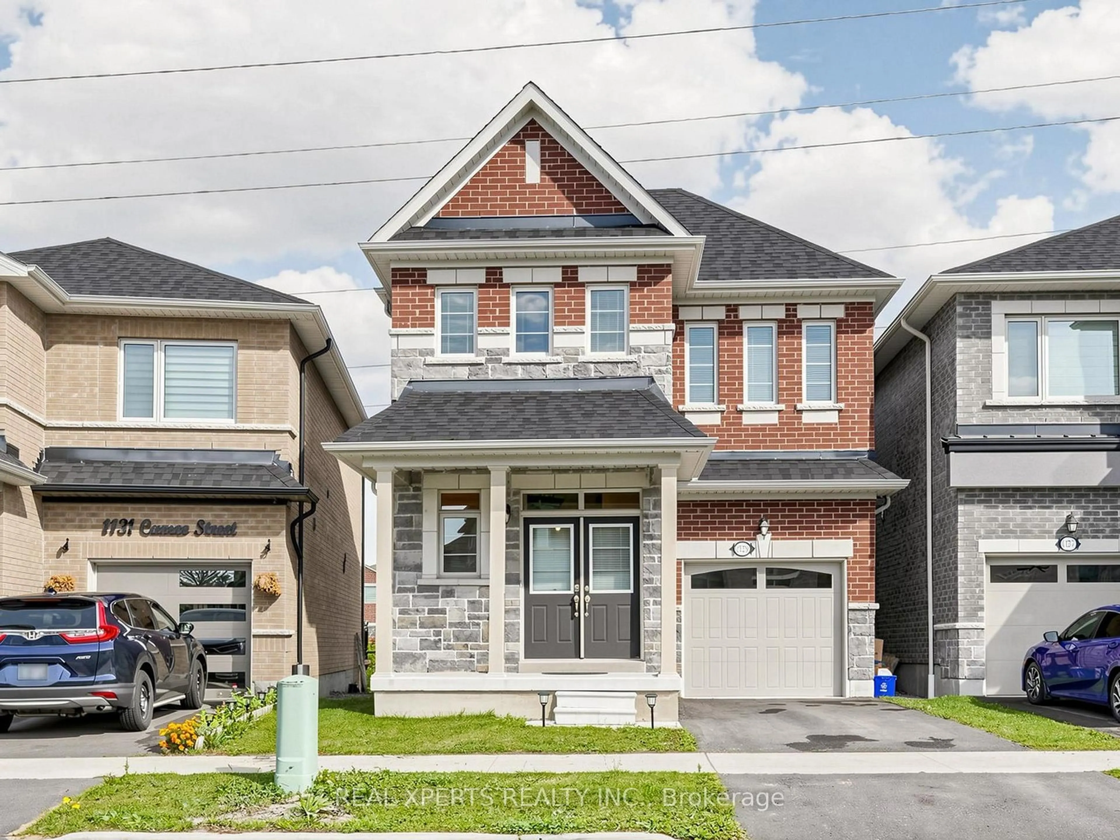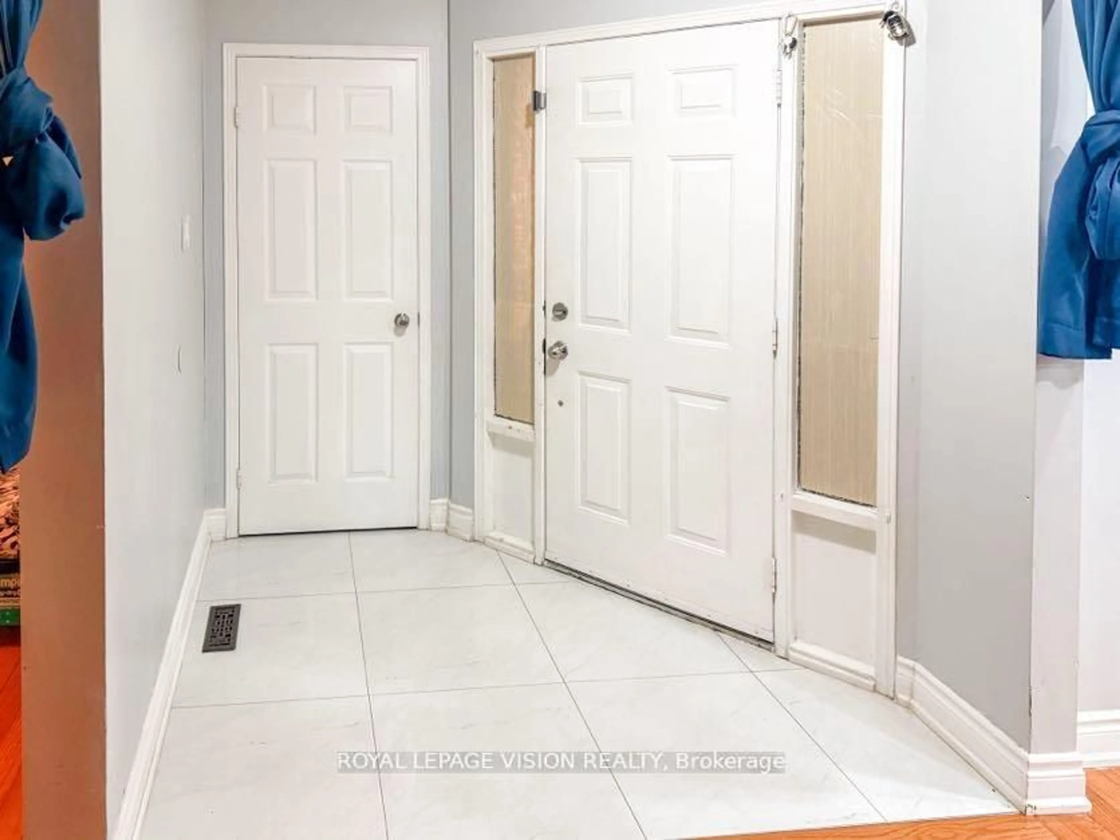
1583 Brandy Crt, Pickering, Ontario L1V 2P8
Contact us about this property
Highlights
Estimated valueThis is the price Wahi expects this property to sell for.
The calculation is powered by our Instant Home Value Estimate, which uses current market and property price trends to estimate your home’s value with a 90% accuracy rate.Not available
Price/Sqft$583/sqft
Monthly cost
Open Calculator
Description
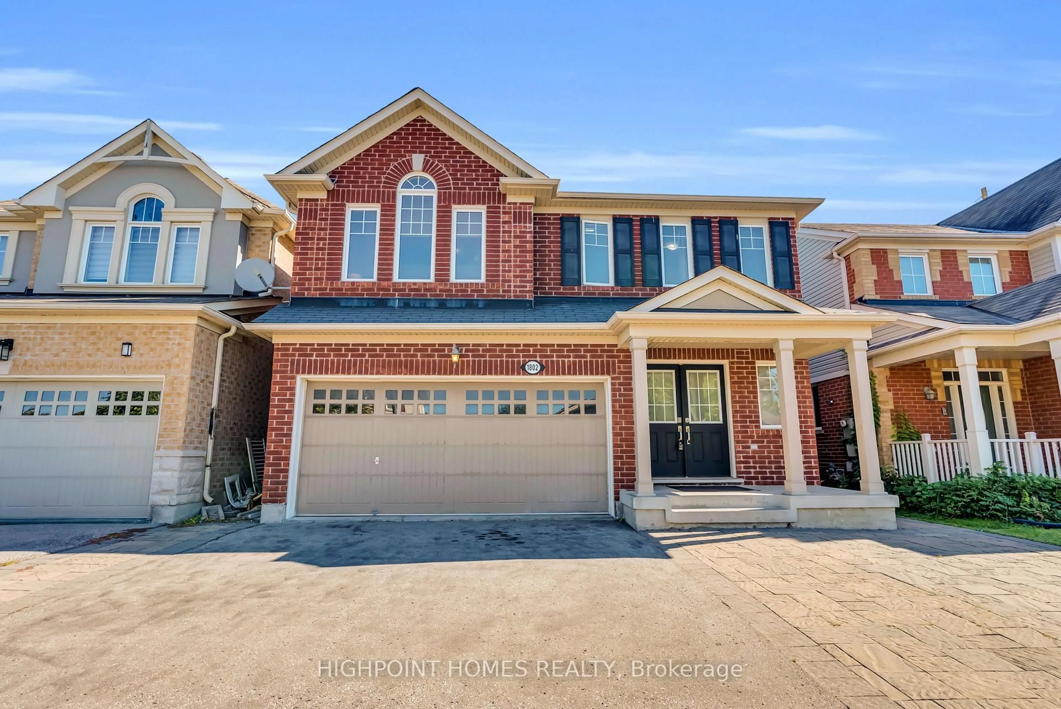
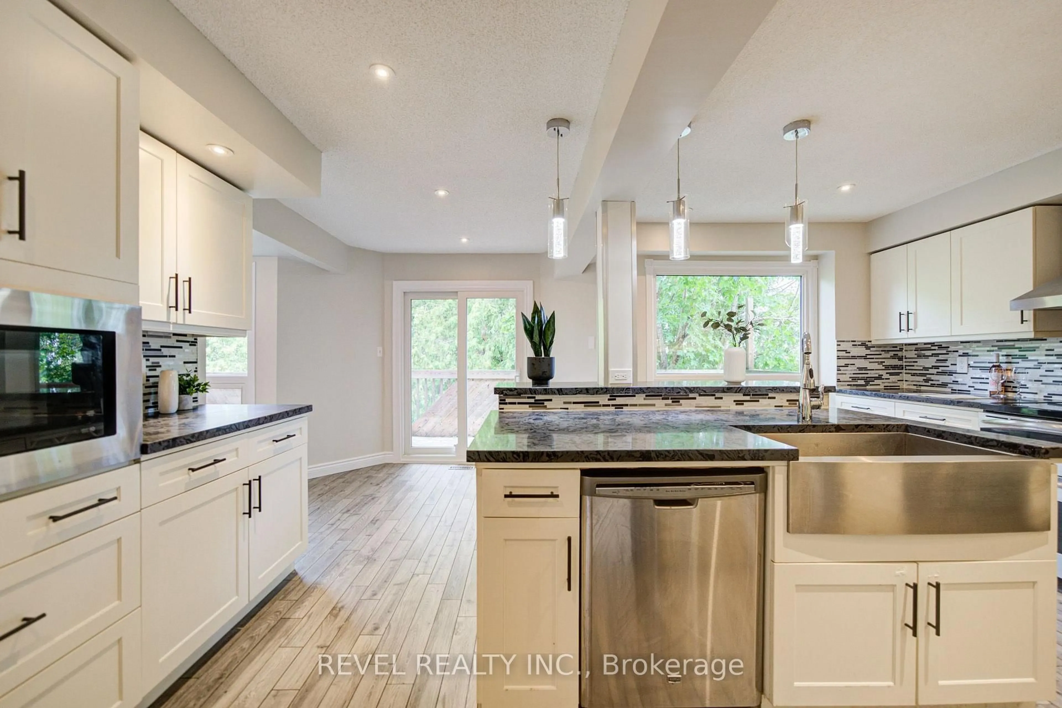
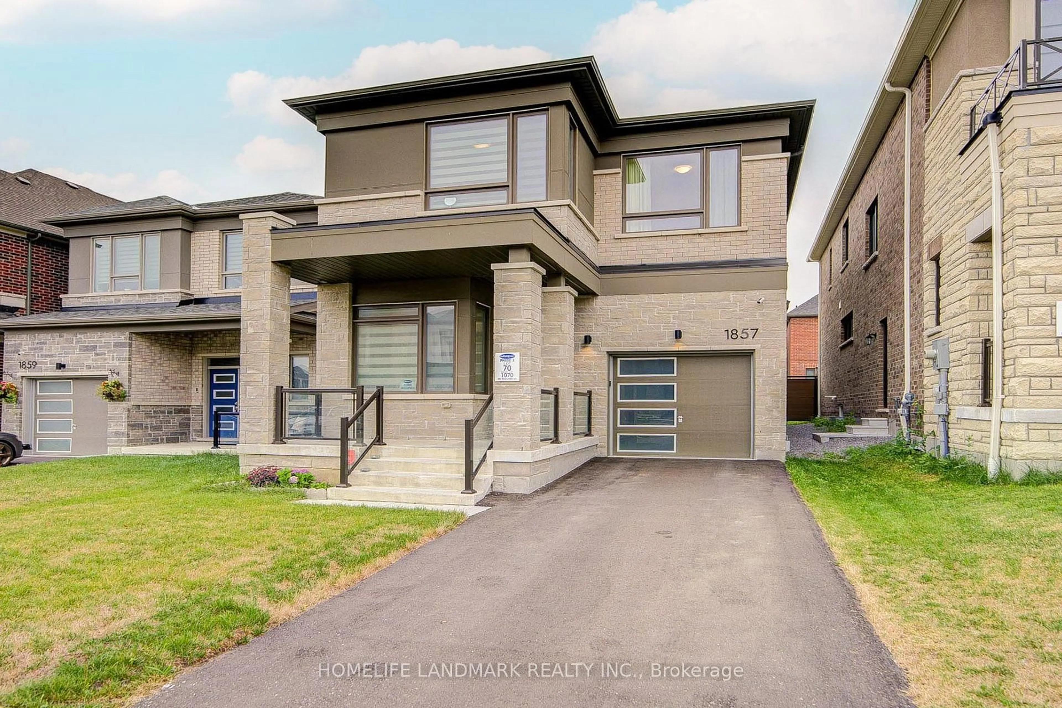
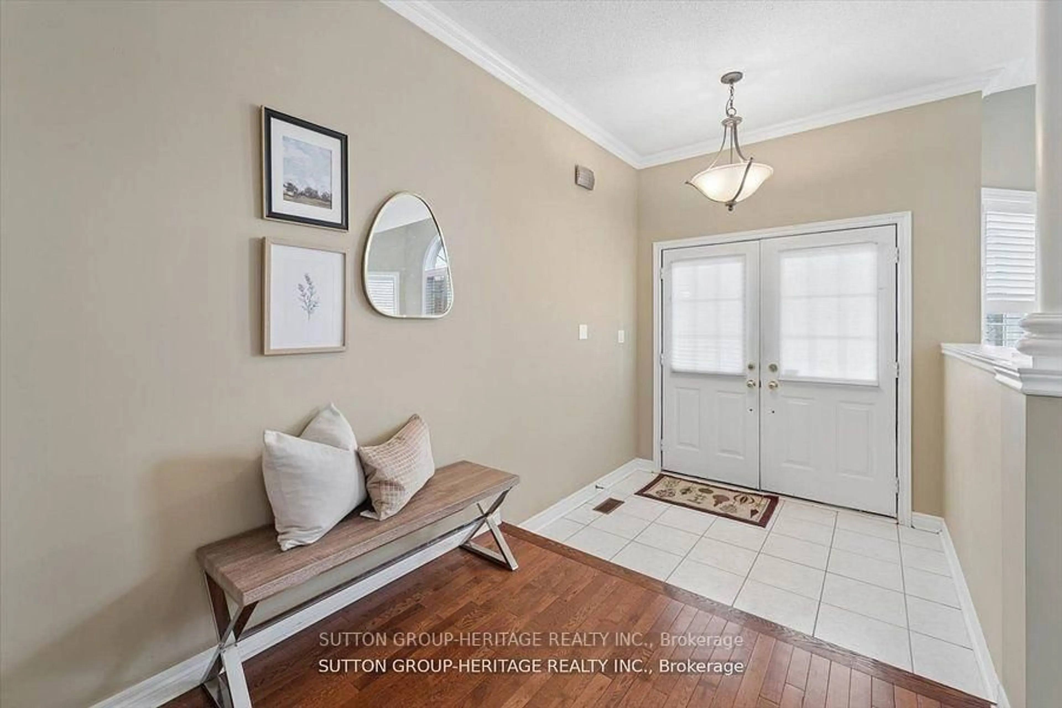
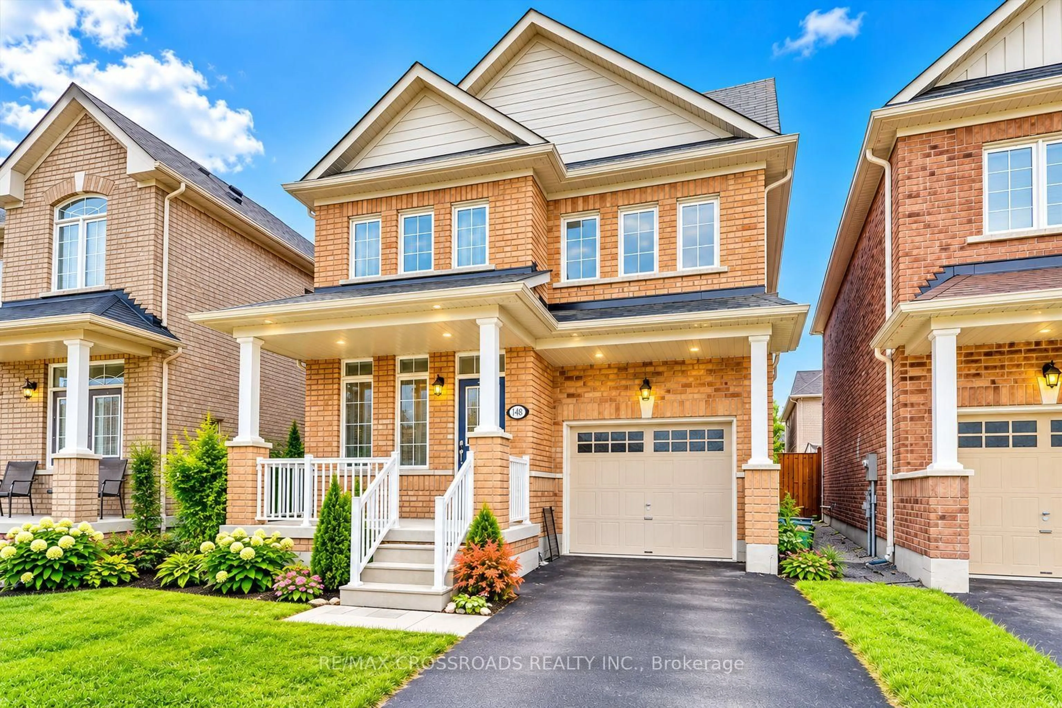
Beautiful & Upgraded Detached Home in Desirable Duffin Heights! Meticulously maintained 4-bedroom home located in a highly sought-after, family-friendly neighbourhood. Offering approximately 2,000 sq ft. above grade plus approximately 700 sq. ft. of recently finished basement space, for a total of approximately 2,700 sq. ft. of living space. Featuring 9-ft ceilings on main floor, two separate living areas, a generous-sized kitchen with eat-in area, and four spacious bedrooms on the second floor. The basement was professionally finished in 2025 and features an additional washroom and a separate side entrance. The separate entrance and finished basement have been completed in compliance with applicable local building codes and zoning requirements.* Location! Location! Location! Minutes to mosque, temple, church, schools, medical centre, dental care, Hwy 401 & 407, new shopping plaza with resaturants, Pickering Town Centre, and Pickering GO Station. A beautifully upgraded home in an excellent community -don't miss this gem!
Property Details
Interior
Features
Exterior
Features
Parking
Garage spaces 1
Garage type Attached
Other parking spaces 2
Total parking spaces 3
Property History
 1
1