1331 Tatra Dr, Pickering, Ontario L1W 1K5
Contact us about this property
Highlights
Estimated valueThis is the price Wahi expects this property to sell for.
The calculation is powered by our Instant Home Value Estimate, which uses current market and property price trends to estimate your home’s value with a 90% accuracy rate.Not available
Price/Sqft$981/sqft
Monthly cost
Open Calculator
Description
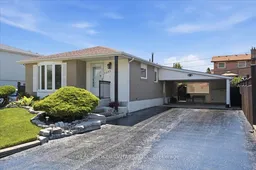
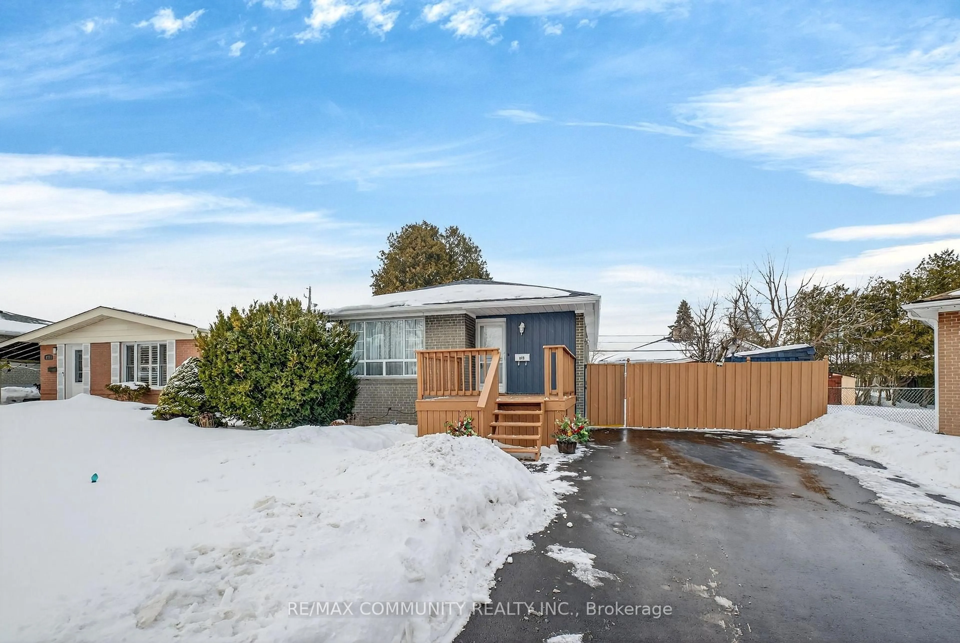
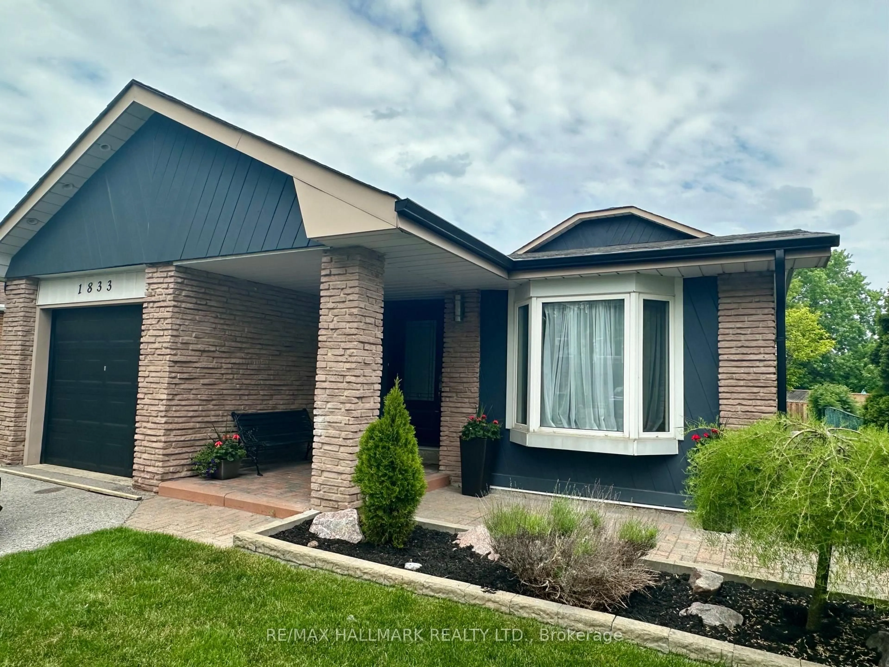
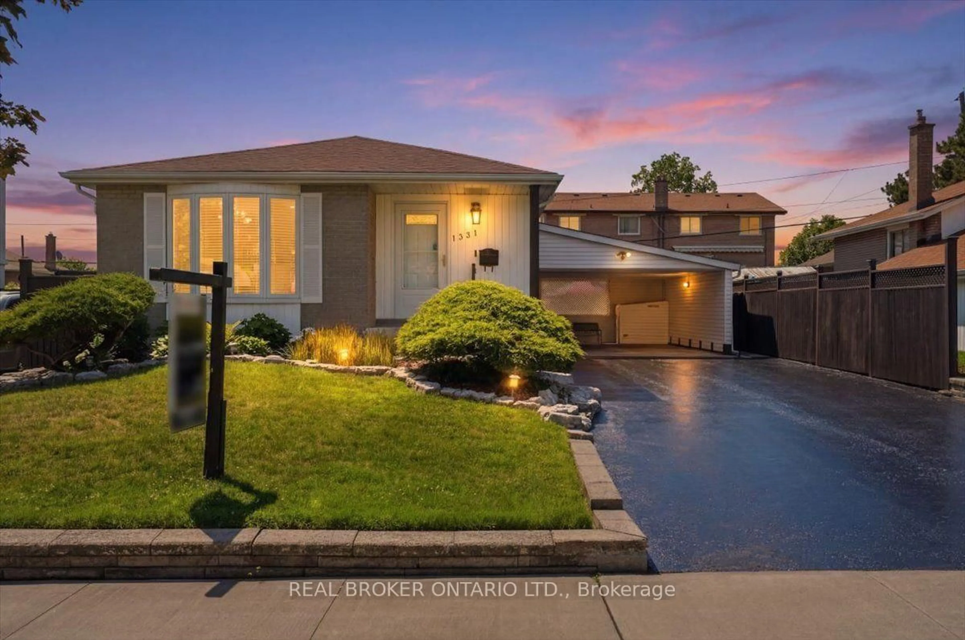
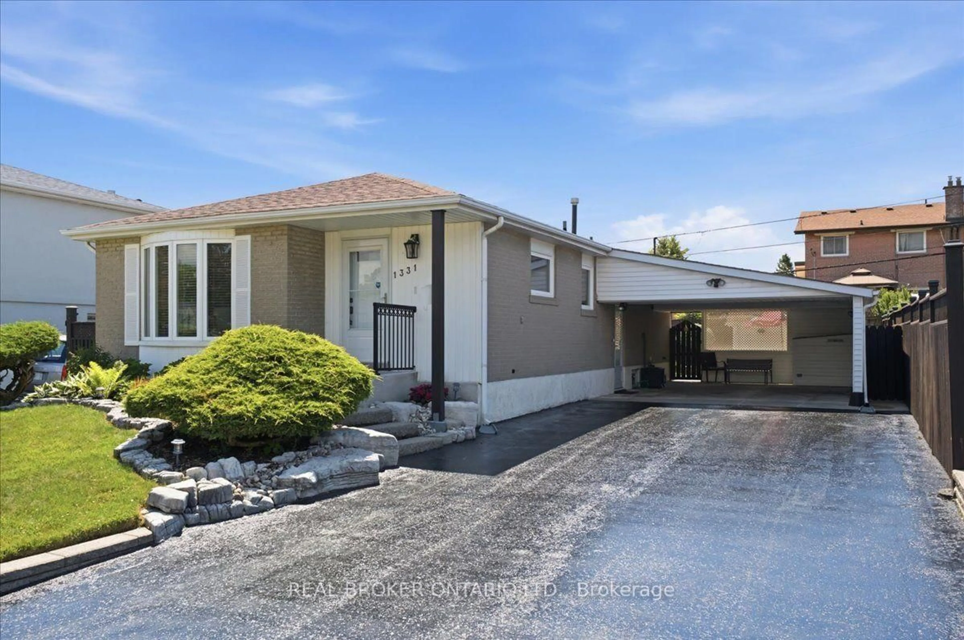
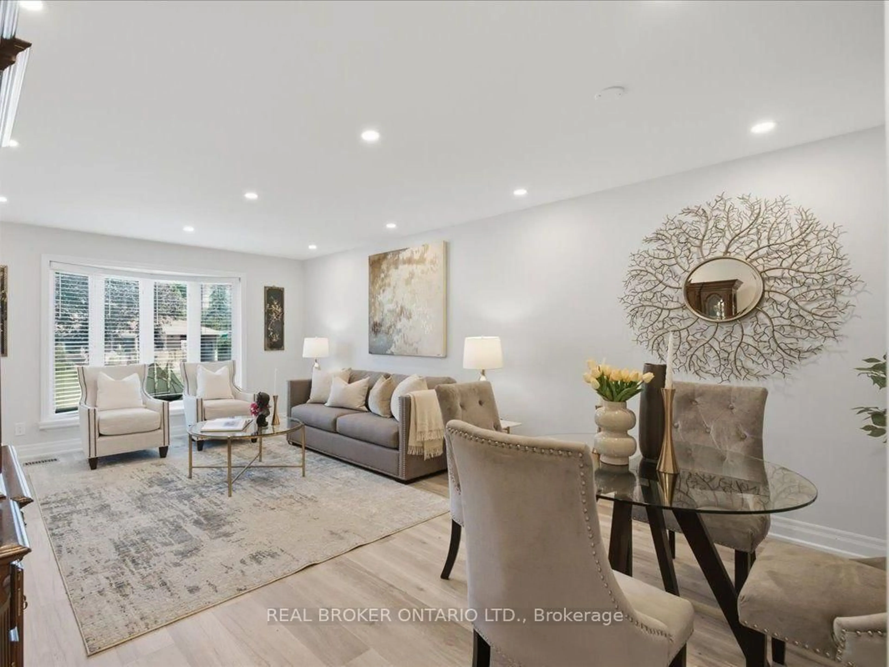
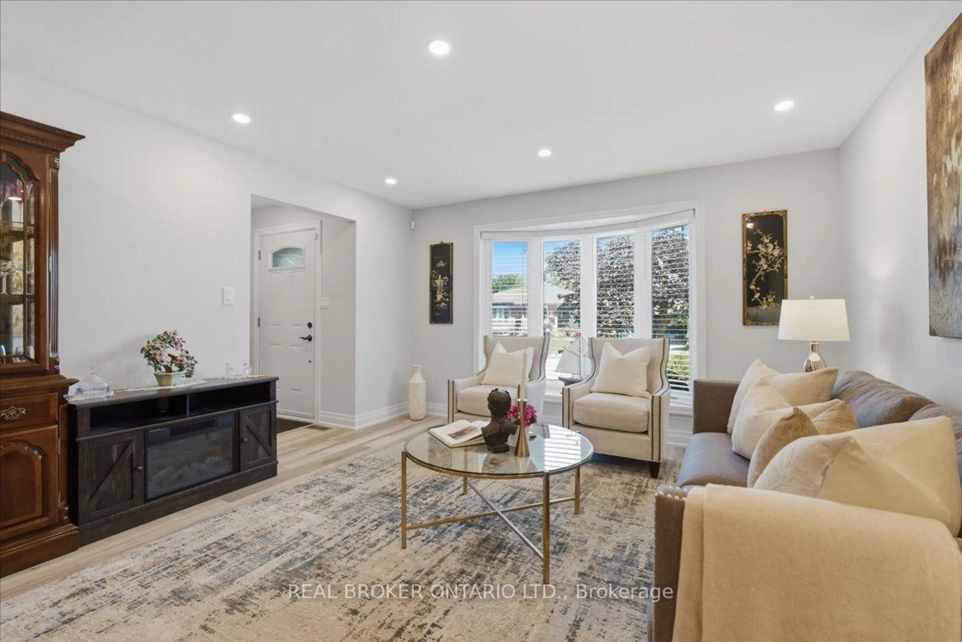
Welcome to this beautifully updated bungalow in the heart of Bay Ridges! With Pickering GO Station less than a 10-minute walk away and Highway 401 just under 2 minutes by car, this location is a commuter's dream. Inside, the renovated main level (2021) offers bright, move-in-ready living space complete with 3 bedrooms and a stylish updated main floor bathroom (2020). The basement adds even more value with a large recreation room with gas fireplace and dry bar, a newly renovated powder room (2026) and updated flooring in the bedroom and storage room (2026), perfect for extra living space, a guest suite, or a home office! Outside, you'll fall in love with the beautifully landscaped rear yard, featuring lush gardens, a private patio area for relaxing or entertaining, and a large powered garden shed for storage or hobbies. An oversized carport and huge driveway offer ample parking for family and guests alike. Move-in ready and ideally located, this Bay Ridges bungalow checks every box!
Property Details
Interior
Features
Main Floor
Kitchen
5.78 x 2.78Pot Lights / Stainless Steel Appl
Primary
3.88 x 2.97Carpet Free
2nd Br
2.98 x 2.76Carpet Free
3rd Br
3.98 x 2.62Carpet Free
Exterior
Features
Parking
Garage spaces 2
Garage type Carport
Other parking spaces 5
Total parking spaces 7
Property History
 24
24