1329 Tatra Dr, Pickering, Ontario L1W 1K5
Contact us about this property
Highlights
Estimated valueThis is the price Wahi expects this property to sell for.
The calculation is powered by our Instant Home Value Estimate, which uses current market and property price trends to estimate your home’s value with a 90% accuracy rate.Not available
Price/Sqft$574/sqft
Monthly cost
Open Calculator
Description
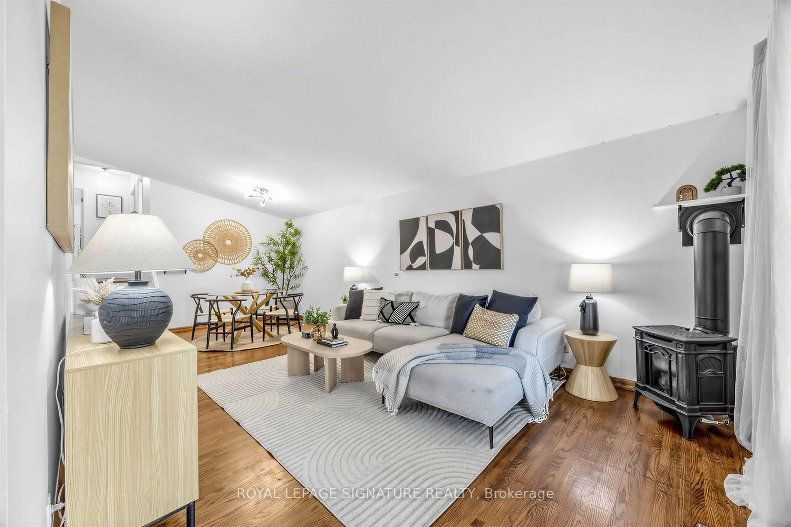
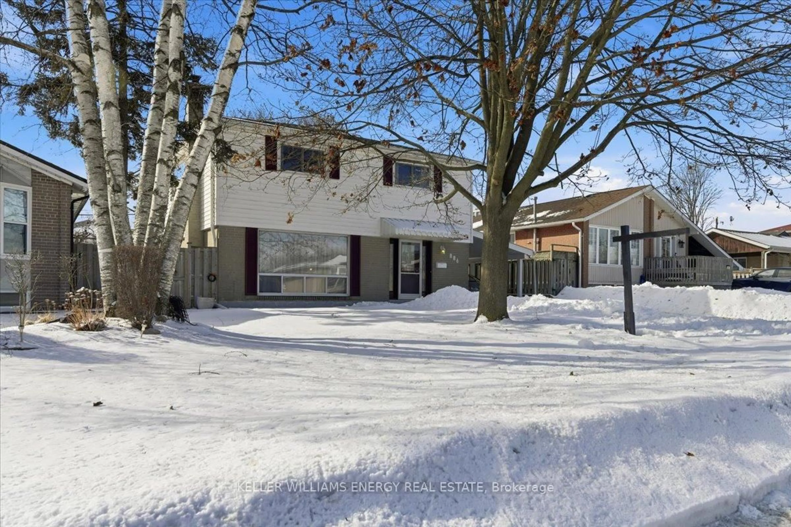
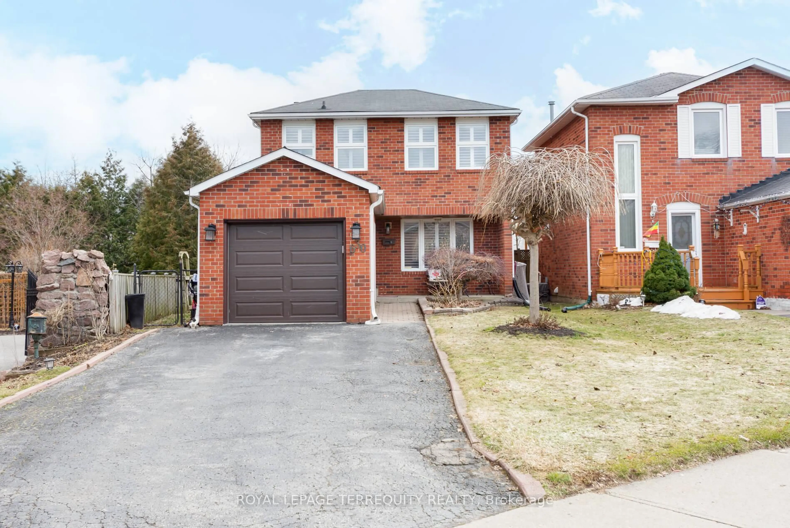
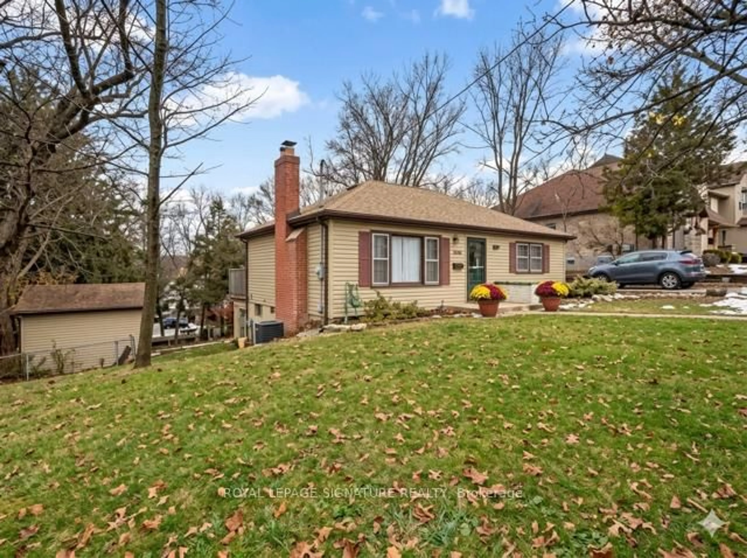
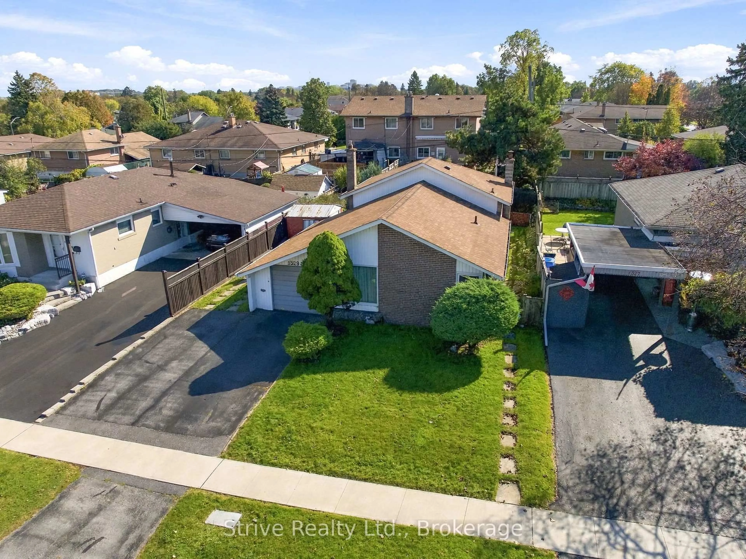
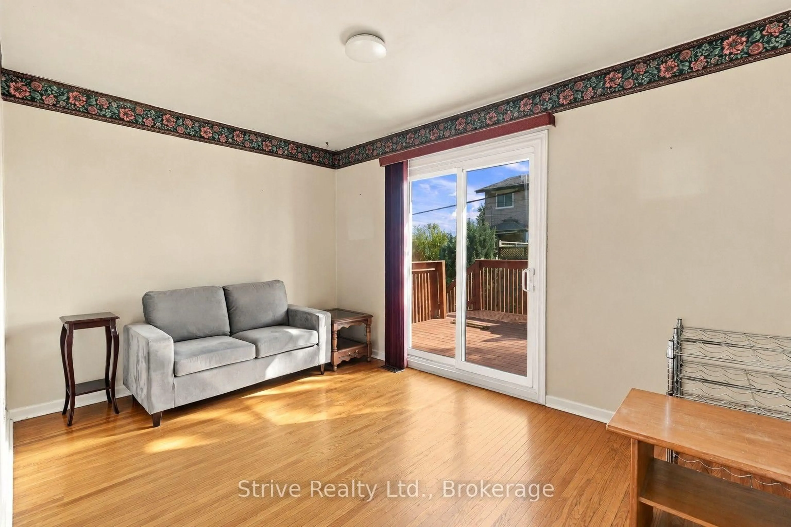
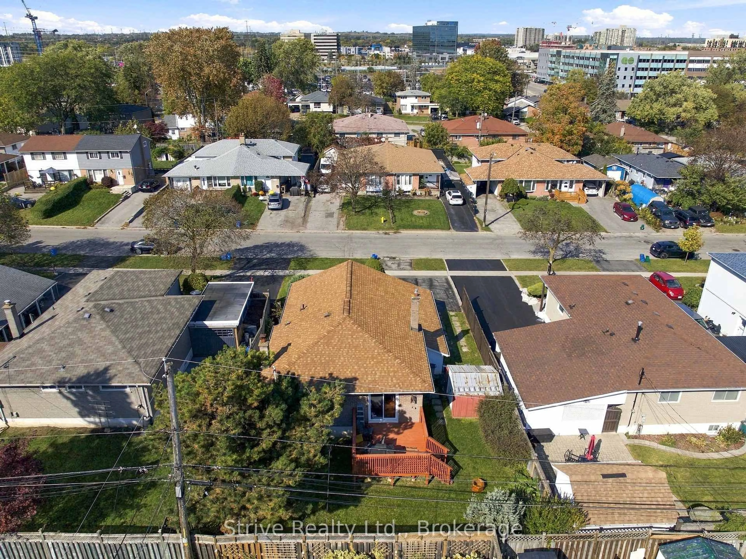
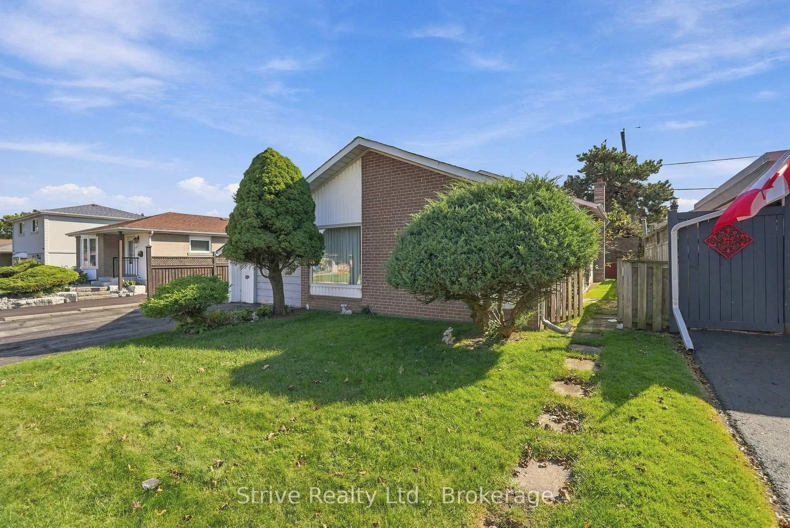
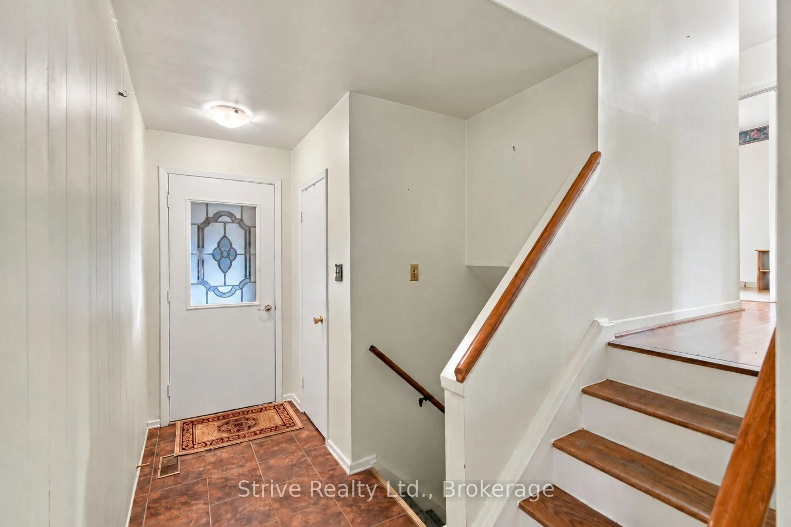
Opportunity knocks in Pickering's established Bay Ridges community. This detached backsplit offers a spacious and flexible multi-level layout with generous principal rooms, multiple bedrooms and two existing kitchen areas, creating plenty of possibilities for buyers looking to renovate and tailor the home to their needs. The layout lends itself well to multigenerational living, shared living arrangements, or simply creating distinct spaces for work, family and everyday life. The main level features a large living room, separate dining area and kitchen, with additional living space on the lower levels. The location is hard to beat, with Pickering GO Station within walking distance, Highway 401 just minutes away, and Pickering City Centre, groceries, restaurants, shopping, parks, schools and the waterfront all close by. With its detached design, mature lot, versatile backsplit layout and excellent access to transit and amenities, 1329 Tatra Drive offers a great opportunity to create a home that works for a wide range of lifestyles.
Property Details
Interior
Features
Main Floor
Kitchen
2.7 x 3.6Dining
2.5 x 2.9Living
3.3 x 5.9Exterior
Features
Parking
Garage spaces 1
Garage type Carport
Other parking spaces 2
Total parking spaces 3
Property History
 20
20