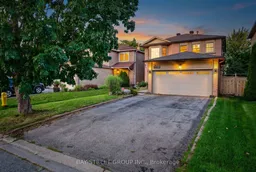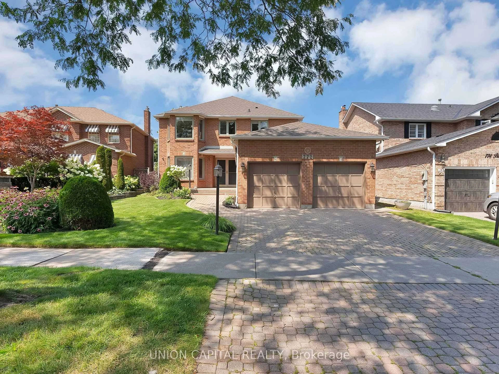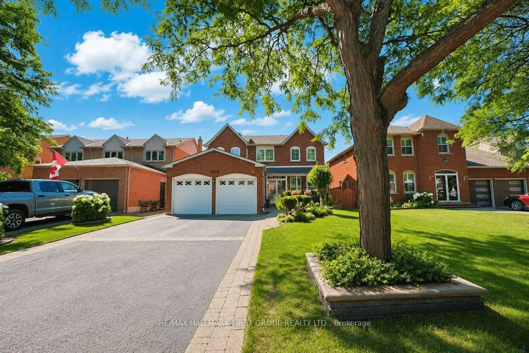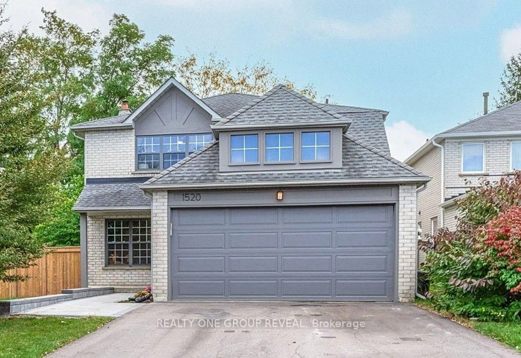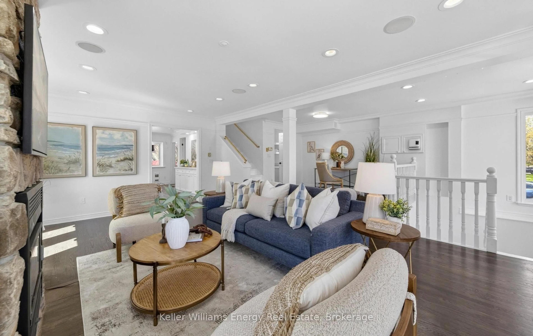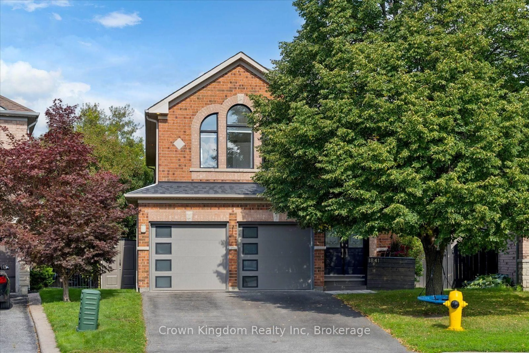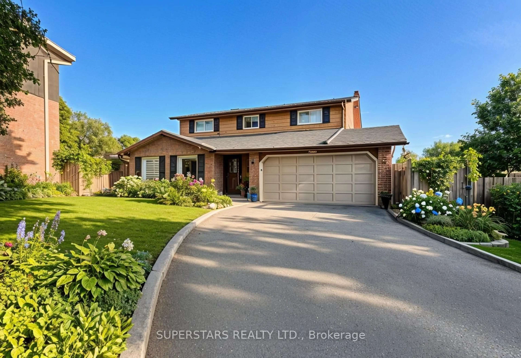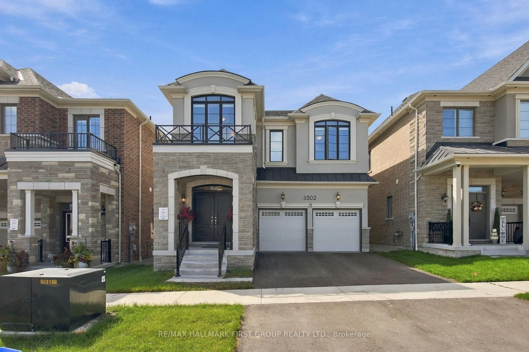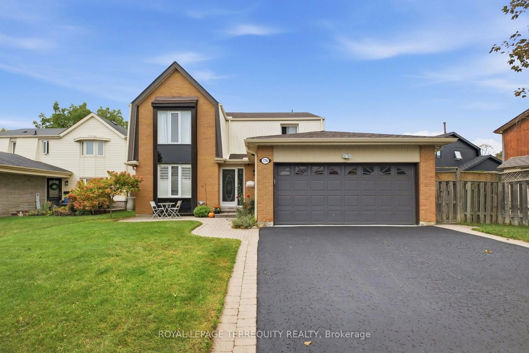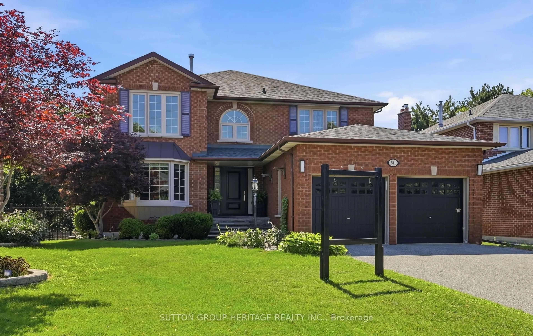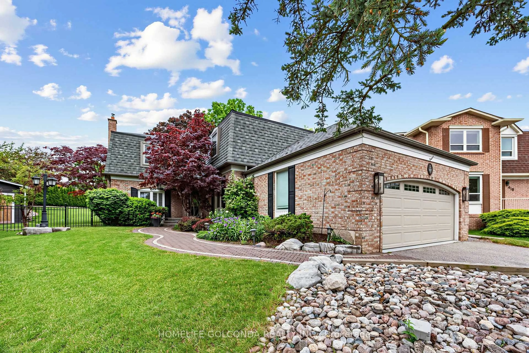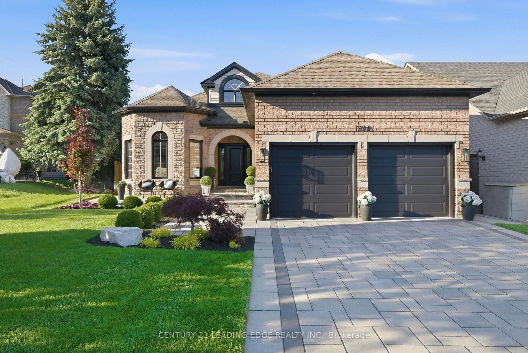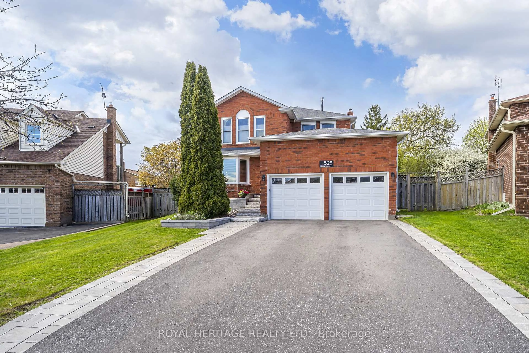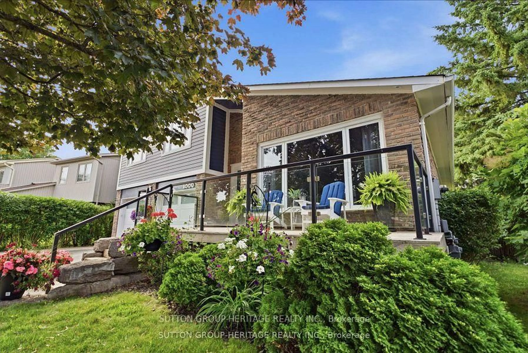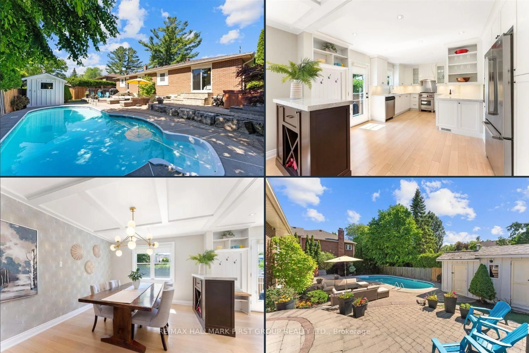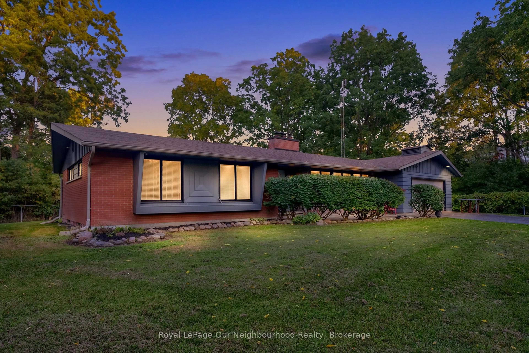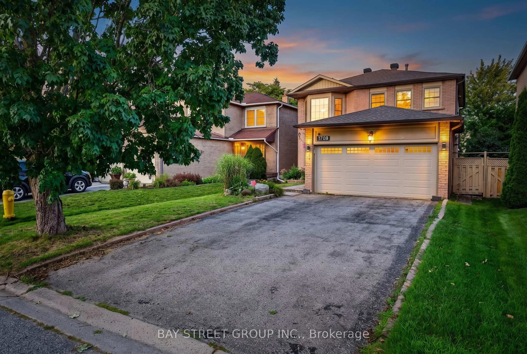
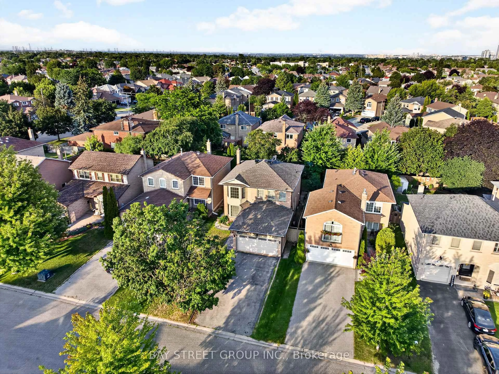
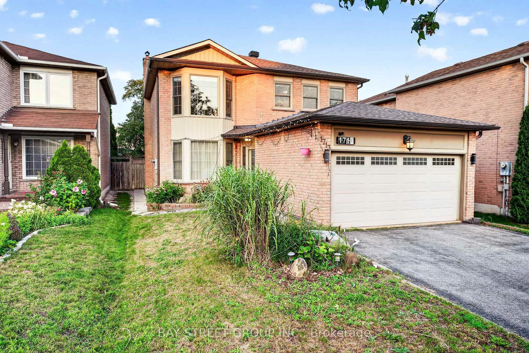
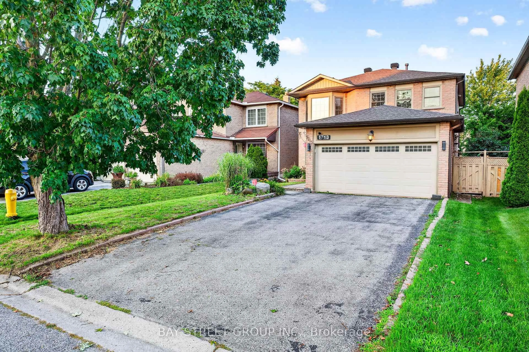
A pic from outside/outdoor area/front of a property/back of a property/a pic from drone, street for 1713 Kirkwood Lane, Pickering Ontario L1V 4W8
12 hours on Market

1713 Kirkwood Lane, Pickering, Ontario L1V 4W8

Detached
4
3
~2000-2500 sqft
$1,099,999
Get pre-qualifiedPowered by nesto
Detached
4
3
~2000-2500 sqft

Contact us about this property

Call

Highlights

Property Estimate

Days on market12 hours

Estimated valueNot available

Price/Sqft$494/sqft

Monthly cost

Open Calculator

Description

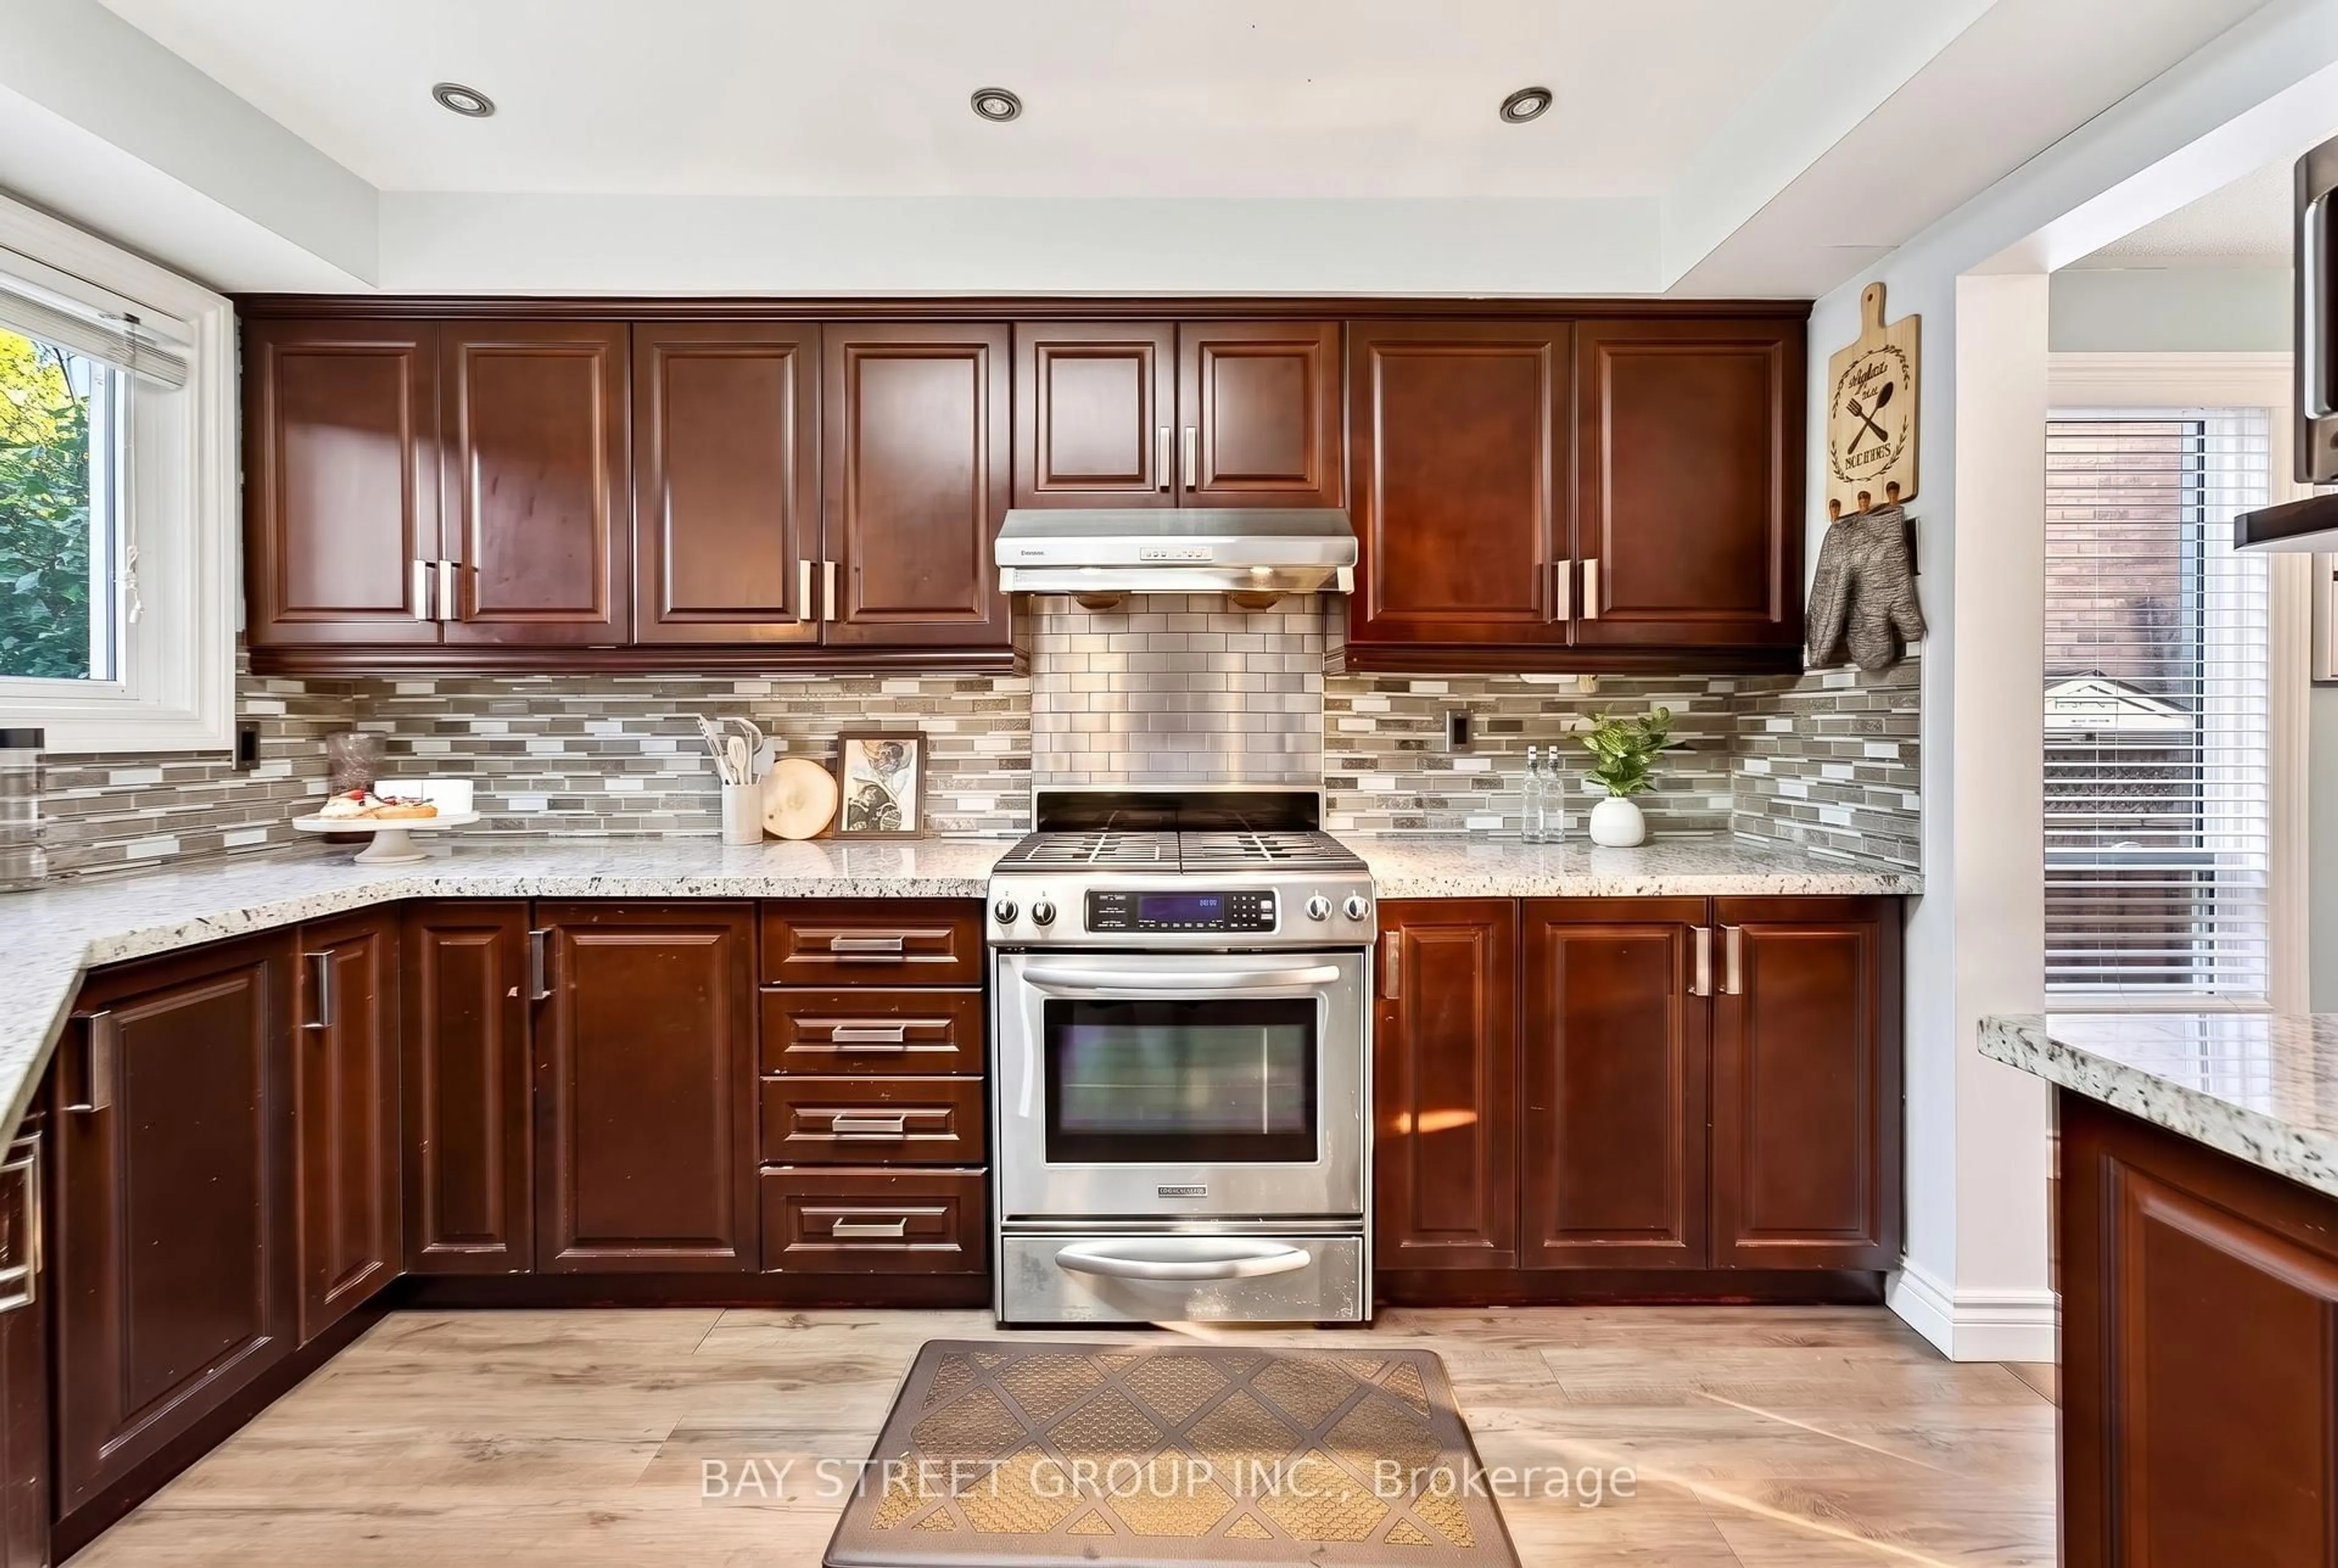
A Rare Find in Amberlea - Where Character Meets Functionality. Discover a truly special detached home in one of Pickering's most family-friendly neighbourhood. This property offers a rare, practical and highly functional floor plan-a layout builders have moved away from making, making this an opportunity that is increasingly hard to find. Set on a huge lot with no walkway or sidewalks, the home offers exceptional privacy and convenience, with a driveway accommodating up to 4 vehicles. Inside, the home delivers approximately 2,200 sq. ft. of living space, featuring 4 spacious bedrooms and 2 full bathrooms on the second floor. The main floor is thoughtfully designed with a formal living room, separate dining area, warm family room with fireplace, and a beautiful, spacious kitchen with breakfast area-perfectly suited for both everyday family life and entertaining. Recently upgraded and exceptionally well kept, this home carries a unique character and positive aura that is difficult to replicate. Located in Amberlea, surrounded by peaceful green views and excellent schools, it offers the perfect balance of comfort, space, community and convenience. A home with character, a lot with space, and a layout you simply don't find anymore.


Property Details

Style2-Storey
View-
Age of property-
SqFt~2000-2500 SqFt
Lot Size4,156 SqFt(108.27 x 38.39)
Parking Spaces6
MLS ®NumberE13680592
Community NameAmberlea
Data SourceTRREB
Listing byBAY STREET GROUP INC.

Features

Heating: Forced Air
Cooling: Central Air
Fireplace
Basement: Unfinished

2nd Floor

3rd Br

3.7 x 3.2

Laminate / Closet

Primary

5.4 x 3.4

hardwood floor / 3 Pc Ensuite / W/I Closet

2nd Br

4.6 x 3.1

hardwood floor / Closet

4th Br

3.35 x 3.25

Laminate / Closet


Features

Lot size: 4,156 SqFt

Parking

Garage spaces 2

Garage type Attached

Other parking spaces 4

Total parking spaces 6


Property History
Aug 16, 2026
ListedActive
$1,099,999
12 hours on market
history photo preview42
Listing by trreb®
Property listed by BAY STREET GROUP INC., Brokerage
Agent Banner Image
Interested in this property?Get in touch to get the inside scoop.

Market Data - Amberlea

Geo Zone Map ThumbnailAmberlea

Strong Seller's Market

View Market Data

Detached house - for the past 30 days

Buyer's market Seller's market

Avg. Days on Market

Past 30 days

20 days

Compared to

2025

21 days

2024

18 days

2023

10 days

New Listings

Past 30 days

18 listings

Compared to

2025

15 listings

2024

16 listings

2023

19 listings

Units sold

Past 30 days

13 units

Compared to

2025

13 units

2024

8 units

2023

16 units

Median Sold Price

Past 30 days

$950,000

Compared to

2025

$1,110,000

2024

$1,240,000

2023

$1,107,500


Population and Demographics

Overview

Total population 14210
Average household income $160,964

Age (%)

0 to 19
23%
20 to 34
19%
35 to 49
19%
50 to 64
24%
65 and plus
15%

Household composition (%)

Single family
85%
Single person
12%
Multi family
2%
Multi person
2%

Mother tongue (%)

English
81%
Others
5%
Tamil
3%
Urdu
2%
Tagalog (Pilipino, Filipino)
2%
Italian
1%
Arabic
1%

House tenancy (%)

Owners
92%
Renters
8%

What’s nearby?Essentials within 5 km

Local Logic

Transportation Scores

Estimated Budget