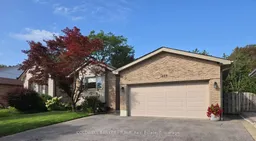
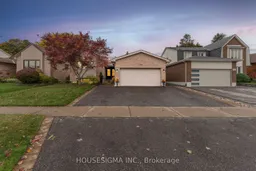
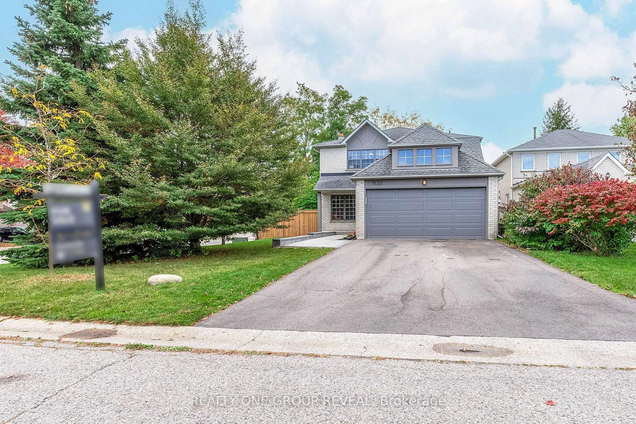
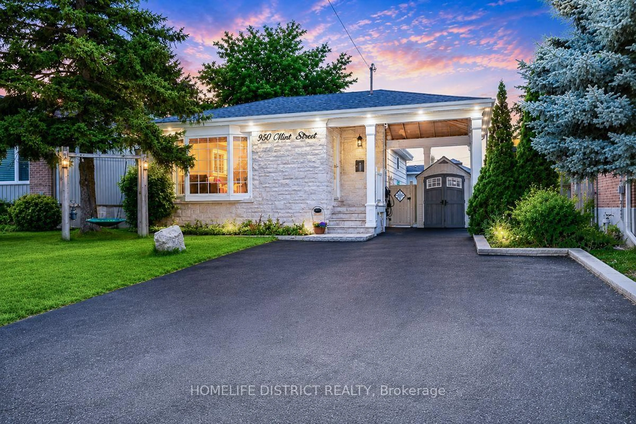
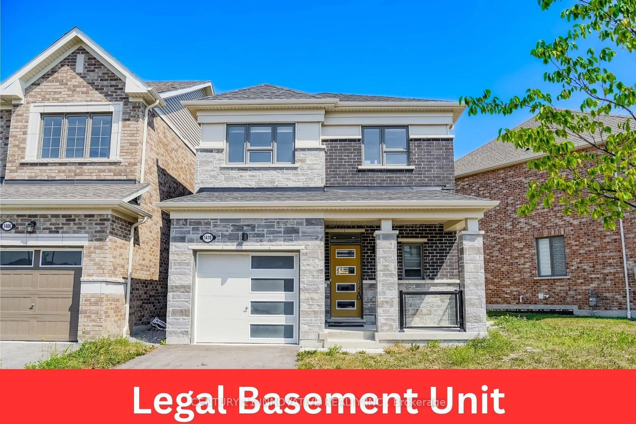
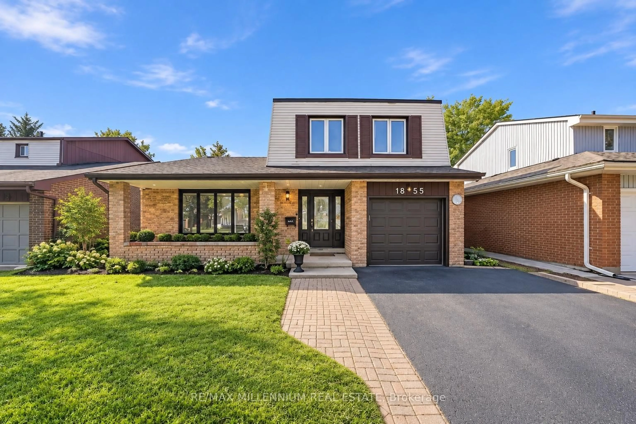
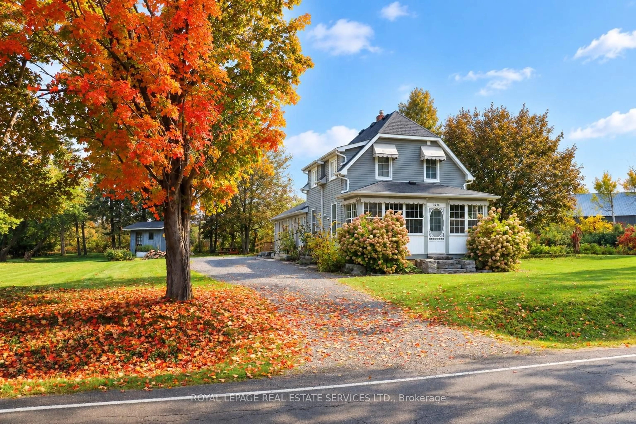
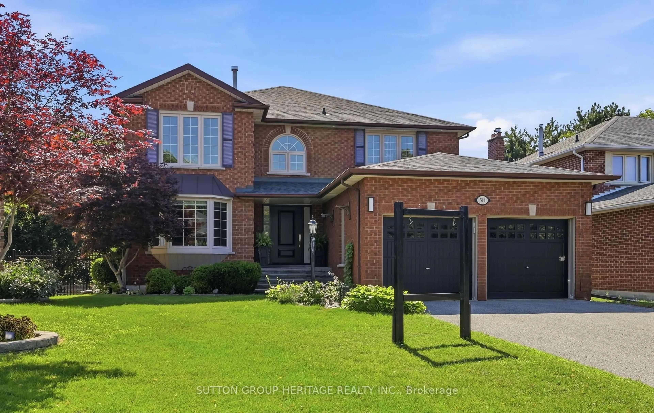
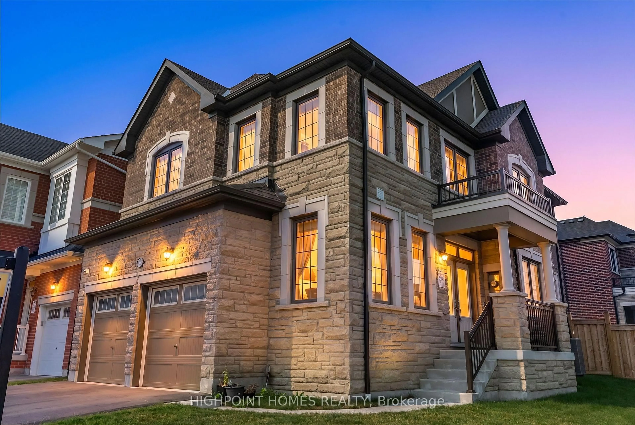
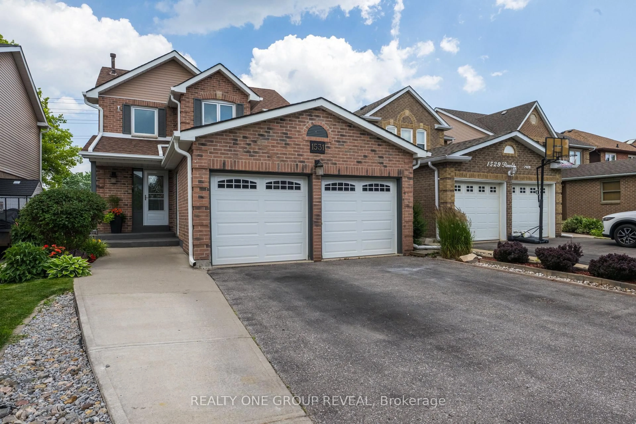
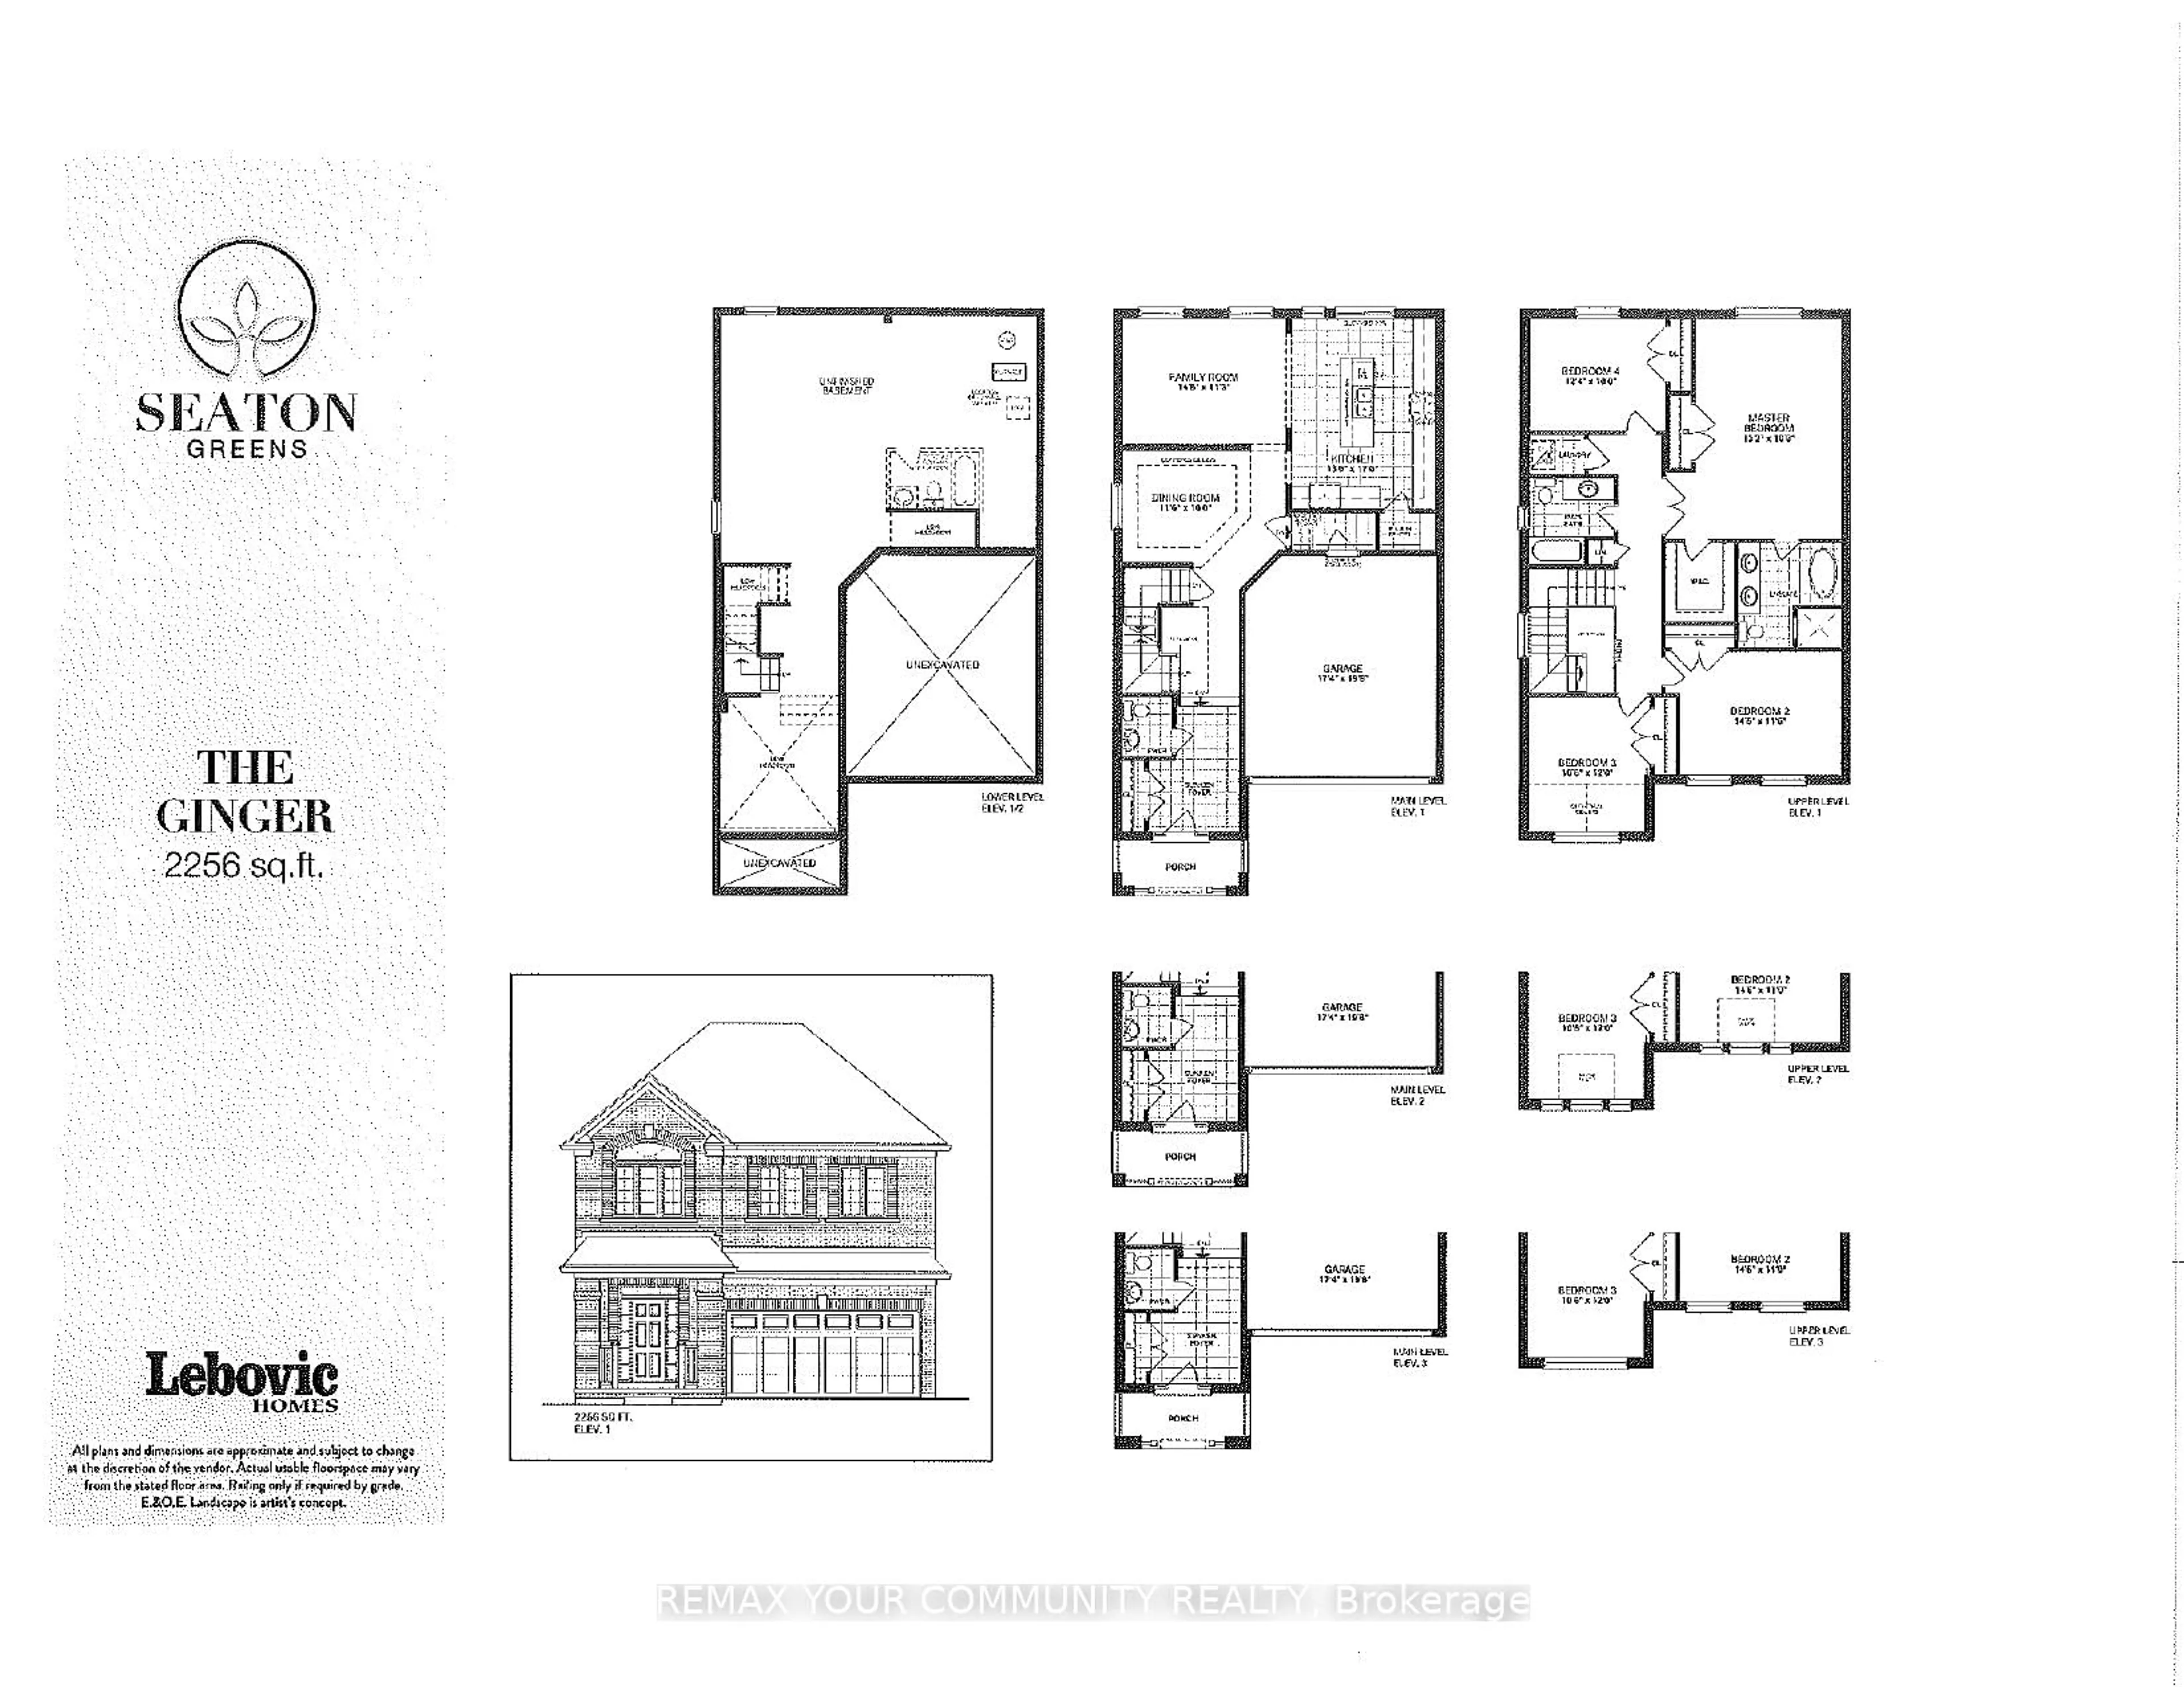
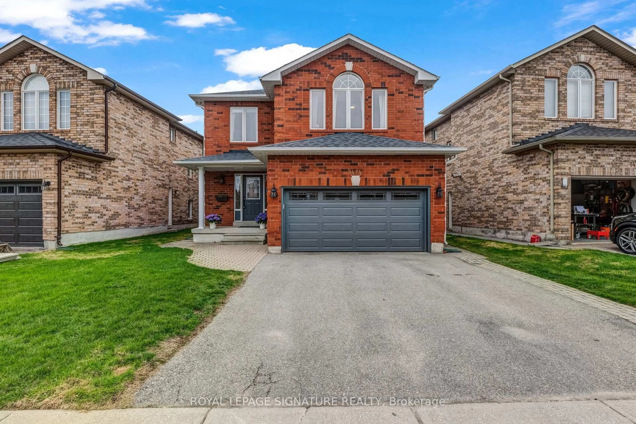
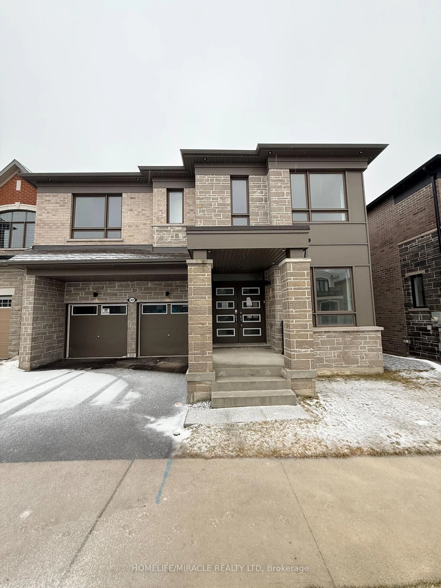

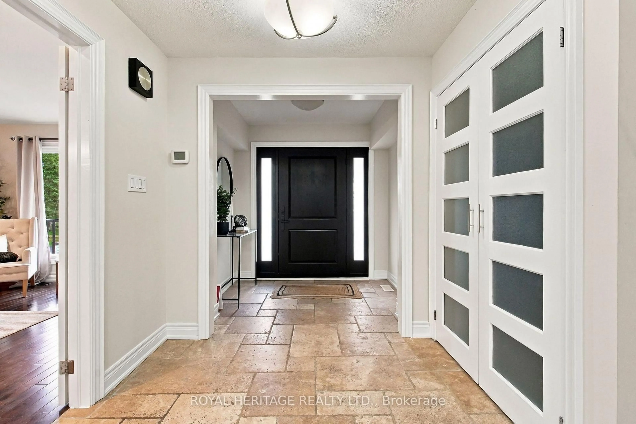
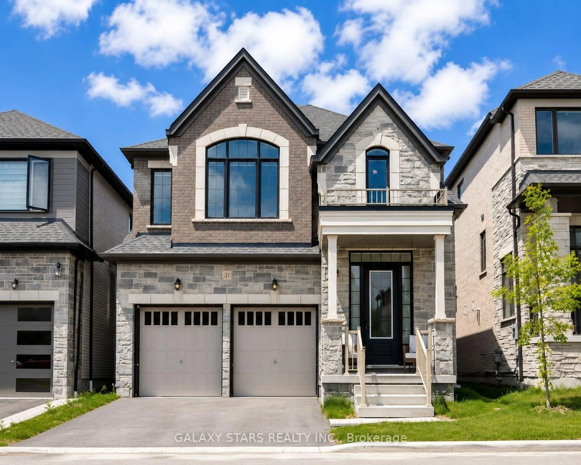
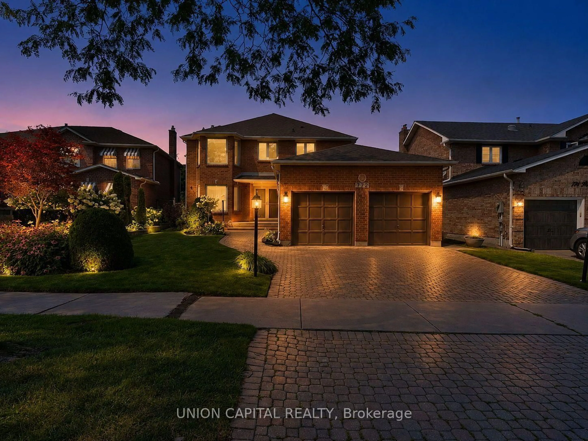
Home with brick exterior material, street for 1866 New St, Pickering Ontario L1V 3M1

1866 New St, Pickering, Ontario L1V 3M1

Detached
3 + 1
4
~1500-2000 sqft
$999,000
Get pre-qualifiedPowered by nesto
Detached
3 + 1
4
~1500-2000 sqft

Contact us about this property

Call

Highlights

Property Estimate

Estimated valueNot available

Price/Sqft$583/sqft

Monthly cost

Open Calculator

Description

Welcome to Amberlea! Discover this exceptional bungalow offering over 3,000 sq. ft. of total living space in one of West Pickering's most sought-after neighbourhoods. Featuring a contemporary open-concept design on both levels, this spacious home offers generously sized principal rooms and an ideal layout for both everyday living and entertaining. The gourmet-style kitchen features stainless steel appliances and opens to a deck with a convenient BBQ gas hookup. With 3+1 bedrooms and 4 bathrooms, there is plenty of room for the entire family. The main floor offers a convenient laundry room with direct garage access, while hardwood and ceramic flooring enhance the main living areas. Two fireplaces add warmth and character throughout the home. The fully finished basement provides exceptional additional living space and versatility. Enjoy parking for up to 5 vehicles, with no rental items to worry about. Ideally situated on a quiet residential street, yet close to excellent schools, shopping, major highways including the 401 and 407, and all the amenities West Pickering has to offer. A rare combination of space, quality, value and location. This is the one you've been waiting for!


Property Details

StyleBungalow
View-
Age of property31-50
SqFt~1500-2000 SqFt
Lot Size5,707 SqFt(114.05 x 50.04)
Parking Spaces5
MLS ®NumberE13702560
Community NameAmberlea
Data SourceTRREB
Listing byCOLDWELL BANKER - R.M.R. Real Estate

Features

Heating: Forced Air
Cooling: Central Air
Fireplace
Basement: Finished

Main Floor

Foyer

1.92 x 1.55

Double Doors / Double Closet / Ceramic Floor

Living

4.97 x 4.18

Floor/Ceil Fireplace / Bay Window / hardwood floor

Dining

4.18 x 3.08

hardwood floor / W/O To Deck / Combined W/Living

Kitchen

5.06 x 2.47

Granite Counter / Stainless Steel Appl / hardwood floor


Features

Lot size: 5,707 SqFt

Parking

Garage spaces 2

Garage type Attached

Other parking spaces 3

Total parking spaces 5


Property History

Date unavailable
ListedActive
$999,000
< 1h on market
history photo preview26
Listing by trreb®
Property listed by COLDWELL BANKER - R.M.R. Real Estate, Brokerage
Agent Banner Image
Interested in this property?Get in touch to get the inside scoop.
Market Data - Amberlea

Geo Zone Map ThumbnailAmberlea

Strong Seller's Market

View Market Data

Detached house - for the past 30 days

Buyer's market Seller's market

Avg. Days on Market

Past 30 days

20 days

Compared to

2025

21 days

2024

18 days

2023

10 days

New Listings

Past 30 days

18 listings

Compared to

2025

15 listings

2024

16 listings

2023

19 listings

Units sold

Past 30 days

13 units

Compared to

2025

13 units

2024

8 units

2023

16 units

Median Sold Price

Past 30 days

$950,000

Compared to

2025

$1,110,000

2024

$1,240,000

2023

$1,107,500


Population and Demographics

Overview

Total population 14210
Average household income $160,964

Age (%)

0 to 19
23%
20 to 34
19%
35 to 49
19%
50 to 64
24%
65 and plus
15%

Household composition (%)

Single family
85%
Single person
12%
Multi family
2%
Multi person
2%

Mother tongue (%)

English
81%
Others
5%
Tamil
3%
Urdu
2%
Tagalog (Pilipino, Filipino)
2%
Italian
1%
Arabic
1%

House tenancy (%)

Owners
92%
Renters
8%

What’s nearby?Essentials within 5 km

Local Logic

Transportation Scores

Estimated Budget