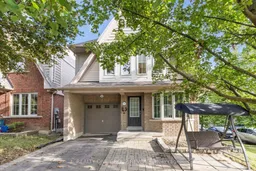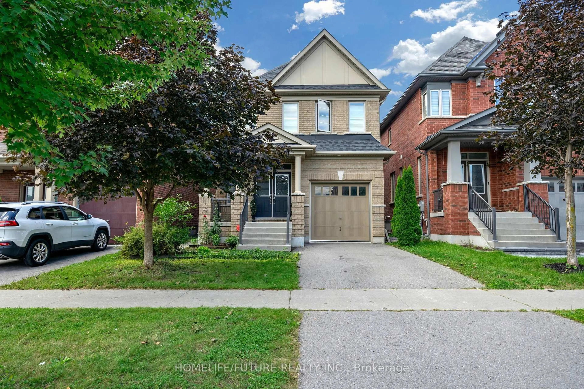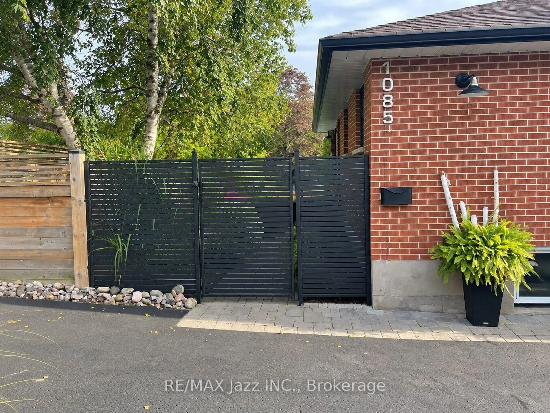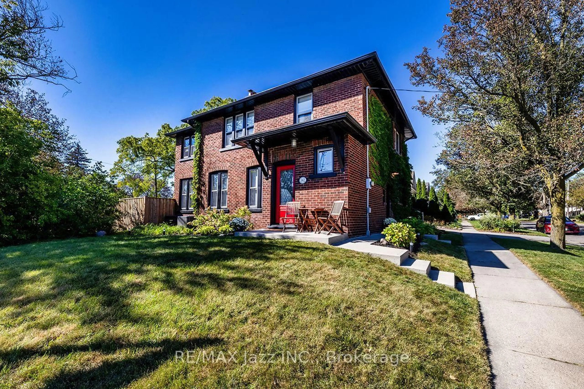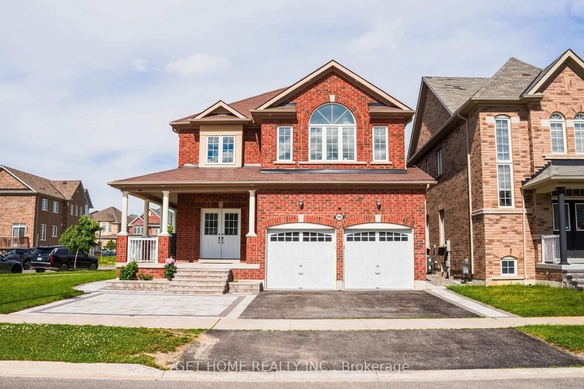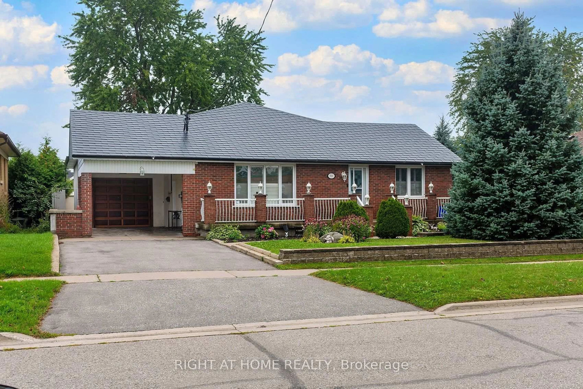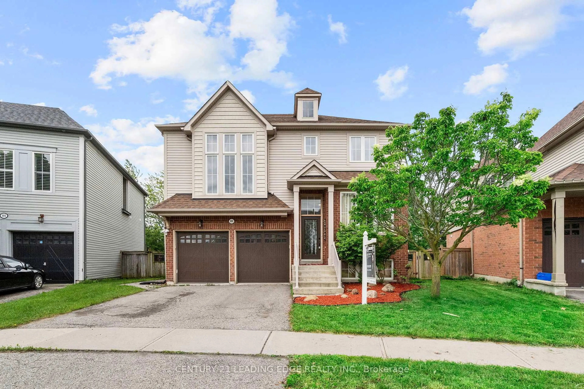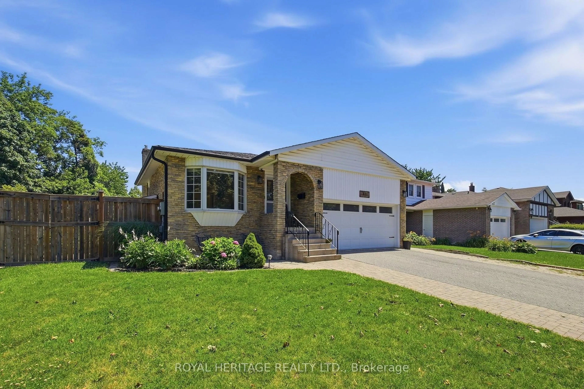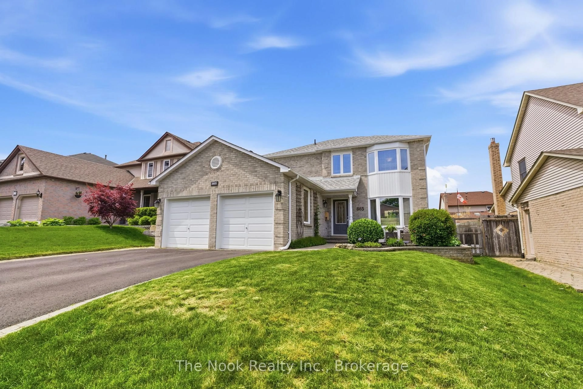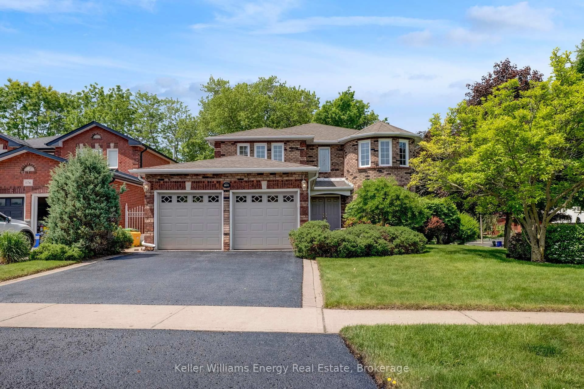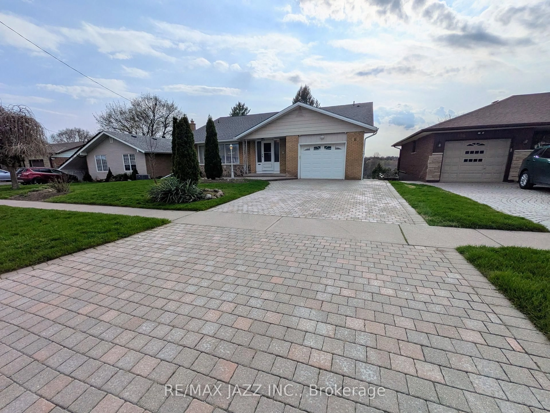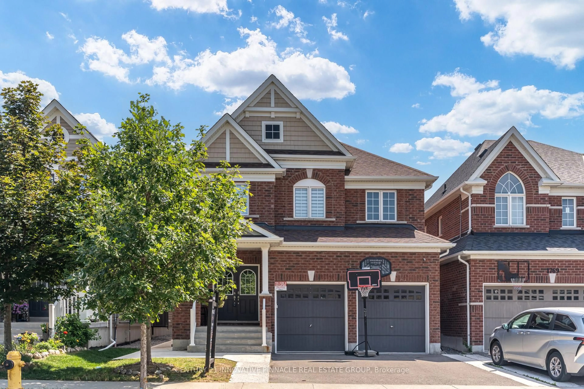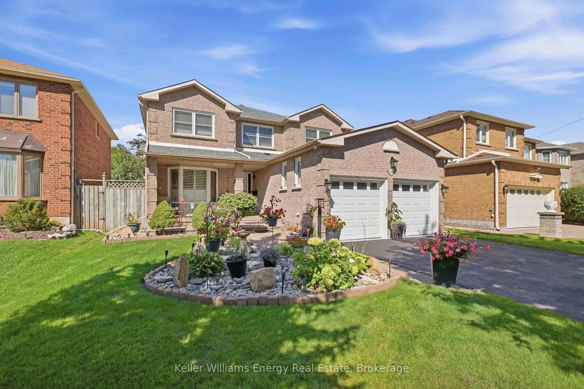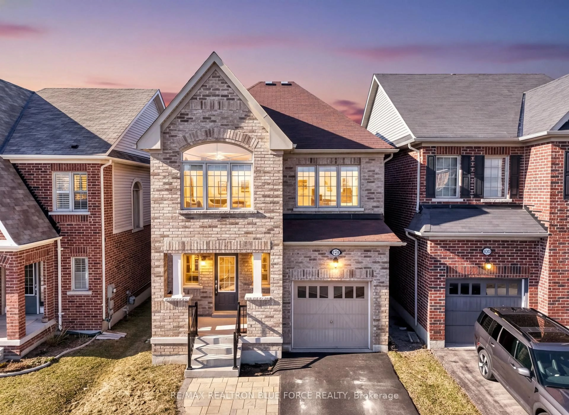
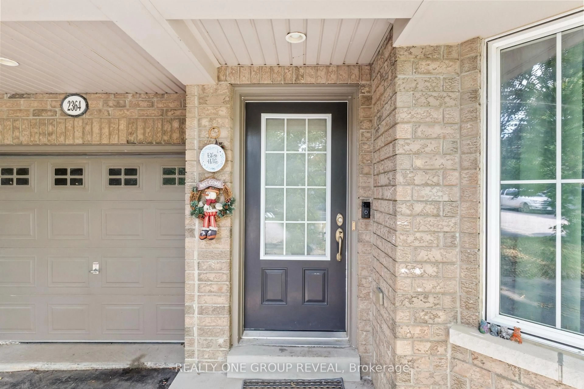
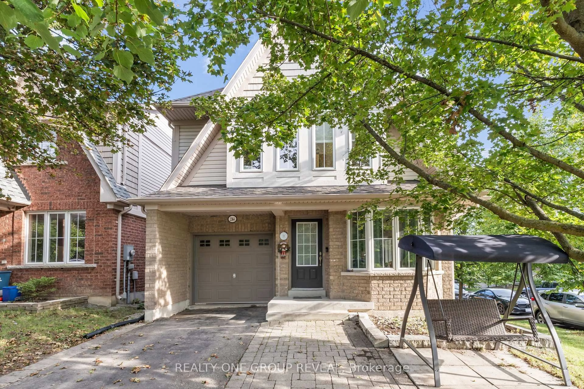
Home with brick exterior material, street for 2364 Winlord Pl, Oshawa Ontario L1L 0B9
3 days on Market

2364 Winlord Pl, Oshawa, Ontario L1L 0B9

Detached
4
3
~1500-2000 sqft
$782,500
Get pre-qualifiedPowered by nesto
Detached
4
3
~1500-2000 sqft

Contact us about this property

Call

Highlights

Property Estimate

Days on market3 days

Estimated valueNot available

Price/Sqft$456/sqft

Monthly cost

Open Calculator

Description

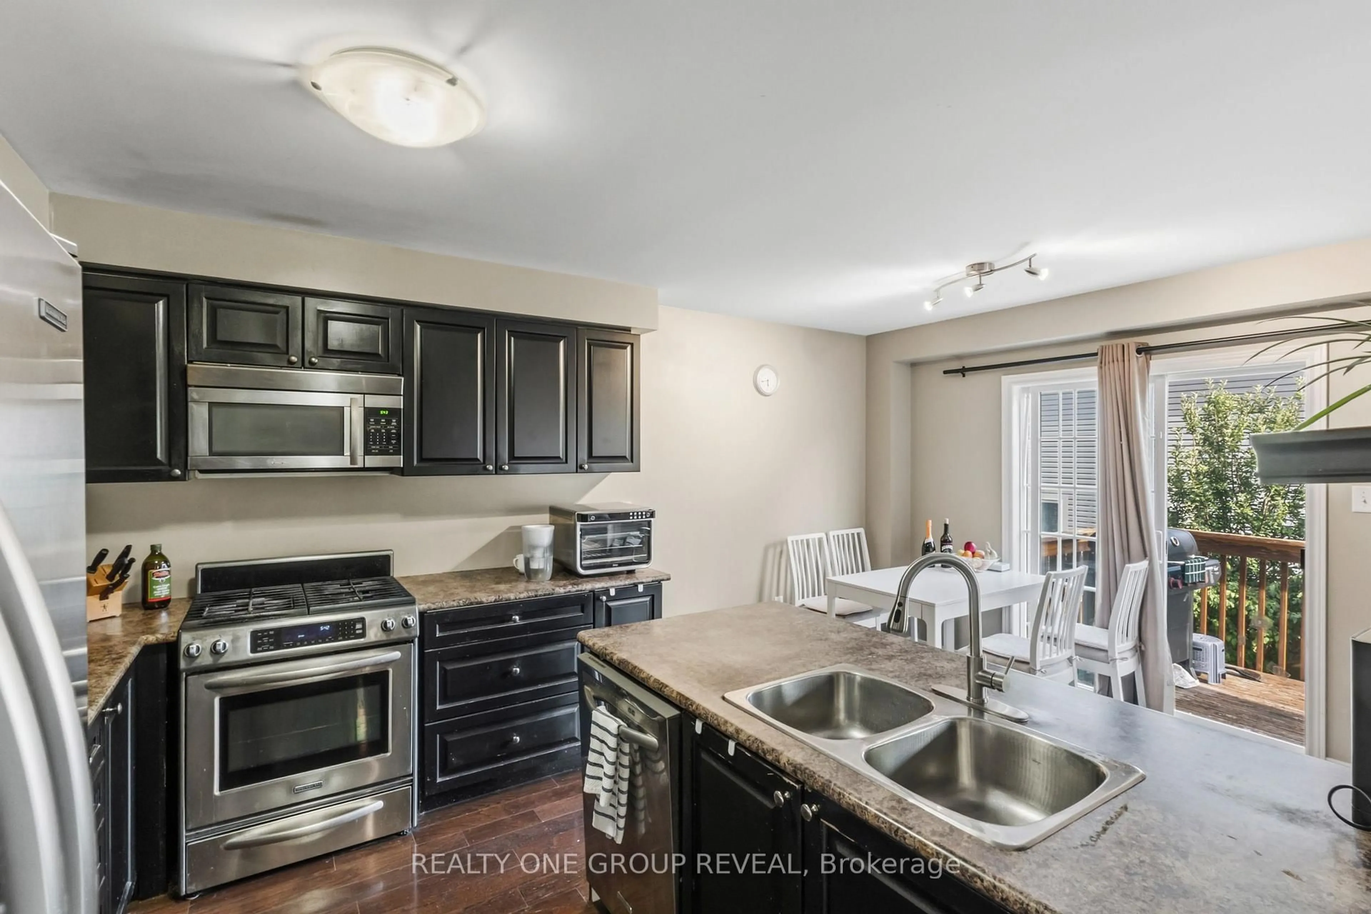
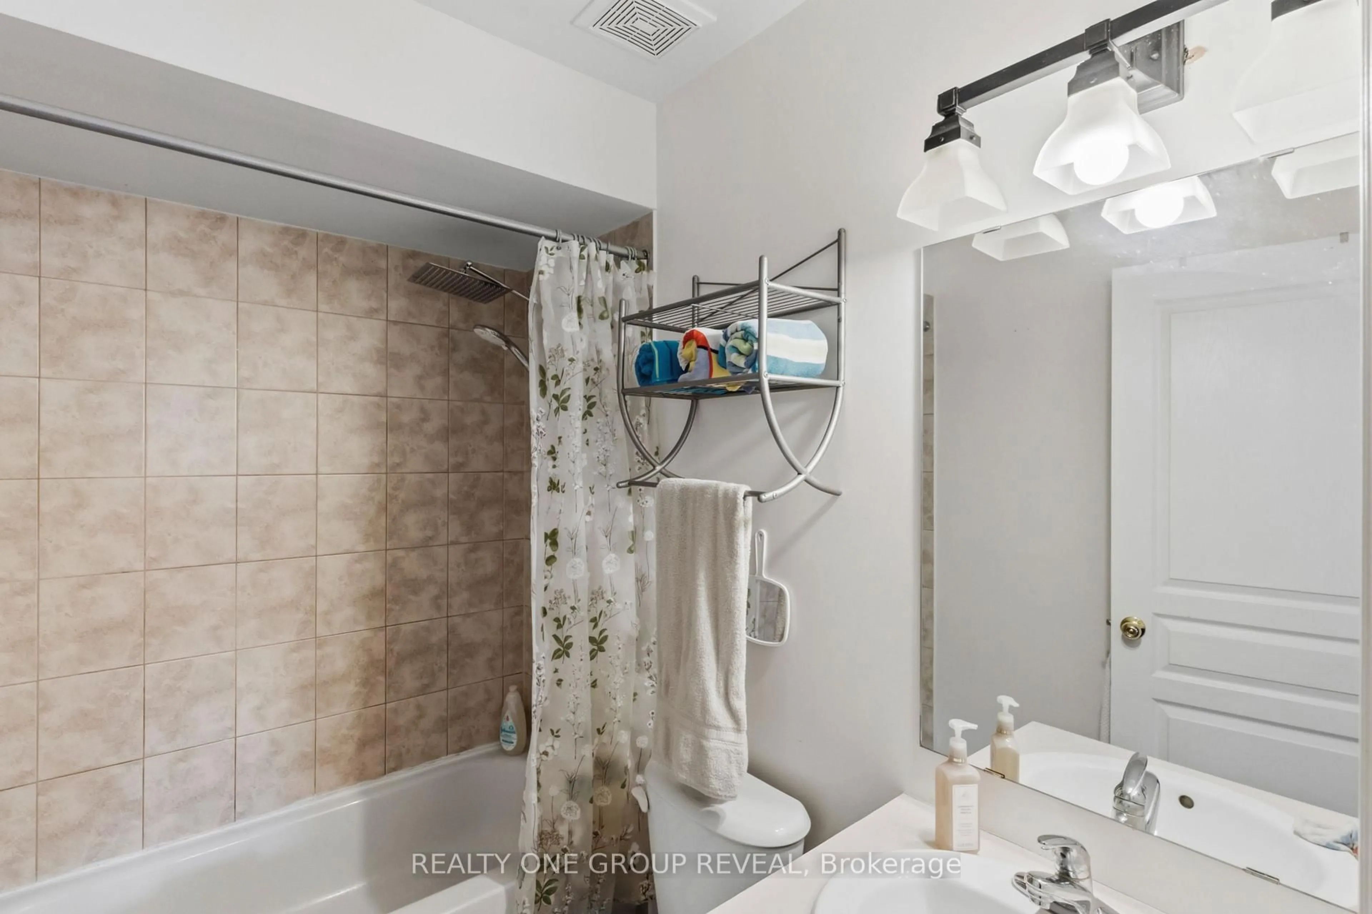
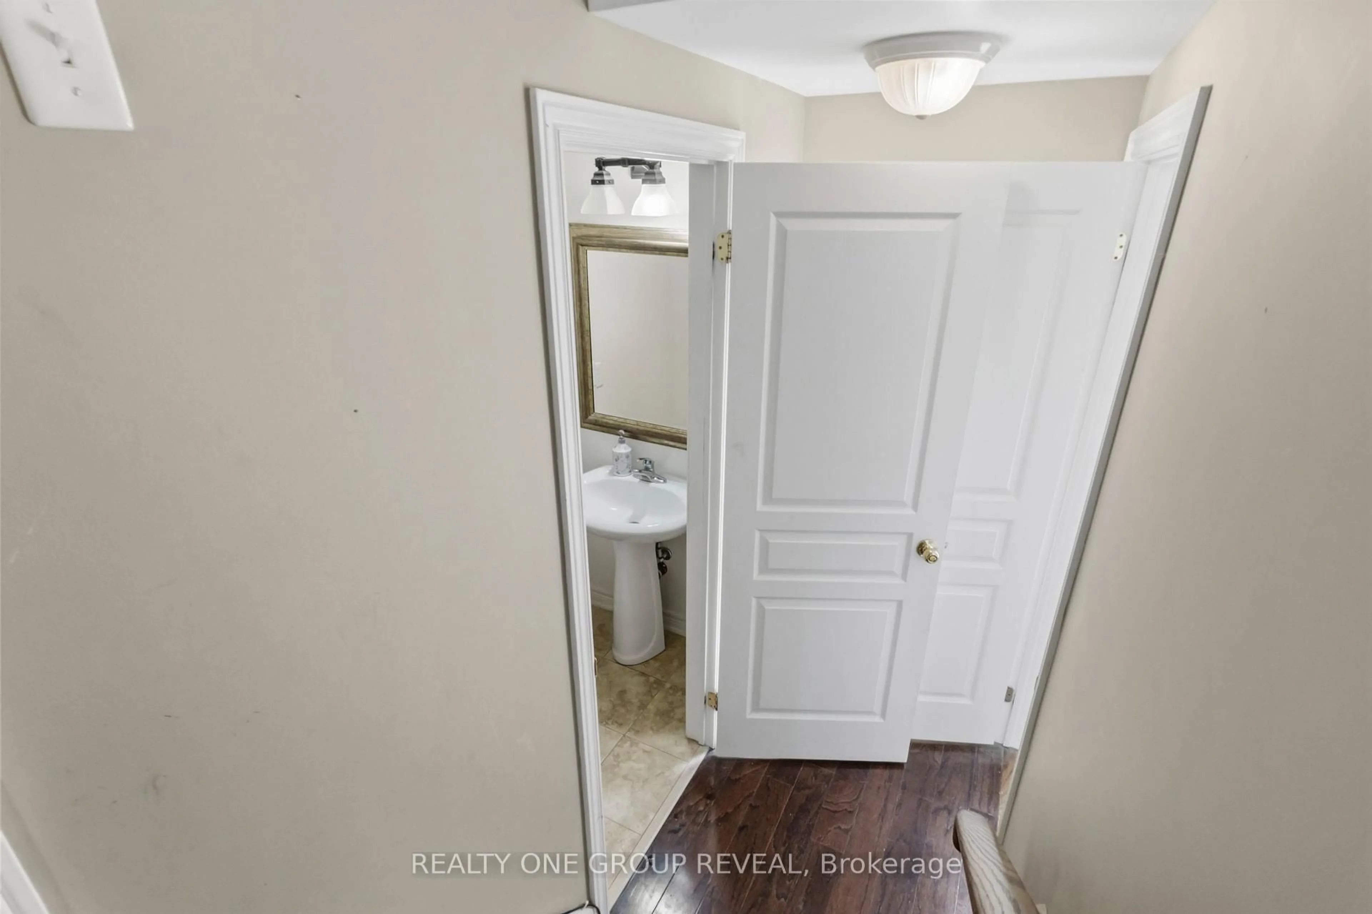
Stunning Corner-Lot Family Home - Impeccable Design Near University District Sunlight floods every corner of this breathtaking, open-concept family home. Situated on a private, fully fenced corner lot, the property boasts premium engineered hardwood flooring across the main level and extra windows throughout that maximize natural light. The bright, finished basement features look-out window, recreation space for a music studio or home gym. Enjoy ultimate convenience with top-tier recreation facilities, Ontario Tech University (UOIT), Durham College, and major shopping hubs all within walking distance. Quick, easy access to the 407 extension makes commuting a breeze.


Property Details

Style2-Storey
ViewGarden
Age of property16-30
SqFt~1500-2000 SqFt
Lot Size2,505 SqFt(76.34 x 32.82)
Parking Spaces4
MLS ®NumberE13721732
Community NameWindfields Oshawa
Data SourceTRREB
Listing byREALTY ONE GROUP REVEAL

Features

Heating: Forced Air
Central Vacuum
Cooling: Central Air
Fireplace
Basement: Finished

Main Floor

Living

3.6253118183 x 2.53

Combined W/Dining / Breezeway / Bay Window

Dining

6.5 x 4.1

hardwood floor / Combined W/Living / Fireplace

Kitchen

5.2 x 3.39

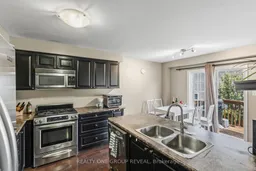
B/I Dishwasher / W/O To Deck / B/I Closet

Family

4.07 x 3.35

Bay Window / Gas Fireplace / Combined W/Kitchen


Features

Lot size: 2,505 SqFt

Parking

Garage spaces 1

Garage type Attached

Other parking spaces 3

Total parking spaces 4


Property History
Aug 28, 2026
ListedActive
$782,500
3 days on market
history photo preview41
Listing by trreb®
Property listed by REALTY ONE GROUP REVEAL, Brokerage
Agent Banner Image
Interested in this property?Get in touch to get the inside scoop.

Market Data - Windfields Oshawa

Geo Zone Map ThumbnailWindfields Oshawa

Balanced Market

View Market Data

Detached house - for the past 30 days

Buyer's market Seller's market

Avg. Days on Market

Past 30 days

23 days

Compared to

2025

21 days

2024

27 days

2023

18 days

New Listings

Past 30 days

14 listings

Compared to

2025

26 listings

2024

20 listings

2023

22 listings

Units sold

Past 30 days

7 units

Compared to

2025

14 units

2024

4 units

2023

4 units

Median Sold Price

Past 30 days

$930,000

Compared to

2025

$1,033,750

2024

$987,500

2023

$1,152,500


Population and Demographics

Overview

Total population 7089
Average household income $136,003

Age (%)

0 to 19
32%
20 to 34
24%
35 to 49
24%
50 to 64
13%
65 and plus
7%

Household composition (%)

Single family
79%
Single person
14%
Multi person
4%
Multi family
2%

Mother tongue (%)

English
71%
Urdu
6%
Tamil
6%
Others
4%
Mandarin
3%
Gujarati
2%
French
1%
Spanish
1%

House tenancy (%)

Owners
74%
Renters
26%

What’s nearby?Essentials within 5 km

Local Logic

Transportation Scores

Estimated Budget