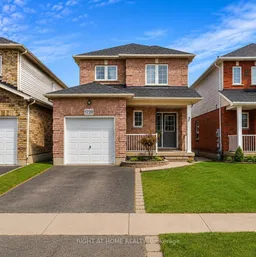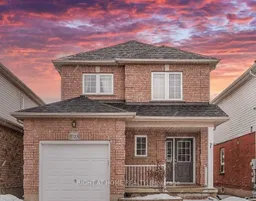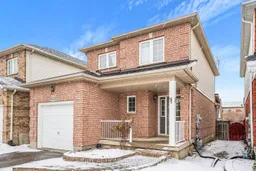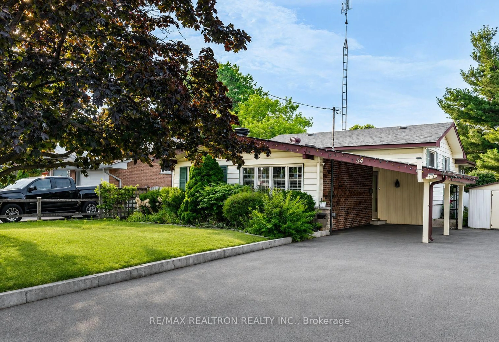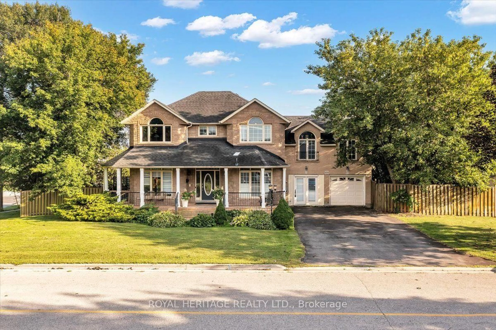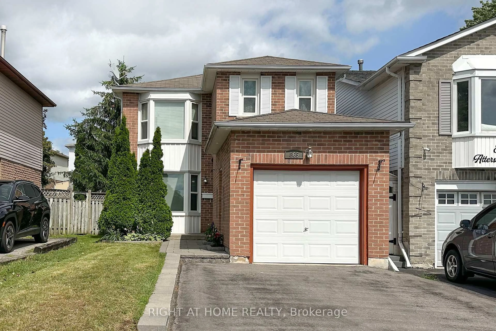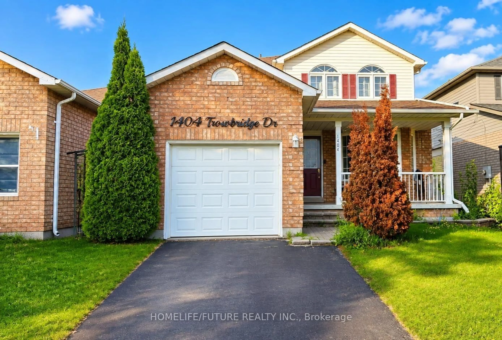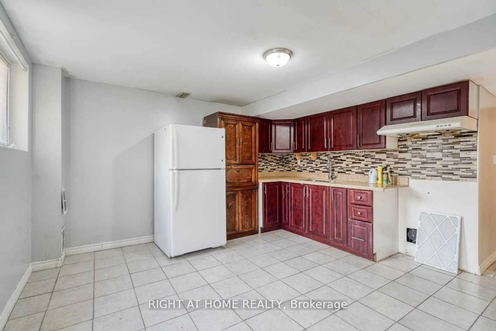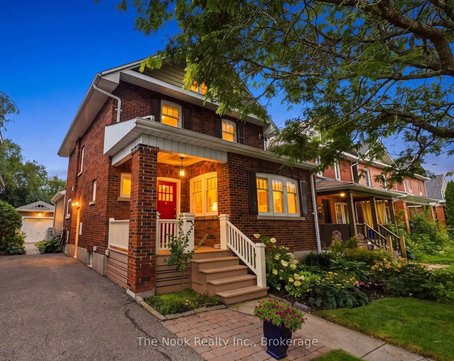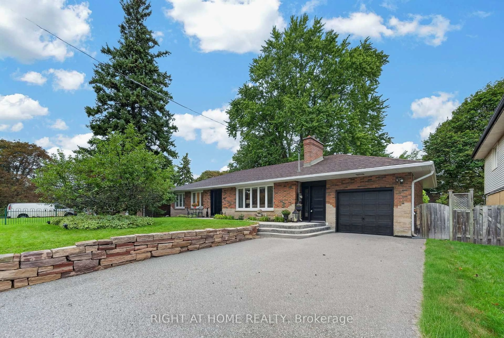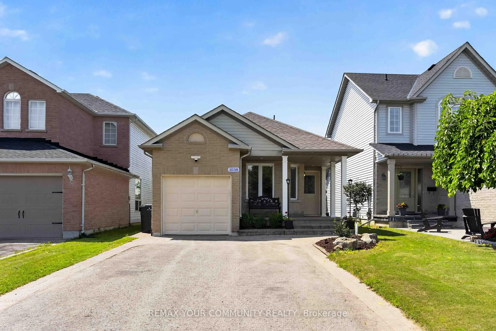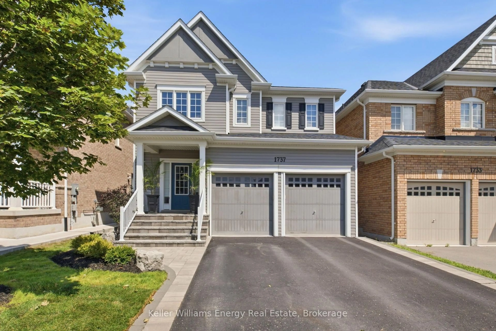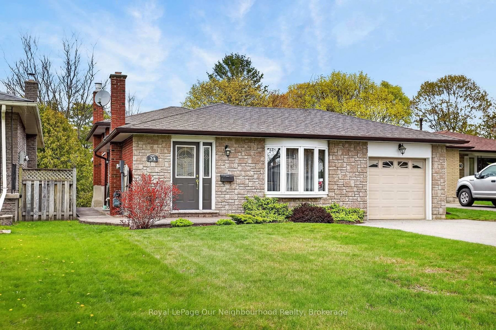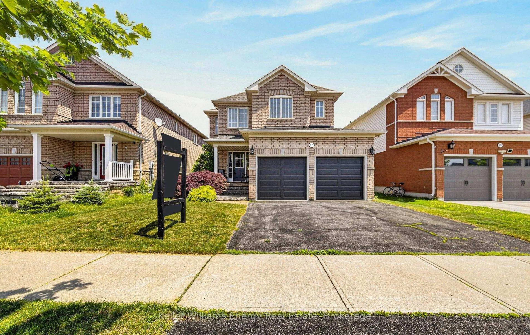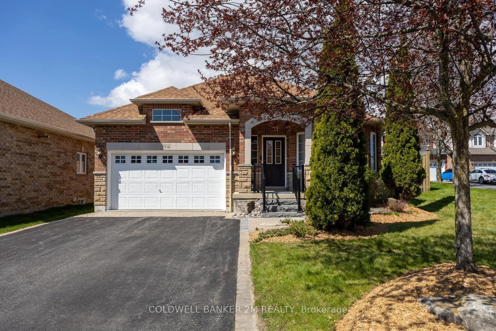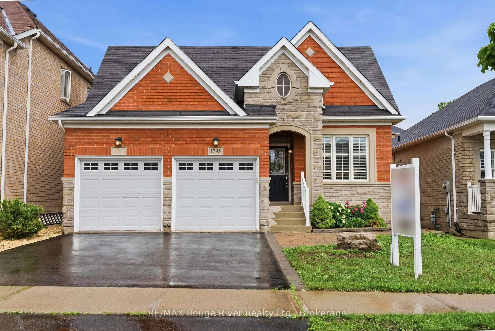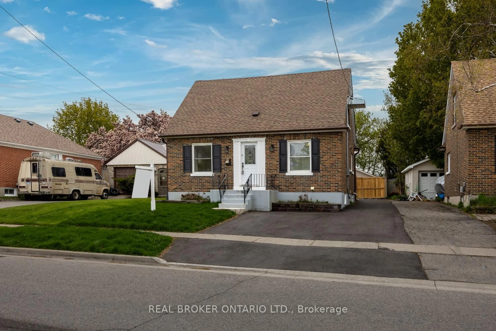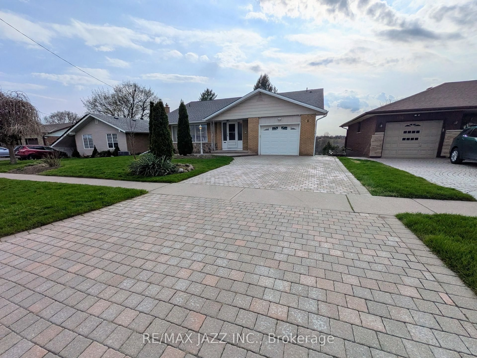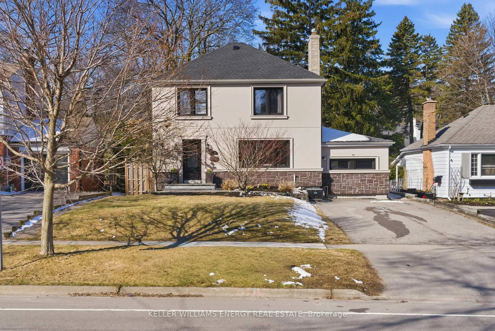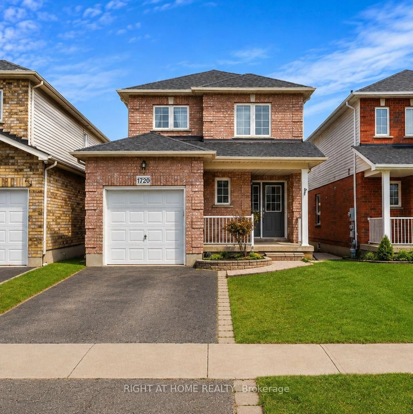
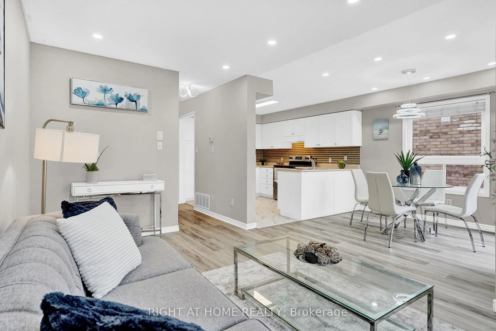
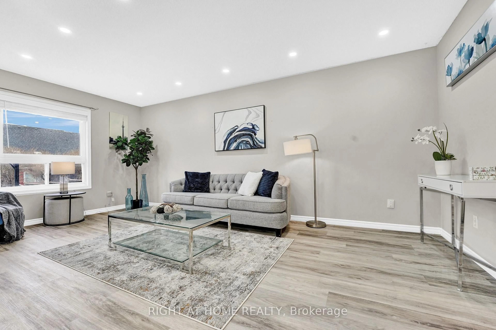
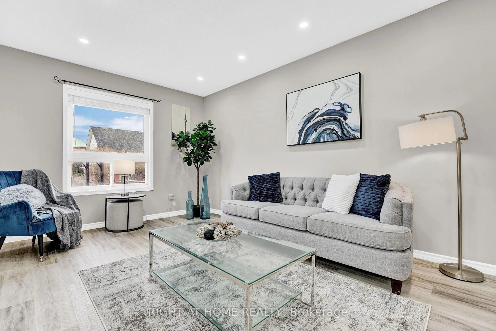
Home with brick exterior material, street for 1720 Radcliffe Dr, Oshawa Ontario L1K 2T1
6 hours on Market

1720 Radcliffe Dr, Oshawa, Ontario L1K 2T1

Detached
3
3
~1100-1500 sqft
$780,000
Get pre-qualifiedPowered by nesto
Detached
3
3
~1100-1500 sqft

Contact us about this property

Call

Highlights

Property Estimate

Days on market6 hours

Estimated valueNot available

Price/Sqft$615/sqft

Monthly cost

Open Calculator

Description

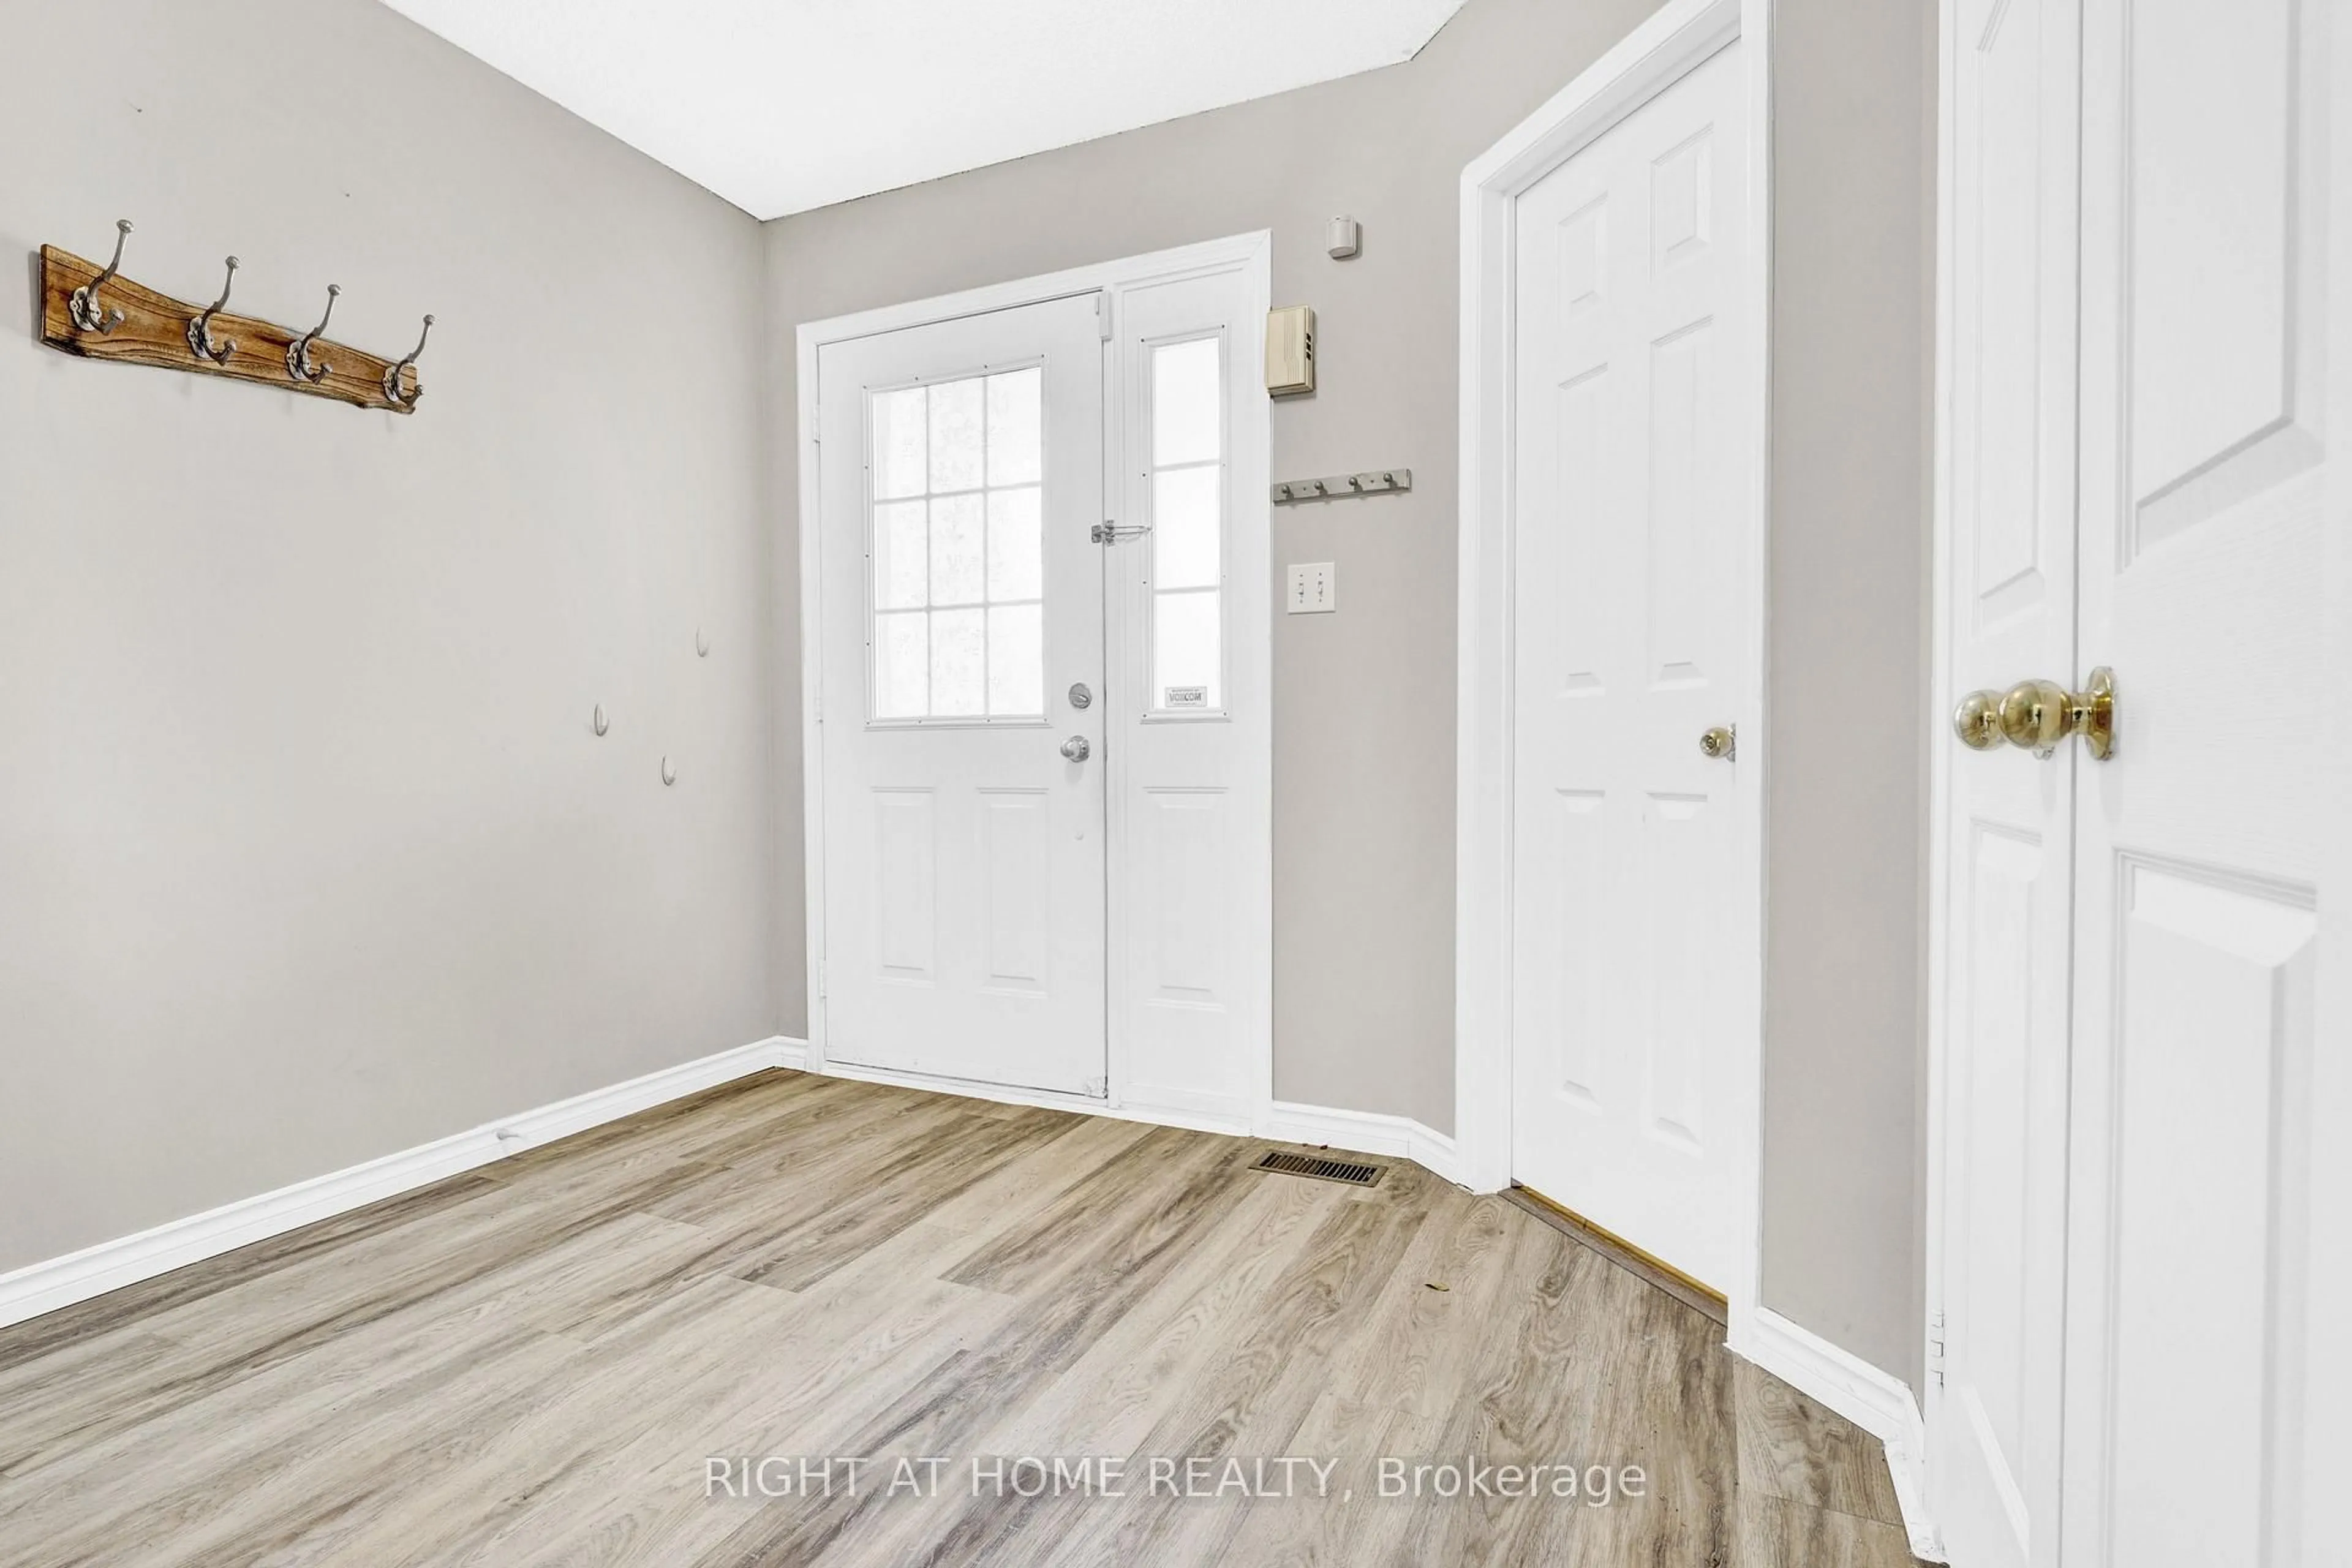
Welcome To This Upgraded 3-Bedroom, 3-Washroom Detached Home In A Desirable North Oshawa Neighbourhood. Carpet-Free Main & Second Floors With Updated Lighting & Pot Lights. Major Updates Include Furnace (2025), A/C (2024), Washer & Dryer (2024), Fridge (2022) & Stove (2022). Bright, Open-Concept Kitchen Combined With Dining Area, Featuring A Walk-Out To A Multi-Tiered Deck, Gazebo & Hot Tub (As-Is) - Perfect For Outdoor Entertaining. Three Spacious Bedrooms With Plenty Of Natural Light, Including A Primary Bedroom With 3-Pc Ensuite. Conveniently Located Close To Schools, Daycare, Parks, Shopping, Costco, Hwy 407, Ontario Tech University & Durham College.


Property Details

Style2-Storey
View-
Age of property-
SqFt~1100-1500 SqFt
Lot Size3,390 SqFt(114.83 x 29.53)
Parking Spaces2
MLS ®NumberE13735166
Community NameSamac
Data SourceTRREB
Listing byRIGHT AT HOME REALTY

Features

Heating: Forced Air
Cooling: Central Air
Basement: Part Fin

Main Floor

Living

5.56 x 2.91

Large Window / Pot Lights / Combined W/Dining

Dining

3.19 x 2.85

W/O To Deck / Pot Lights / Combined W/Living

Kitchen

3.44 x 2.85

Backsplash / Double Sink / Open Concept


Features

Lot size: 3,390 SqFt

Parking

Garage spaces 1

Garage type Attached

Other parking spaces 1

Total parking spaces 2


Property listed by RIGHT AT HOME REALTY, Brokerage
Agent Banner Image
Interested in this property?Get in touch to get the inside scoop.

Market Data - Samac

Geo Zone Map ThumbnailSamac

Balanced Market

View Market Data

Detached house - for the past 30 days

Buyer's market Seller's market

Avg. Days on Market

Past 30 days

29 days

Compared to

2025

31 days

2024

25 days

2023

12 days

New Listings

Past 30 days

15 listings

Compared to

2025

22 listings

2024

23 listings

2023

18 listings

Units sold

Past 30 days

7 units

Compared to

2025

8 units

2024

7 units

2023

12 units

Median Sold Price

Past 30 days

$827,500

Compared to

2025

$940,000

2024

$940,000

2023

$902,500


Population and Demographics

Overview

Total population 12298
Average household income $122,906

Age (%)

0 to 19
24%
20 to 34
23%
35 to 49
20%
50 to 64
19%
65 and plus
15%

Household composition (%)

Single family
69%
Single person
23%
Multi person
7%
Multi family
1%

Mother tongue (%)

English
83%
Others
6%
Urdu
3%
French
2%
Tamil
2%
Tagalog (Pilipino, Filipino)
1%

House tenancy (%)

Owners
72%
Renters
28%

What’s nearby?Essentials within 5 km

Local Logic

Transportation Scores

Estimated Budget