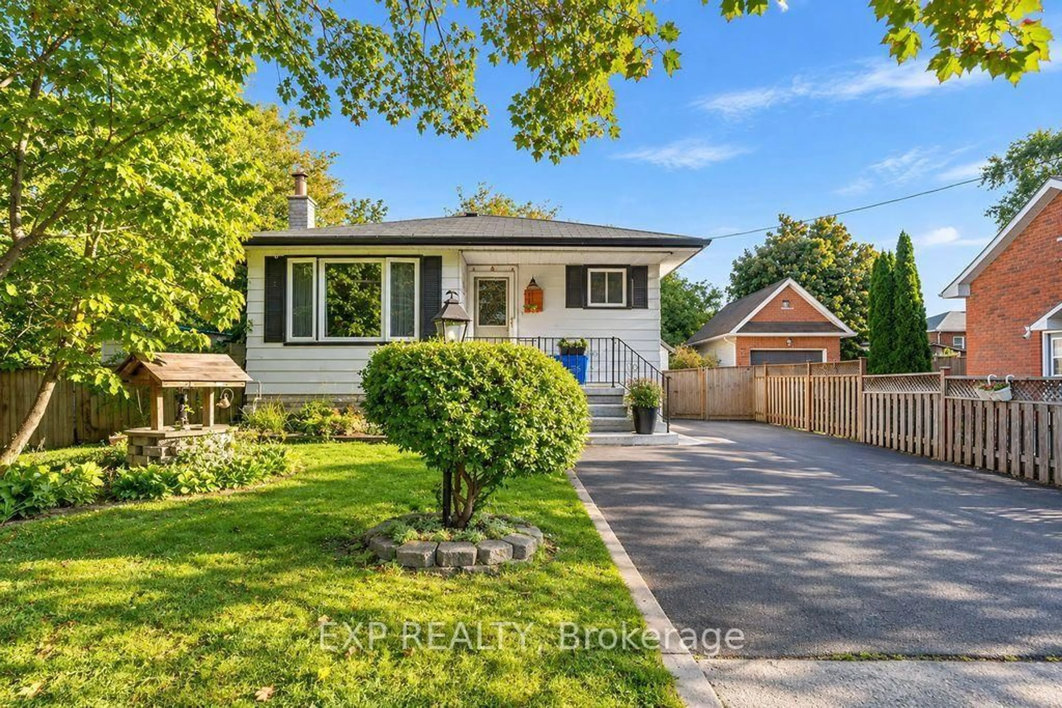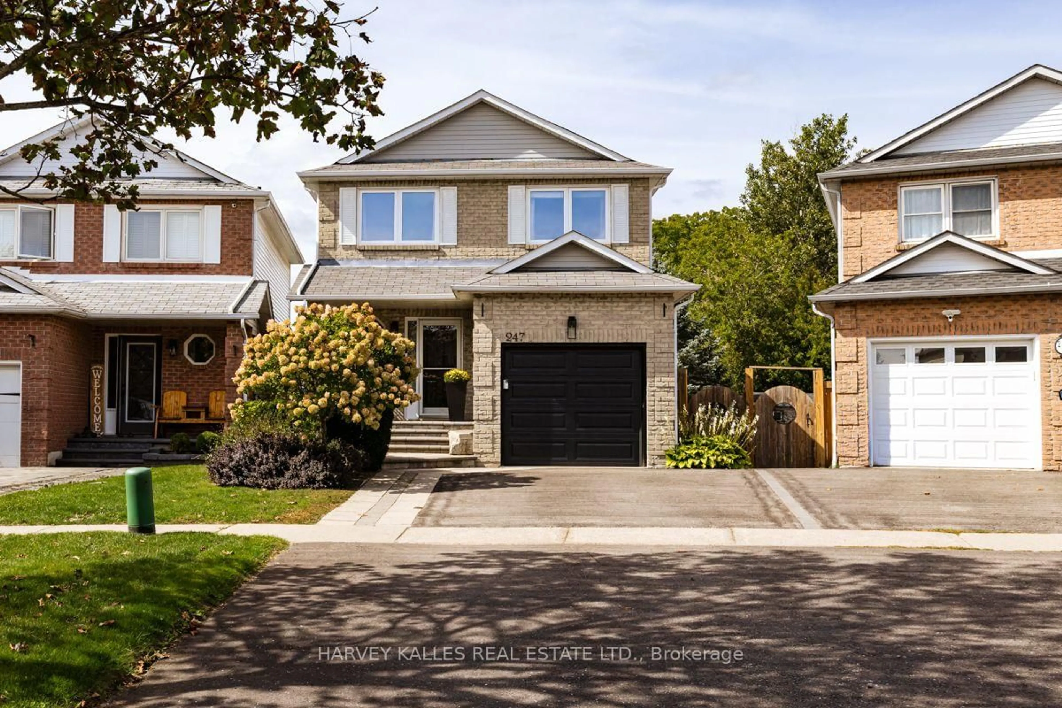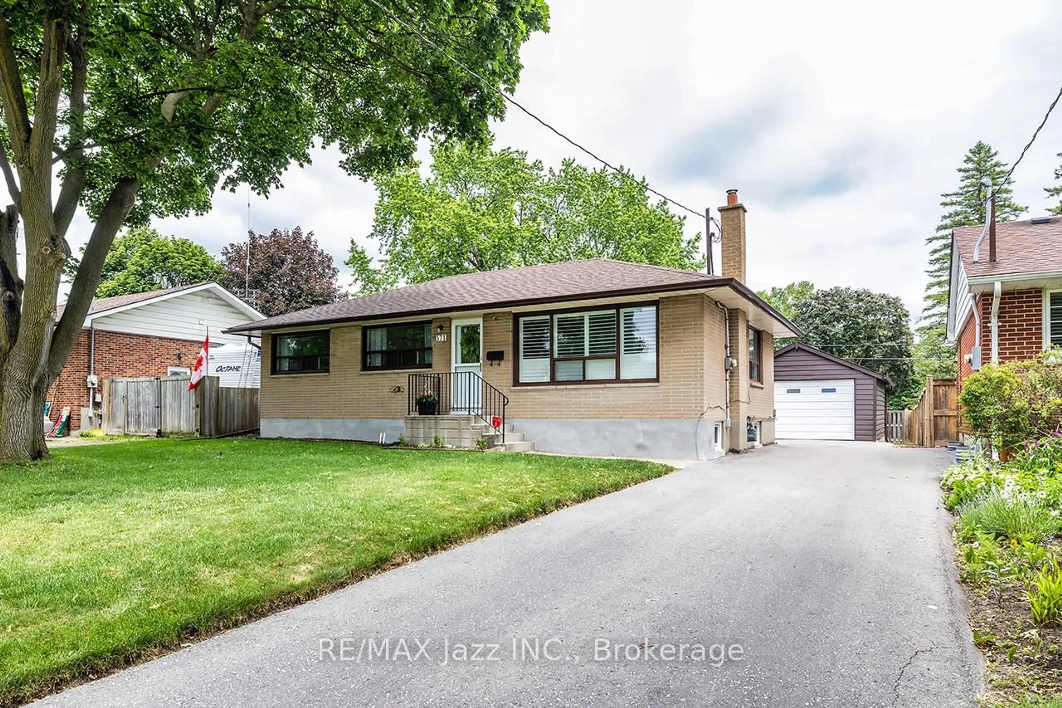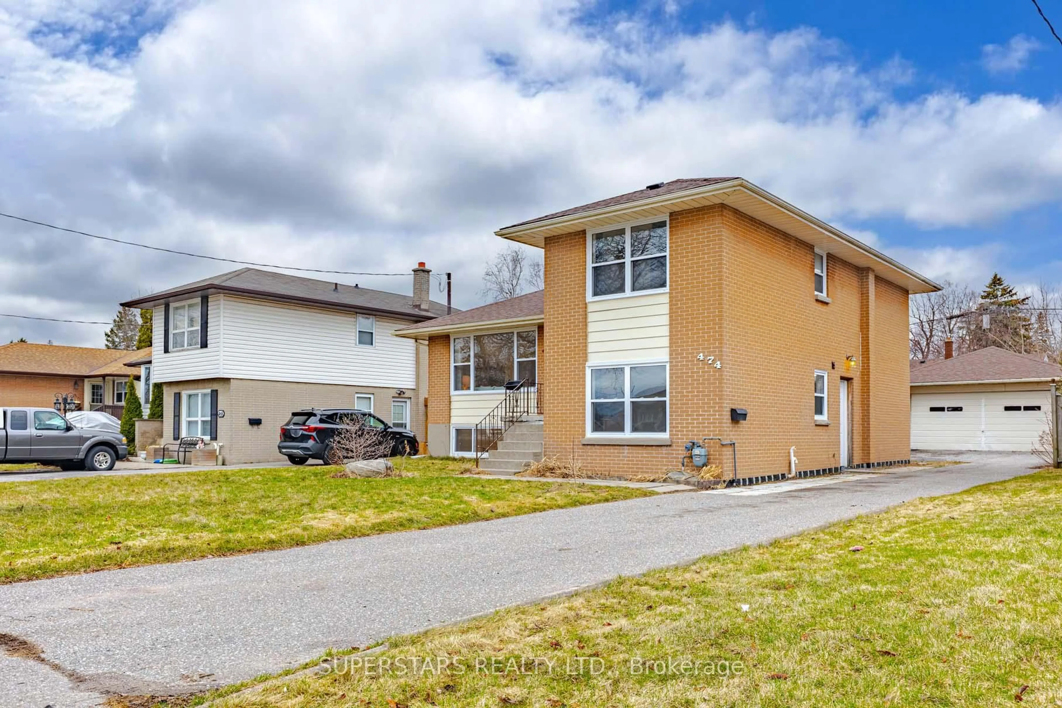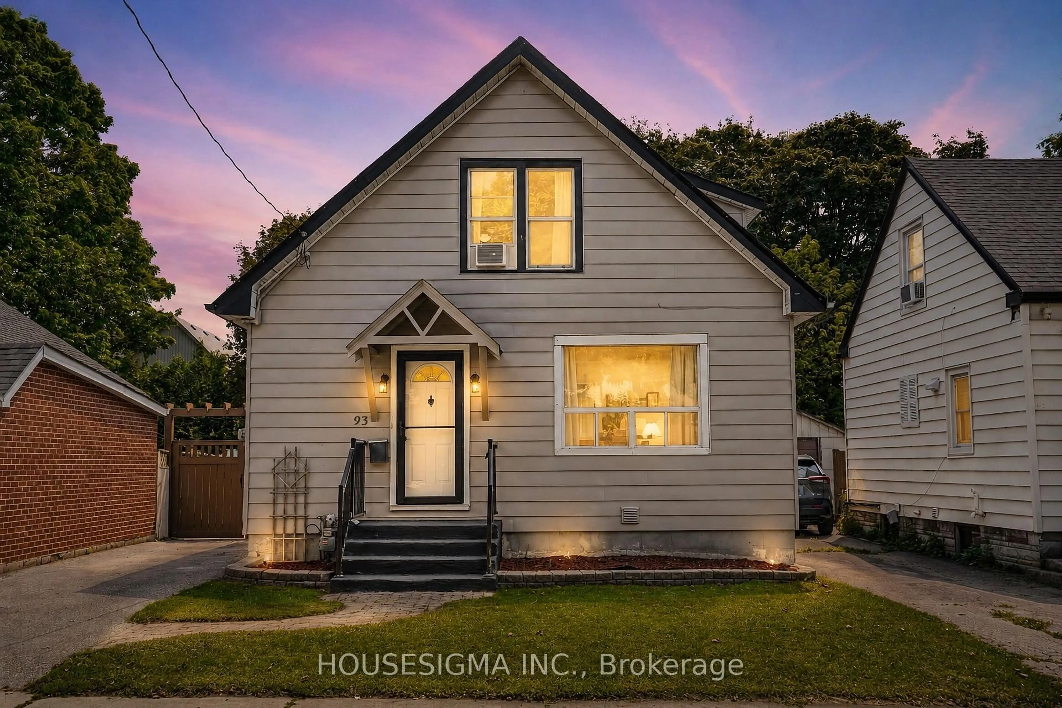
93 Brock St, Oshawa, Ontario L1G 1R7
Contact us about this property
Highlights
Estimated valueThis is the price Wahi expects this property to sell for.
The calculation is powered by our Instant Home Value Estimate, which uses current market and property price trends to estimate your home’s value with a 90% accuracy rate.Not available
Price/Sqft$464/sqft
Monthly cost
Open Calculator
Description
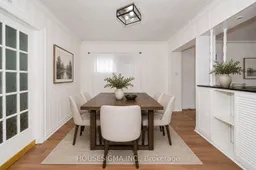
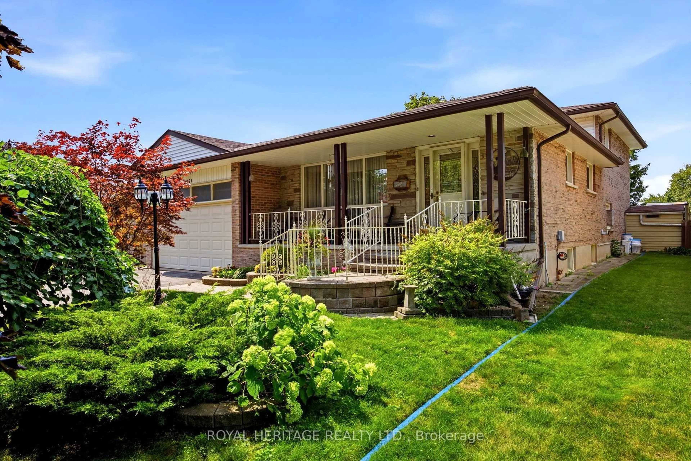
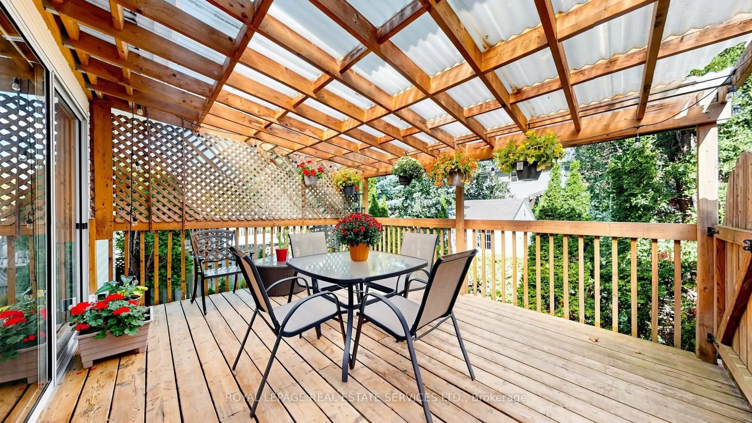
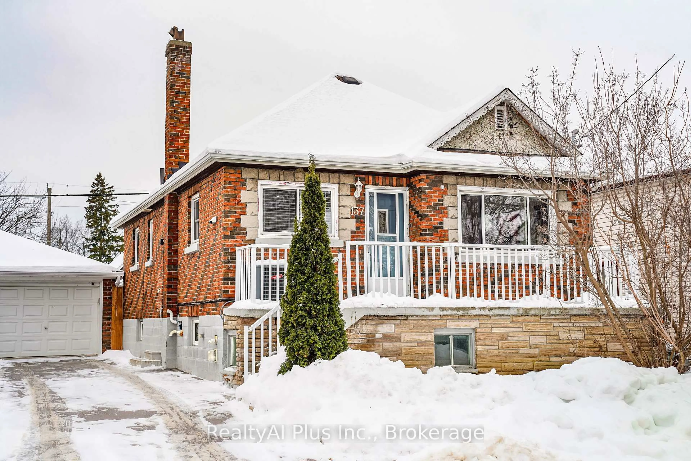
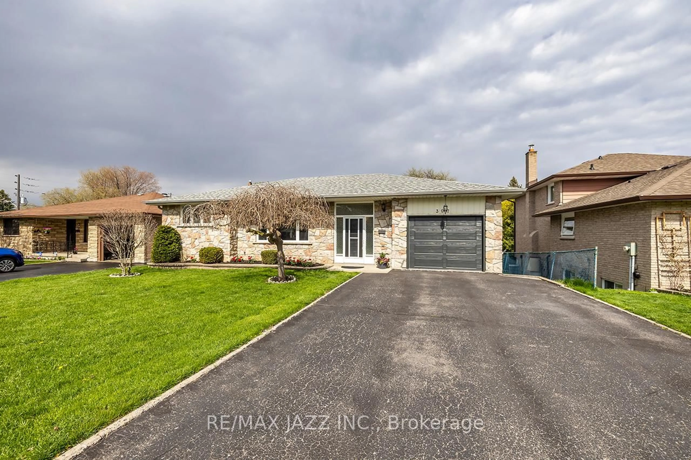
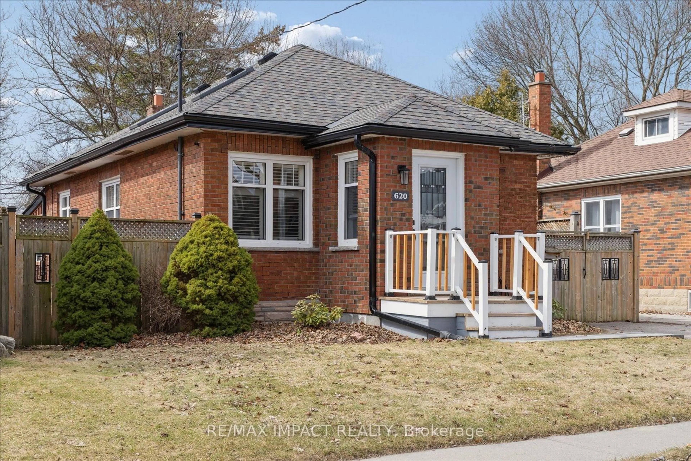
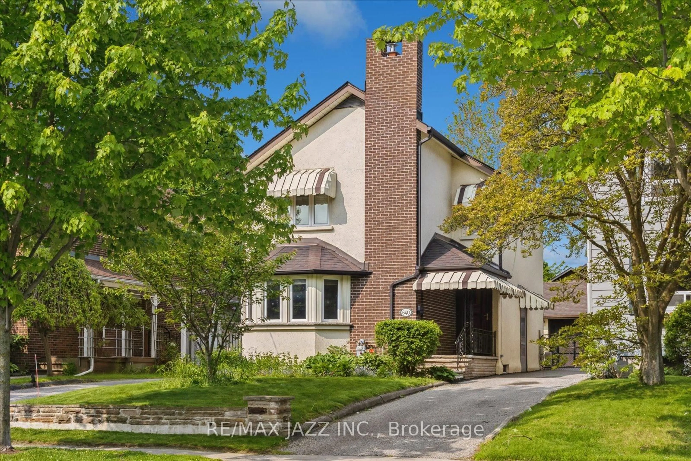
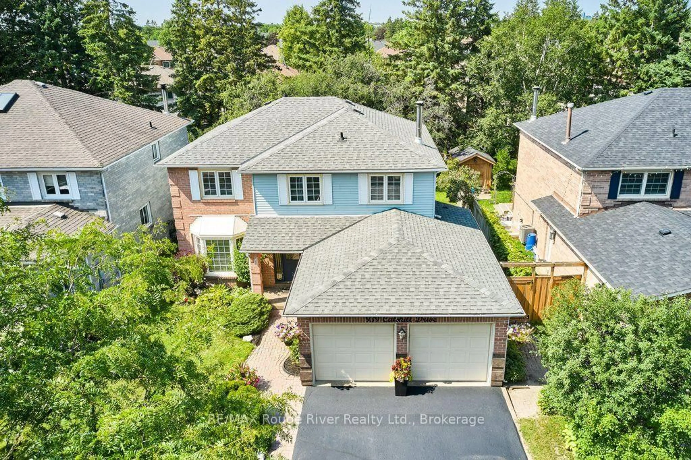
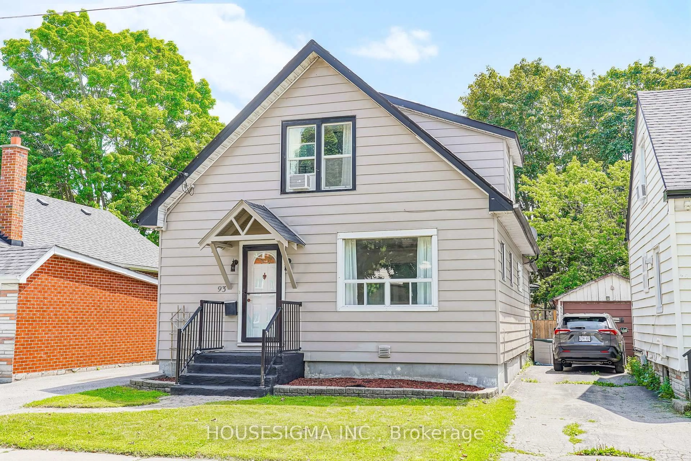
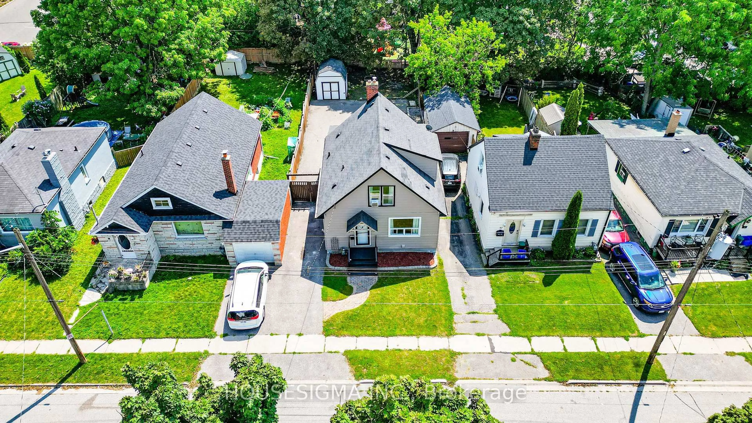
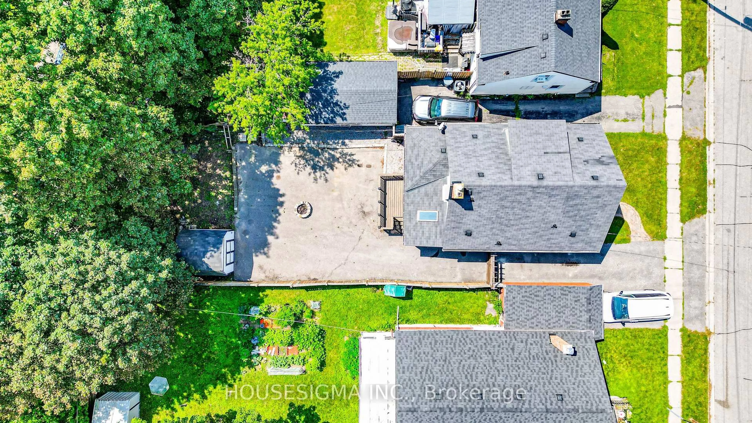
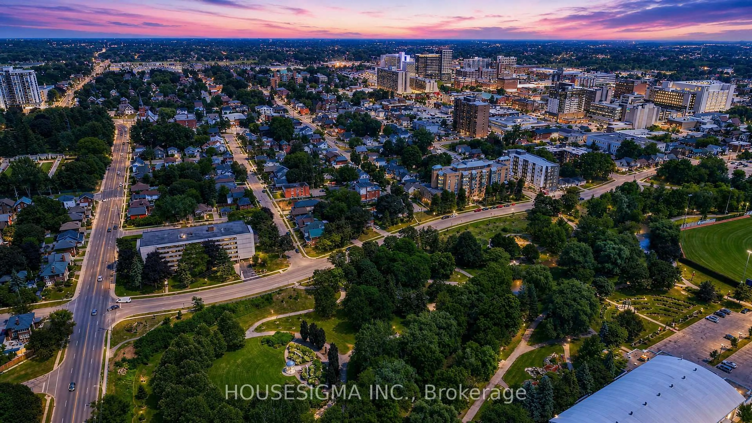
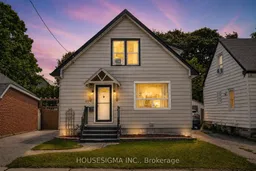
Welcome to a spacious and versatile home in a convenient, well-connected neighbourhood! Offering an excellent layout for families and multi-generational living, the home features 3 bedrooms upstairs plus an additional bedroom on the main floor, along with a functional kitchen, dining area and powder room. The finished basement offers a complete 1-bedroom in-law suite with a full kitchen and full bathroom, providing fantastic additional living space and future potential, with the possibility of adding a separate entrance. The driveway currently accommodates 2 vehicles and has the potential for 4-5 car parking by opening or removing the backyard gate. Ideally located just 3 minutes from Oshawa Valley Botanical Gardens and minutes from Kinsmen Civic Memorial Stadium, Tribute Communities Centre, schools, parks, shopping, restaurants and public transit. A fantastic opportunity for families, investors or buyers looking for flexible living space in the heart of Oshawa! Some images have been virtually (AI) staged for illustrative purposes.
Property Details
Interior
Features
Main Floor
Living
4.71 x 4.04Pot Lights / Crown Moulding
Dining
3.45 x 2.89Crown Moulding
Br
3.4 x 3.48Crown Moulding
Kitchen
4.27 x 3.45Pot Lights / W/O To Porch
Exterior
Features
Parking
Garage spaces -
Garage type -
Total parking spaces 5
Property History
 48
48