trreb/IMG-E13796584_bdc49d58-6782-494d-af6e-3965cf5d6e8b-l.jpg
24 days on Market

108 Frederick St, Oshawa, Ontario L1G 2B3

Detached
3 + 1
2
~1100-1500 sqft
$•••,•••
$689,900
Get pre-qualifiedPowered by nesto
Detached
3 + 1
2
~1100-1500 sqft

Contact us about this property

Call

Highlights

Property Estimate

Days on market24 days

Estimated valueNot available

Price/Sqft$543/sqft

Monthly cost

Open Calculator

Description

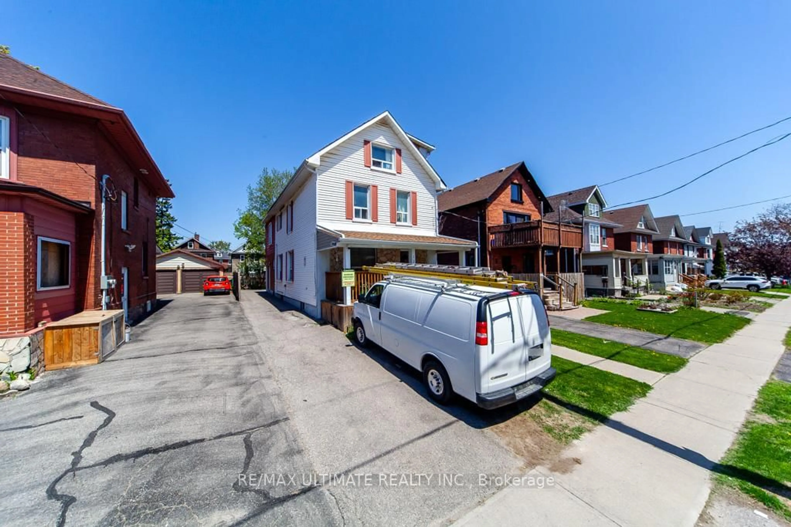
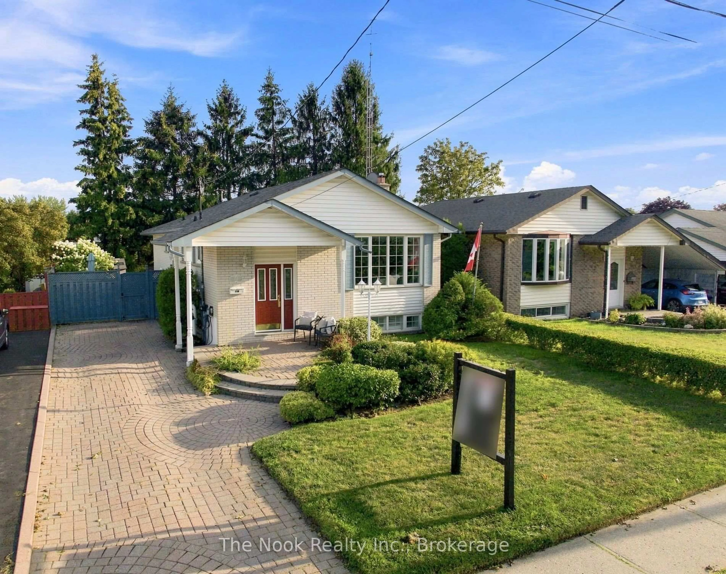
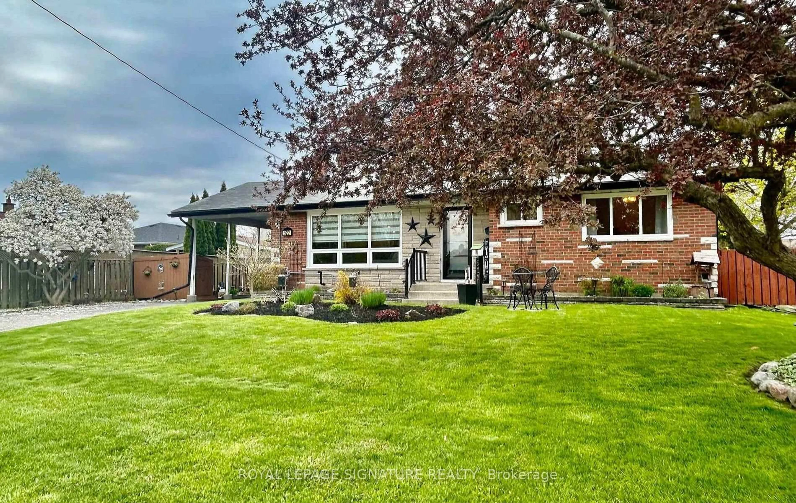
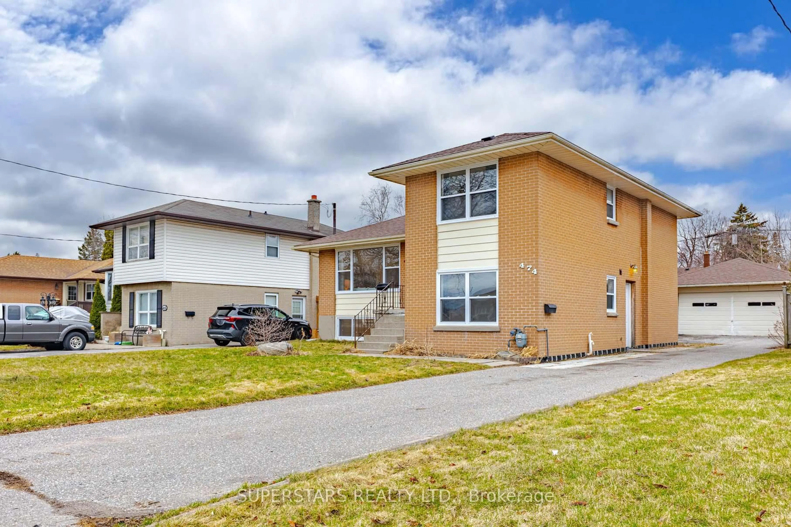
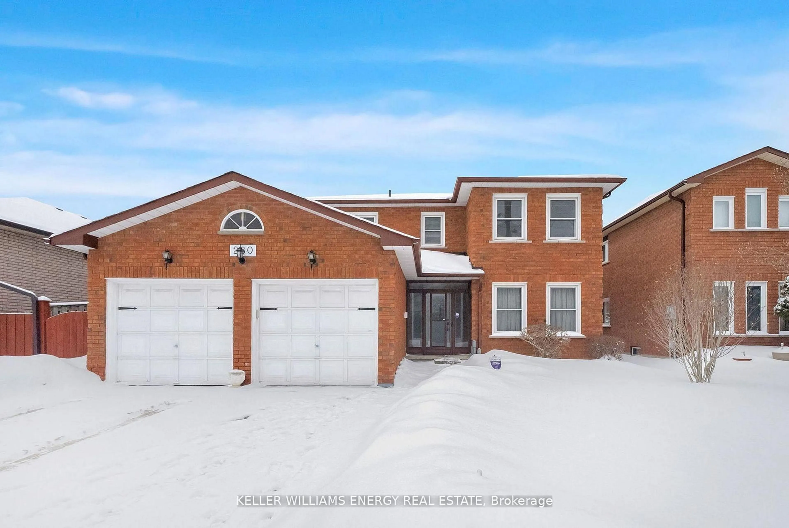
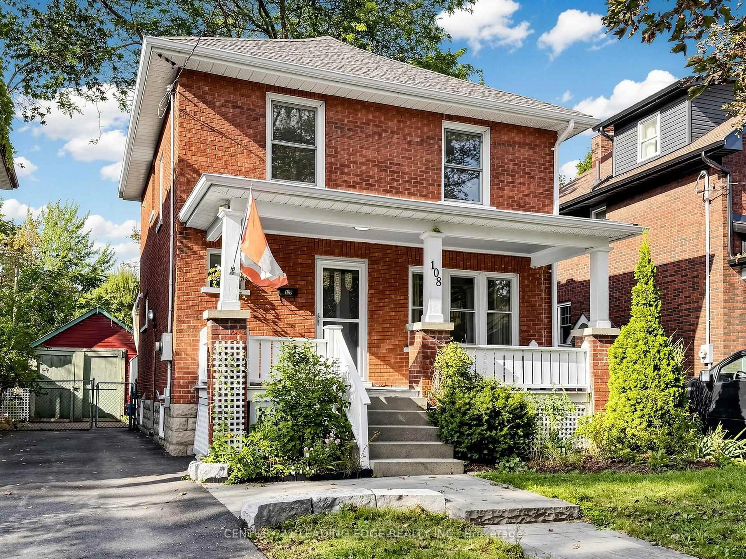
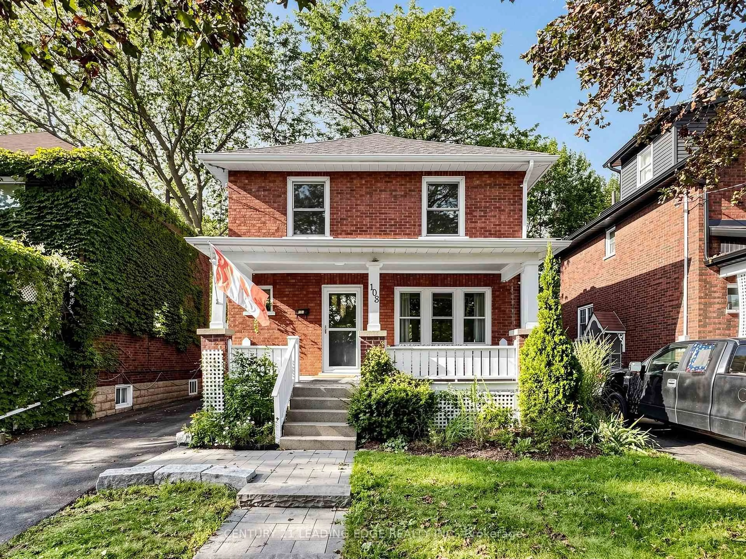
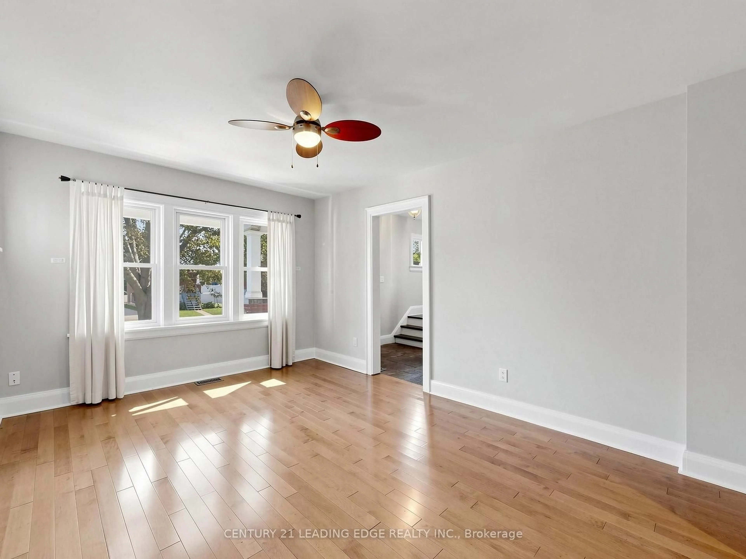
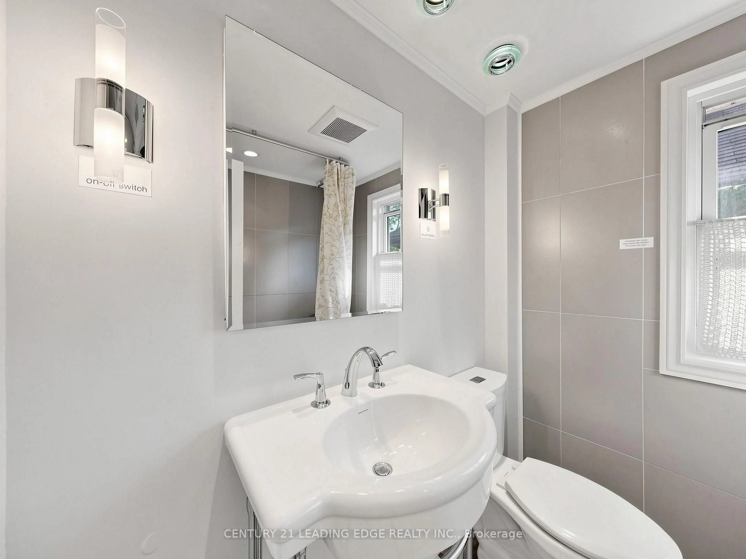
This charming almost century-old brick home, in a desirable neighbourhood offers you 2 stories, 3 bedrooms and an extra 4th room upstairs which would make a lovely home office or craft room.In this safe and family-friendly location you will be close to schools, parks, hospital, public transit and downtown Oshawa.Enjoy a bright and functional layout throughout. Walkout to the fully fenced backyard, perfect for entertaining, relaxing, and enjoying outdoor living. Upstairs, you'll find along with the3 bedrooms and bonus 4th room, a 4 piece bathroom with radiant floor heating.Perfect blend of comfort, character, and convenience. An outstanding opportunity for first time buyers, growing families, and savvy investors alike.


Property Details

Style2-Storey
View-
Age of property-
SqFt~1100-1500 SqFt
Lot Size3,264 SqFt(96 x 34)
Parking Spaces4
MLS ®NumberE13796584
Community NameMcLaughlin
Data SourceTRREB
Listing byCENTURY 21 LEADING EDGE REALTY INC.

Features

Heating: Forced Air
Cooling: Central Air
Basement: Sep Entrance, Finished

Main Floor

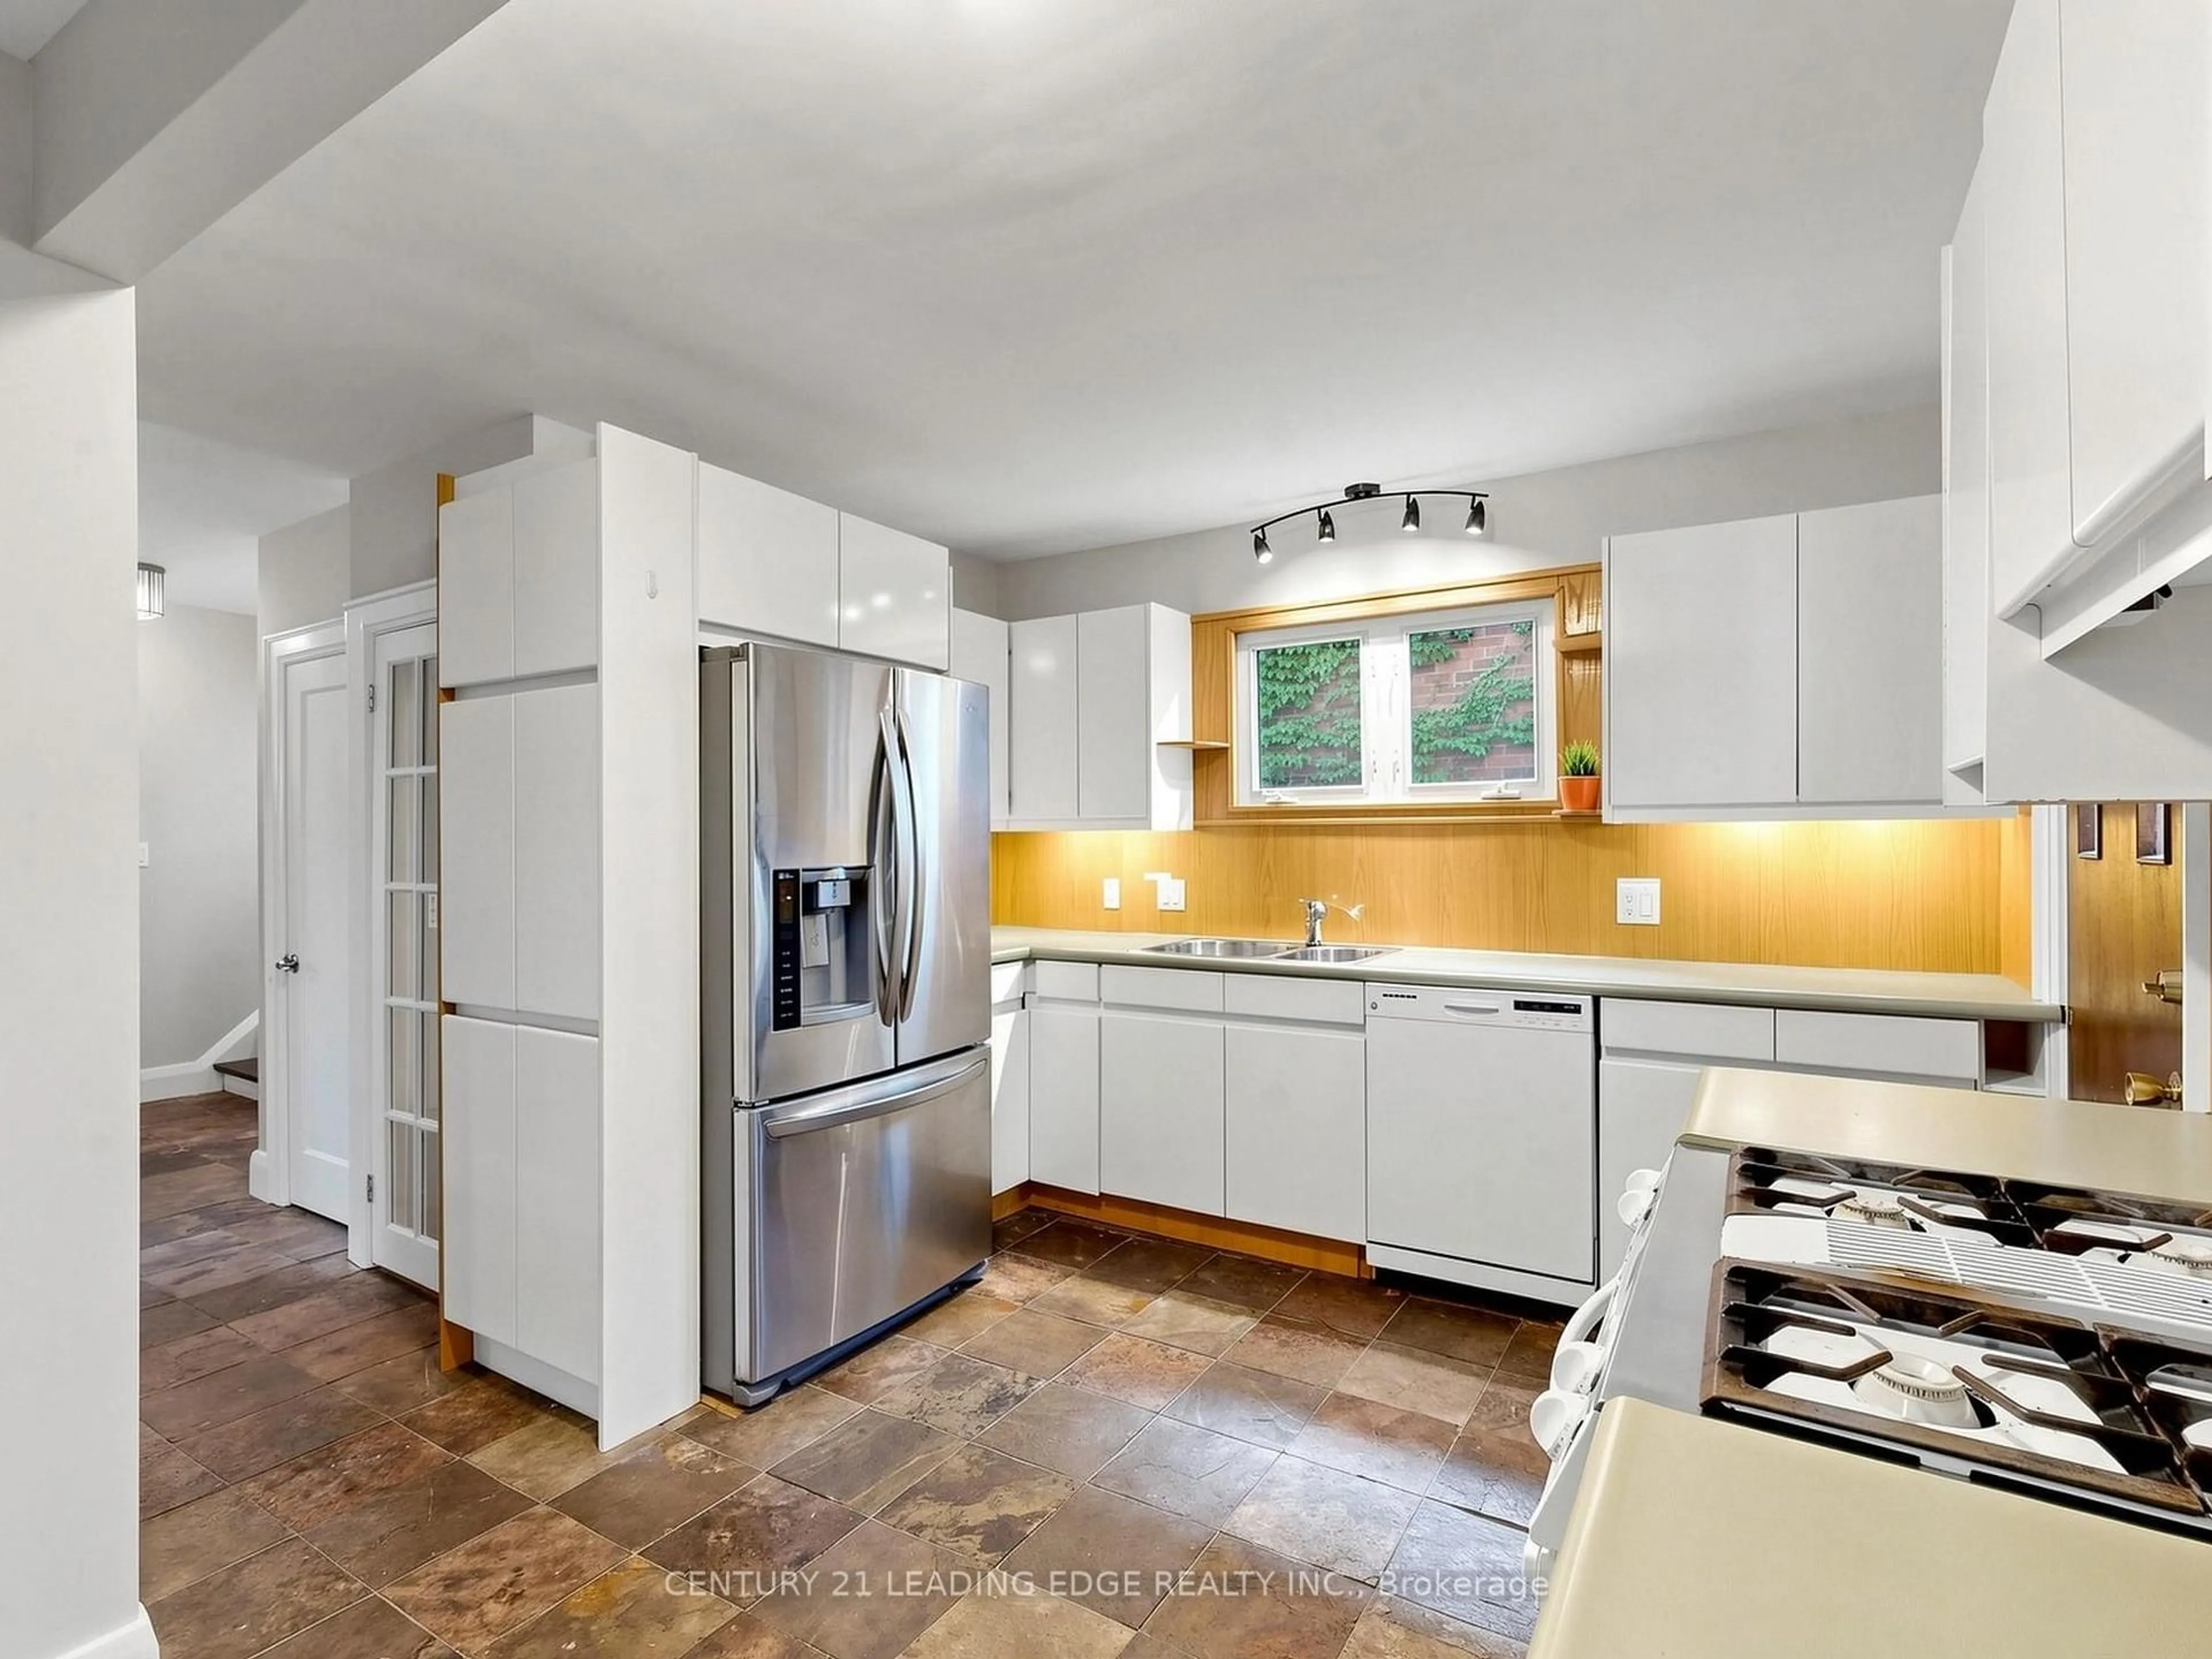
Kitchen

3.35 x 3.05

Slate Flooring / W/O To Deck / Hidden Lights

Dining

3.43 x 2.69

Slate Flooring / Window

Living

4.57 x 3.28

hardwood floor / Window / W/O To Porch


Features

Lot size: 3,264 SqFt

Parking

Garage spaces 1

Garage type Detached

Other parking spaces 3

Total parking spaces 4


Property History
Sep 17, 2026
ListedActive
$689,900
24 days on market
history photo preview22
Listing by trreb®
Property listed by CENTURY 21 LEADING EDGE REALTY INC., Brokerage
Agent Banner Image
Interested in this property?Get in touch to get the inside scoop.

Market Data - McLaughlin

Geo Zone Map ThumbnailMcLaughlin

Strong Buyer's Market

View Market Data

Detached house - for the past 30 days

Buyer's market Seller's market

Avg. Days on Market

Past 30 days

40 days

Compared to

2025

27 days

2024

26 days

2023

11 days

New Listings

Past 30 days

55 listings

Compared to

2025

78 listings

2024

52 listings

2023

55 listings

Units sold

Past 30 days

8 units

Compared to

2025

24 units

2024

24 units

2023

24 units

Median Sold Price

Past 30 days

$680,500

Compared to

2025

$725,000

2024

$786,000

2023

$757,450


Population and Demographics

Overview

Total population 32502
Average household income $111,431

Age (%)

0 to 19
19%
20 to 34
20%
35 to 49
18%
50 to 64
22%
65 and plus
22%

Household composition (%)

Single family
63%
Single person
32%
Multi person
5%
Multi family
1%

Mother tongue (%)

English
90%
Others
5%
French
2%
Italian
1%

House tenancy (%)

Owners
64%
Renters
36%

What’s nearby?Essentials within 5 km

Local Logic

Transportation Scores

Estimated Budget