Open: Sat, 1PM to 4PM
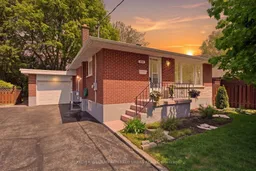
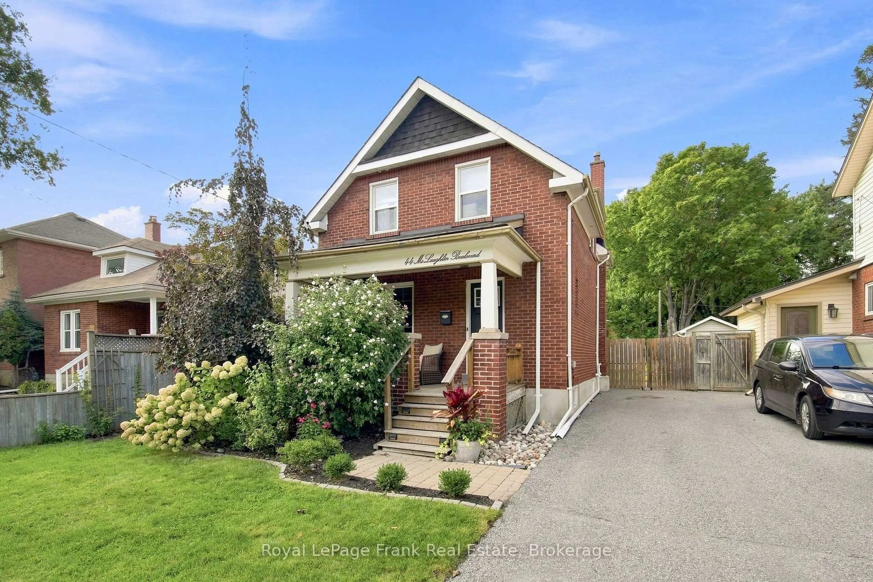
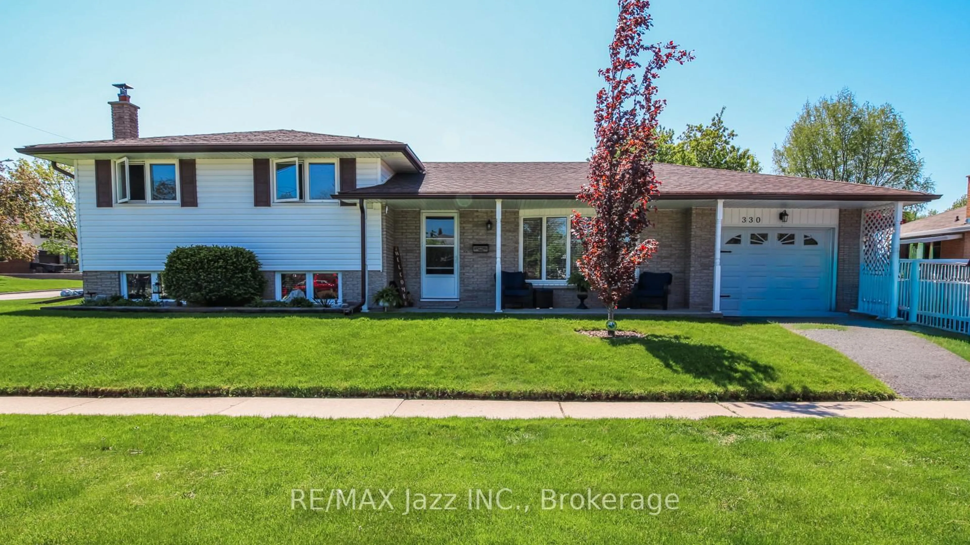
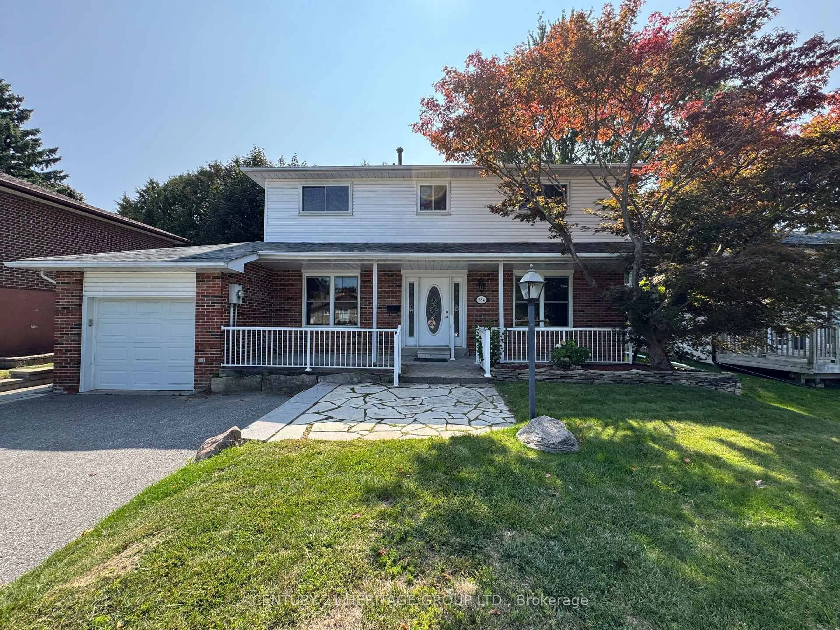
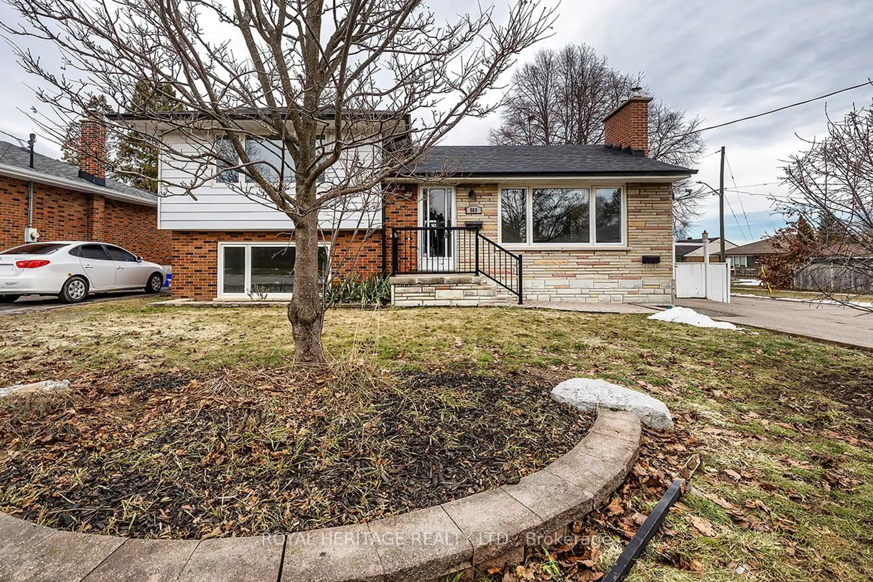
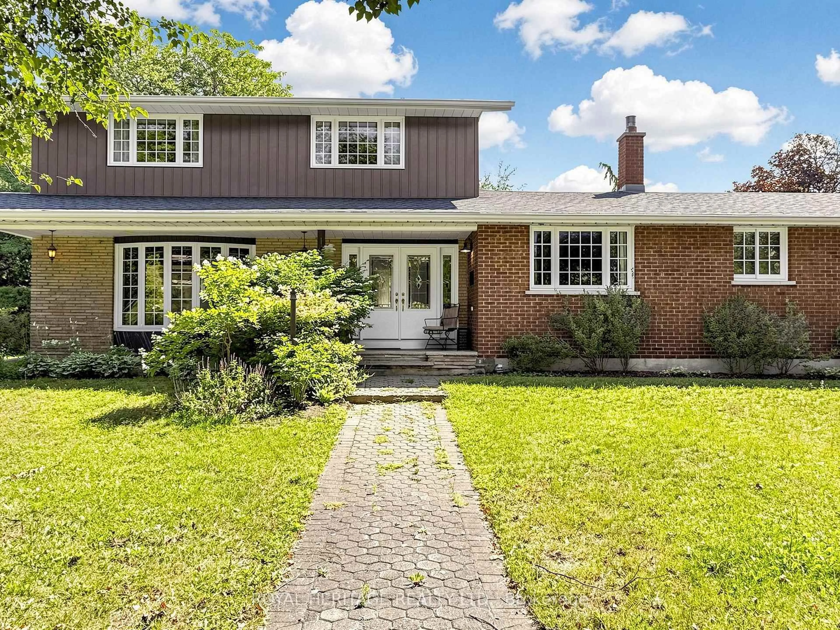
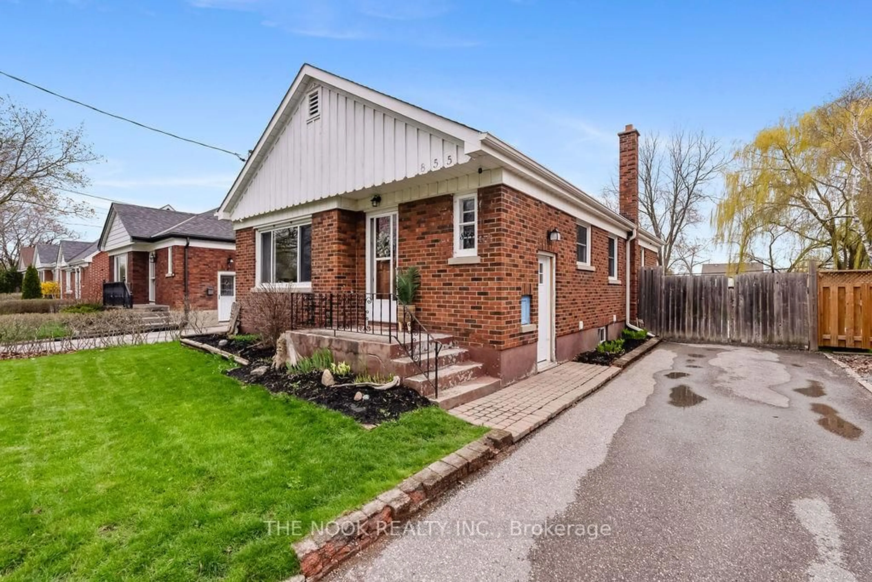
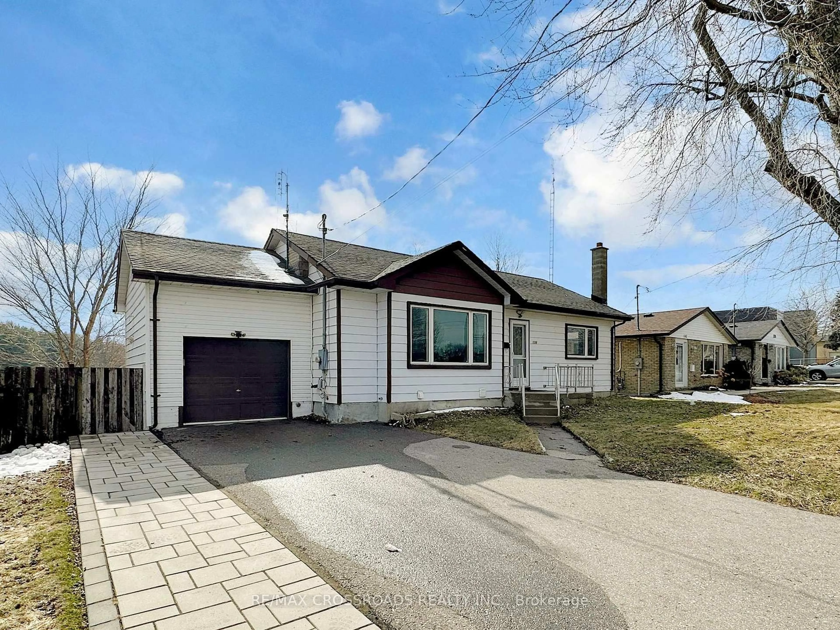
Home with brick exterior material, street for 318 Marion Ave, Oshawa Ontario L1J 3A9

318 Marion Ave, Oshawa, Ontario L1J 3A9

Detached
3
2
~700-1100 sqft
$499,000
Get pre-qualifiedPowered by nesto
Detached
3
2
~700-1100 sqft

Contact us about this property

Call

Highlights

Property Estimate

Estimated valueNot available

Price/Sqft$583/sqft

Monthly cost

Open Calculator

Description

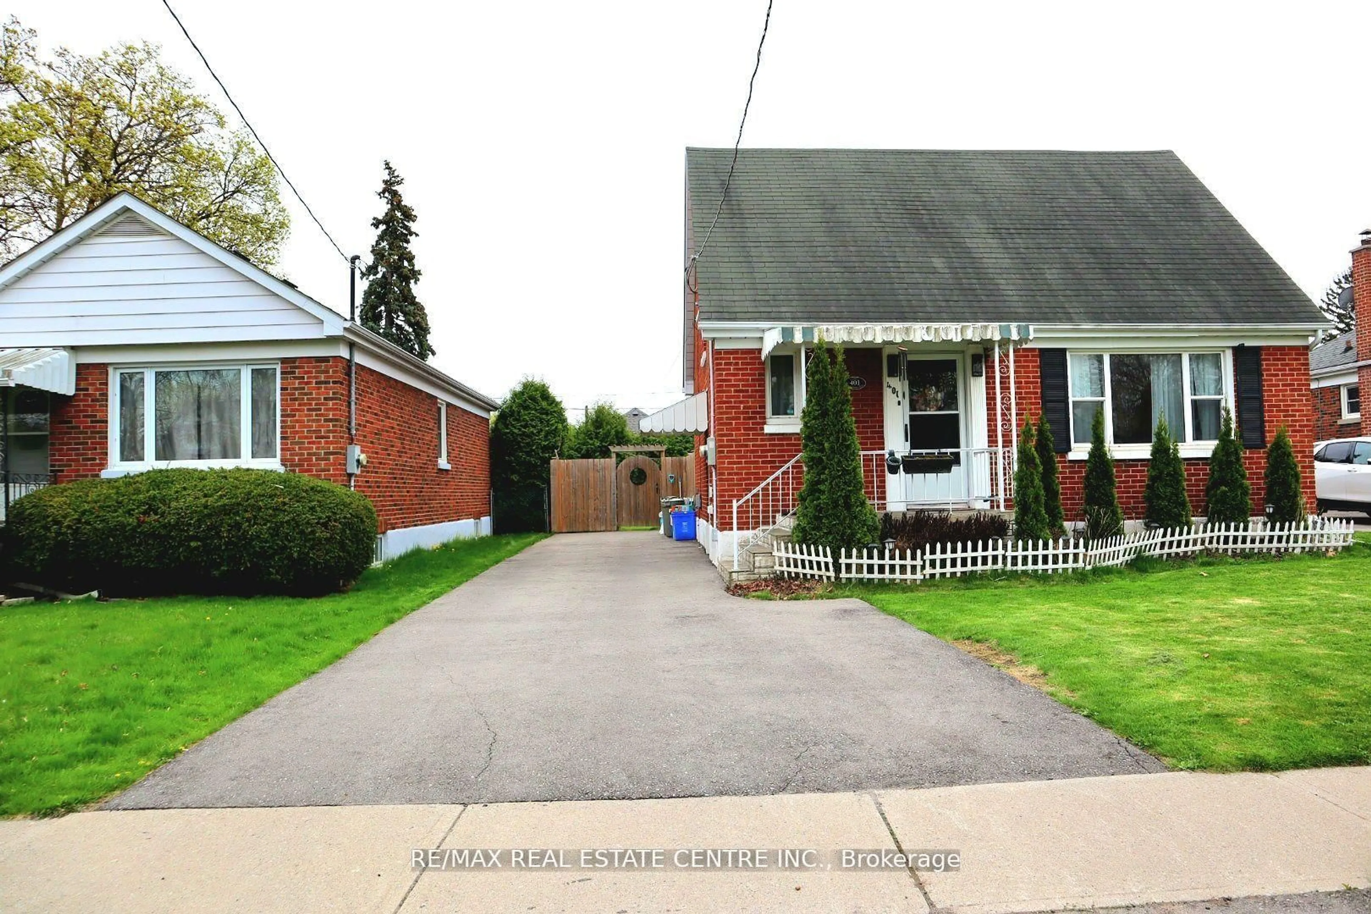
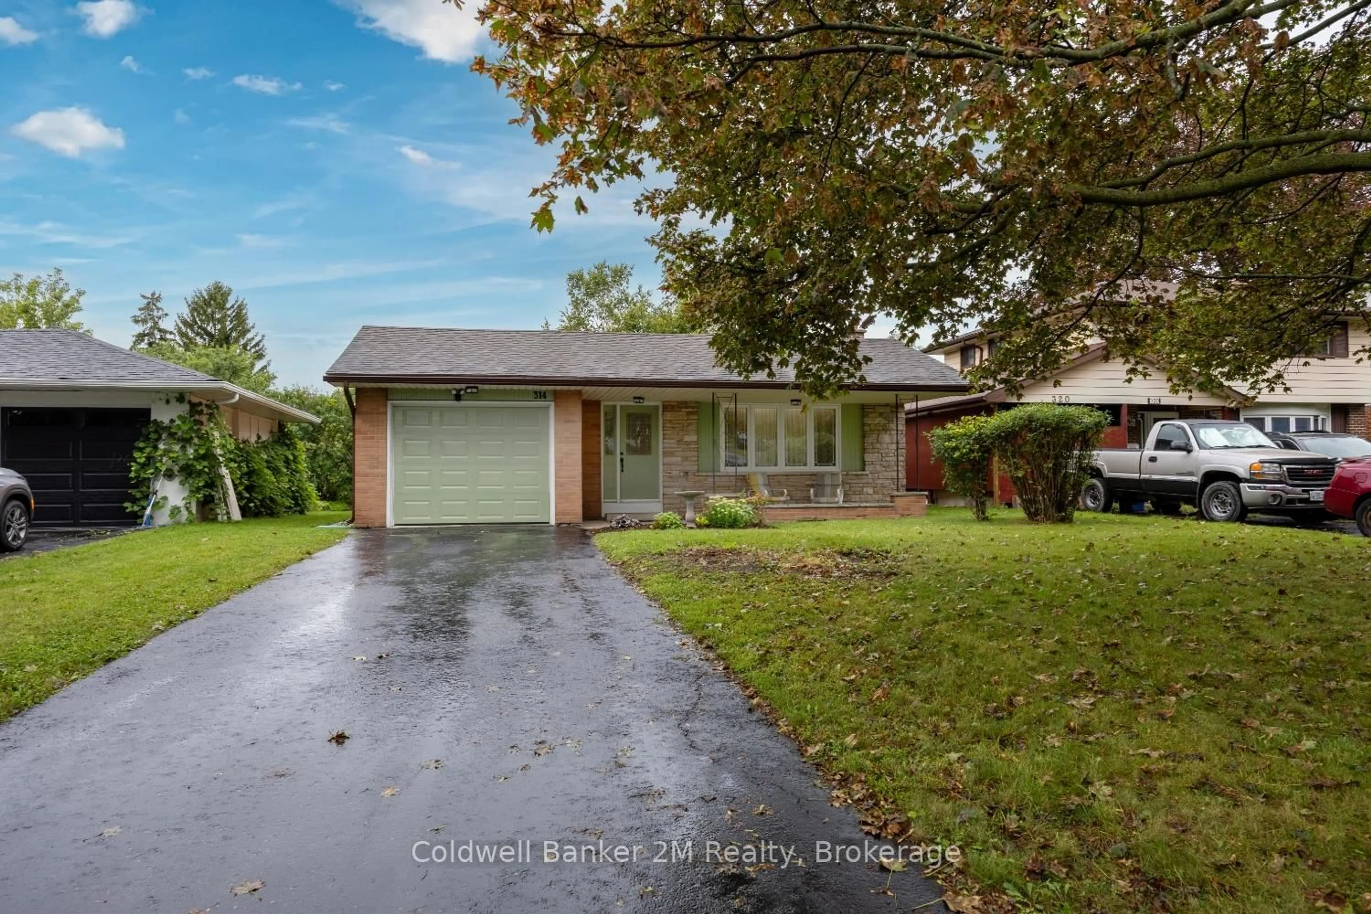
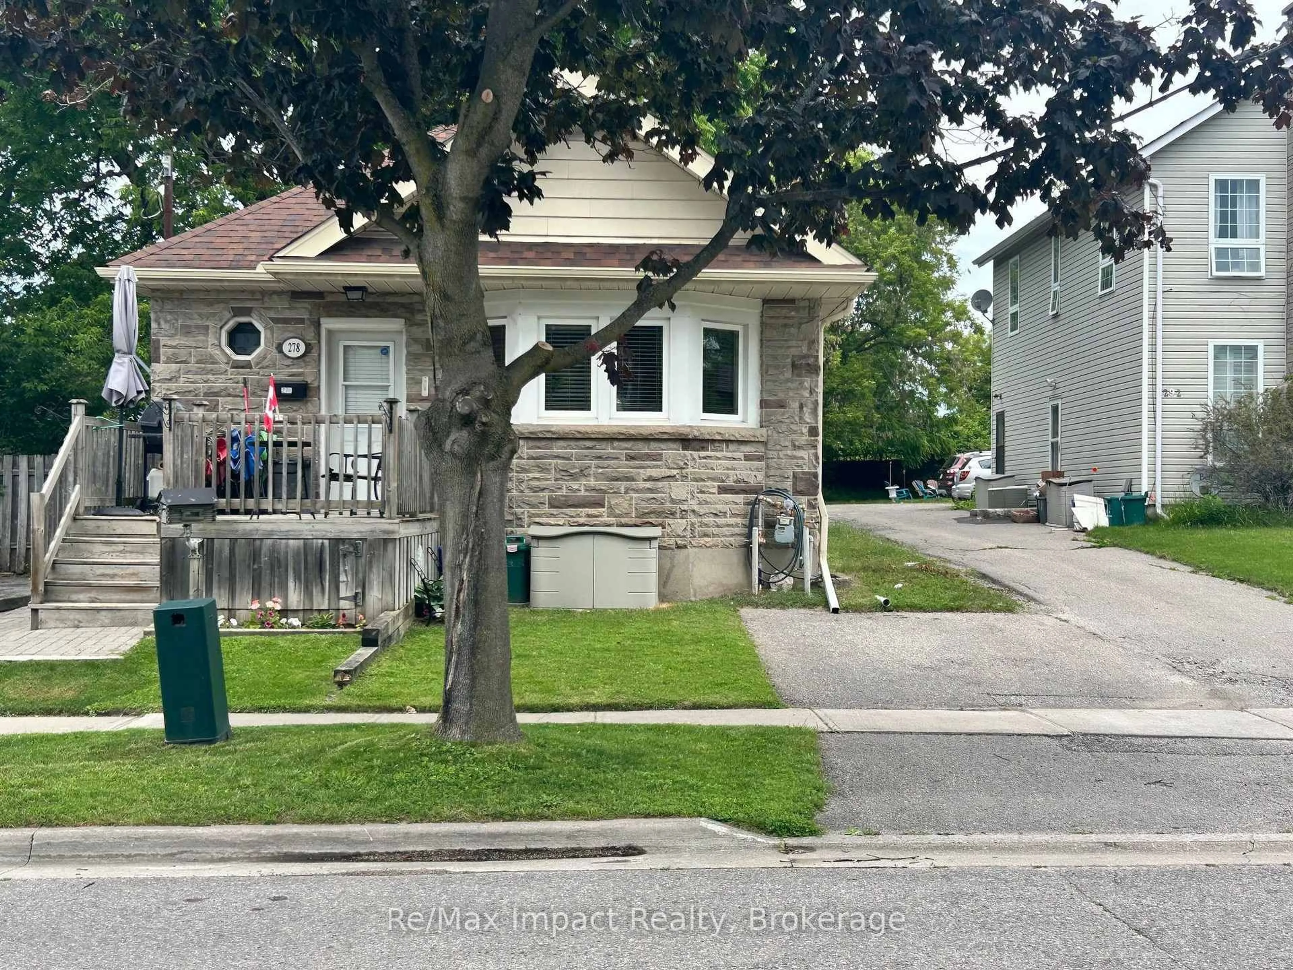
Don't Let This Opportunity Pass You By! This Home Features just under 1100 sq ft of Total living space, 3 spacious bedrooms, 2 bathrooms, original hardwood floors, a great size kitchen with a breakfast nook. A side separate entrance provides access to a large finished basement with lots of room to grow and make it your own. Situated in a family-friendly neighbourhood in the heart of Oshawa, just steps from schools, parks, shopping, restaurants and so much more. Steps from the Oshawa Golf and Country Club, Lakeridge Health Oshawa Hospital , Public Transit and Highway 401. The exterior features an attached garage, large double wide driveway, large fenced backyard with tons of shade and an extra storage shed.


Upcoming Open Houses

May 30Sat1:00 PM - 4:00 PM
May 31Sun1:00 PM - 4:00 PM

Property Details

StyleBungalow
View-
Age of property-
SqFt~700-1100 SqFt
Lot Size5,994 SqFt(111 x 54)
Parking Spaces7
MLS ®NumberE13175438
Community NameMcLaughlin
Data SourceTRREB
Listing byKELLER WILLIAMS REFERRED URBAN REALTY

Features

Heating: Heat Pump
Cooling: Central Air
Fireplace
Basement: Sep Entrance, Finished

Main Floor

Kitchen

3.41 x 2.32

Breakfast Area / Window / Tile Floor

Breakfast

2.04 x 3.42

Tile Floor / Window

Primary

3.37 x 3.19

hardwood floor / Double Closet / Window

2nd Br

2.88 x 3.19

hardwood floor / Double Closet / Window


Features

Lot size: 5,994 SqFt

Parking

Garage spaces 1

Garage type Attached

Other parking spaces 6

Total parking spaces 7


Property History

Date unavailable
ListedActive
$499,000
< 1h on market
history photo preview21
Listing by trreb®
Property listed by KELLER WILLIAMS REFERRED URBAN REALTY, Brokerage
Agent Banner Image
Interested in this property?Get in touch to get the inside scoop.
Market Data - McLaughlin

Geo Zone Map ThumbnailMcLaughlin

Balanced Market

View Market Data

Detached house - for the past 30 days

Buyer's market Seller's market

Avg. Days on Market

Past 30 days

25 days

Compared to

2025

16 days

2024

10 days

2023

6 days

New Listings

Past 30 days

62 listings

Compared to

2025

48 listings

2024

50 listings

2023

41 listings

Units sold

Past 30 days

20 units

Compared to

2025

24 units

2024

25 units

2023

33 units

Median Sold Price

Past 30 days

$660,500

Compared to

2025

$822,500

2024

$750,000

2023

$835,000


Population and Demographics

Overview

Total population 32502
Average household income $111,431

Age (%)

0 to 19
19%
20 to 34
20%
35 to 49
18%
50 to 64
22%
65 and plus
22%

Household composition (%)

Single family
63%
Single person
32%
Multi person
5%
Multi family
1%

Mother tongue (%)

English
90%
Others
5%
French
2%
Italian
1%

House tenancy (%)

Owners
64%
Renters
36%

What’s nearby?Essentials within 5 km

Local Logic

Transportation Scores

Estimated Budget