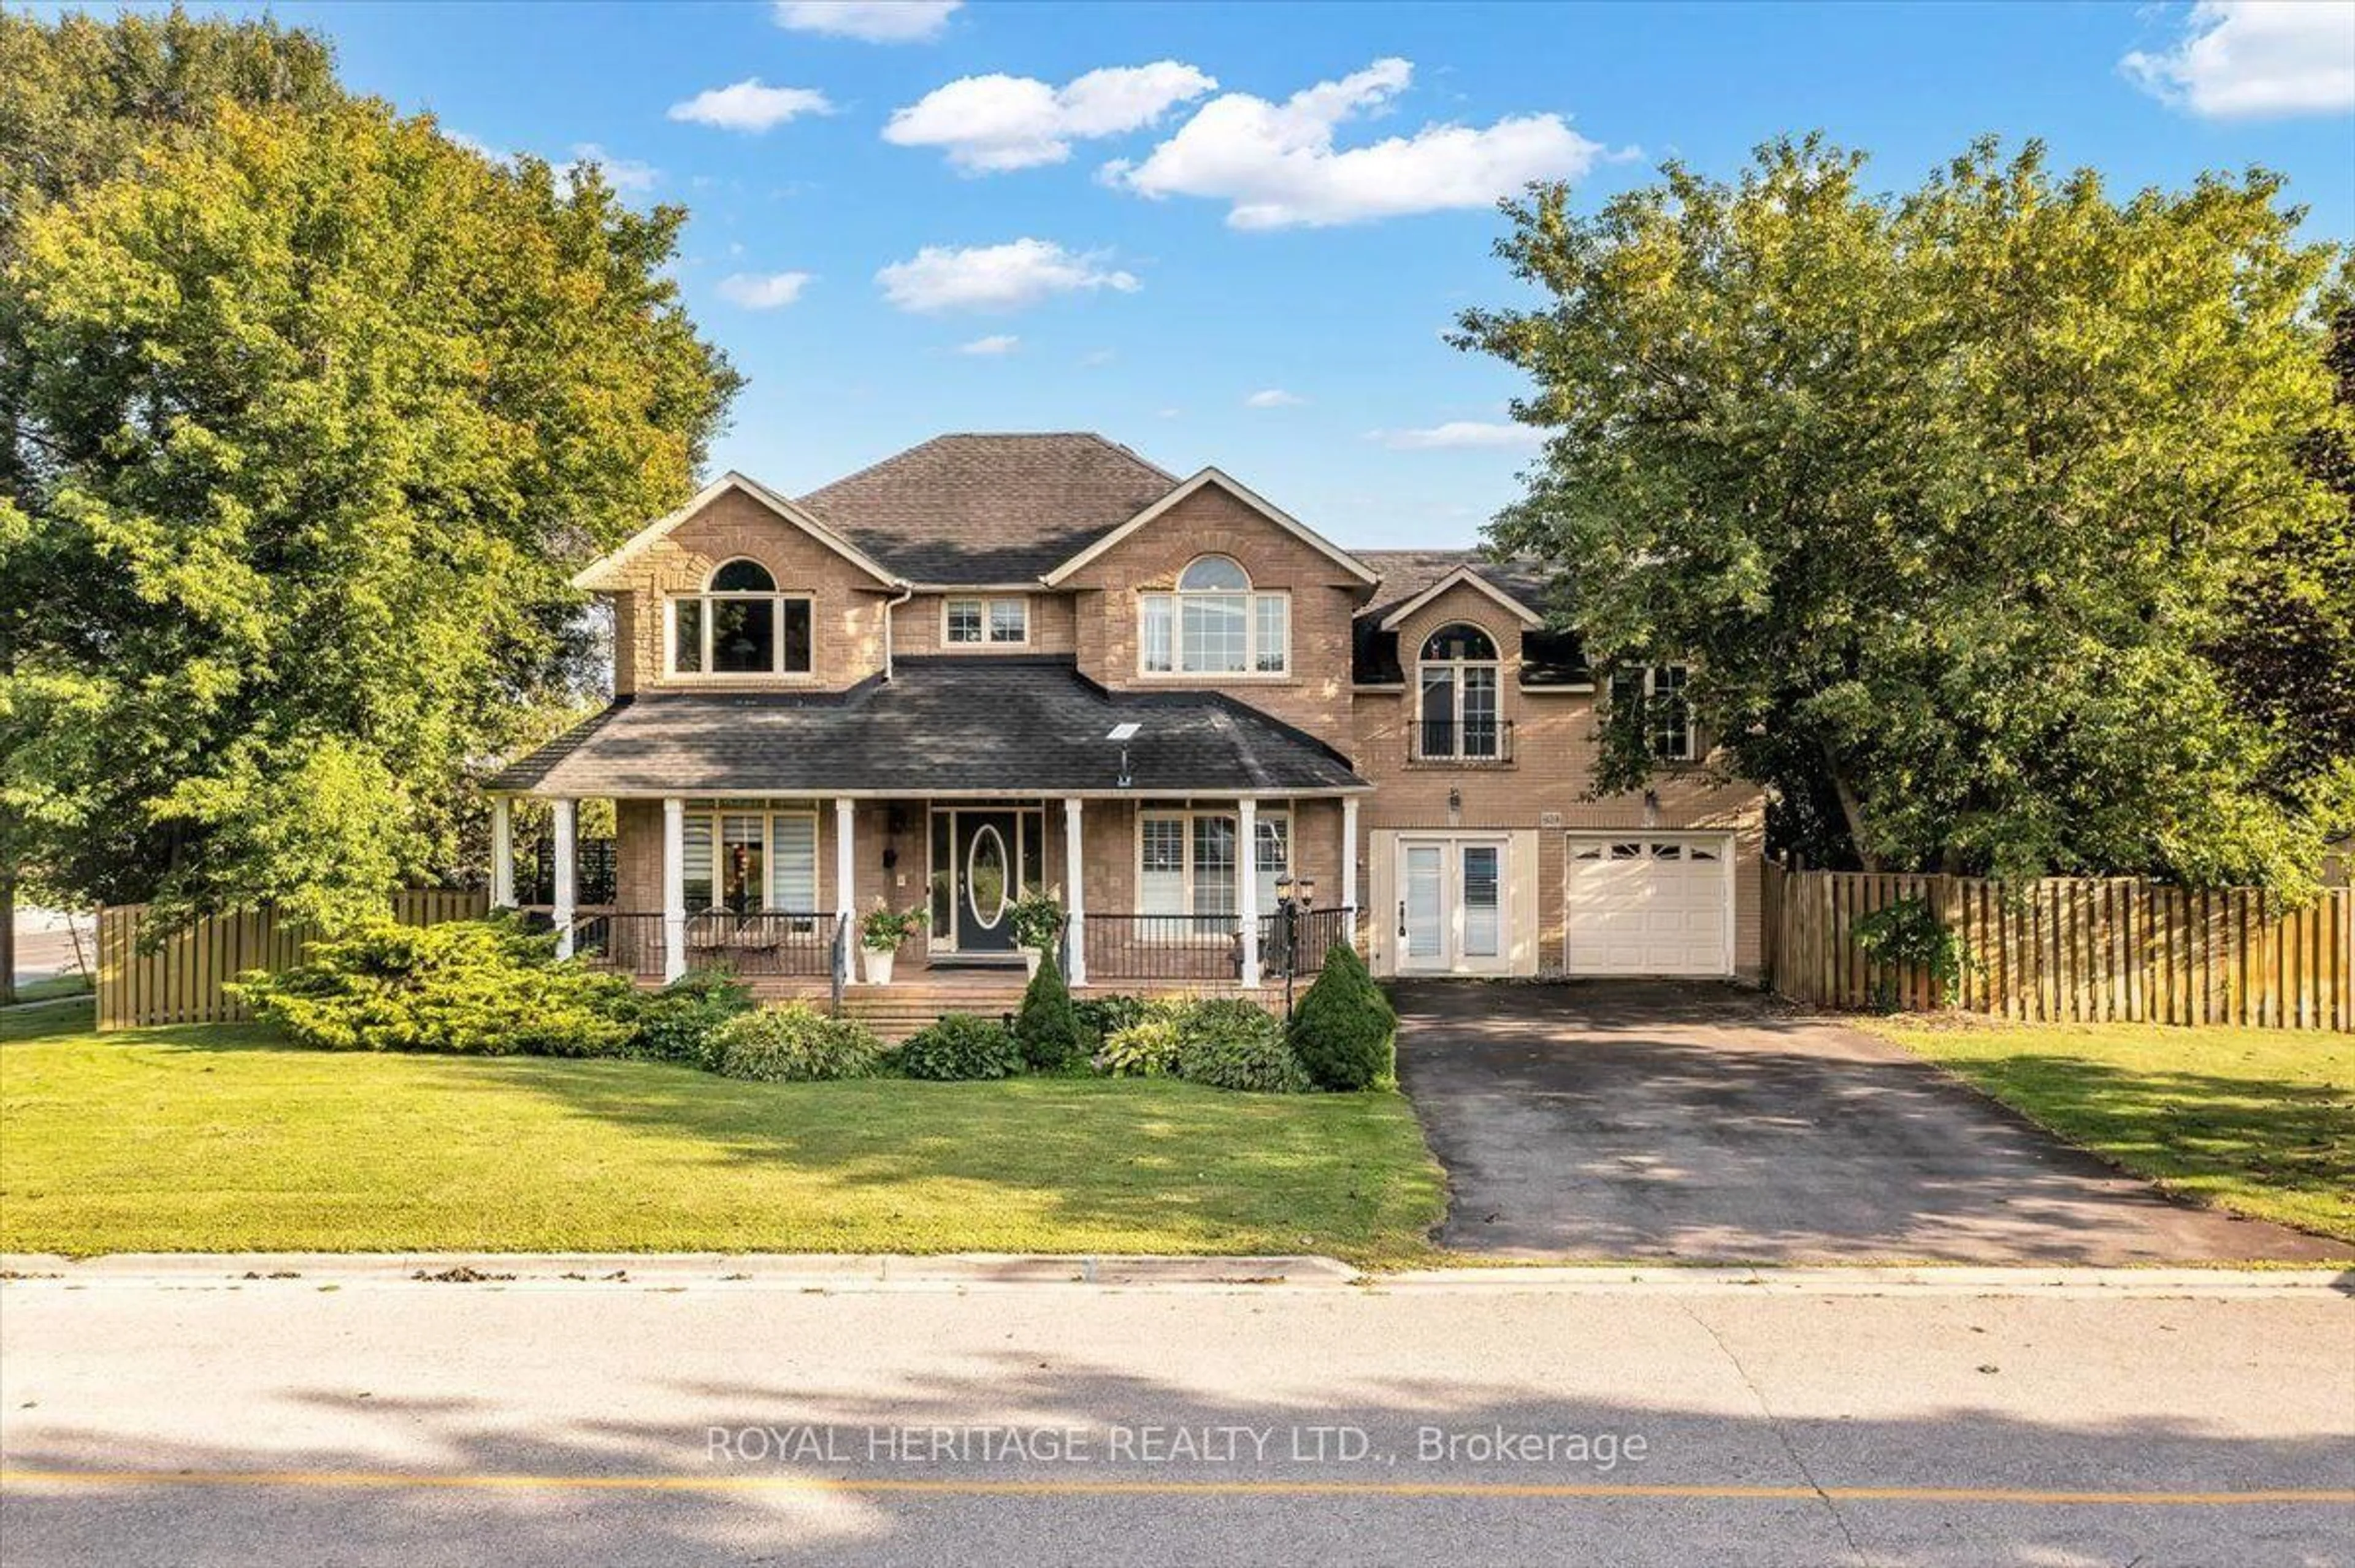
729 Lakeview Ave, Oshawa, Ontario L1J 1B7
Contact us about this property
Highlights
Estimated valueThis is the price Wahi expects this property to sell for.
The calculation is powered by our Instant Home Value Estimate, which uses current market and property price trends to estimate your home’s value with a 90% accuracy rate.Not available
Price/Sqft$701/sqft
Monthly cost
Open Calculator
Description
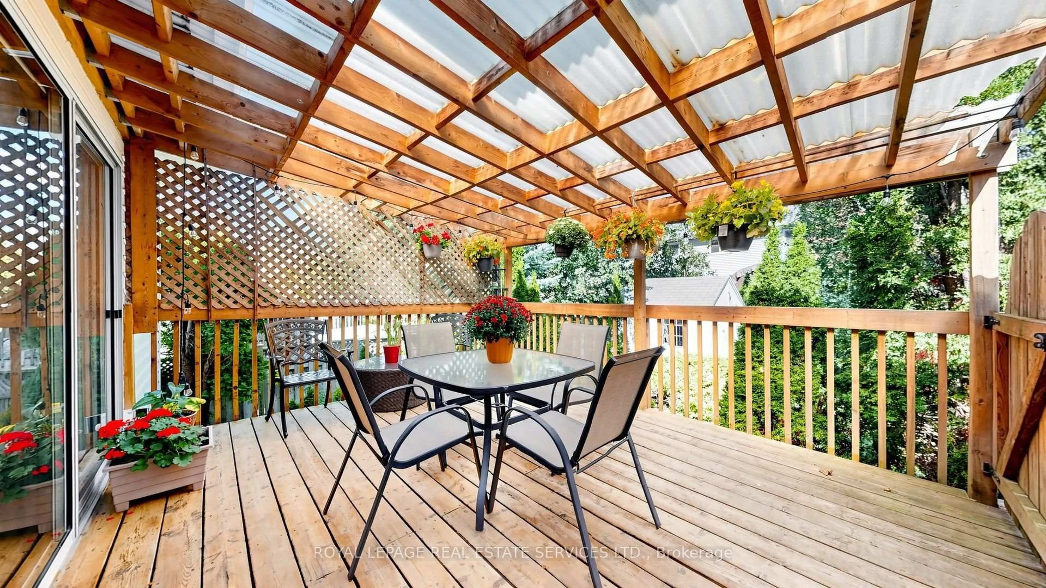
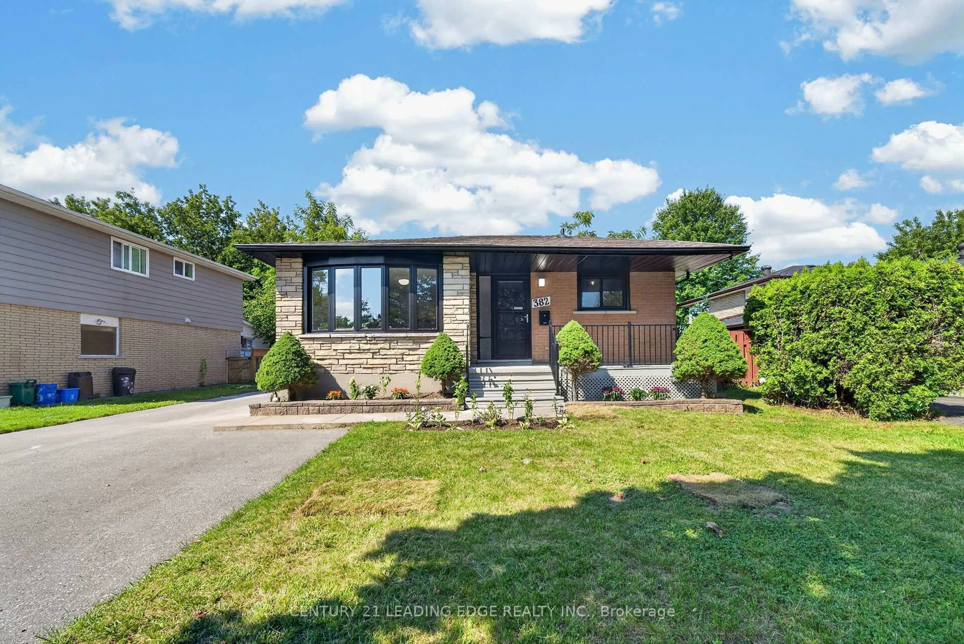
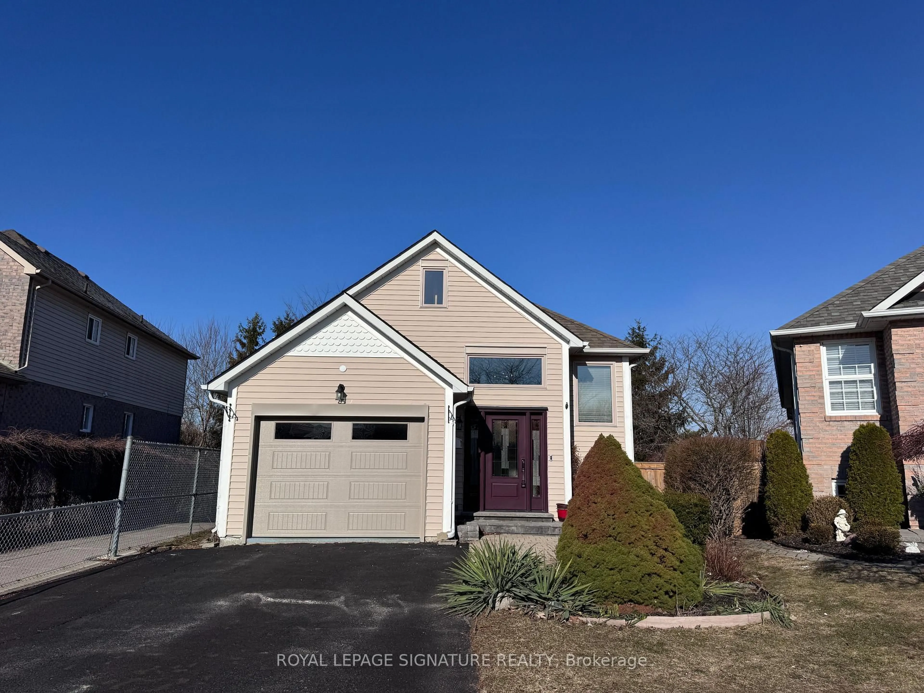
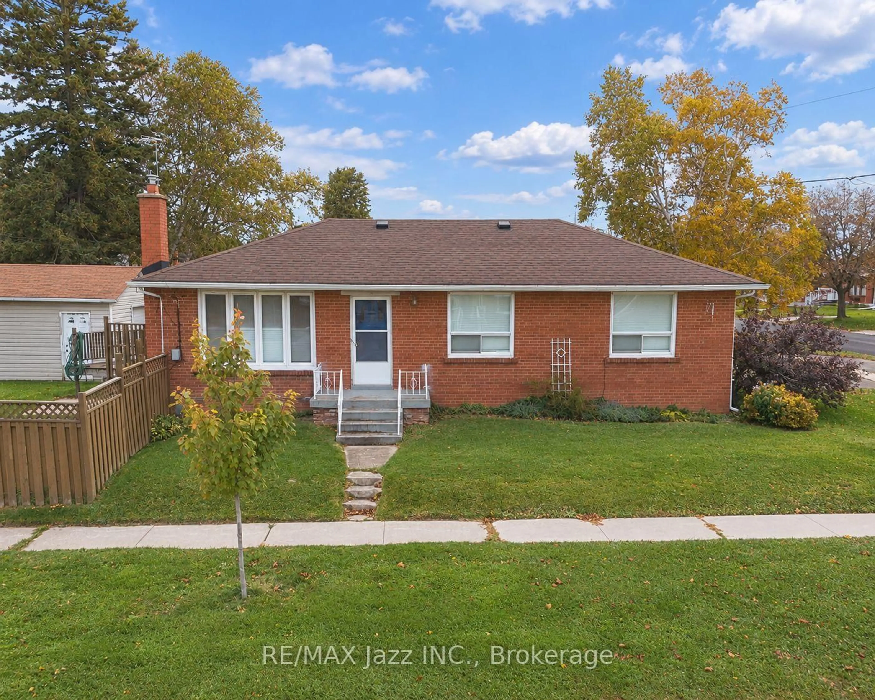
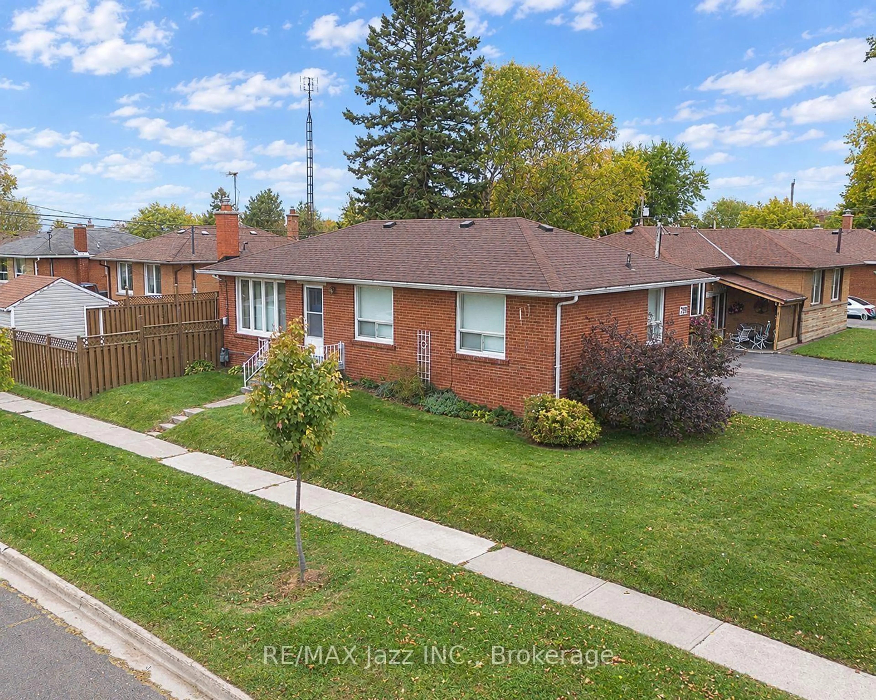
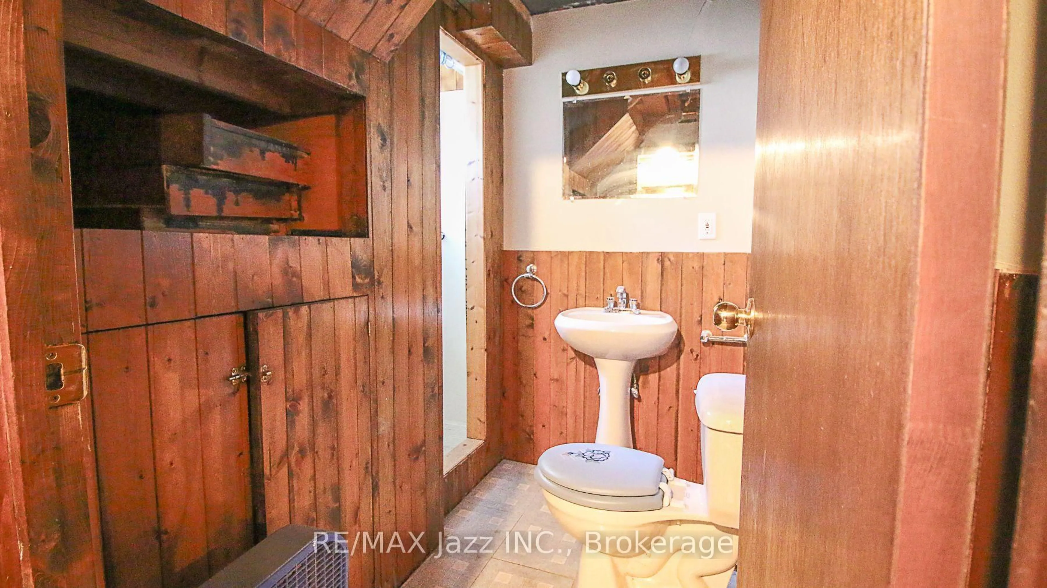
Enjoy beautiful views of Lake Ontario while sipping your morning coffee or relaxing with an evening drink on your deck! nestled in a desirable lakeside neighbourhood in Oshawa, this charming home offers the perfect combination of comfort, convenience, and lifestyle. Just minutes away from scenic waterfront trails, Lakeview Park. recreational facilities, and easy access to Highway 401. Calling all hobbyists, car enthusiasts, and handy homeowners! The impressive 1.5-car garage is a rare find, featuring high ceilings, a bright interior, and plenty of space for your workshop, hobbies, or additional storage. Inside, you'll appreciate the freshly painted interior, new flooring throughout, and a beautifully updated kitchen featuring modern cabinetry, stylish quartz countertops, and an inviting open-concept design that is perfect for entertaining family and friends. The separate entrance to the finished basement offers added flexibility, complete with a spacious recreation room and convenient 3-piece bathroom. Move-in ready and ideally situated near the shores of Lake Ontario, this home offers more than just a place to live - it's a lifestyle to enjoy
Upcoming Open Houses
Property Details
Interior
Features
Main Floor
Kitchen
3.9 x 2.4Vinyl Floor / Open Concept / Quartz Counter
Dining
2.6 x 2.6hardwood floor / W/O To Deck / Open Concept
Living
4.9 x 2.9hardwood floor / Picture Window / Open Concept
Primary
3.7 x 2.8Broadloom / Closet
Exterior
Features
Parking
Garage spaces 1.5
Garage type Detached
Other parking spaces 3
Total parking spaces 4
Property History
 28