Open: Today, 2PM to 4PM
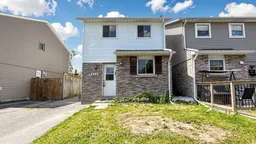
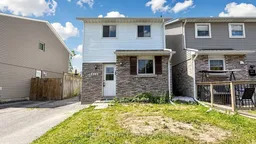
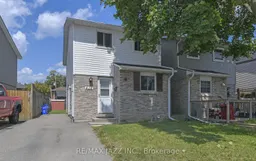
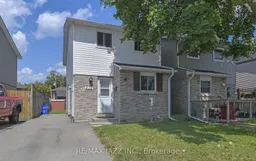
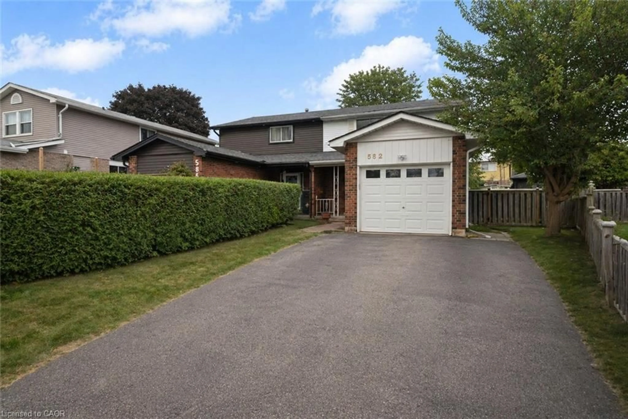
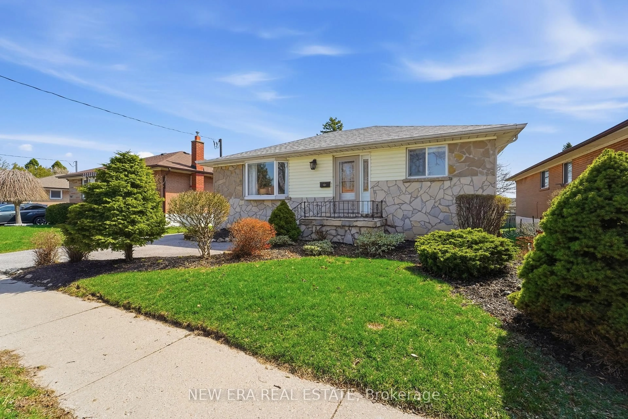
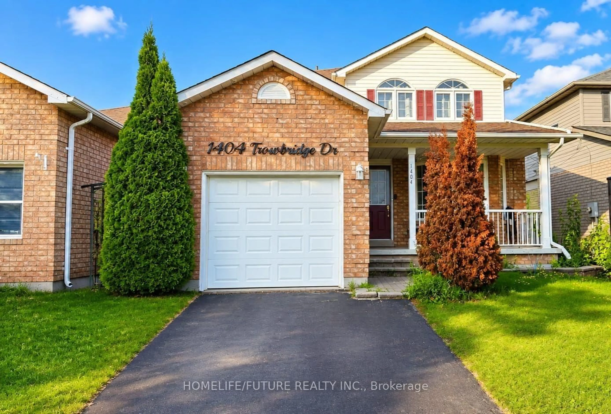
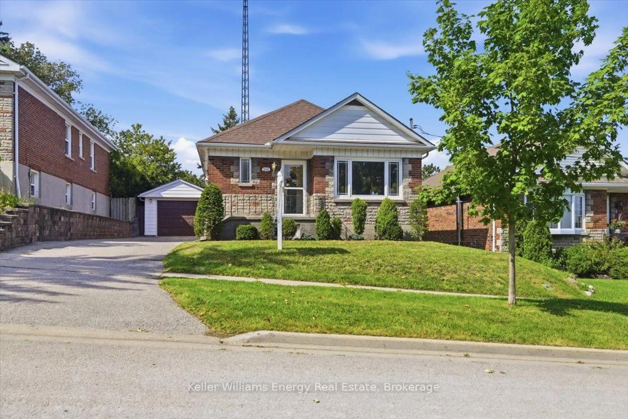
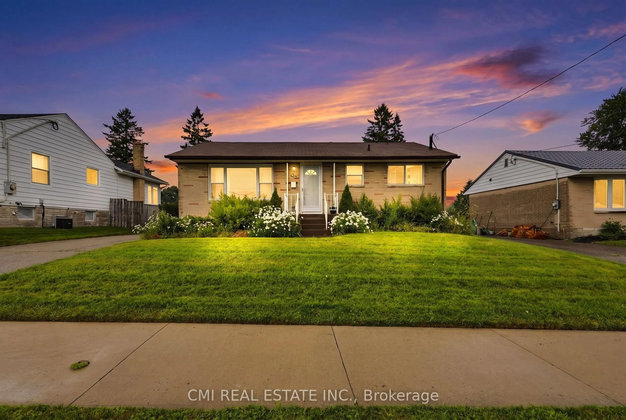
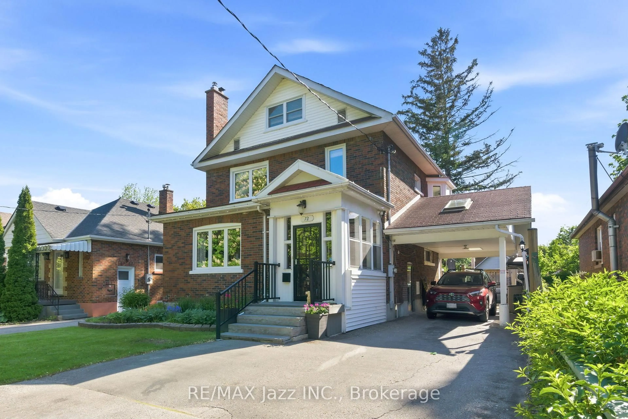
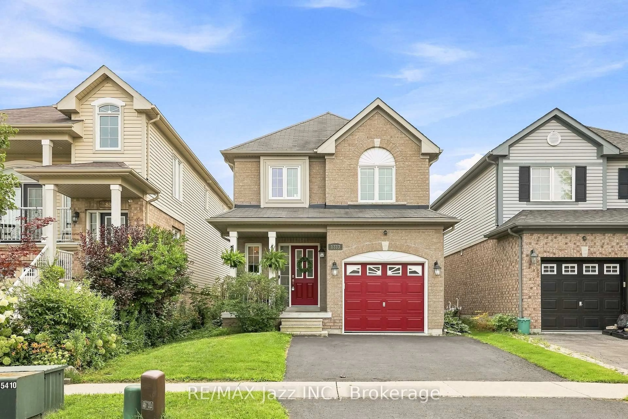
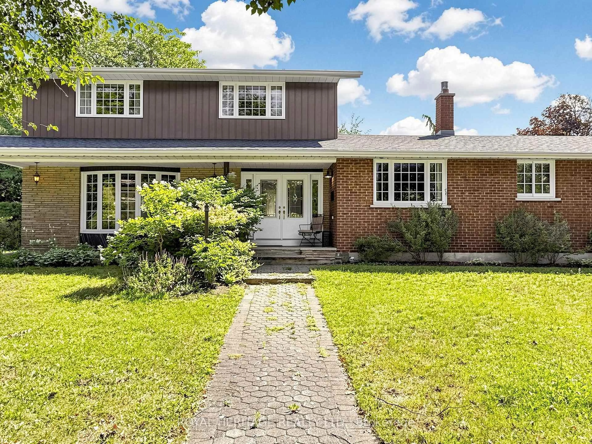
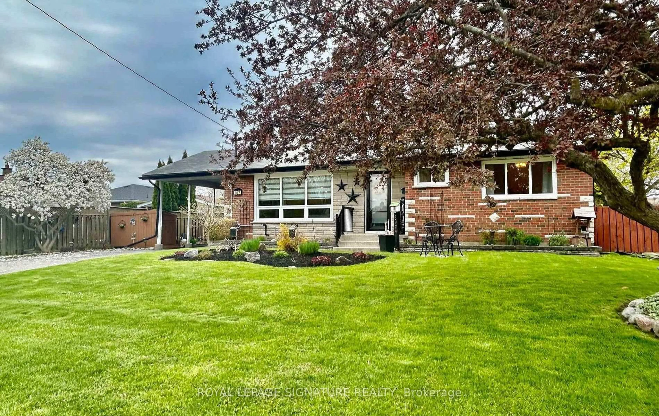
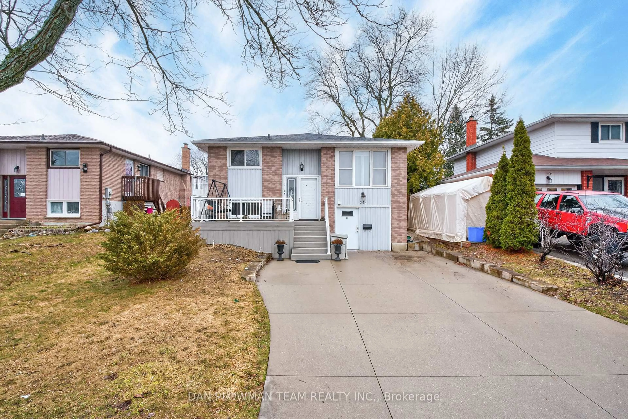
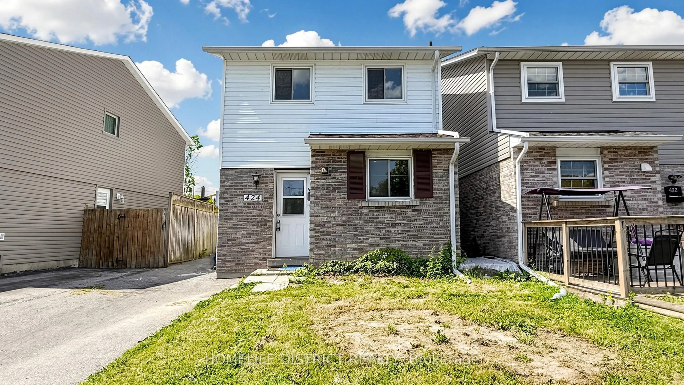
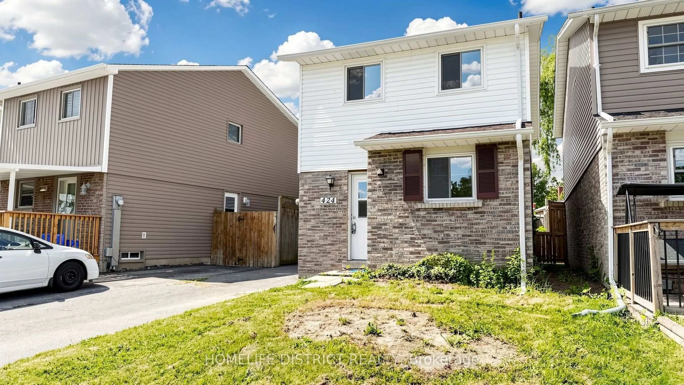
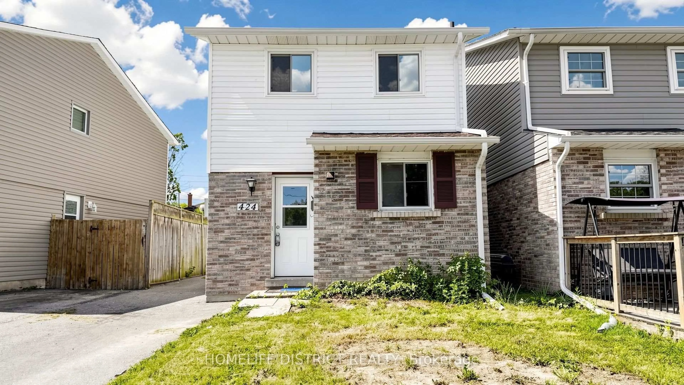
Home with vinyl exterior material, street for 424 Chaleur Ave, Oshawa Ontario L1J 6N7
20 days on Market

424 Chaleur Ave, Oshawa, Ontario L1J 6N7

Detached
3 + 2
3
~1100-1500 sqft
$649,000
Get pre-qualifiedPowered by nesto
Detached
3 + 2
3
~1100-1500 sqft

Contact us about this property

Call

Highlights

Property Estimate

Days on market20 days

Estimated valueNot available

Price/Sqft$511/sqft

Monthly cost

Open Calculator

Description

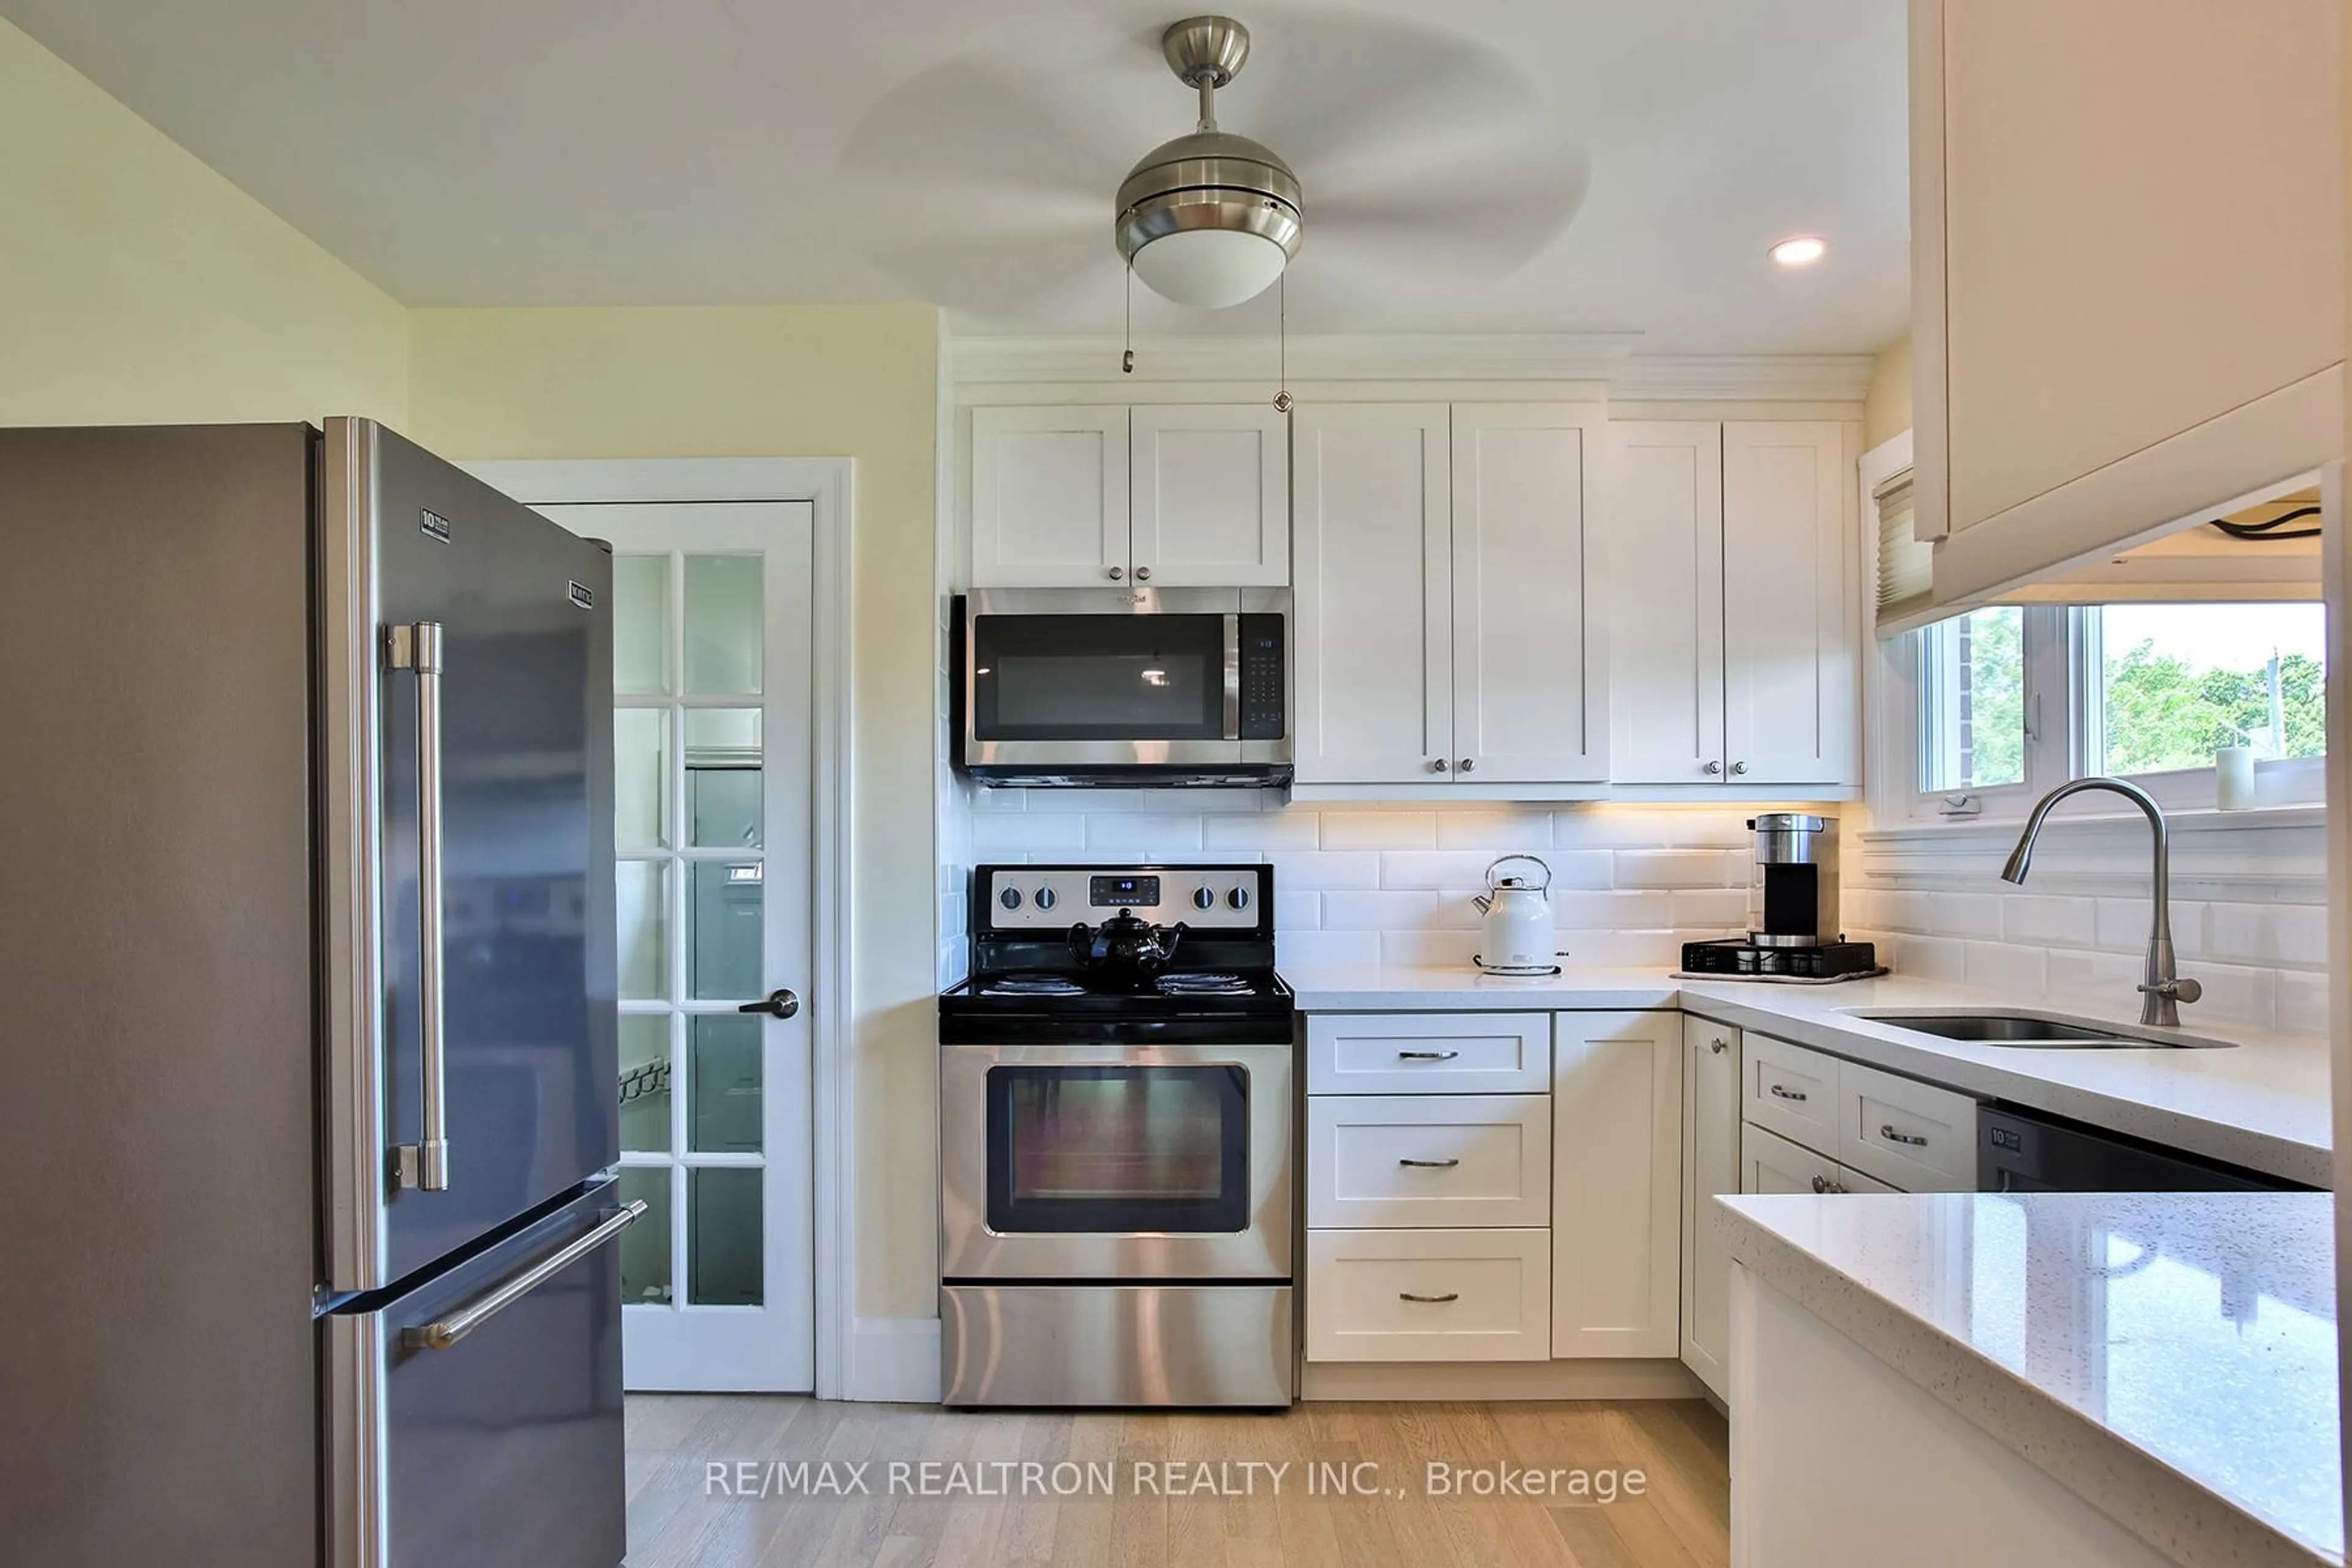
Welcome To 424 Chaleur Ave. Fantastic opportunity to own a detached 3+1 bedroom home inOshawa's sought-after Lakeview community! This bright and inviting property serves as theperfect starter home or investment. The main floor features a spacious eat-in kitchen withample counter space, and a sun-drenched living room with a massive picture window. This can beconverted to another bedroom. 2 washrooms in main floor. Walk upstairs to find three generouslysized bedrooms, all equipped with large closets, and a clean 4-piece washroom.Unbeatablelocation. walk to lakewood PS, community centre, Lake Vista Park and Stone Street Park. justminutes from the lake, Highway 401, excellent schools, parks, transit, and major shopping hubs.Don't miss out!


Upcoming Open House

Aug 2Sun2:00 PM - 4:00 PM

Property Details

Style2-Storey
View-
Age of property31-50
SqFt~1100-1500 SqFt
Lot Size3,555 SqFt(130 x 27.35)
Parking Spaces2
MLS ®NumberE13554360
Community NameLakeview
Data SourceTRREB
Listing byHOMELIFE DISTRICT REALTY

Features

Heating: Baseboard
Basement: Sep Entrance, Part Fin

Main Floor

Living

4.87 x 4.13

Laminate / Window

Kitchen

1.7 x 4.8

Laminate / Breakfast Area / Window


Features

Lot size: 3,555 SqFt

Parking

Garage spaces -

Garage type -

Total parking spaces 2


Property listed by HOMELIFE DISTRICT REALTY, Brokerage
Agent Banner Image
Interested in this property?Get in touch to get the inside scoop.

Market Data - Lakeview

Geo Zone Map ThumbnailLakeview

Balanced Market

View Market Data

Detached house - for the past 30 days

Buyer's market Seller's market

Avg. Days on Market

Past 30 days

31 days

Compared to

2025

16 days

2024

18 days

2023

9 days

New Listings

Past 30 days

19 listings

Compared to

2025

21 listings

2024

17 listings

2023

31 listings

Units sold

Past 30 days

10 units

Compared to

2025

10 units

2024

7 units

2023

8 units

Median Sold Price

Past 30 days

$613,250

Compared to

2025

$684,000

2024

$680,000

2023

$769,000


Population and Demographics

Overview

Total population 15017
Average household income $87,728

Age (%)

0 to 19
24%
20 to 34
23%
35 to 49
19%
50 to 64
21%
65 and plus
13%

Household composition (%)

Single family
61%
Single person
30%
Multi person
8%
Multi family
1%

Mother tongue (%)

English
90%
Others
4%
French
2%
Tagalog (Pilipino, Filipino)
1%

House tenancy (%)

Owners
51%
Renters
49%

What’s nearby?Essentials within 5 km

Local Logic

Transportation Scores

Estimated Budget