4 days on Market

1469 Birchcliffe Crt, Oshawa, Ontario L1J 7Z9

Detached
3 + 2
2
~700-1100 sqft
$595,000
Get pre-qualifiedPowered by nesto
Detached
3 + 2
2
~700-1100 sqft

Contact us about this property

Call

Highlights

Property Estimate

Days on market4 days

Estimated valueNot available

Price/Sqft$695/sqft

Monthly cost

Open Calculator

Description

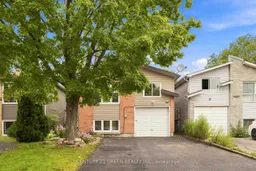
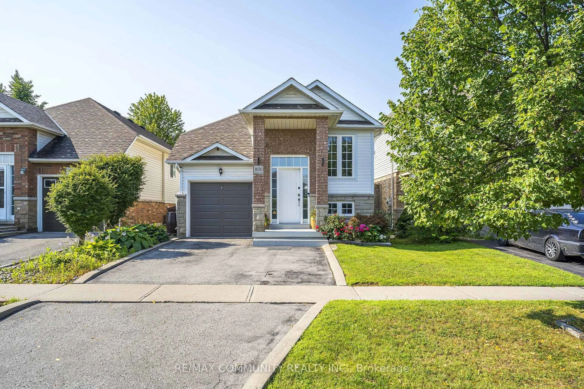
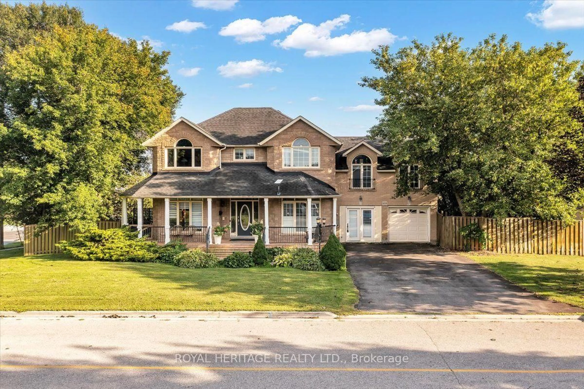
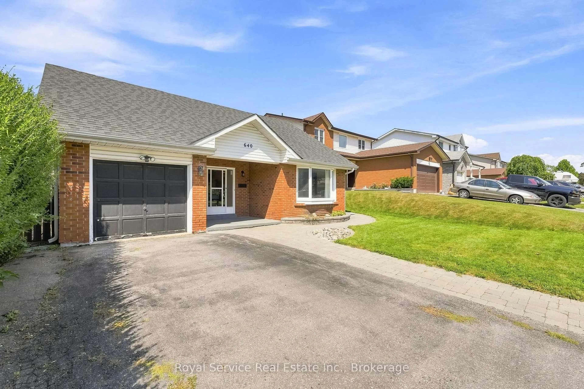
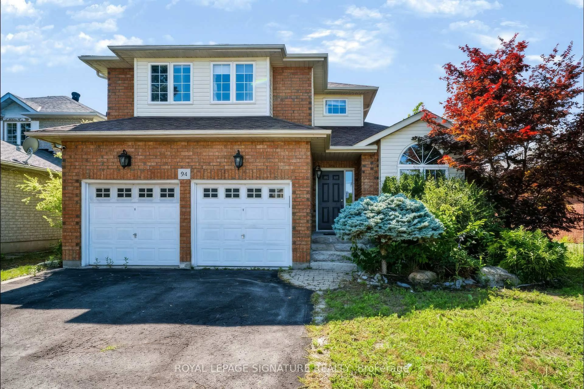
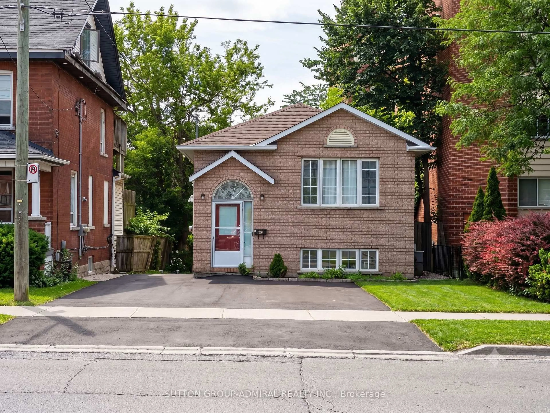
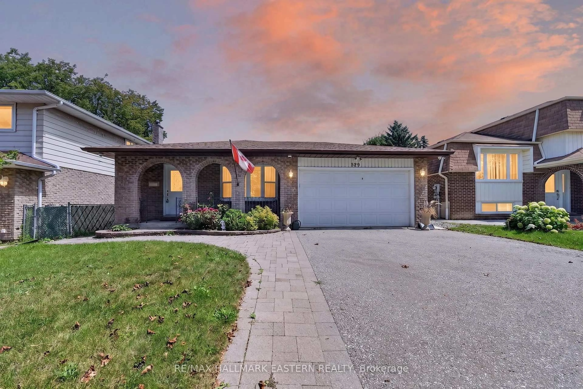
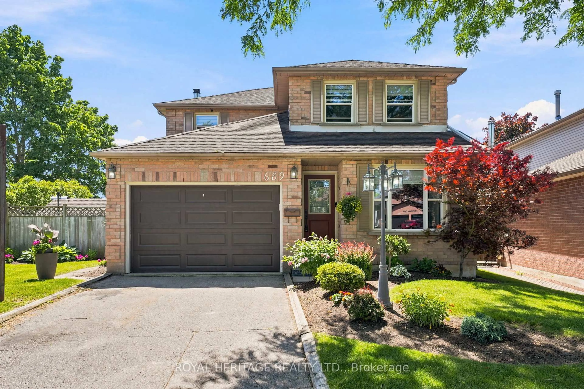
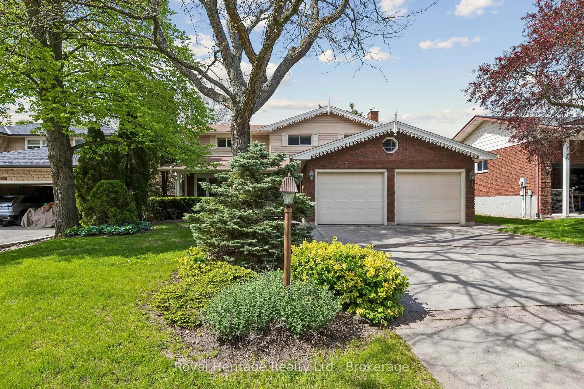
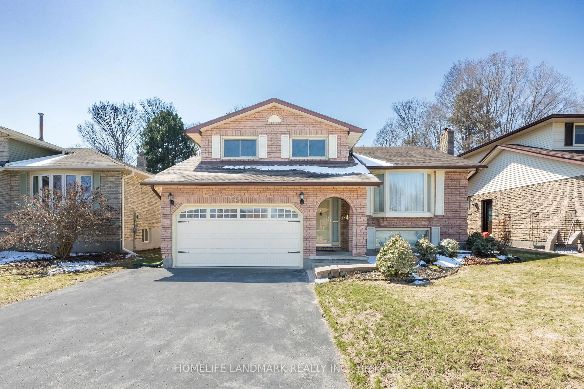
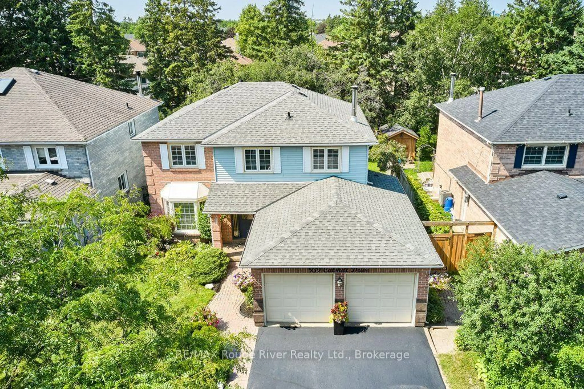
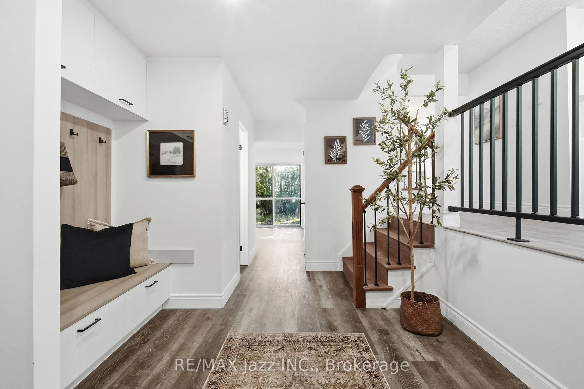
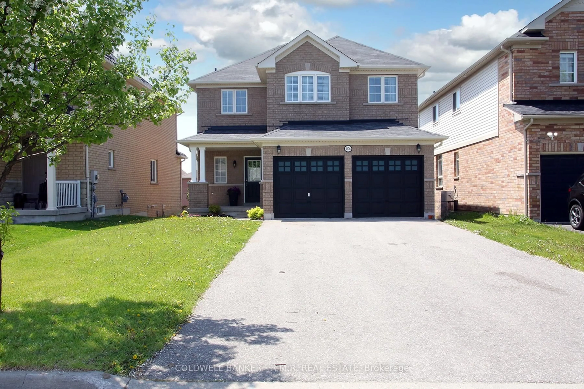
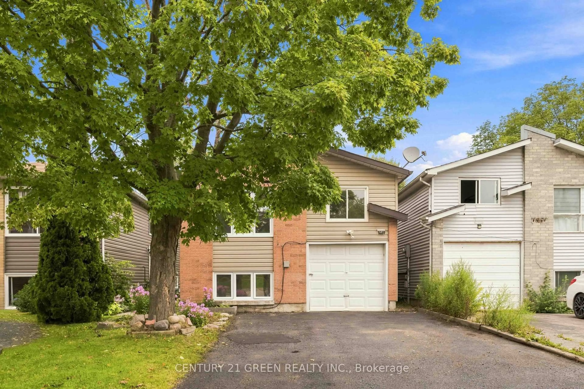
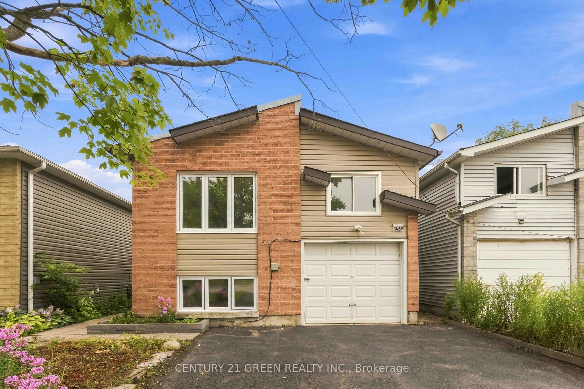
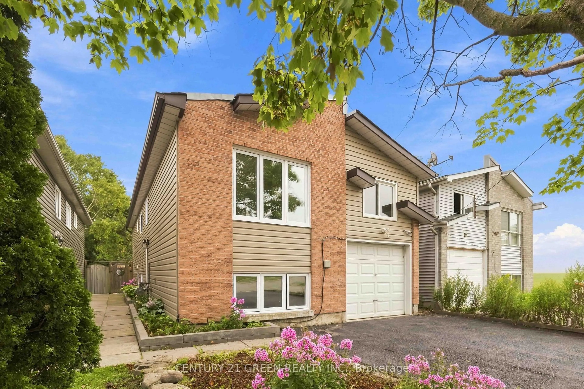
Renovated detached home just a 5-minute walk to the Oshawa waterfront and beach, backing onto a park with no rear neighbours. Built for multi-generational families, it features a 3-bedroom main floor and a 2-bedroom basement with great potential to add a kitchen for an in-law suite. The interior offers oversized windows for abundant natural light, fresh paint, and an upgraded kitchen with quartz countertops, a new stove, and a dishwasher. Outdoors, you'll find a large deck with a gazebo in a fully fenced backyard, alongside an oversized driveway with parking for up to 4 vehicles. Ideally situated close to public transit, schools, major shopping centers including Costco and Walmart, local parks, neighborhood restaurants, and Hwy 401.


Property Details

StyleBungalow-Raised
View-
Age of property-
SqFt~700-1100 SqFt
Lot Size-
Parking Spaces5
MLS ®NumberE13721470
Community NameLakeview
Data SourceTRREB
Listing byCENTURY 21 GREEN REALTY INC.

Features

Heating: Forced Air
Cooling: Central Air
Basement: Finished

Main Floor

Kitchen

3.0 x 2.5

Laminate

Dining

2.34 x 2.48

Laminate / Window

Living

4.54 x 3.38

Laminate / Window

Primary

4.32 x 2.91

Laminate / Large Closet


Parking

Garage spaces 1

Garage type Built-In

Other parking spaces 4

Total parking spaces 5


Property History

Aug 28, 2026
ListedActive
$595,000
4 days on market
history photo preview48
Listing by trreb®
Property listed by CENTURY 21 GREEN REALTY INC., Brokerage
Agent Banner Image
Interested in this property?Get in touch to get the inside scoop.
Market Data - Lakeview

Geo Zone Map ThumbnailLakeview

Balanced Market

View Market Data

Detached house - for the past 30 days

Buyer's market Seller's market

Avg. Days on Market

Past 30 days

26 days

Compared to

2025

27 days

2024

12 days

2023

12 days

New Listings

Past 30 days

12 listings

Compared to

2025

15 listings

2024

16 listings

2023

23 listings

Units sold

Past 30 days

8 units

Compared to

2025

11 units

2024

6 units

2023

19 units

Median Sold Price

Past 30 days

$625,500

Compared to

2025

$665,000

2024

$682,500

2023

$748,900


Population and Demographics

Overview

Total population 15017
Average household income $87,728

Age (%)

0 to 19
24%
20 to 34
23%
35 to 49
19%
50 to 64
21%
65 and plus
13%

Household composition (%)

Single family
61%
Single person
30%
Multi person
8%
Multi family
1%

Mother tongue (%)

English
90%
Others
4%
French
2%
Tagalog (Pilipino, Filipino)
1%

House tenancy (%)

Owners
51%
Renters
49%

What’s nearby?Essentials within 5 km

Local Logic

Transportation Scores

Estimated Budget