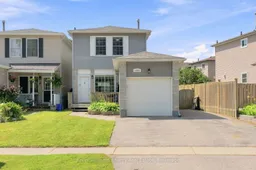
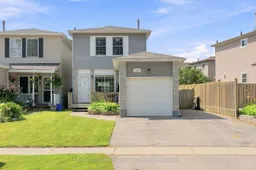
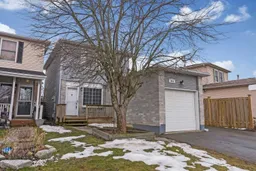
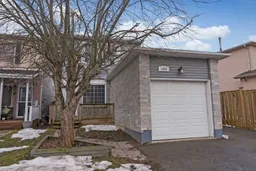
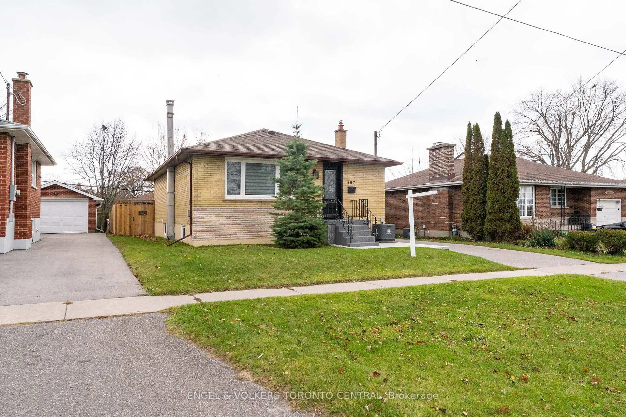
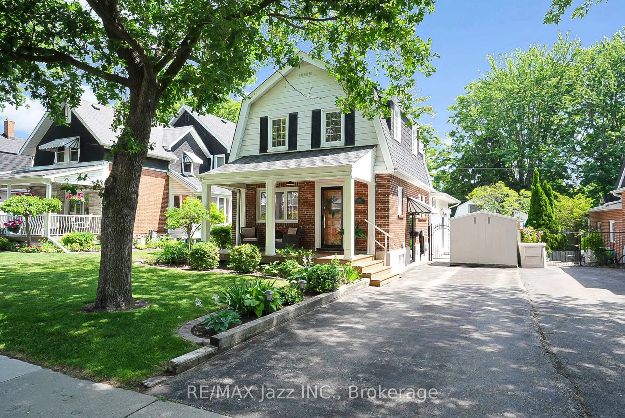
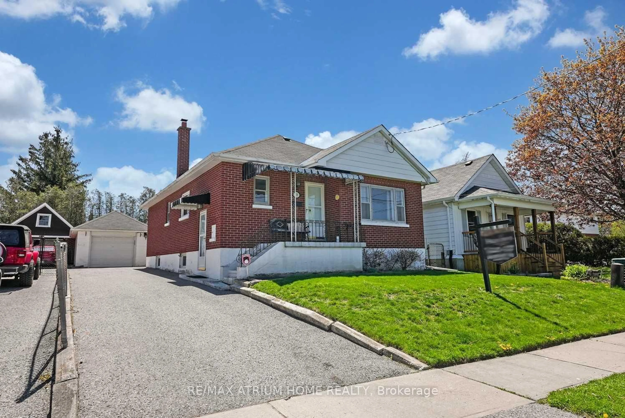
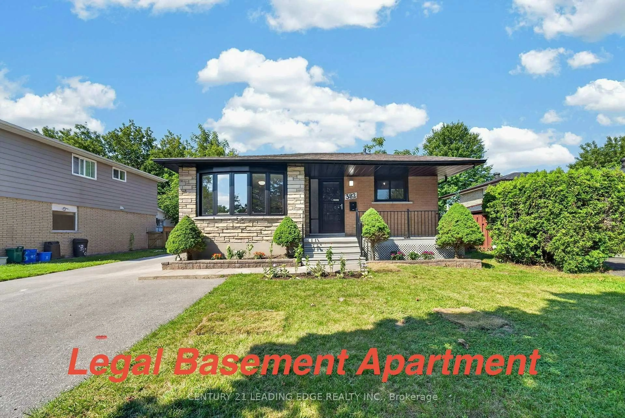
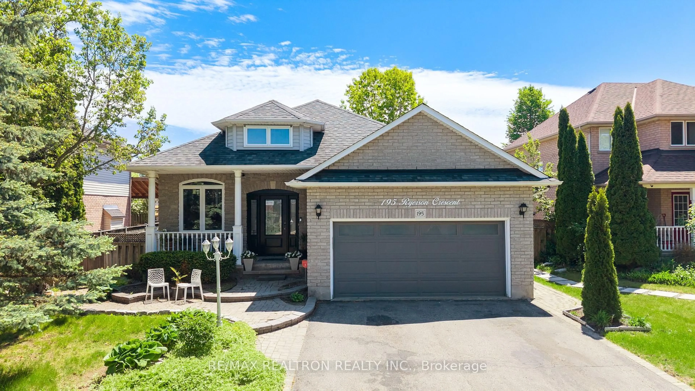
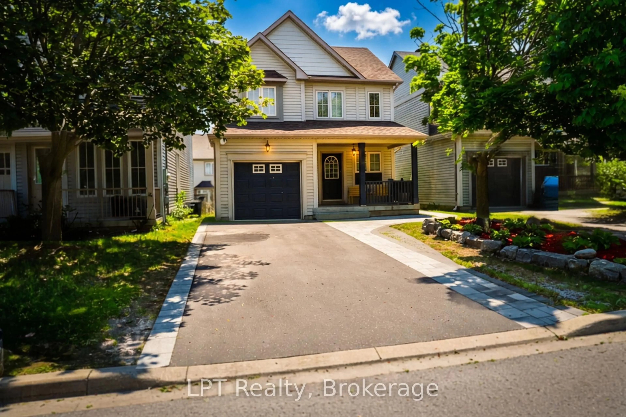
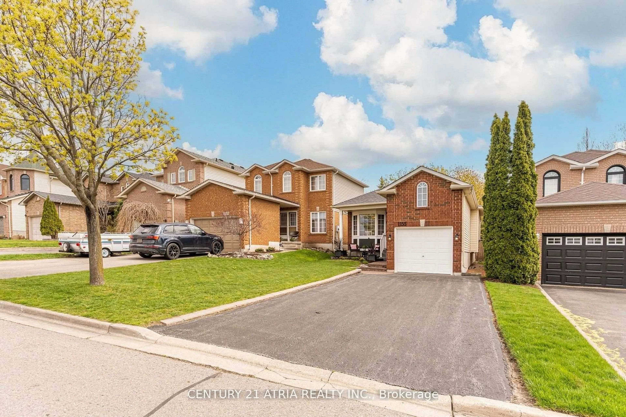
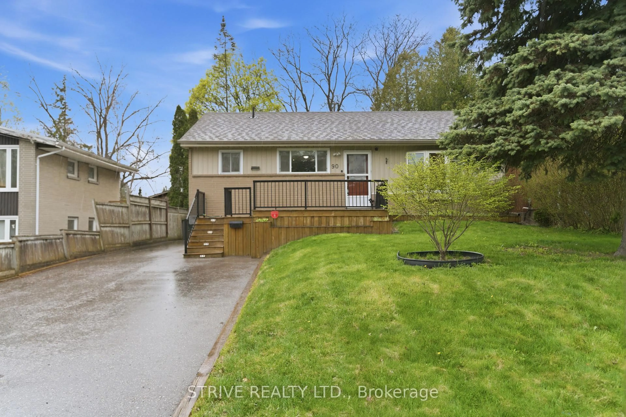
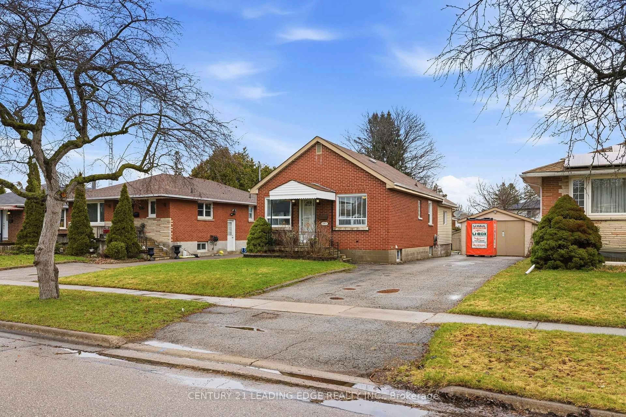
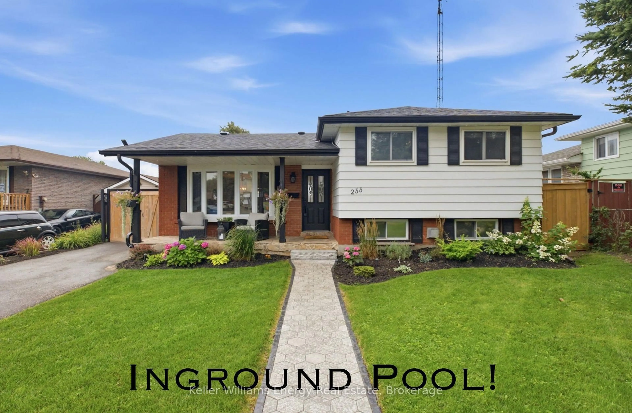
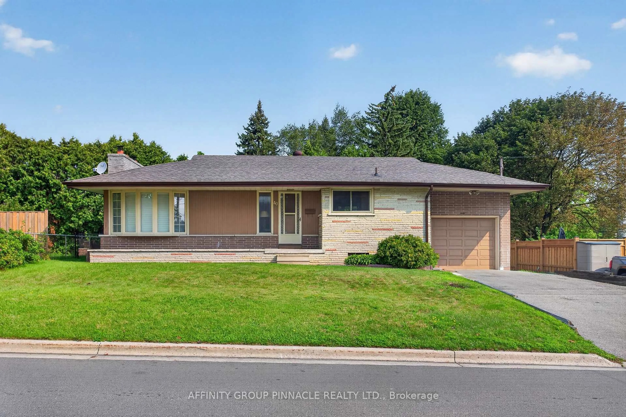
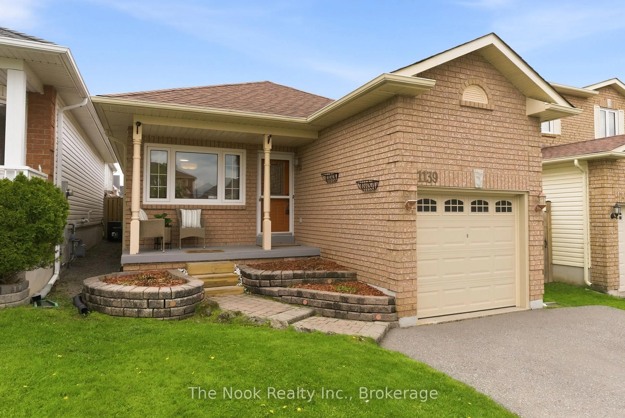
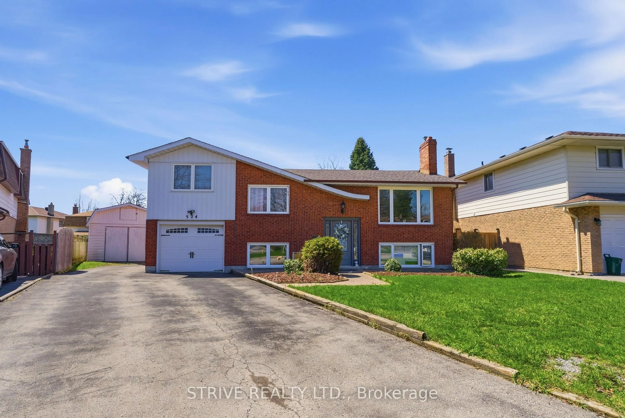
Home with vinyl exterior material, street for 1454 Valley Dr, Oshawa Ontario L1J 7Z3
8 mins on Market

1454 Valley Dr, Oshawa, Ontario L1J 7Z3

Detached
3
2
~700-1100 sqft
$674,900
Get pre-qualifiedPowered by nesto
Detached
3
2
~700-1100 sqft

Contact us about this property

Call

Highlights

Property Estimate

Days on market8 mins

Estimated valueNot available

Price/Sqft$789/sqft

Monthly cost

Open Calculator

Description

Welcome to 1454 Valley Drive, a beautifully maintained brick home in Oshawa's lakeside neighbourhood, ideally situated across from green space. This move-in-ready 3-bedroom, 2-bathroom home features a functional layout with stylish vinyl and laminate flooring throughout, offering carpet-free living. The inviting interior includes a cozy electric fireplace in the living room, a newer furnace, a finished basement, and an attached single-car garage.Step outside to your own backyard retreat, complete with a large newer gazebo and built-in shed, creating the perfect space for relaxing, entertaining, or enjoying warm summer evenings.Located just minutes from the Oshawa waterfront and within walking distance to parks, trails, public transit, and everyday amenities, this home offers the perfect balance of comfort, convenience, and lifestyle. Whether you're a first-time buyer, growing family, or downsizer, 1454 Valley Drive is a wonderful place to call home.


Property Details

Style2-Storey
ViewTrees/Woods
Age of property-
SqFt~700-1100 SqFt
Lot Size3,189 SqFt(93.56 x 34.09)
Parking Spaces4
MLS ®NumberE13562182
Community NameLakeview
Data SourceTRREB
Listing byKeller Williams Energy Real Estate

Features

Heating: Forced Air
Cooling: Central Air
Fireplace
Basement: Full, Finished

Main Floor

Dining

5.21 x 3.78

Vinyl Floor / W/O To Yard

Kitchen

4.95 x 3.32

Vinyl Floor

Living

5.21 x 3.78

Vinyl Floor / Electric Fireplace


Features

Lot size: 3,189 SqFt

Parking

Garage spaces 1

Garage type Attached

Other parking spaces 3

Total parking spaces 4


Property History

Jul 14, 2026
ListedActive
$674,900
< 1h on market
history photo preview35
Listing by trreb®
Property listed by Keller Williams Energy Real Estate, Brokerage
Agent Banner Image
Interested in this property?Get in touch to get the inside scoop.
Market Data - Lakeview

Geo Zone Map ThumbnailLakeview

Strong Buyer's Market

View Market Data

Detached house - for the past 30 days

Buyer's market Seller's market

Avg. Days on Market

Past 30 days

15 days

Compared to

2025

15 days

2024

22 days

2023

11 days

New Listings

Past 30 days

29 listings

Compared to

2025

28 listings

2024

19 listings

2023

15 listings

Units sold

Past 30 days

4 units

Compared to

2025

11 units

2024

4 units

2023

6 units

Median Sold Price

Past 30 days

$527,500

Compared to

2025

$665,000

2024

$697,500

2023

$752,500


Population and Demographics

Overview

Total population 15017
Average household income $87,728

Age (%)

0 to 19
24%
20 to 34
23%
35 to 49
19%
50 to 64
21%
65 and plus
13%

Household composition (%)

Single family
61%
Single person
30%
Multi person
8%
Multi family
1%

Mother tongue (%)

English
90%
Others
4%
French
2%
Tagalog (Pilipino, Filipino)
1%

House tenancy (%)

Owners
51%
Renters
49%

What’s nearby?Essentials within 5 km

Local Logic

Transportation Scores

Estimated Budget