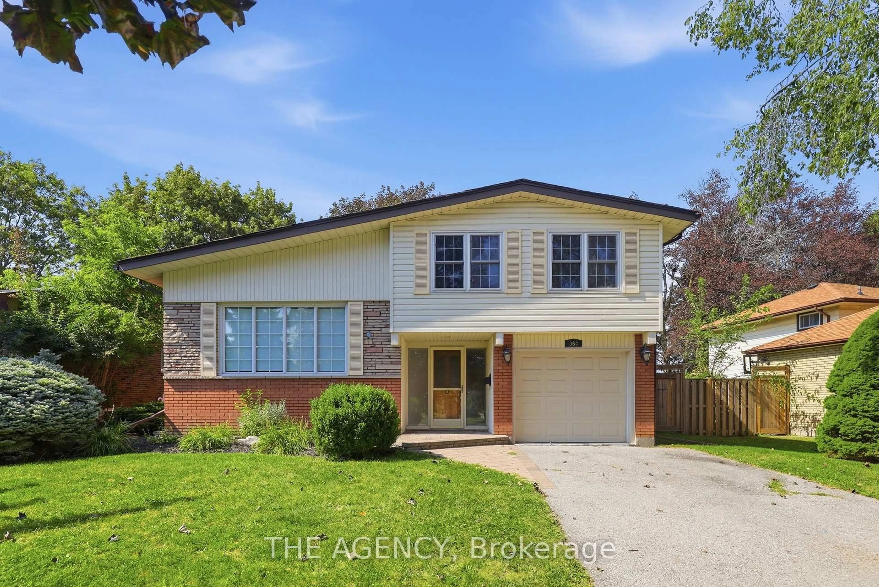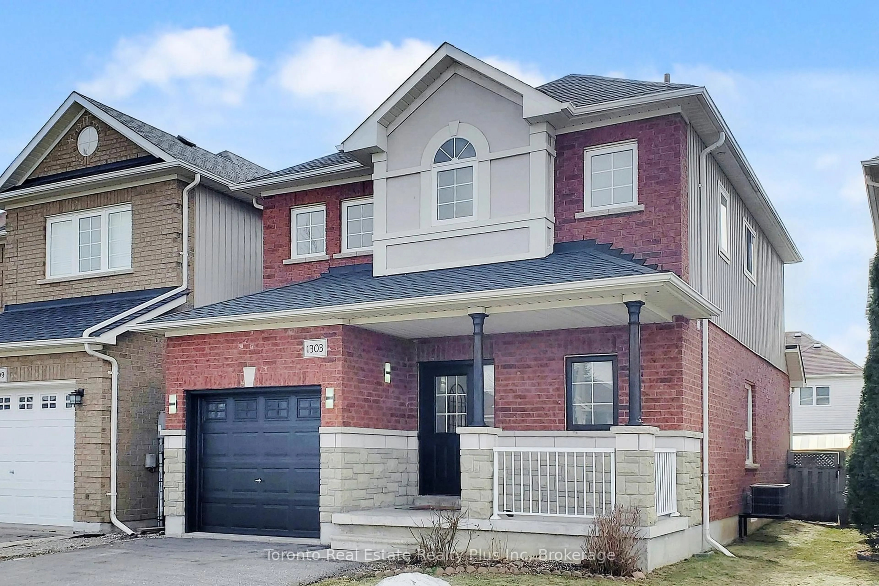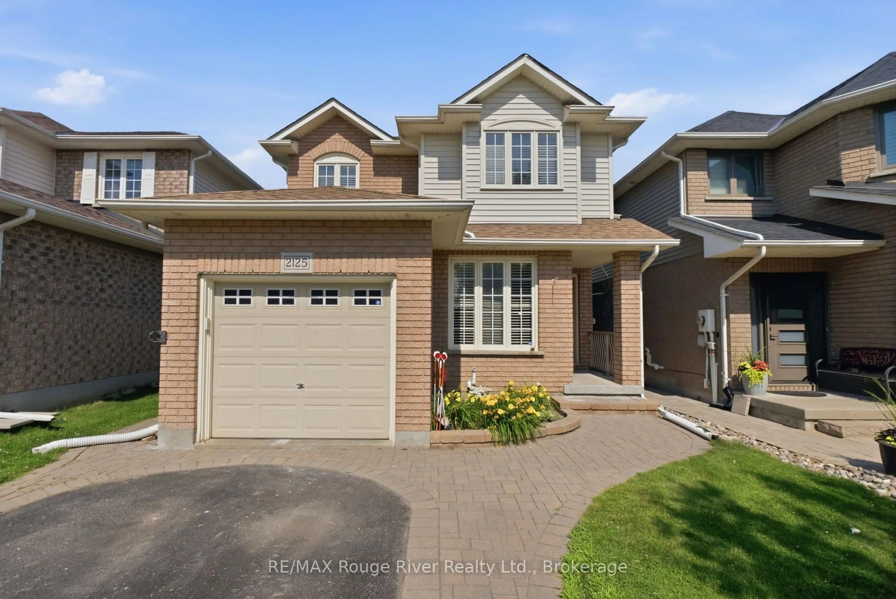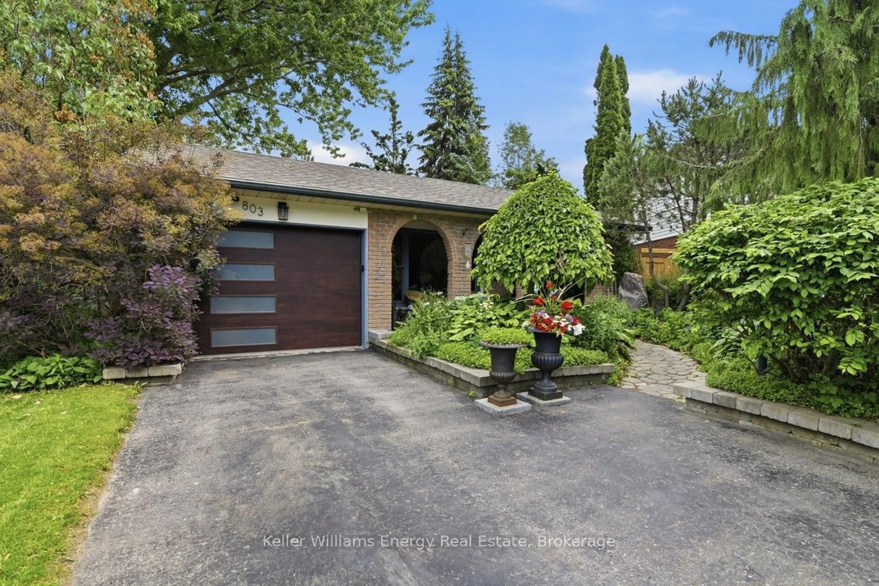
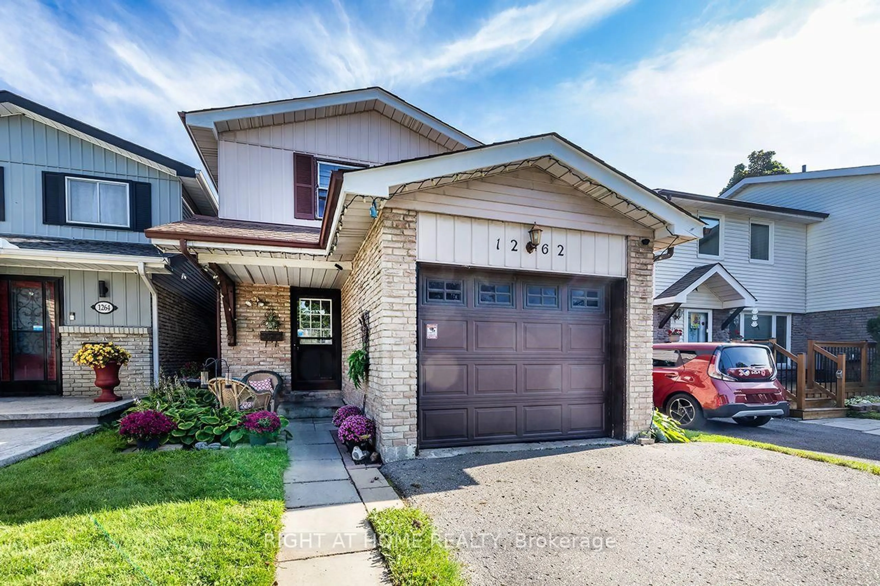
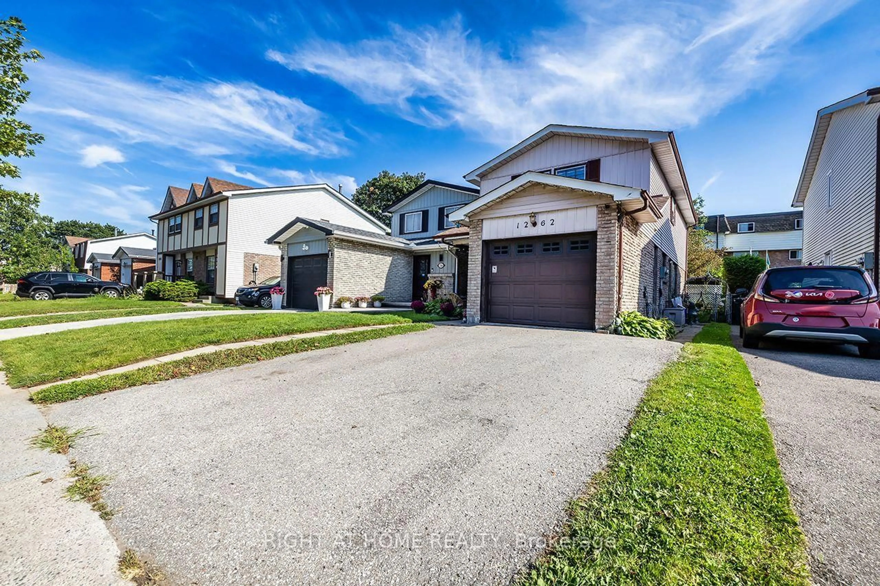
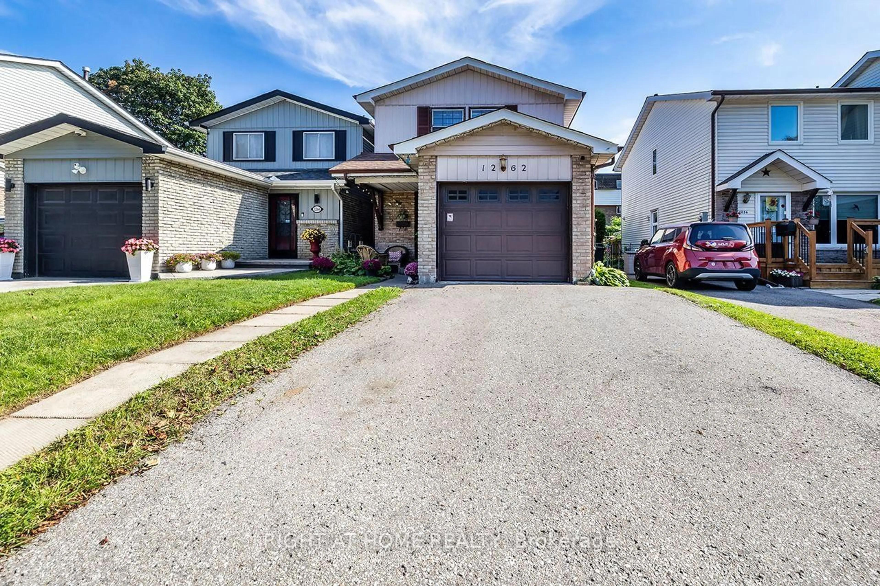
Unknown for 1262 Venus Cres, Oshawa Ontario L1J 6E4
6 days on Market

1262 Venus Cres, Oshawa, Ontario L1J 6E4

Detached
4 + 1
2
~1100-1500 sqft
$599,900
Get pre-qualifiedPowered by nesto
Detached
4 + 1
2
~1100-1500 sqft

Contact us about this property

Call

Highlights

Property Estimate

Days on market6 days

Estimated valueNot available

Price/Sqft$472/sqft

Monthly cost

Open Calculator

Description

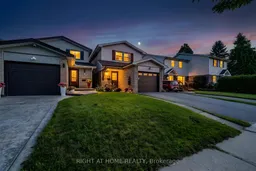
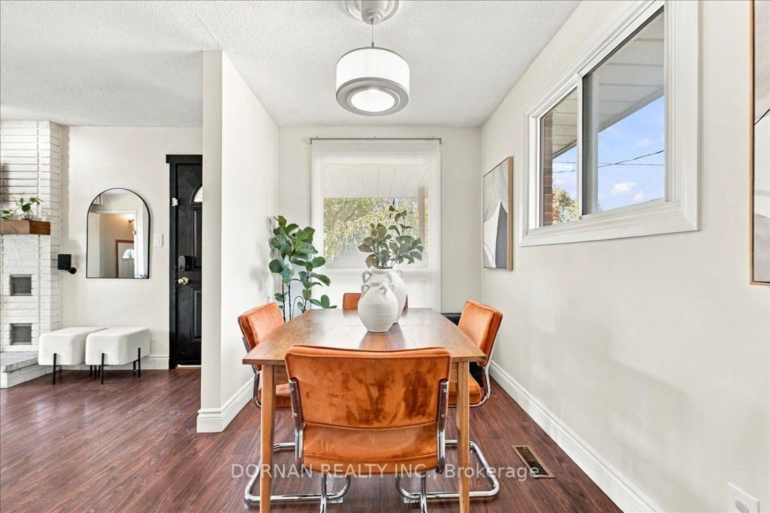
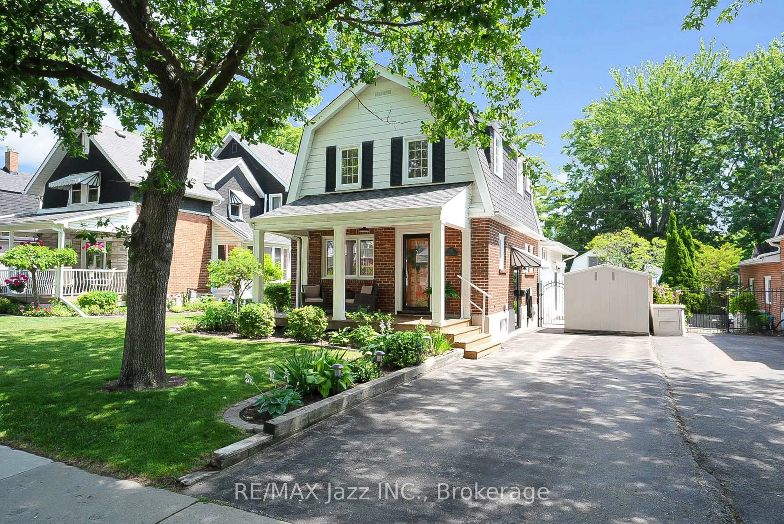
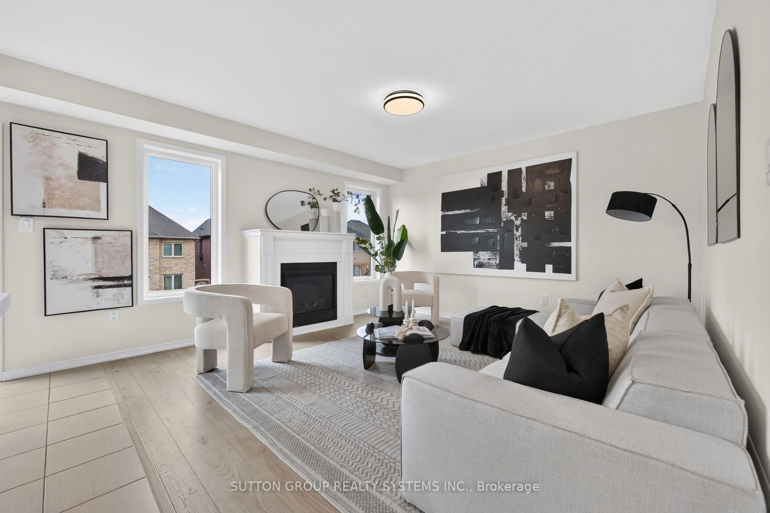
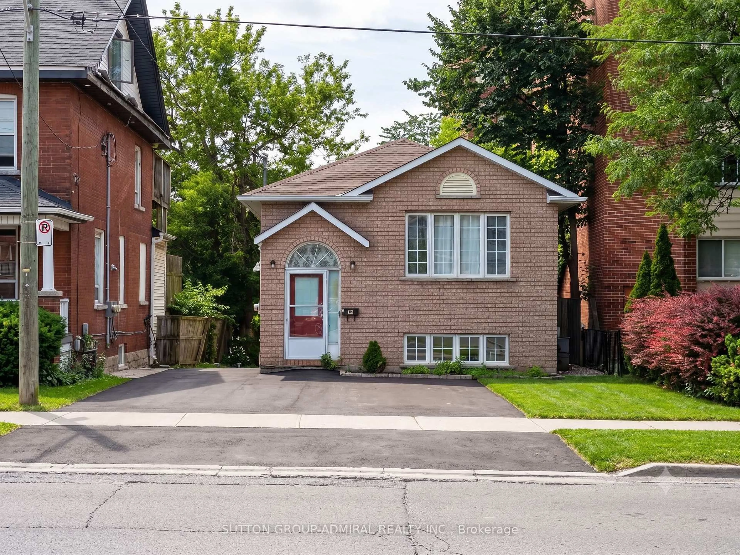
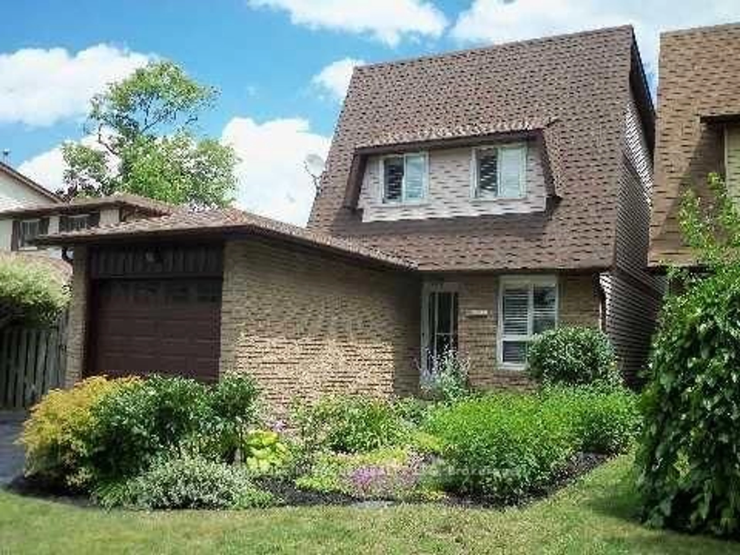
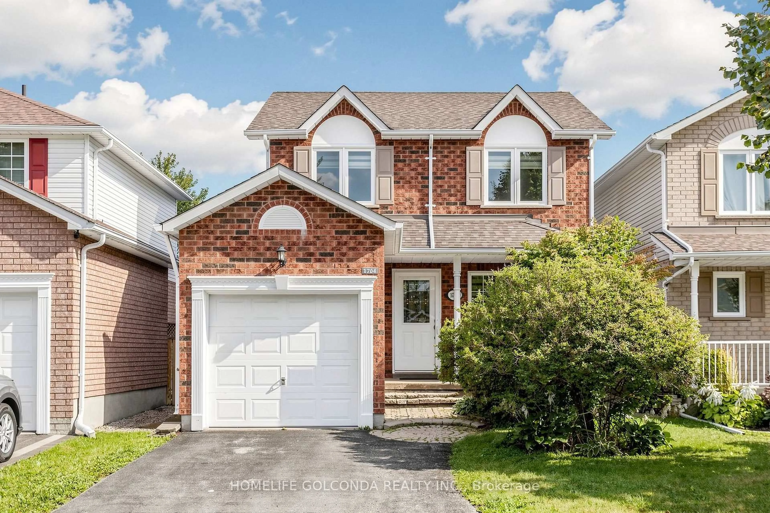
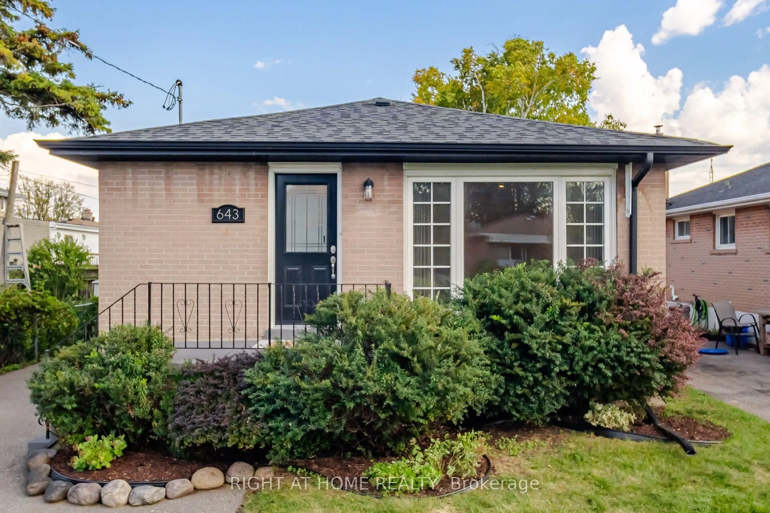
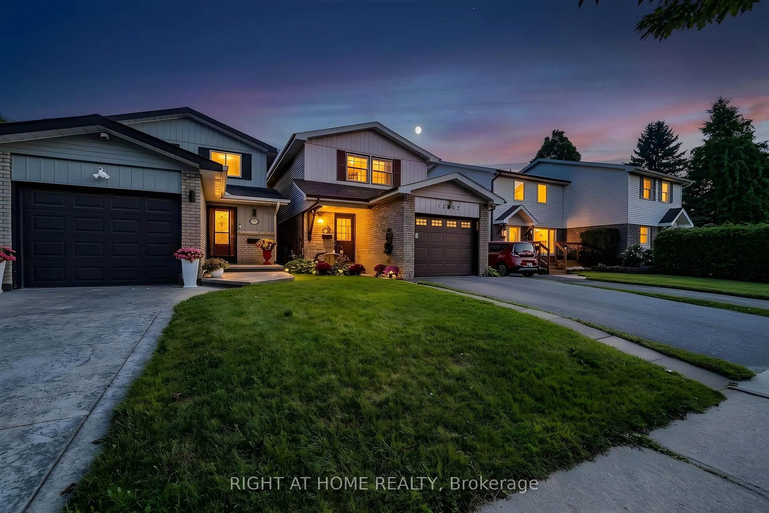
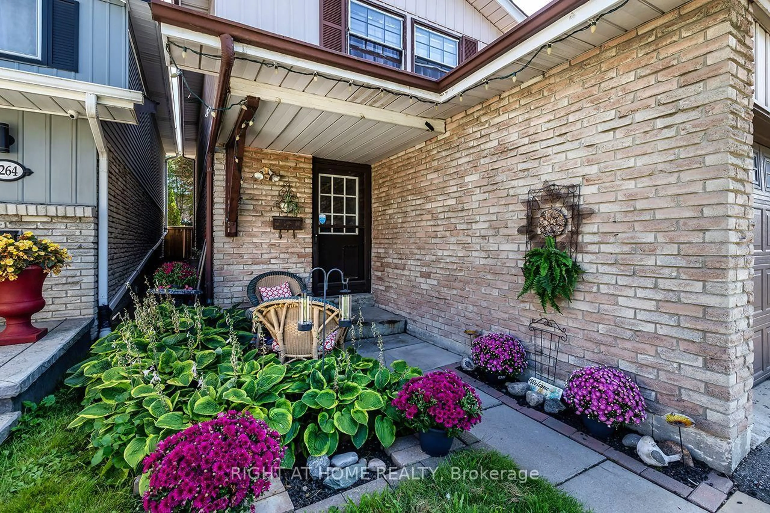
Welcome to a home filled with warmth, character and possibility. This bright 4+1 bedroom, 2 bathroom home offers a functional layout, plenty of space and the opportunity to make it your own. Freshly painted throughout with new baseboards, this lovingly maintained home is clean and inviting while retaining much of its original character. It's comfortable and move-in ready as-is, with plenty of potential to update and personalize over time. The spacious primary bedroom features an impressively large walk-in closet (4.5 x 7 ft). An attached garage adds everyday convenience. Outside, mature gardens surround the home and create a lovely, established setting with a private backyard ready to enjoy. Set in a family friendly neighbourhood within walking distance of parks and schools, the location makes daily life easy, with shopping, the GO Station, close to the lake and hwy access minutes away. Whether you're looking for a home to settle into as-is or one you can thoughtfully update and personalize over the years, this one offers a wonderful combination of space, location, charm and potential!


Property Details

Style2-Storey
View-
Age of property-
SqFt~1100-1500 SqFt
Lot Size3,080 SqFt(110 x 28)
Parking Spaces3
MLS ®NumberE13718918
Community NameLakeview
Data SourceTRREB
Listing byRIGHT AT HOME REALTY

Features

Heating: Forced Air
Basement: Finished

Main Floor

Living

5.334 x 3.4

W/O To Patio / Laminate

Dining

4.4 x 2.8

Combined W/Living / Laminate

Kitchen

3.4 x 3.2

W/O To Yard / Tile Floor


Features

Lot size: 3,080 SqFt

Parking

Garage spaces 1

Garage type Attached

Other parking spaces 2

Total parking spaces 3


Property History

Aug 27, 2026
ListedActive
$599,900
6 days on market
history photo preview49
Listing by trreb®
Property listed by RIGHT AT HOME REALTY, Brokerage
Agent Banner Image
Interested in this property?Get in touch to get the inside scoop.
Market Data - Lakeview

Geo Zone Map ThumbnailLakeview

Balanced Market

View Market Data

Detached house - for the past 30 days

Buyer's market Seller's market

Avg. Days on Market

Past 30 days

26 days

Compared to

2025

27 days

2024

12 days

2023

12 days

New Listings

Past 30 days

12 listings

Compared to

2025

15 listings

2024

16 listings

2023

23 listings

Units sold

Past 30 days

8 units

Compared to

2025

11 units

2024

6 units

2023

19 units

Median Sold Price

Past 30 days

$625,500

Compared to

2025

$665,000

2024

$682,500

2023

$748,900


Population and Demographics

Overview

Total population 15017
Average household income $87,728

Age (%)

0 to 19
24%
20 to 34
23%
35 to 49
19%
50 to 64
21%
65 and plus
13%

Household composition (%)

Single family
61%
Single person
30%
Multi person
8%
Multi family
1%

Mother tongue (%)

English
90%
Others
4%
French
2%
Tagalog (Pilipino, Filipino)
1%

House tenancy (%)

Owners
51%
Renters
49%

What’s nearby?Essentials within 5 km

Local Logic

Transportation Scores

Estimated Budget