82 Claymore Cres, Oshawa, Ontario L1G 6G2
Contact us about this property
Highlights
Estimated valueThis is the price Wahi expects this property to sell for.
The calculation is powered by our Instant Home Value Estimate, which uses current market and property price trends to estimate your home’s value with a 90% accuracy rate.Not available
Price/Sqft$758/sqft
Monthly cost
Open Calculator
Description
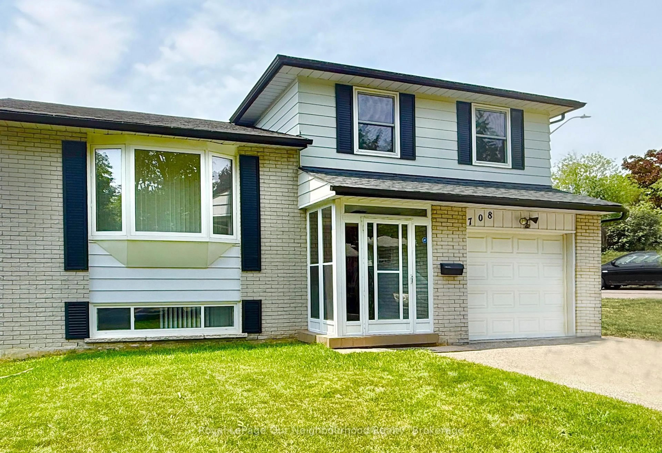
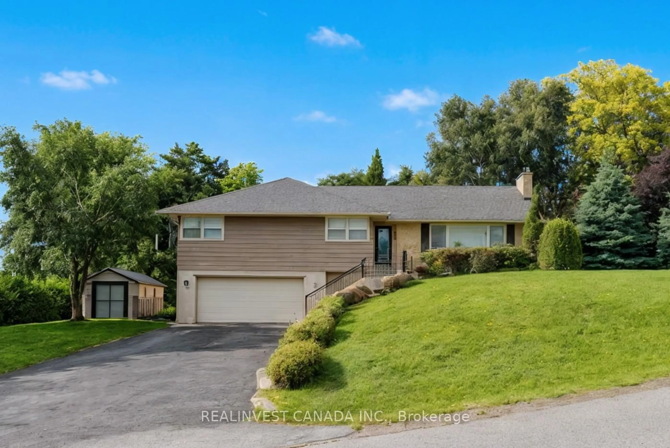
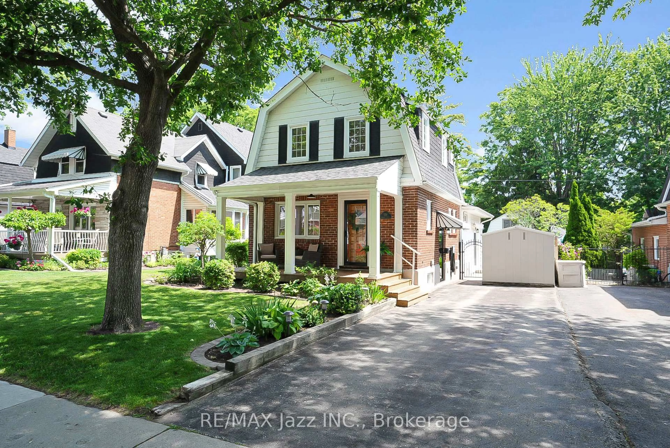
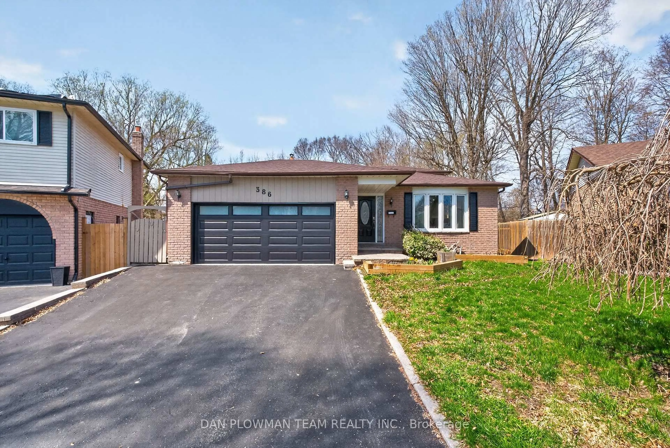
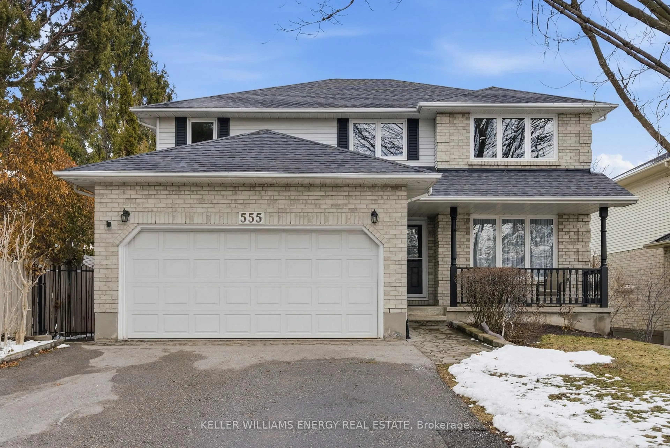
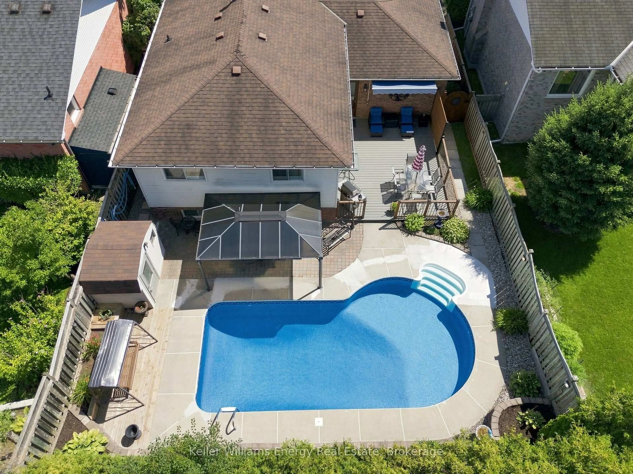
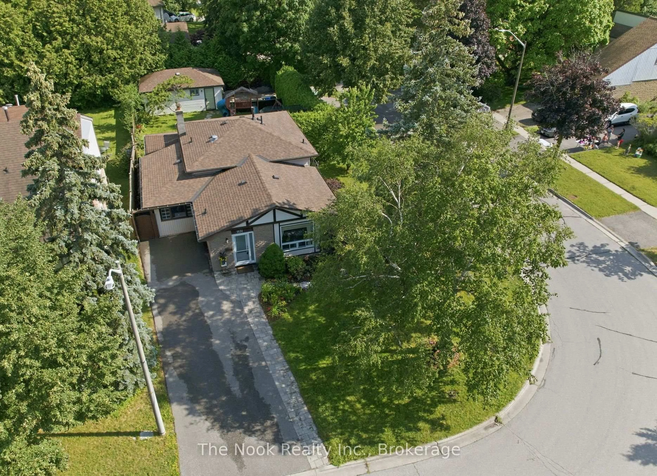
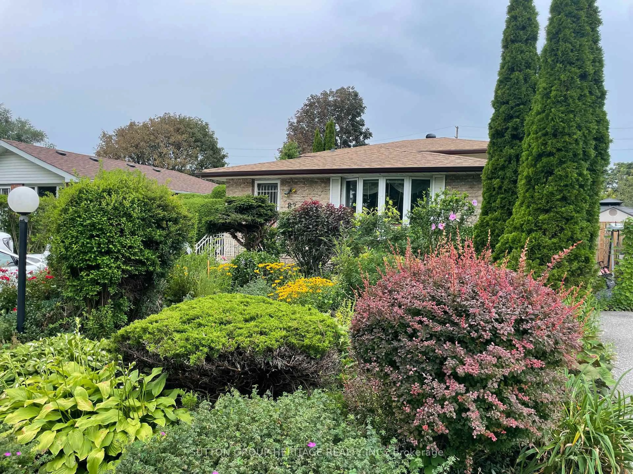
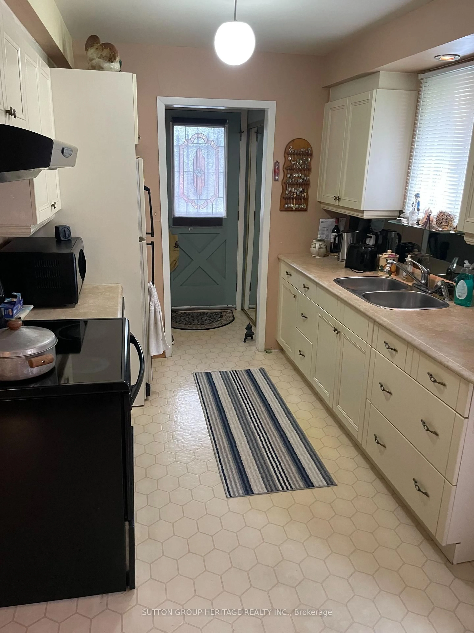
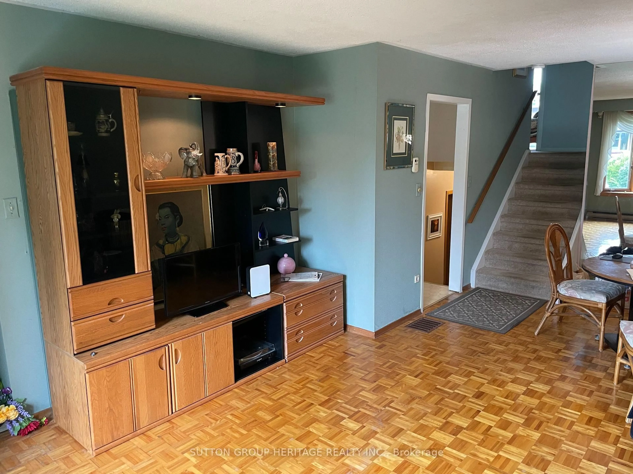
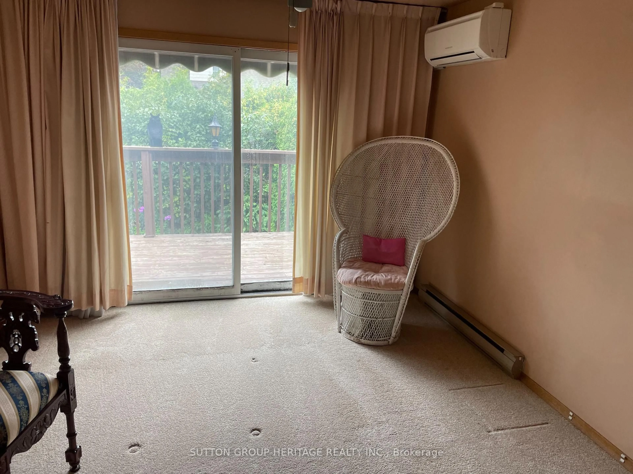
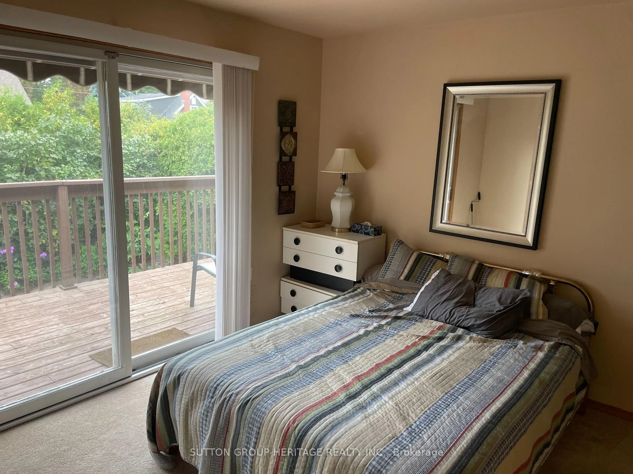
Welcome to 82 Claymore Cres. Surrounded by Beautiful and Previously Award Winning Gardens You Will Find a 4 Bedroom, 4 Level Backsplit Home with a Sparkling Inground Pool. This Home Offers Plenty of Room for your Family Featuring Kitchen with Breakfast Area & Walk Out to Side Deck , Living Room with Bow Window and Open Concept to Dining area. Upper Level has Primary Bedroom with Large Closet and 2nd. Bedroom, both with Patio Door Walk Outs to Spacious Deck Overlooking the West Facing Back Yard That Features Lovely Landscaping and Newly Lined Inground Pool. Complete the Picture with a 4 Pc. Bath on this Level. Ground Floor Hosts the 3rd. & 4th. Bedrooms as well as a 3Pc. Bath. More Room for the Family on the Lower Level with a Large Rec Room to Enjoy you TV, Games or Just Relaxing. Don't Miss Out on This Well Built Family Home on a Quiet Cul de Sac Close to Shopping, Schools, Parks and Transportation.
Property Details
Interior
Features
Main Floor
Living
4.05 x 5.94Bow Window / Parquet Floor
Dining
4.05 x 5.94Combined W/Living / Parquet Floor
Kitchen
4.89 x 2.27Galley Kitchen / Eat-In Kitchen / W/O To Deck
Exterior
Features
Parking
Garage spaces -
Garage type -
Total parking spaces 3
Property History
 16
16