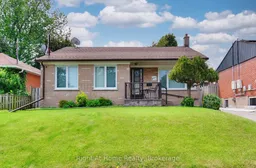
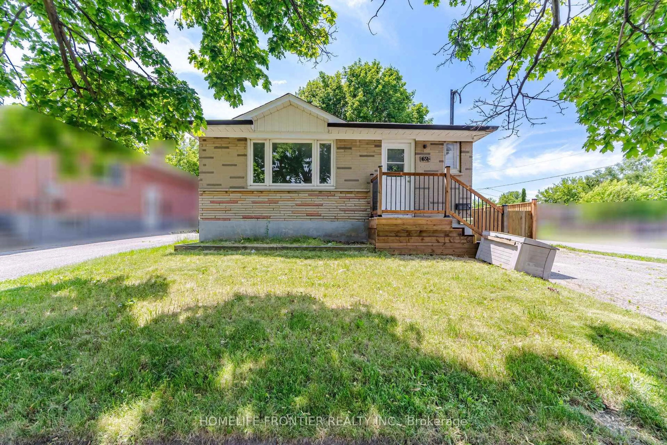
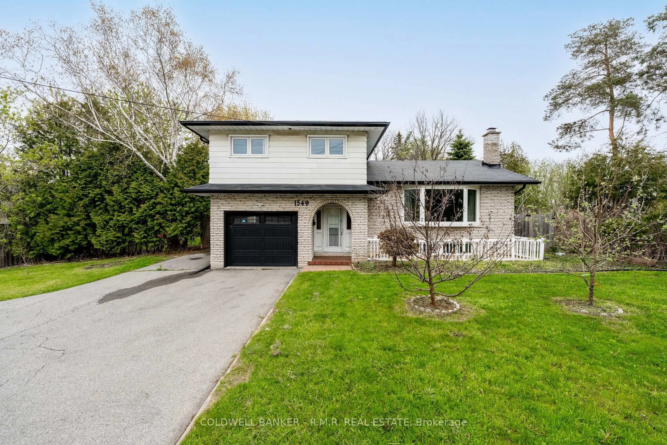
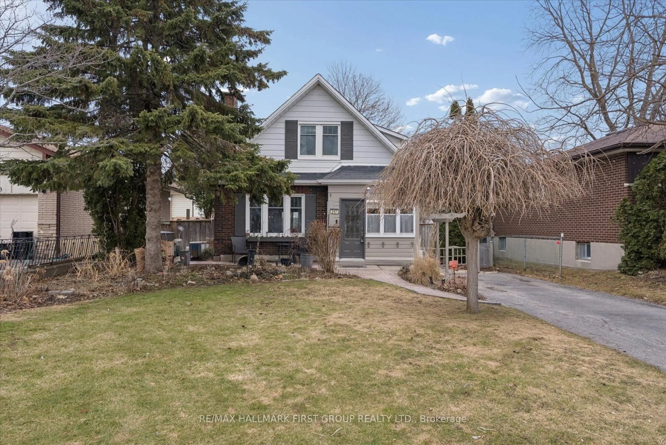
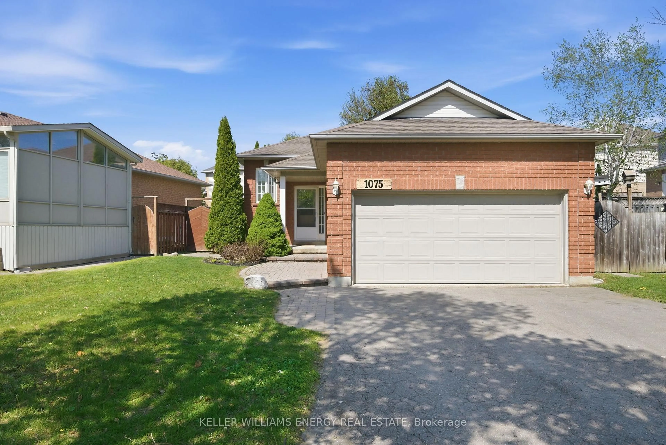
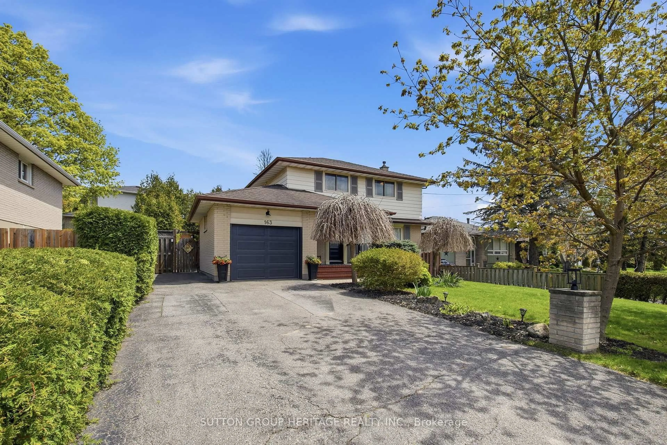
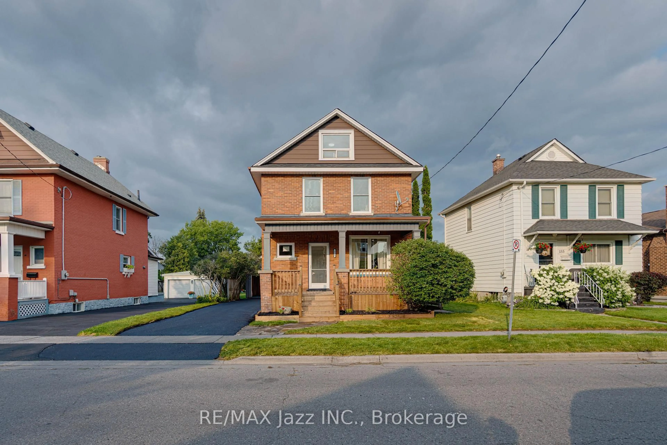
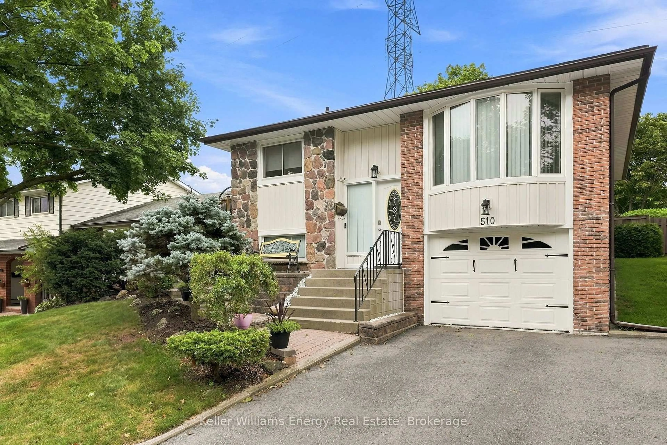
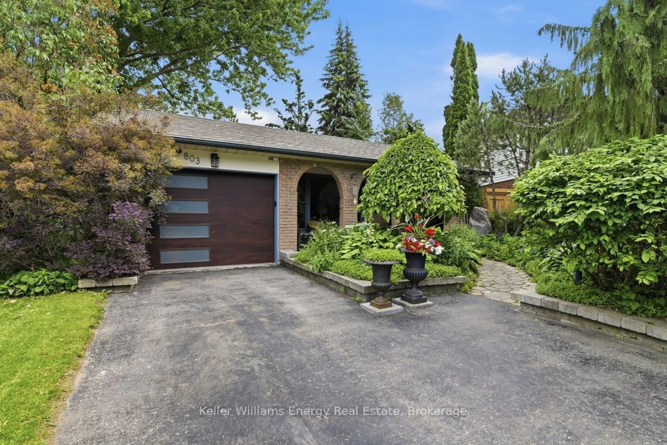
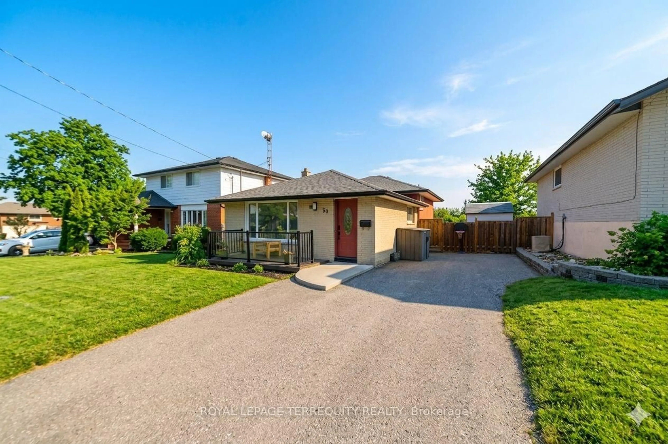
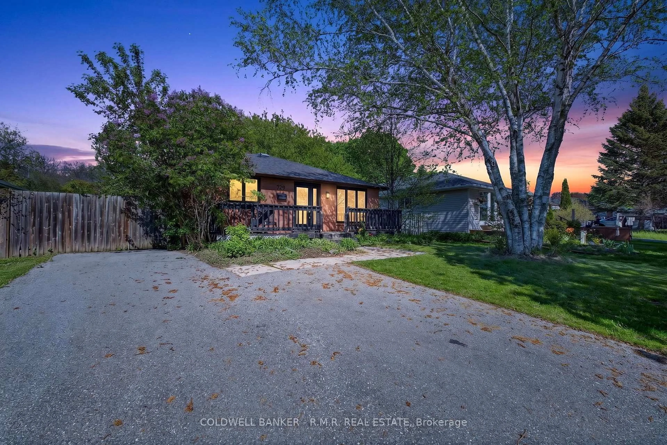
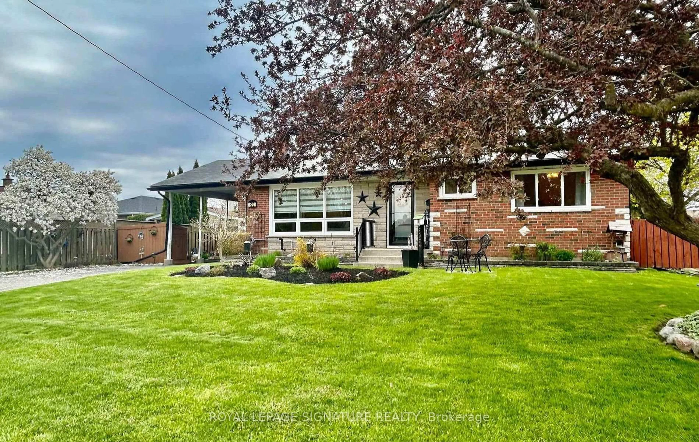
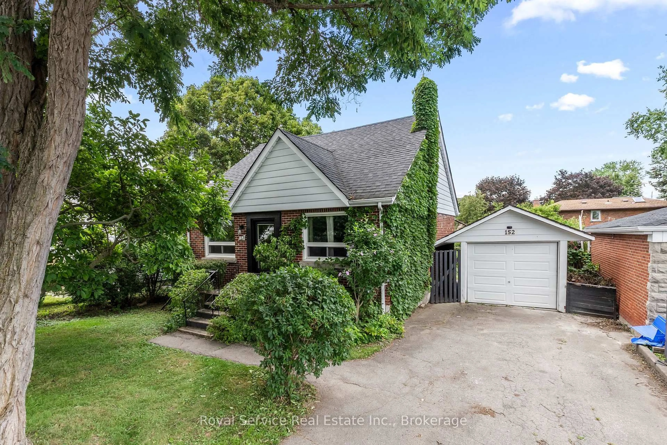
Home with brick exterior material, street for 544 Harmony Rd, Oshawa Ontario L1H 6V5
9 hours on Market

544 Harmony Rd, Oshawa, Ontario L1H 6V5

Detached
3
1
~1100-1500 sqft
$499,888
Get pre-qualifiedPowered by nesto
Detached
3
1
~1100-1500 sqft

Contact us about this property

Call

Highlights

Property Estimate

Days on market9 hours

Estimated valueNot available

Price/Sqft$394/sqft

Monthly cost

Open Calculator

Description

Close to 401 for easy commute. Minutes to shopping and schools. This detached brick bungalow has 3 bedrooms on the main floor all with hardwood flooring. The large living room has a huge window to accommodate tons of natural light and is combined with a large dining room to enjoy those family get togethers. The kitchen has been updated and offers easy access to the back yard. The basement boasts a great rec room to enjoy with family and friends. There is also an office and good size utility/workshop room. The back yard is surprisingly large with ample room to do multiple projects. This home is heated by electric heat pump which also provides cool air during those hot summer months. This home will not last !!


Property Details

StyleBungalow
View-
Age of property-
SqFt~1100-1500 SqFt
Lot Size5,730 SqFt(110.1 x 52.05)
Parking Spaces3
MLS ®NumberE13615428
Community NameEastdale-Donevan
Data SourceTRREB
Listing byRight At Home Realty

Features

Heating: Heat Pump
Central Vacuum
Cooling: Other
Basement: Part Fin

Main Floor

3rd Br

3.3 x 2.39

Above Grade Window / hardwood floor / Closet

Kitchen

3.46 x 2.6

B/I Microwave / Eat-In Kitchen

Dining

8.14 x 3.83

Combined W/Living / Broadloom / Window

Primary

3.47 x 3.23

Above Grade Window / hardwood floor / His/Hers Closets


Features

Lot size: 5,730 SqFt

Parking

Garage spaces -

Garage type -

Total parking spaces 3


Property History

Jul 29, 2026
ListedActive
$499,888
9 hours on market
history photo preview25
Listing by trreb®
Property listed by Right At Home Realty, Brokerage
Agent Banner Image
Interested in this property?Get in touch to get the inside scoop.
Market Data - Eastdale-Donevan

Geo Zone Map ThumbnailEastdale-Donevan

Seller's Market

View Market Data

Detached house - for the past 30 days

Buyer's market Seller's market

Avg. Days on Market

Past 30 days

17 days

Compared to

2025

18 days

2024

12 days

2023

9 days

New Listings

Past 30 days

54 listings

Compared to

2025

47 listings

2024

56 listings

2023

56 listings

Units sold

Past 30 days

28 units

Compared to

2025

19 units

2024

28 units

2023

27 units

Median Sold Price

Past 30 days

$737,500

Compared to

2025

$760,000

2024

$783,500

2023

$850,000


Population and Demographics

Overview

Total population 26108
Average household income $118,913

Age (%)

0 to 19
21%
20 to 34
19%
35 to 49
19%
50 to 64
22%
65 and plus
19%

Household composition (%)

Single family
71%
Single person
24%
Multi person
5%
Multi family
1%

Mother tongue (%)

English
90%
Others
5%
French
2%
Polish
1%

House tenancy (%)

Owners
77%
Renters
23%

What’s nearby?Essentials within 5 km

Local Logic

Transportation Scores

Estimated Budget