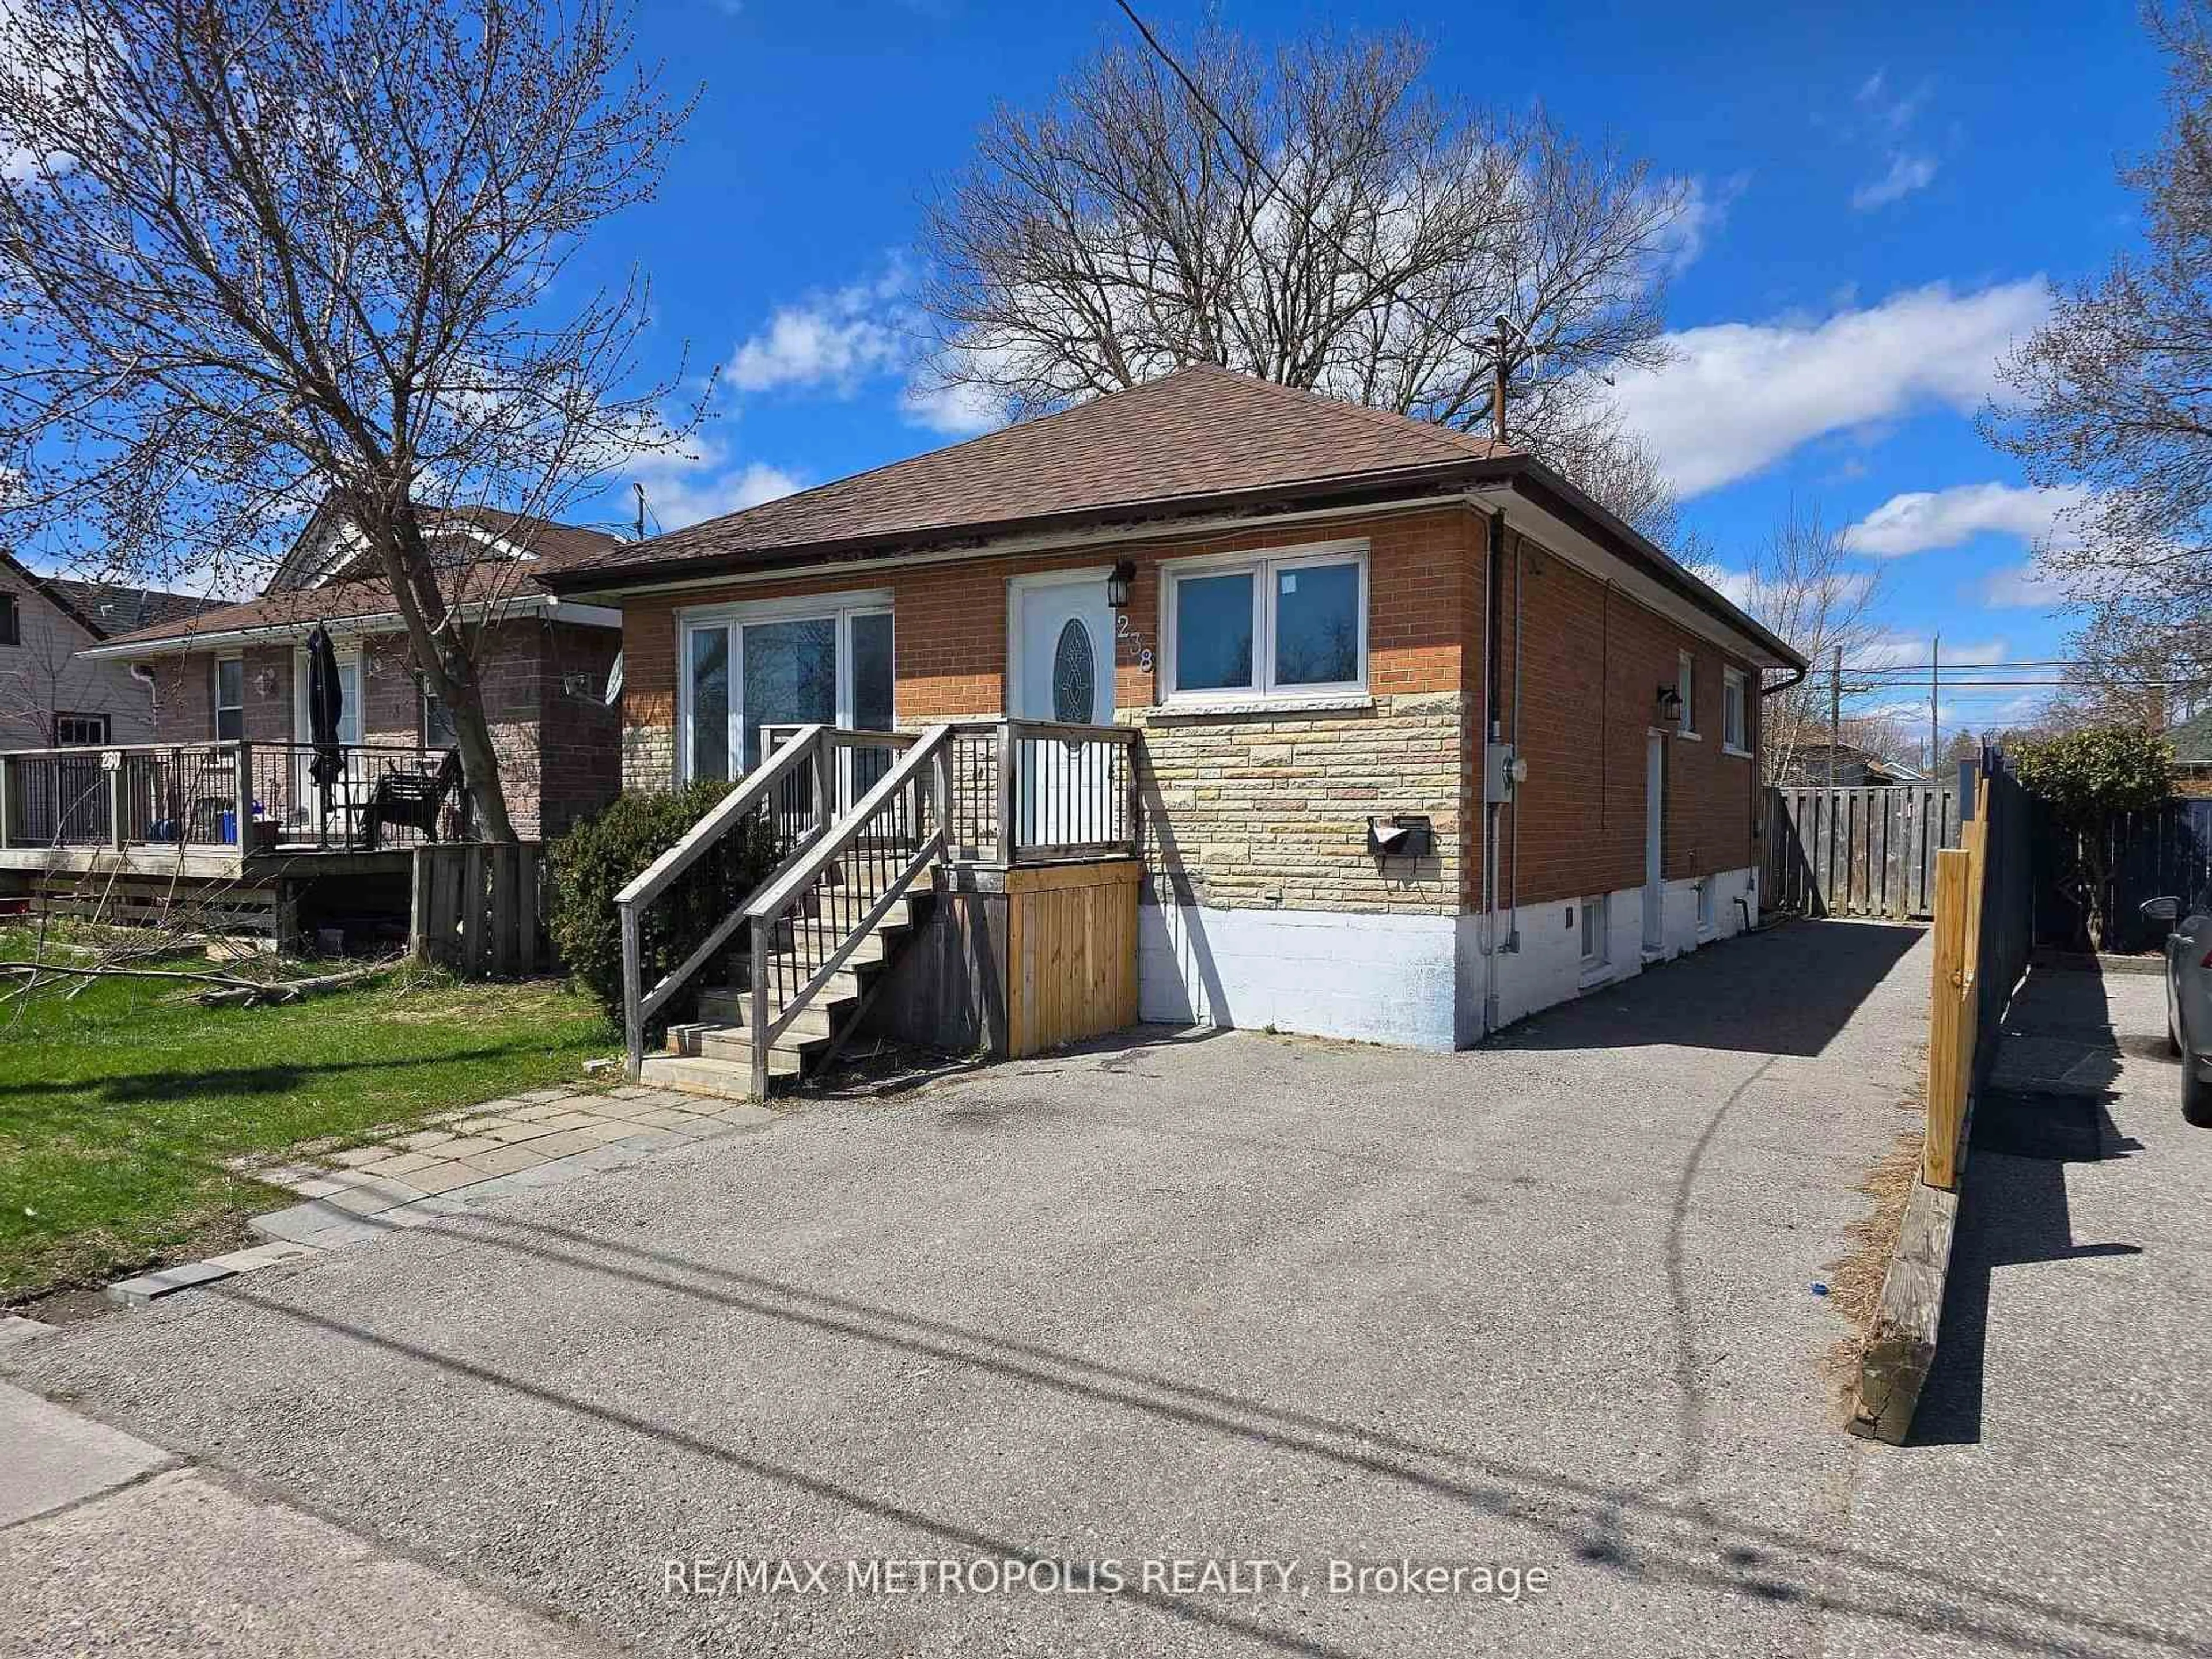
4 days on Market

729 Downview Cres, Oshawa, Ontario L1H 7W4

Detached
3
2
~700-1100 sqft
$599,900
Get pre-qualifiedPowered by nesto
Detached
3
2
~700-1100 sqft

Contact us about this property

Call

Highlights

Property Estimate

Days on market4 days

Estimated valueNot available

Price/Sqft$701/sqft

Monthly cost

Open Calculator

Description

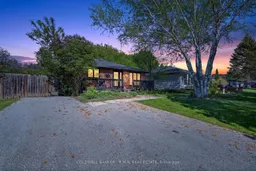
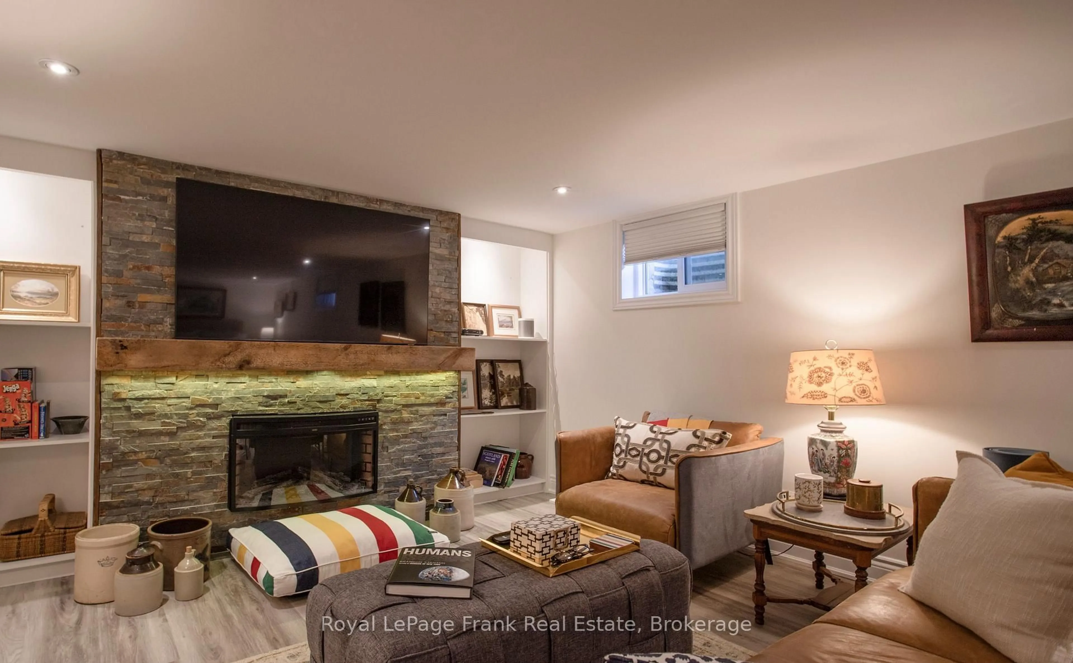
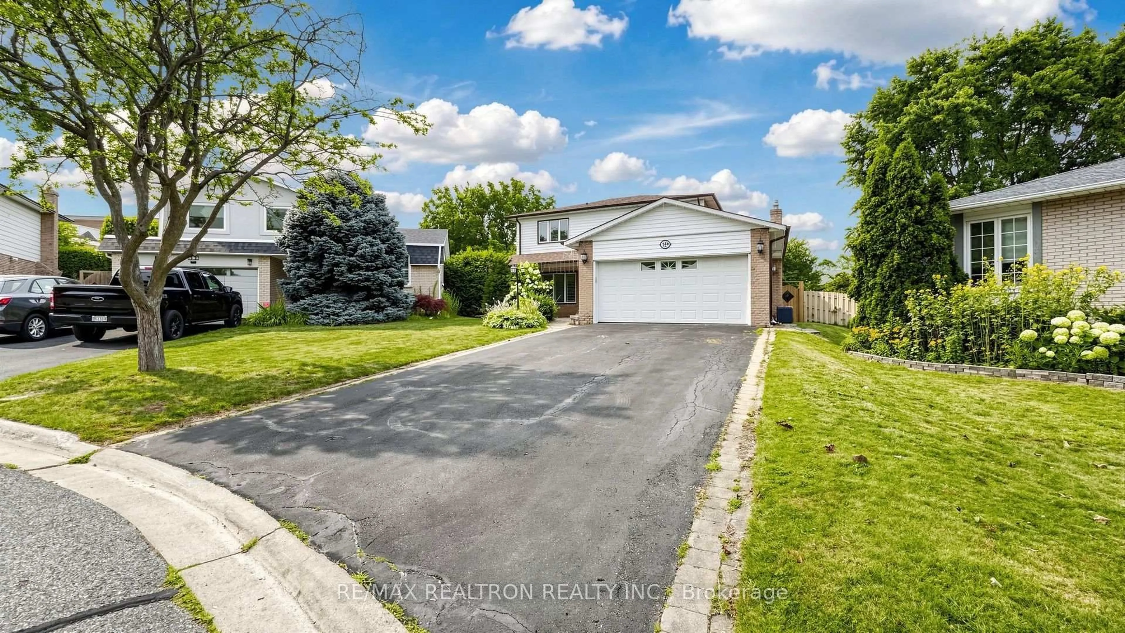
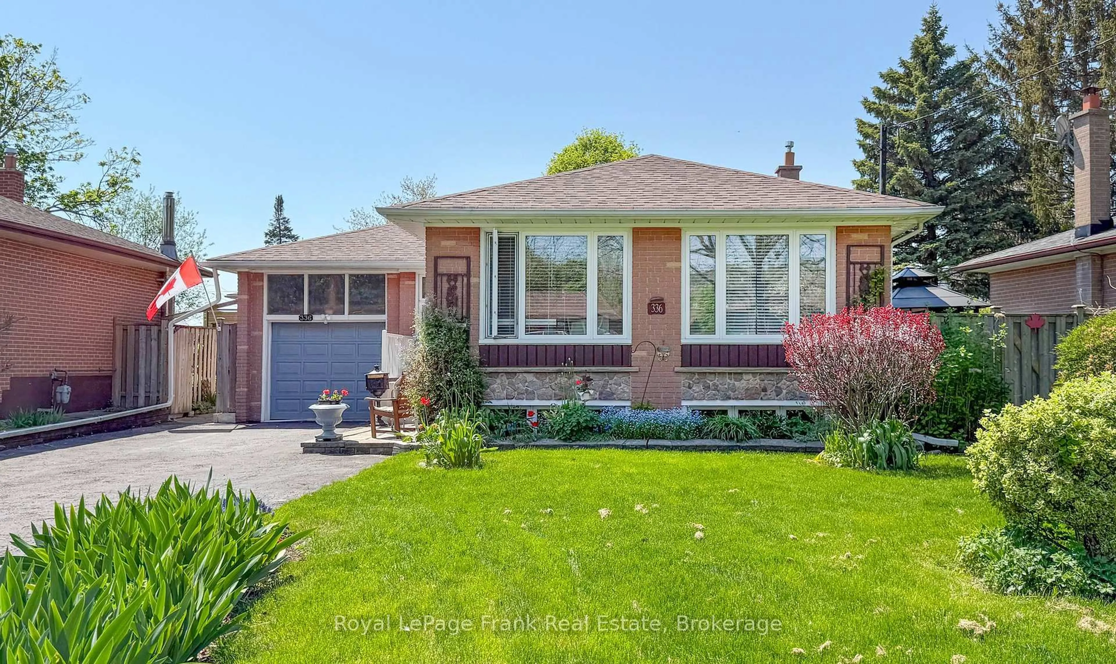
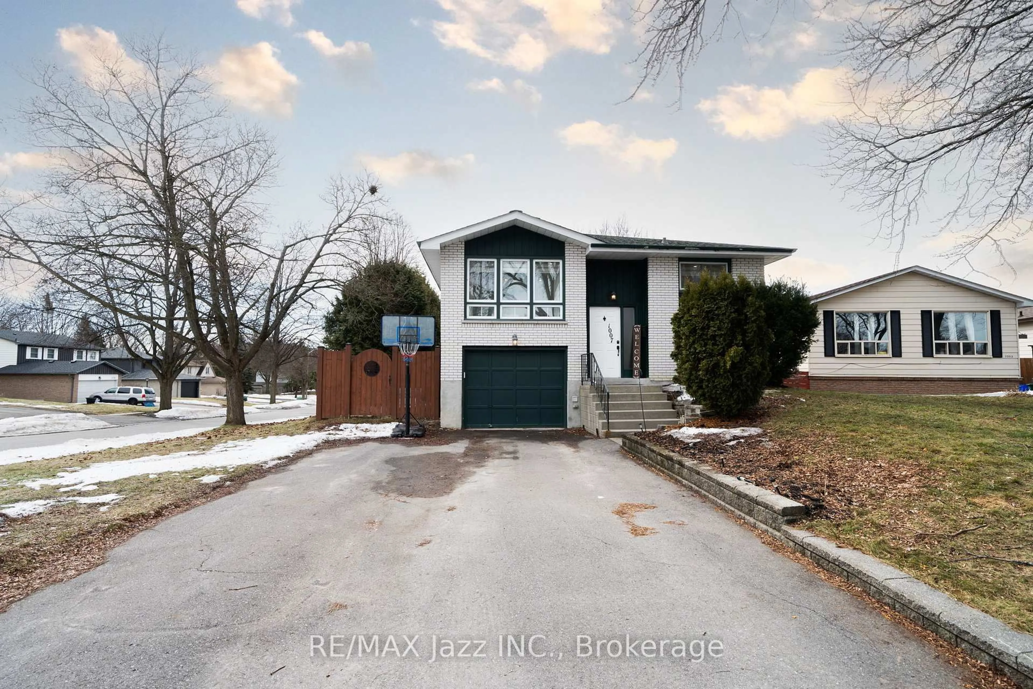
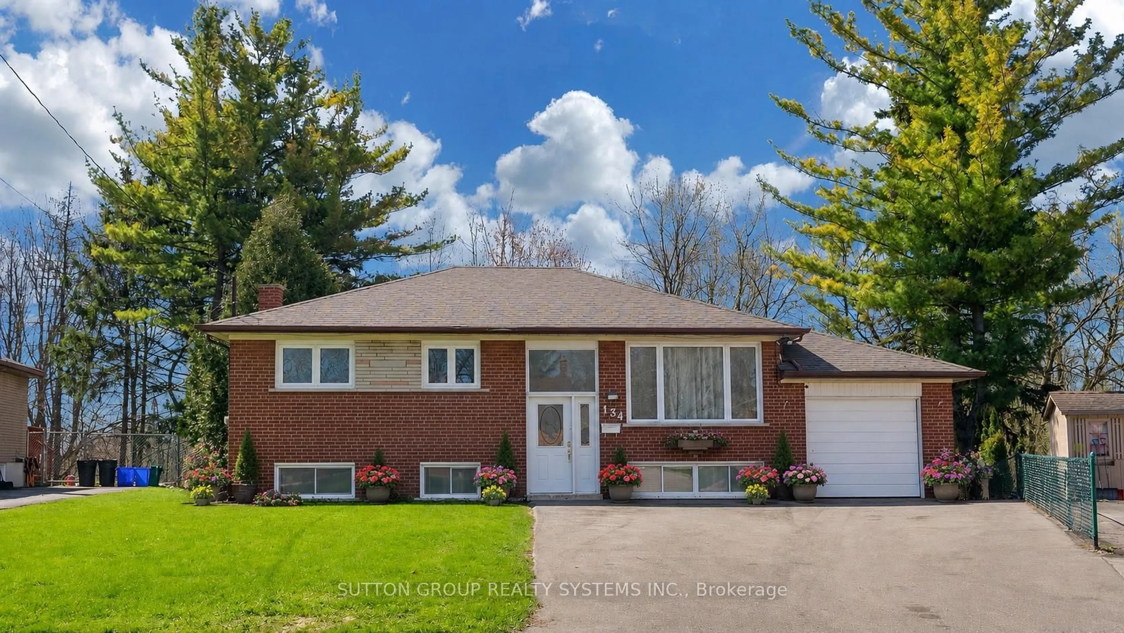
Located in the highly desirable Donevan community of Oshawa, this beautifully updated turn-key bungalow at 729 Downview Cres sits on a rare oversized 50 x 150 ft premium lot and offers the perfect blend of affordability, functionality, and future potential for first-time buyers, downsizers, or investors alike. Featuring 3+1 spacious bedrooms and 2 full bathrooms, this move-in ready home has been updated top to bottom with modern finishes throughout. Enjoy beautiful laminate flooring throughout, pot lights throughout the home, and a bright sun-filled layout offering plenty of natural light. The updated kitchen features stainless steel appliances, quartz countertops, modern finishes, and convenient walk-out access to the backyard - perfect for entertaining and everyday living. The fully finished basement offers exceptional additional living space including a fourth bedroom, separate updated laundry room, dedicated office space featuring custom built-in closets, and a large rec/living area complete with pot lights - perfect for additional family living space, entertaining, a media room, or the ultimate man cave. Bright and functional layout with plenty of living space inside and out. Enjoy a massive private backyard with endless possibilities for entertaining, kids, pets, gardening, or future expansion. Excellent curb appeal with mature landscaping and a well-maintained exterior adds to the charm of this family-friendly property. Conveniently located just steps to schools, parks, local transit, shopping, minutes to the GO Train, and quick access to Hwy 401, making commuting a breeze. A rare opportunity to own a beautifully updated home on a premium lot in one of Oshawa's most convenient neighbourhoods - just unpack and enjoy!


Property Details

StyleBungalow
View-
Age of property-
SqFt~700-1100 SqFt
Lot Size7,546 SqFt(150.77 x 50.05)
Parking Spaces5
MLS ®NumberE13148860
Community NameEastdale-Donevan
Data SourceTRREB
Listing byCOLDWELL BANKER - R.M.R. Real Estate

Features

Heating: Forced Air
Cooling: Central Air
Basement: Finished, Sep Entrance

Main Floor

Kitchen

3.9 x 3.7

Laminate / W/O To Yard

Primary

4.27 x 2.8

Laminate / Large Window

2nd Br

3.98 x 2.5

Laminate / Large Window

3rd Br

3.65 x 2.5

Laminate / Large Window


Features

Lot size: 7,546 SqFt

Parking

Garage spaces -

Garage type -

Total parking spaces 5


Property History

May 20, 2026
ListedActive
$599,900
4 days on market
history photo preview49
Listing by trreb®
Property listed by COLDWELL BANKER - R.M.R. Real Estate, Brokerage
Agent Banner Image
Interested in this property?Get in touch to get the inside scoop.
Market Data - Eastdale-Donevan

Geo Zone Map ThumbnailEastdale-Donevan

Seller's Market

View Market Data

Detached house - for the past 30 days

Buyer's market Seller's market

Avg. Days on Market

Past 30 days

18 days

Compared to

2025

16 days

2024

10 days

2023

14 days

New Listings

Past 30 days

46 listings

Compared to

2025

59 listings

2024

54 listings

2023

46 listings

Units sold

Past 30 days

21 units

Compared to

2025

32 units

2024

32 units

2023

35 units

Median Sold Price

Past 30 days

$720,000

Compared to

2025

$800,000

2024

$879,000

2023

$835,000


Population and Demographics

Overview

Total population 26108
Average household income $118,913

Age (%)

0 to 19
21%
20 to 34
19%
35 to 49
19%
50 to 64
22%
65 and plus
19%

Household composition (%)

Single family
71%
Single person
24%
Multi person
5%
Multi family
1%

Mother tongue (%)

English
90%
Others
5%
French
2%
Polish
1%

House tenancy (%)

Owners
77%
Renters
23%

What’s nearby?Essentials within 5 km

Local Logic

Transportation Scores

Estimated Budget