Open: Sat, 2PM to 4PM
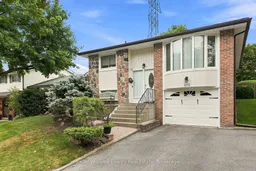
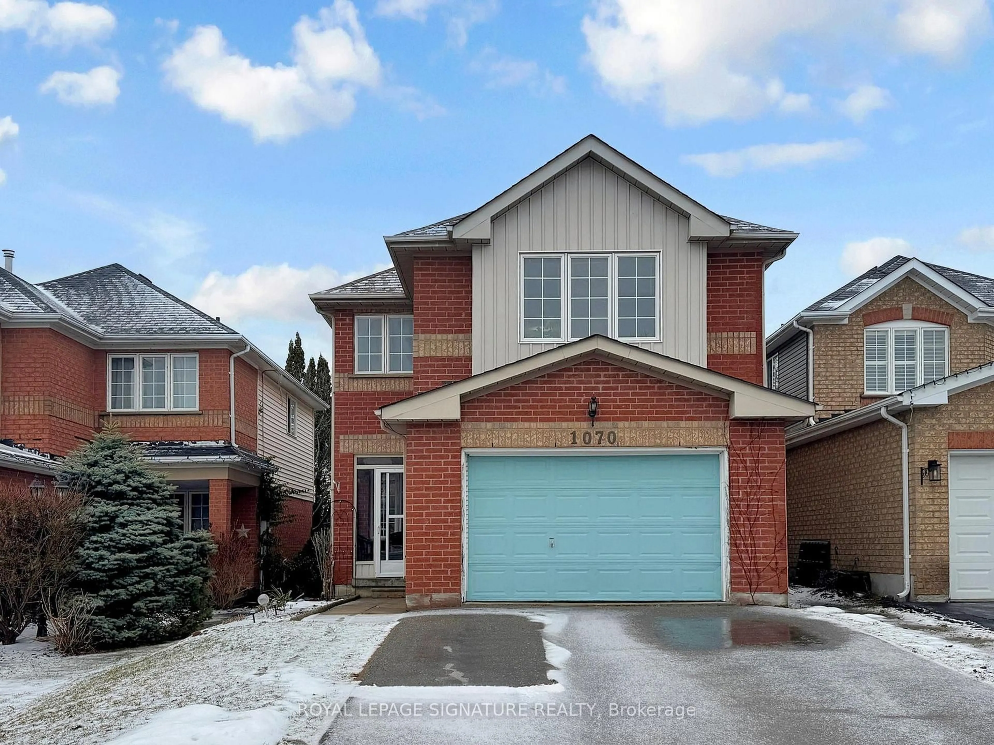
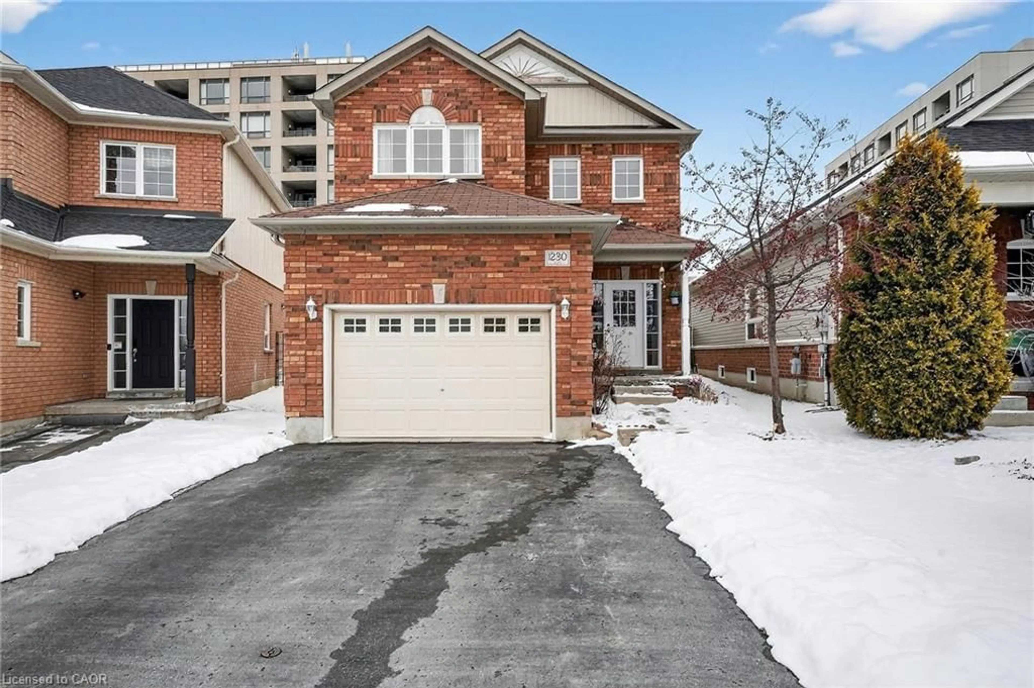
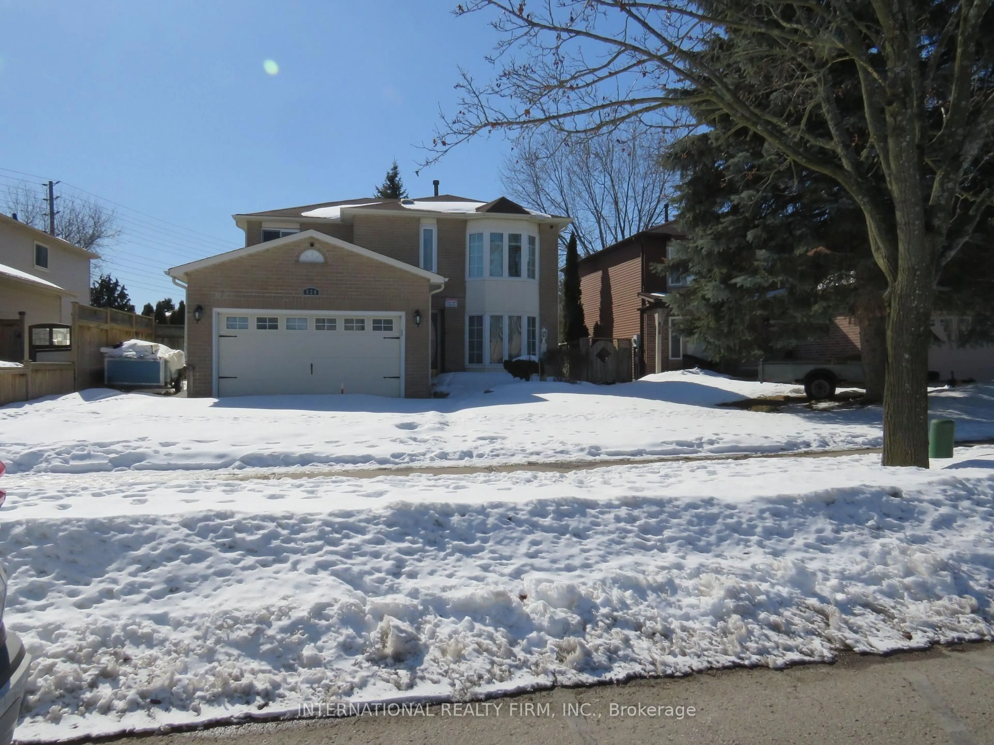
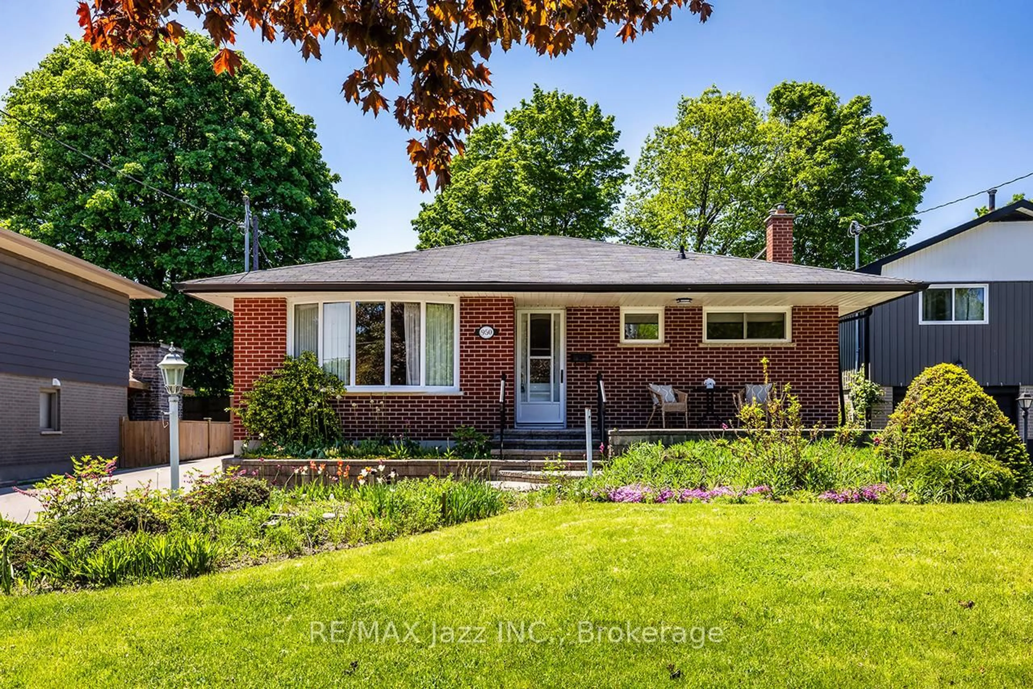
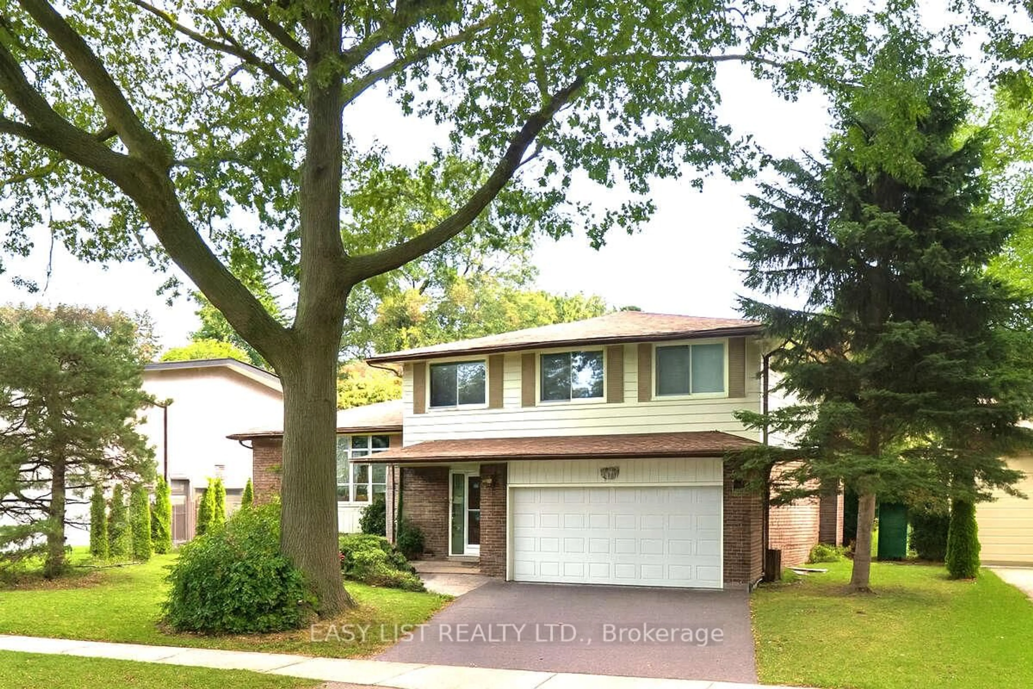
Home with brick exterior material, street for 510 Charrington Ave, Oshawa Ontario L1G 7L8
1 hour on Market

510 Charrington Ave, Oshawa, Ontario L1G 7L8

Detached
3
2
~700-1100 sqft
$649,900
Get pre-qualifiedPowered by nesto
Detached
3
2
~700-1100 sqft

Contact us about this property

Call

Highlights

Property Estimate

Days on market1 hour

Estimated valueNot available

Price/Sqft$759/sqft

Monthly cost

Open Calculator

Description

Welcome to this well-maintained raised bungalow in Oshawa's desirable Centennial community! This inviting home offers 3 bedrooms and 2 bathrooms, providing a functional layout that's perfect for families, first-time buyers, or downsizers alike. The bright main floor features a sun-filled living room with a large bay window that fills the space with natural light. Enjoy a practical kitchen offering a walkout to the backyard deck-an ideal spot for morning coffee, outdoor dining, or entertaining. The finished basement expands your living space with a large recreation room, a dedicated office, laundry area, and convenient interior access to the attached garage. Additional features include baseboard heating, central air conditioning, and plenty of storage. Step outside to a fully fenced backyard featuring a combination of stone landscaping and grass, creating a low-maintenance yet family-friendly outdoor space with room to relax and play. Ideally located in the sought-after Centennial neighbourhood, this home is close to parks, schools, shopping, public transit, and major commuter routes. A wonderful opportunity to own a home in an established, family-friendly community!


Upcoming Open Houses

Jul 25Sat2:00 PM - 4:00 PM
Jul 26Sun2:00 PM - 4:00 PM

Property Details

StyleBungalow-Raised
View-
Age of property-
SqFt~700-1100 SqFt
Lot Size4,810 SqFt(100.14 x 48.04)
Parking Spaces3
MLS ®NumberE13597882
Community NameCentennial
Data SourceTRREB
Listing byKeller Williams Energy Real Estate

Features

Heating: Baseboard
Cooling: Central Air
Fireplace
Basement: Finished

Main Floor

Kitchen

4.83 x 2.88

Eat-In Kitchen / W/O To Deck / Stainless Steel Appl

Living

5.13 x 3.46

Bay Window / Open Concept / hardwood floor

Primary

4.36 x 3.15

Window / Closet / hardwood floor

2nd Br

4.49 x 2.95

Window / Closet / hardwood floor


Features

Lot size: 4,810 SqFt

Parking

Garage spaces 1

Garage type Attached

Other parking spaces 2

Total parking spaces 3


Property History

Jul 23, 2026
ListedActive
$649,900
1 hour on market
history photo preview36
Listing by trreb®
Property listed by Keller Williams Energy Real Estate, Brokerage
Agent Banner Image
Interested in this property?Get in touch to get the inside scoop.
Market Data - Centennial

Geo Zone Map ThumbnailCentennial

Balanced Market

View Market Data

Detached house - for the past 30 days

Buyer's market Seller's market

Avg. Days on Market

Past 30 days

14 days

Compared to

2025

15 days

2024

16 days

2023

14 days

New Listings

Past 30 days

43 listings

Compared to

2025

60 listings

2024

50 listings

2023

46 listings

Units sold

Past 30 days

11 units

Compared to

2025

23 units

2024

23 units

2023

36 units

Median Sold Price

Past 30 days

$744,500

Compared to

2025

$839,900

2024

$870,000

2023

$887,500


Population and Demographics

Overview

Total population 28160
Average household income $115,616

Age (%)

0 to 19
22%
20 to 34
19%
35 to 49
19%
50 to 64
20%
65 and plus
20%

Household composition (%)

Single family
68%
Single person
27%
Multi person
4%
Multi family
1%

Mother tongue (%)

English
89%
Others
6%
French
2%
Urdu
1%

House tenancy (%)

Owners
62%
Renters
38%

What’s nearby?Essentials within 5 km

Local Logic

Transportation Scores

Estimated Budget