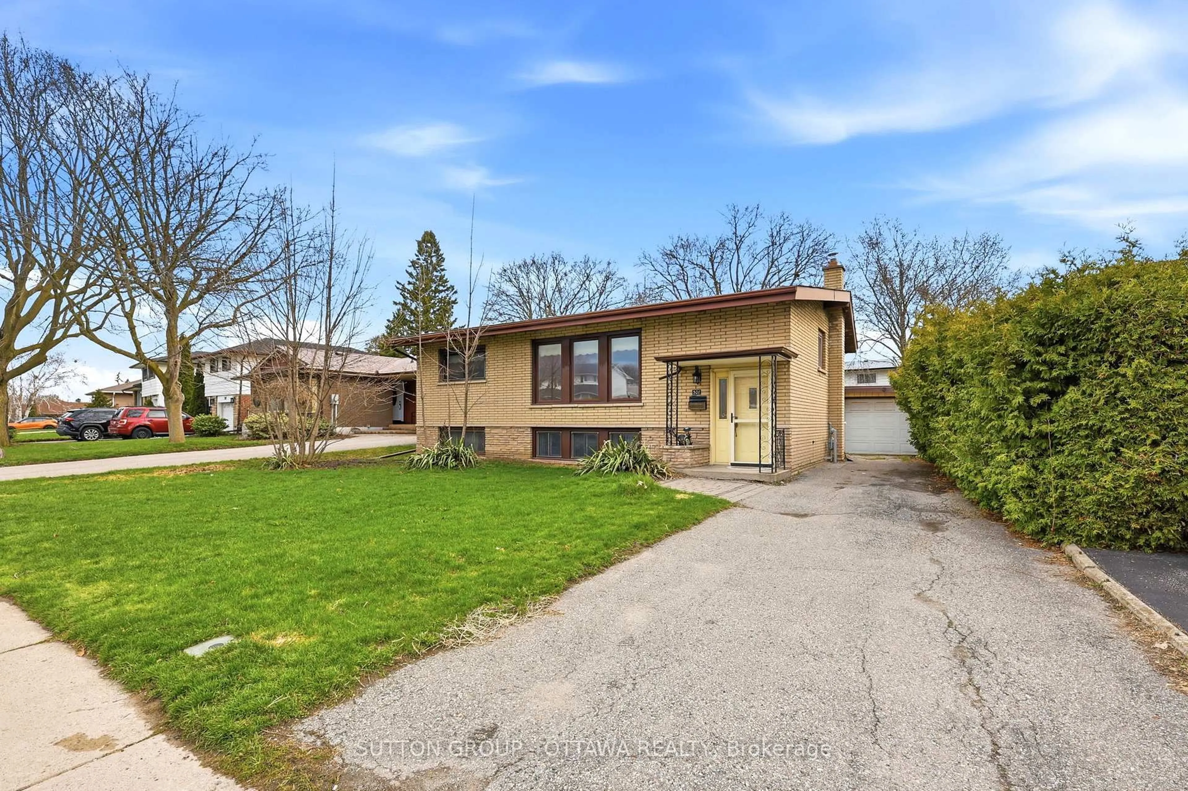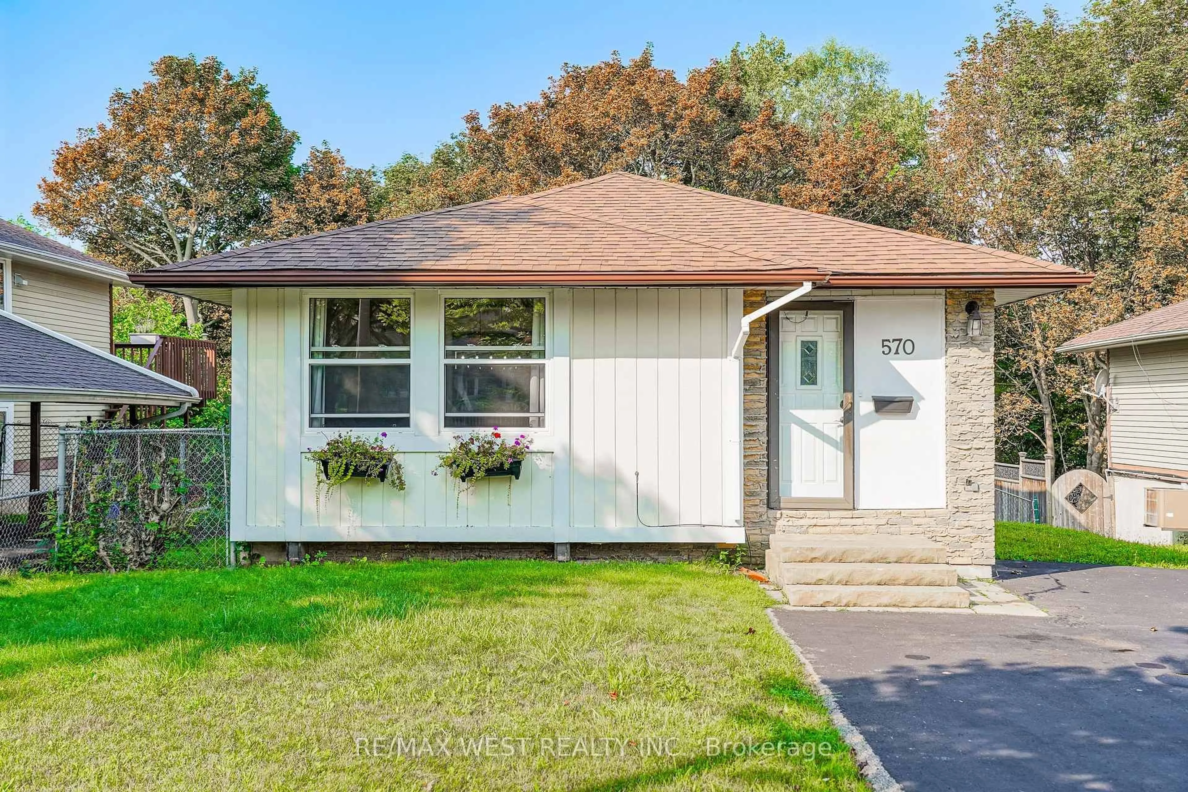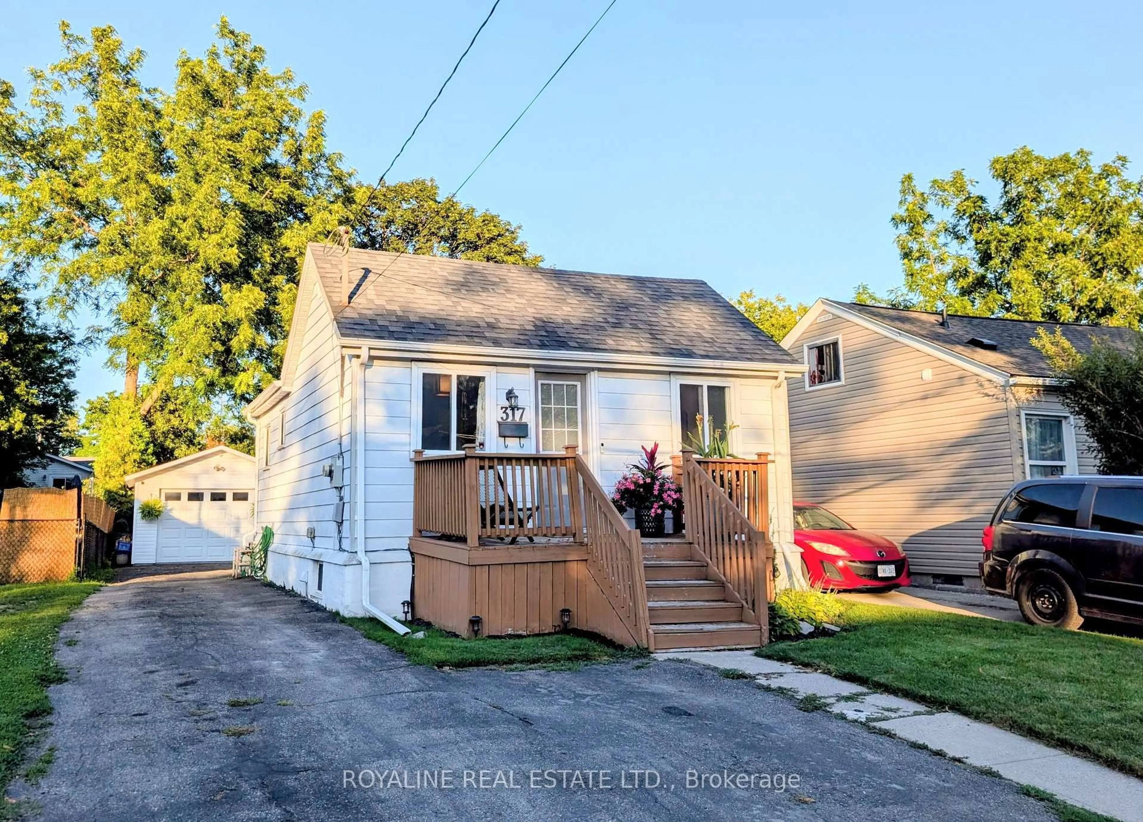
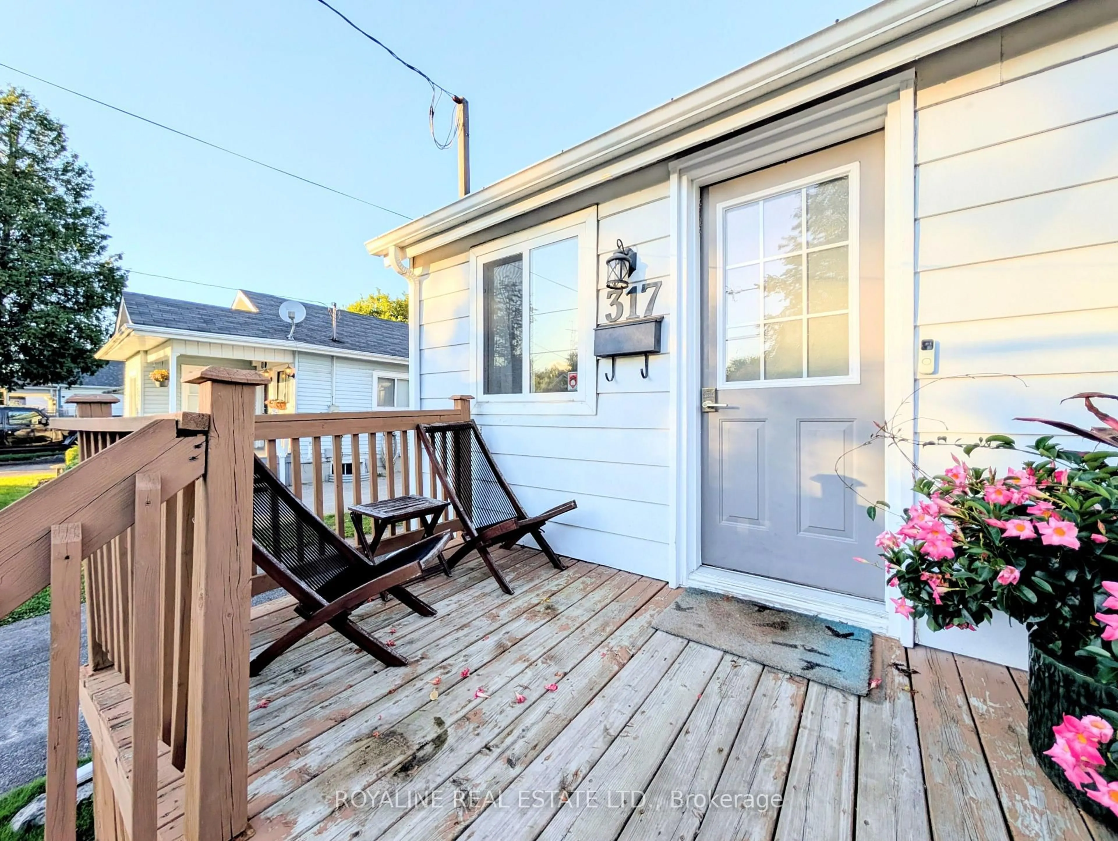
317 Oshawa Blvd, Oshawa, Ontario L1H 5R9
Contact us about this property
Highlights
Estimated valueThis is the price Wahi expects this property to sell for.
The calculation is powered by our Instant Home Value Estimate, which uses current market and property price trends to estimate your home’s value with a 90% accuracy rate.Not available
Price/Sqft$411/sqft
Monthly cost
Open Calculator
Description
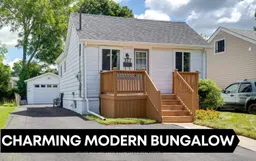
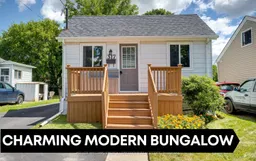
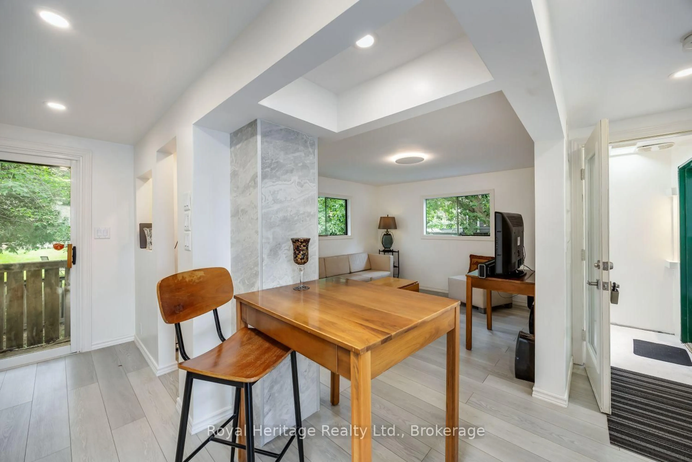
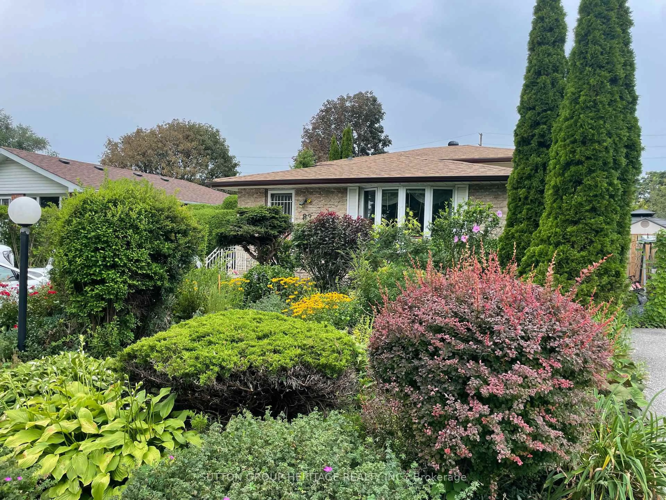
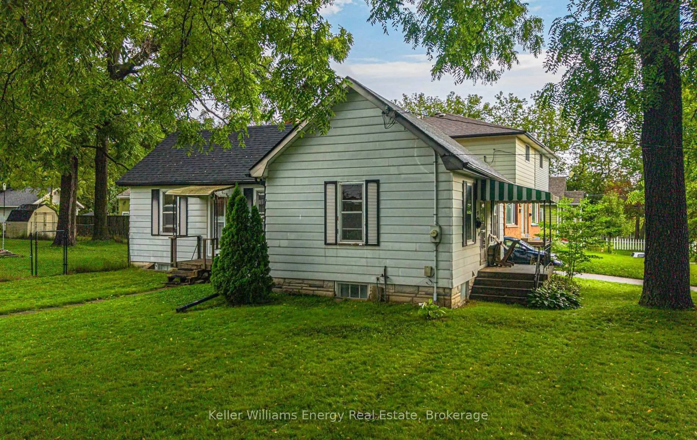
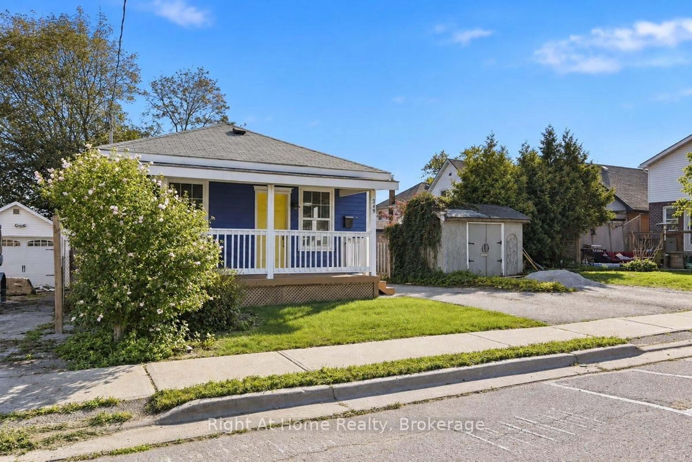
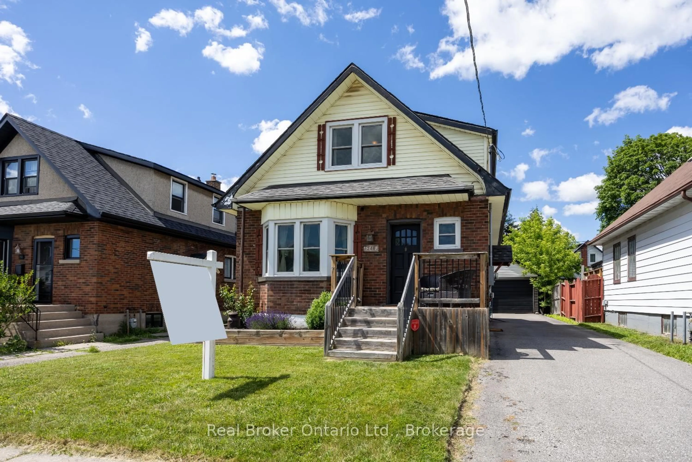
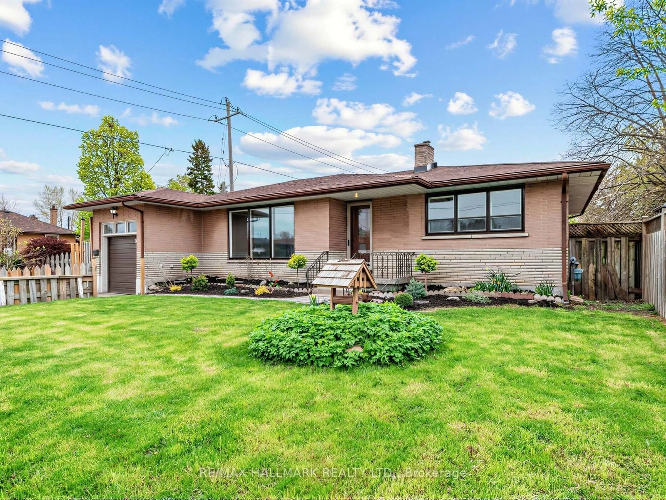
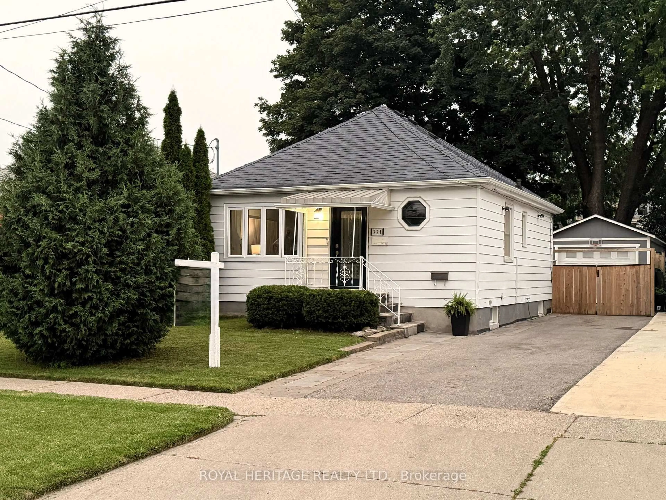
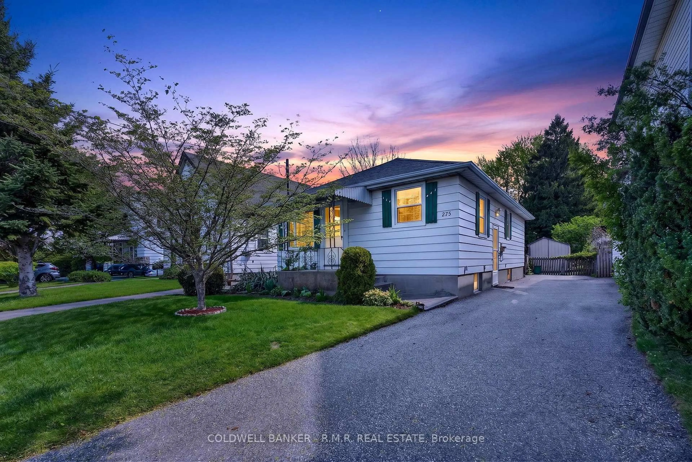
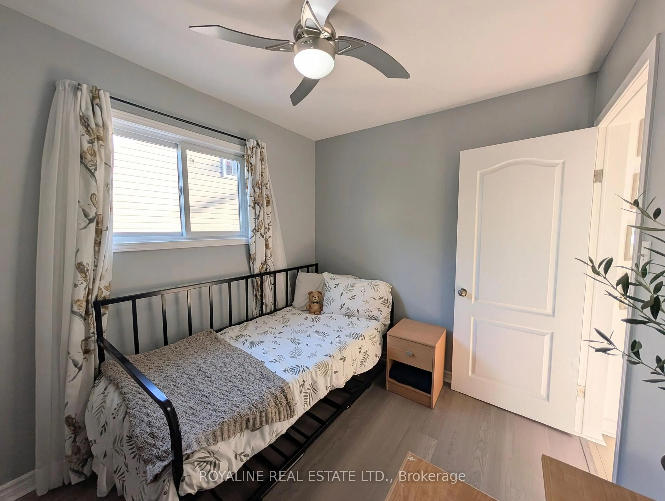
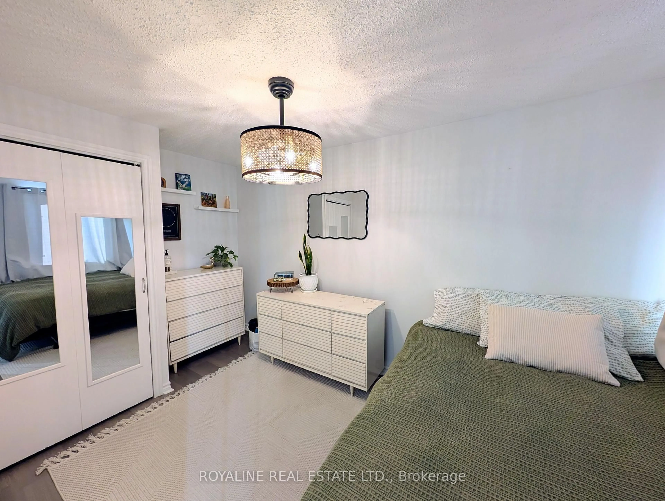
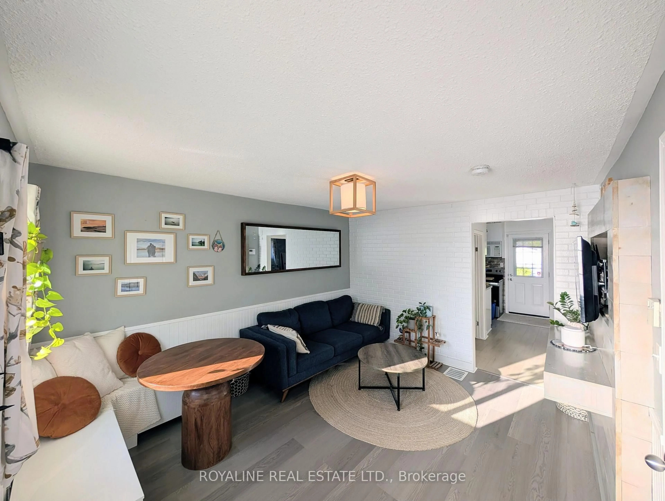
Welcome to this charming and beautifully updated 2+1 bedroom, 1-bathroom home situated in a desirable Oshawa neighborhood. Tastefully renovated throughout, the home features new flooring and fresh paint, creating a bright, modern and inviting atmosphere. The recently renovated kitchen offers both style and functionality, featuring modern finishes, a custom backsplash, ample cabinetry, a convenient pantry and a walkout to the deck-perfect for enjoying your morning coffee or entertaining guests. The partially finished basement provides valuable additional living space, including a spacious bedroom with closet and above-grade window, a dedicated office area, storage and laundry facilities. Outside, enjoy a private, green backyard surrounded by mature trees and tall privacy bushes. The detached garage has been transformed into an impressive man cave, complete with a 20-amp electrical service an ideal space for entertaining, hobbies or relaxing. The large driveway provides parking for up to 6 vehicles, making this an excellent choice for families and those who need plenty of parking. A wonderful opportunity to own a move-in-ready home with a great combination of modern updates, functional living space, privacy and entertainment areas.
Property Details
Interior
Features
Main Floor
Family
3.99 x 3.39Wainscoting / Ceiling Fan / Window
Kitchen
3.84 x 3.39Backsplash / Galley Kitchen / Pantry
Br
3.99 x 2.34Mirrored Closet / Picture Window
2nd Br
2.92 x 2.3Closet / Ceiling Fan / Picture Window
Exterior
Features
Parking
Garage spaces 1
Garage type Detached
Other parking spaces 5
Total parking spaces 6
Property History
 19
19