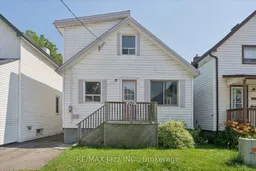
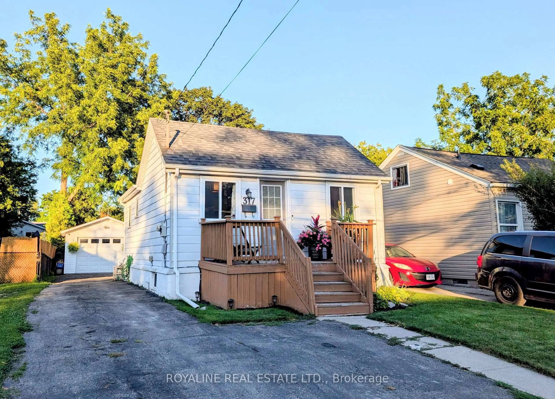
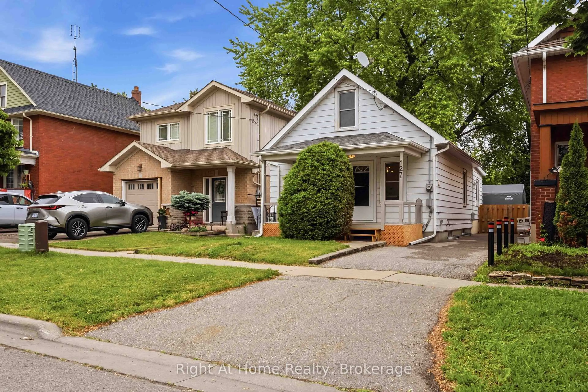
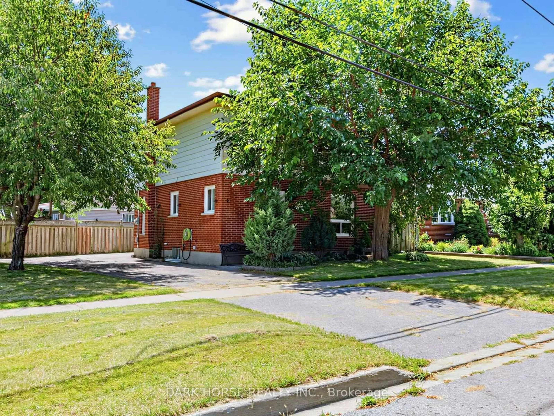
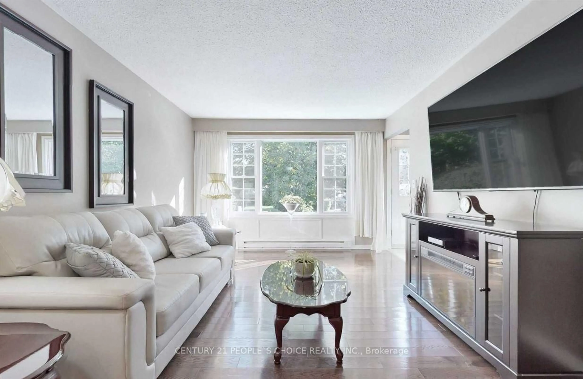
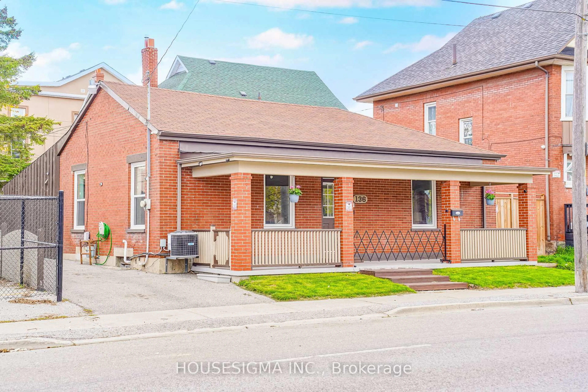
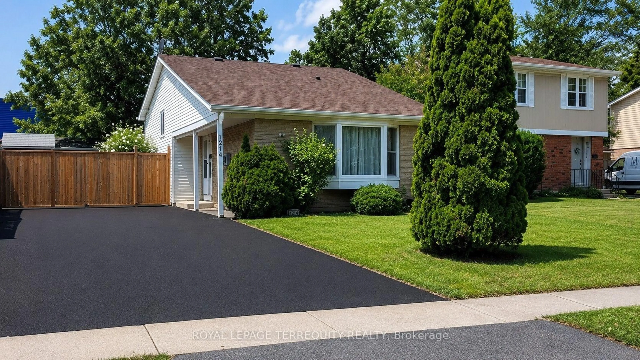
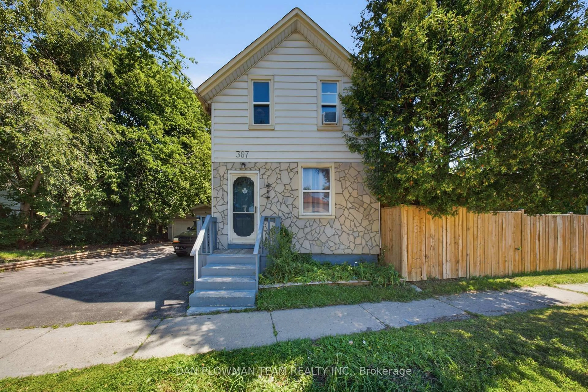
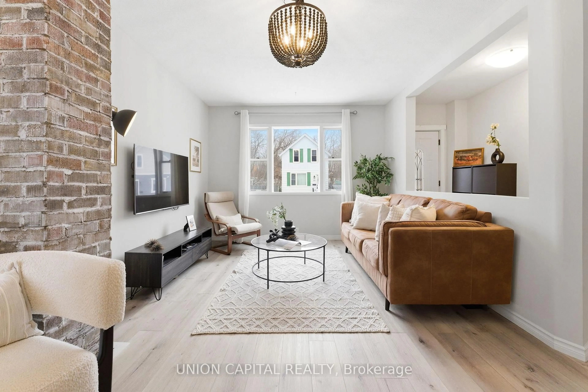
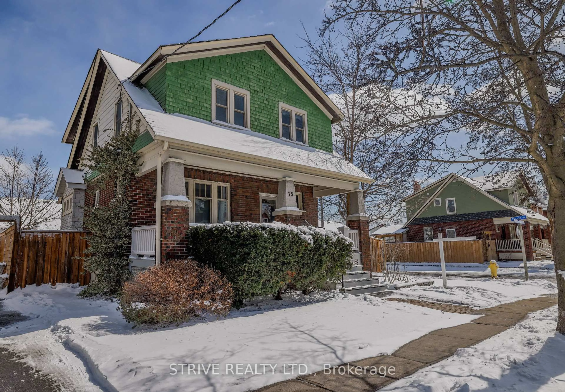
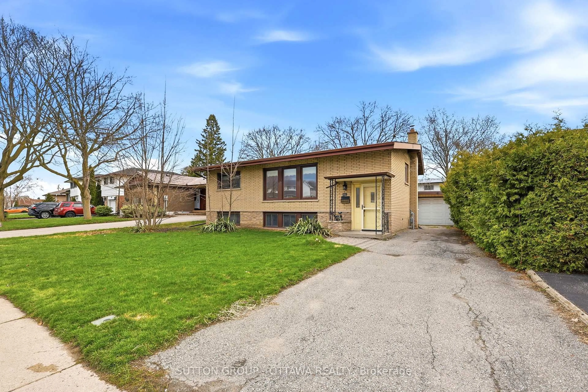
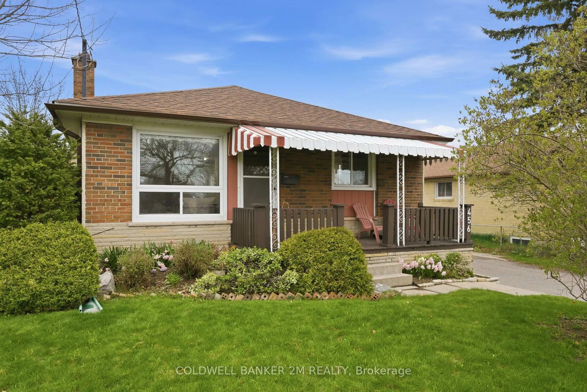
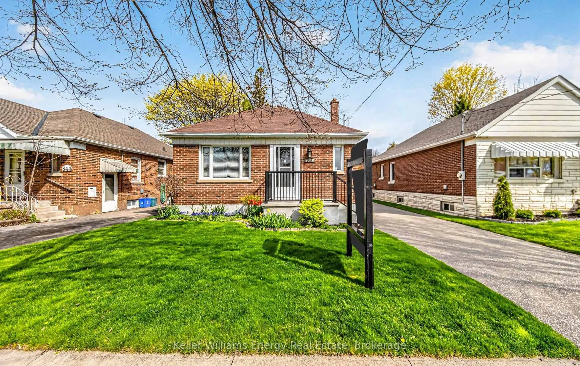
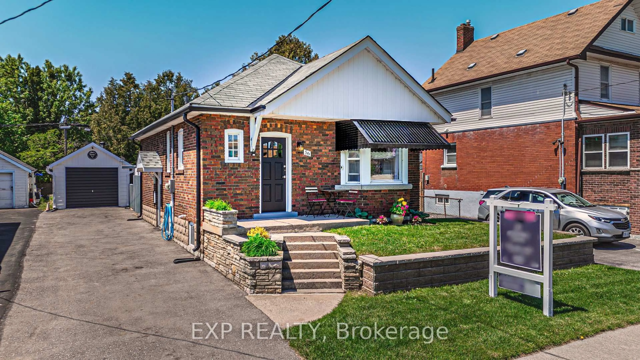
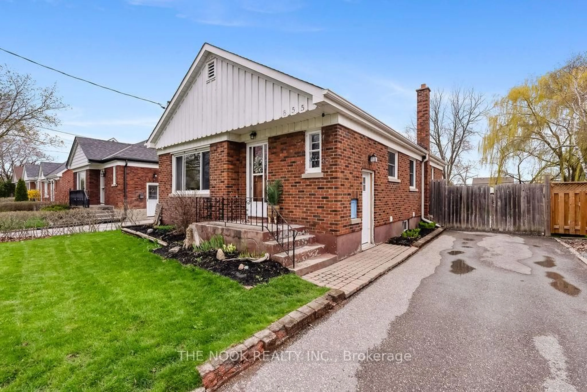
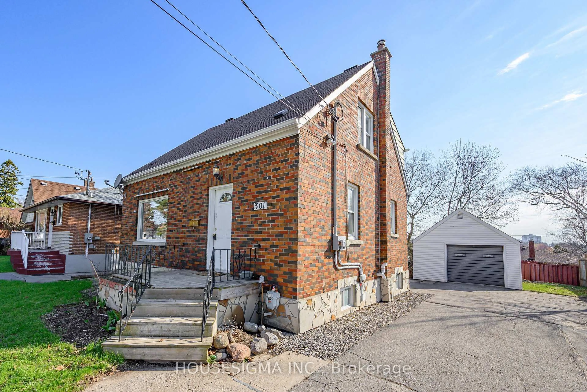
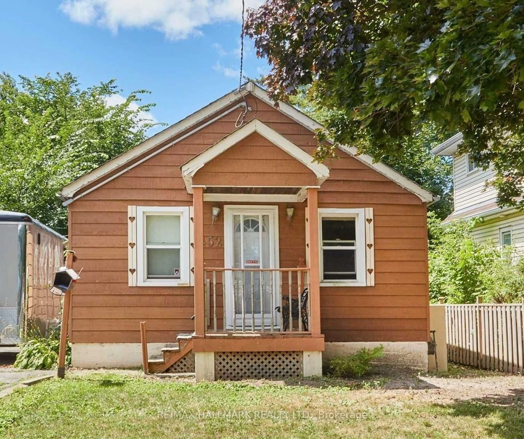
Home with vinyl exterior material, street for 171 Elliott Ave, Oshawa Ontario L1J 2A9
3 days on Market

171 Elliott Ave, Oshawa, Ontario L1J 2A9

Detached
3
1
~1100-1500 sqft
$450,000
Get pre-qualifiedPowered by nesto
Detached
3
1
~1100-1500 sqft

Contact us about this property

Call

Highlights

Property Estimate

Days on market3 days

Estimated valueNot available

Price/Sqft$355/sqft

Monthly cost

Open Calculator

Description

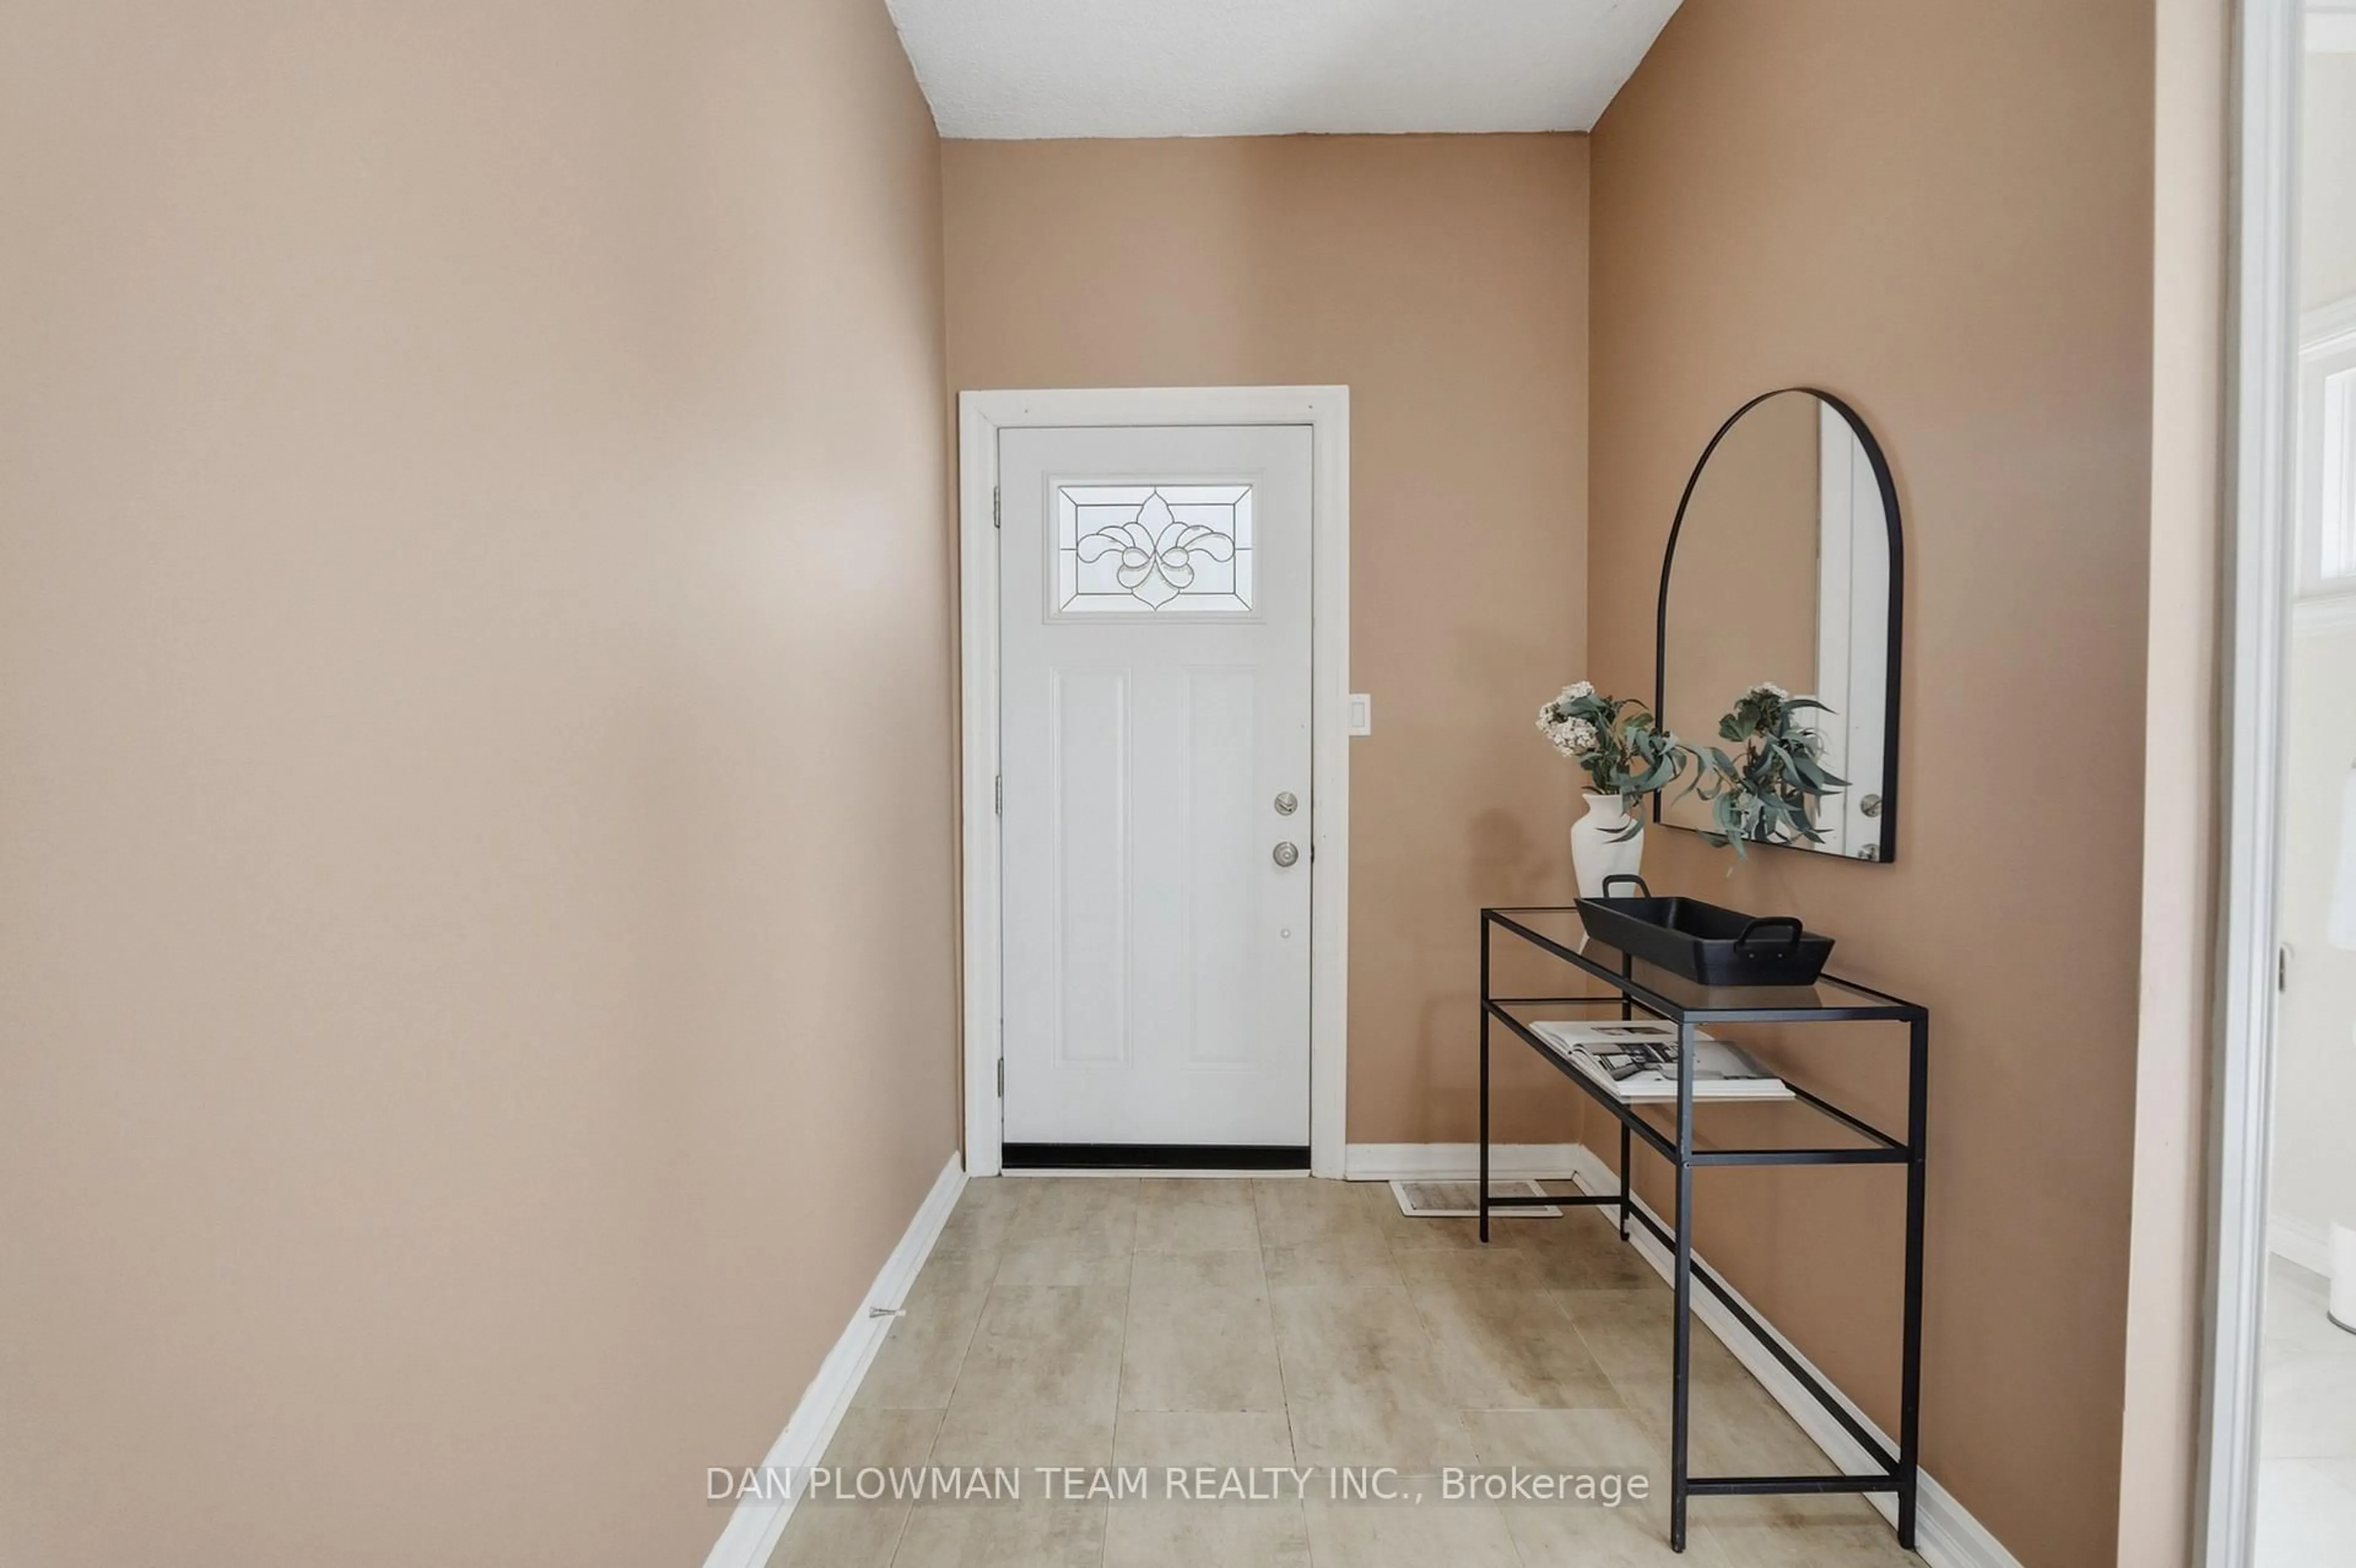
Welcome to this 1.5-storey home offering three bedrooms one of which is on the mainfloor. Situated on a quiet dead-end street in Central Oshawa. This home features a detached one-car garage, fully fenced yard, a covered back deck and a functional layout with bright comfortable living spaces. The park at the end of the street provides easy access to green space, walking trails, play area for the kids, while nearby shopping, public transit, schools and other amenities making everyday living convenient. Whether you're a first-time buyer, investor or looking for your next family home, this property offers an excellent opportunity for you!


Property Details

Style1 1/2 Storey
View-
Age of property-
SqFt~1100-1500 SqFt
Lot Size2,800 SqFt(100 x 28)
Parking Spaces3
MLS ®NumberE13560160
Community NameCentral Oshawa
Data SourceTRREB
Listing byRE/MAX Jazz INC.

Features

Heating: Forced Air
Cooling: Central Air
Basement: Full, Part Fin

Main Floor

Kitchen

4.1 x 3.6

B/I Dishwasher / Laminate / Large Window

Living

4.85 x 4.0

hardwood floor / Large Window

3rd Br

3.2 x 2.6

hardwood floor / Large Window / Closet

Other

2.4 x 2.0

hardwood floor / Window


Features

Lot size: 2,800 SqFt

Parking

Garage spaces 1

Garage type Detached

Other parking spaces 2

Total parking spaces 3


Property History

Jul 14, 2026
ListedActive
$450,000
3 days on market
history photo preview32
Listing by trreb®
Property listed by RE/MAX Jazz INC., Brokerage
Agent Banner Image
Interested in this property?Get in touch to get the inside scoop.
Market Data - Central Oshawa

Geo Zone Map ThumbnailCentral Oshawa

Balanced Market

View Market Data

Detached house - for the past 30 days

Buyer's market Seller's market

Avg. Days on Market

Past 30 days

44 days

Compared to

2025

17 days

2024

19 days

2023

11 days

New Listings

Past 30 days

43 listings

Compared to

2025

33 listings

2024

43 listings

2023

42 listings

Units sold

Past 30 days

13 units

Compared to

2025

8 units

2024

24 units

2023

19 units

Median Sold Price

Past 30 days

$558,000

Compared to

2025

$633,950

2024

$675,000

2023

$720,000


Population and Demographics

Overview

Total population 23303
Average household income $90,366

Age (%)

0 to 19
20%
20 to 34
23%
35 to 49
19%
50 to 64
21%
65 and plus
16%

Household composition (%)

Single family
52%
Single person
39%
Multi person
8%
Multi family
0%

Mother tongue (%)

English
90%
Others
5%
French
2%
Tagalog (Pilipino, Filipino)
1%

House tenancy (%)

Renters
52%
Owners
48%

What’s nearby?Essentials within 5 km

Local Logic

Transportation Scores

Estimated Budget