3 hours on Market

214 Winona Ave, Oshawa, Ontario L1G 3H5

Detached
3
1
~1100-1500 sqft
$645,000
Get pre-qualifiedPowered by nesto
Detached
3
1
~1100-1500 sqft

Contact us about this property

Call

Highlights

Property Estimate

Days on market3 hours

Estimated valueNot available

Price/Sqft$508/sqft

Monthly cost

Open Calculator

Description

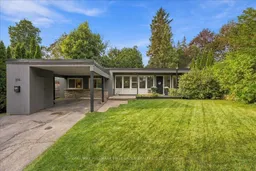
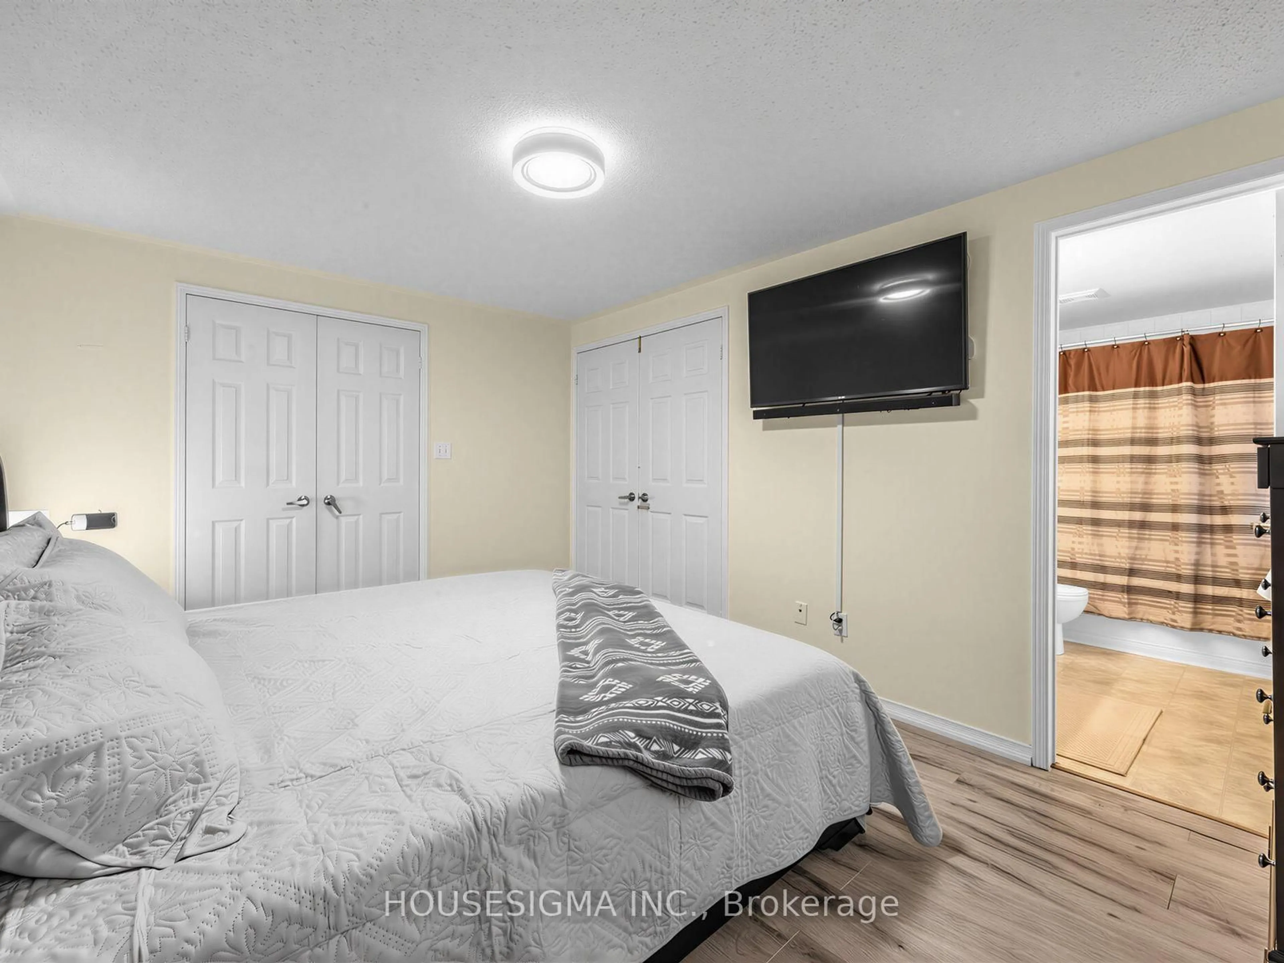
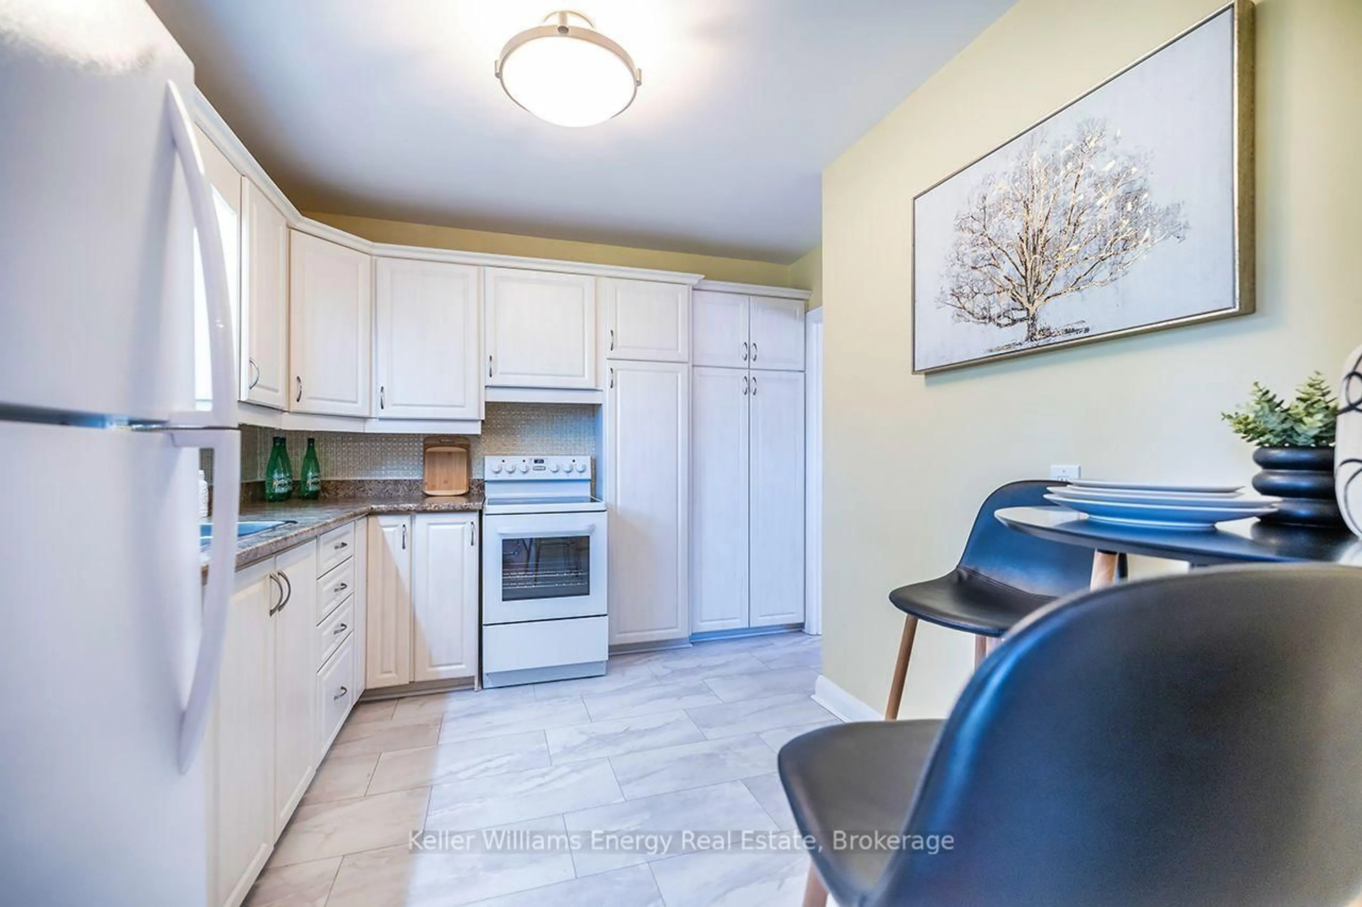
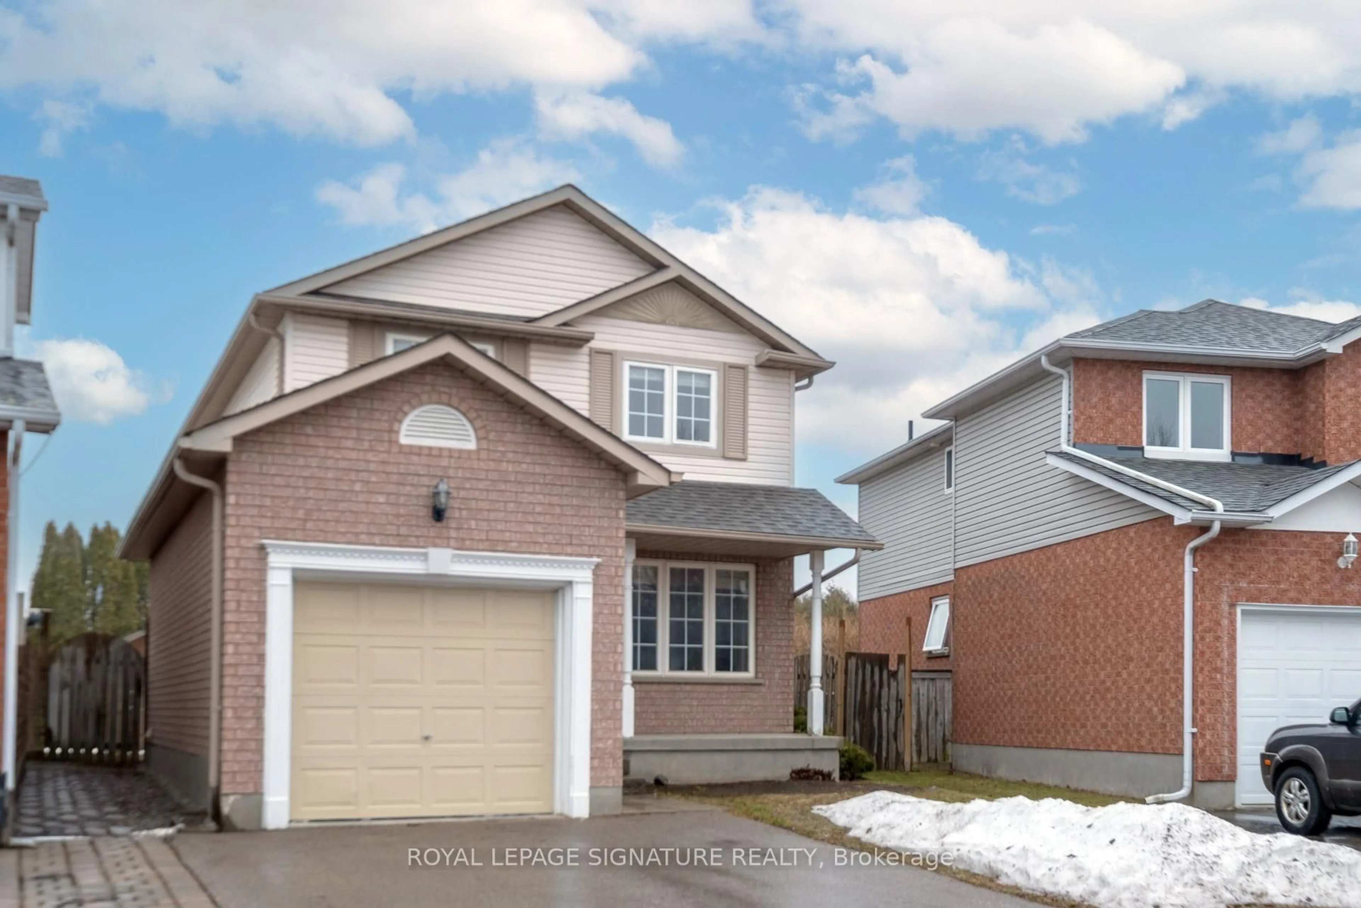
Welcome to 214 Winona! Set on a picturesque, quiet street in a convenient location, this charming home sits on an oversized lot with plenty of privacy. A large driveway and inviting front porch welcome you inside to a generous foyer that leads into the spacious, family-sized dining room - ideal for hosting! The updated kitchen features stainless steel appliances, an island with seating and storage, and plenty of cabinet and counter space. The cozy living room offers a gas fireplace, faux wood beams, and a lovely view of the front yard - the perfect spot for family movie nights. The primary retreat boasts laminate flooring and a large double closet, while two well-appointed secondary bedrooms each feature generous closets and large windows. A newly renovated 4-piece bathroom completes the main level. Step outside to the oversized, fully fenced backyard offering plenty of privacy and space to enjoy. With a walkout from the home, this is the perfect setting for summer BBQs, fall bonfires, or for kids and pets to play! Ideally located close to transit, Oshawa Centre, shopping, restaurants, Hwy 401, golf courses, and more. A great opportunity in a safe, family-friendly location!


Property Details

StyleBungalow
View-
Age of property-
SqFt~1100-1500 SqFt
Lot Size6,492 SqFt(127.2 x 51.04)
Parking Spaces5
MLS ®NumberE13814568
Community NameCentennial
Data SourceTRREB
Listing byRE/MAX HALLMARK FIRST GROUP REALTY LTD.

Features

Heating: Radiant
Cooling: Wall Unit
Fireplace

Main Floor

Kitchen

5.68 x 5.59

Stainless Steel Appl / Open Concept / O/Looks Backyard

Living

5.59 x 6.19

Fireplace / Open Concept / Laminate

Dining

4.6 x 3.31

Large Window / O/Looks Frontyard

Primary

4.36 x 2.75

Large Window / Large Closet / Laminate


Features

Lot size: 6,492 SqFt

Parking

Garage spaces 1

Garage type Carport

Other parking spaces 4

Total parking spaces 5


Property History

Sep 22, 2026
ListedActive
$645,000
3 hours on market
history photo preview28
Listing by trreb®
Property listed by RE/MAX HALLMARK FIRST GROUP REALTY LTD., Brokerage
Agent Banner Image
Interested in this property?Get in touch to get the inside scoop.
Market Data - Centennial

Geo Zone Map ThumbnailCentennial

Balanced Market

View Market Data

Detached house - for the past 30 days

Buyer's market Seller's market

Avg. Days on Market

Past 30 days

24 days

Compared to

2025

30 days

2024

17 days

2023

11 days

New Listings

Past 30 days

42 listings

Compared to

2025

36 listings

2024

31 listings

2023

45 listings

Units sold

Past 30 days

16 units

Compared to

2025

13 units

2024

13 units

2023

30 units

Median Sold Price

Past 30 days

$756,500

Compared to

2025

$840,000

2024

$804,000

2023

$870,000


Population and Demographics

Overview

Total population 28160
Average household income $115,616

Age (%)

0 to 19
22%
20 to 34
19%
35 to 49
19%
50 to 64
20%
65 and plus
20%

Household composition (%)

Single family
68%
Single person
27%
Multi person
4%
Multi family
1%

Mother tongue (%)

English
89%
Others
6%
French
2%
Urdu
1%

House tenancy (%)

Owners
62%
Renters
38%

What’s nearby?Essentials within 5 km

Local Logic

Transportation Scores

Estimated Budget