Open: Sat, 11AM to 1PM
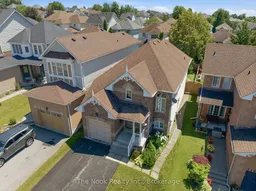
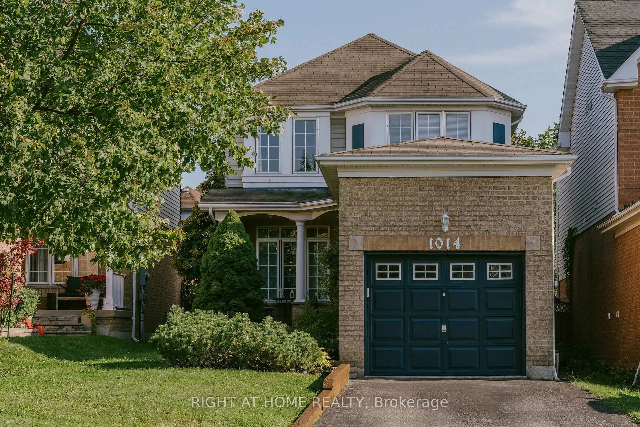
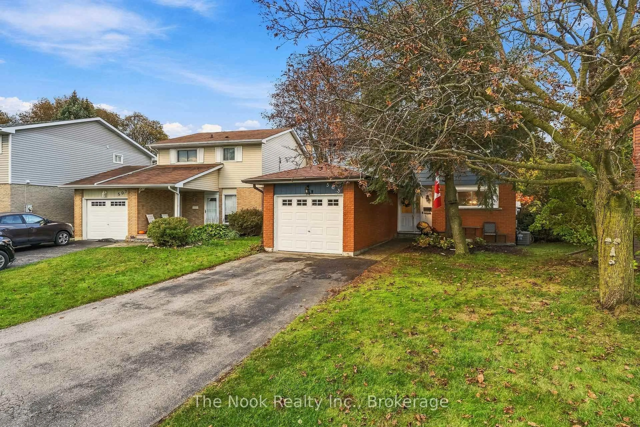
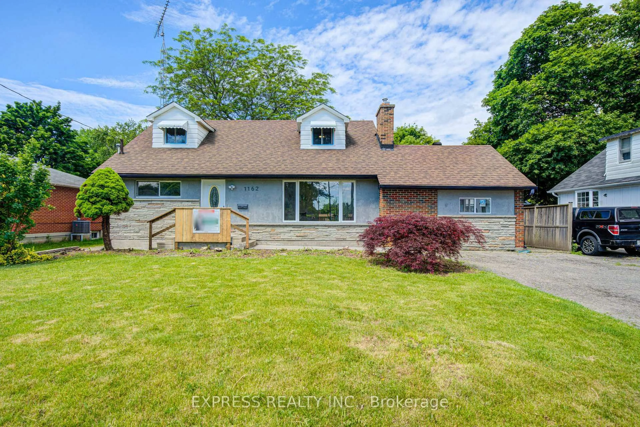
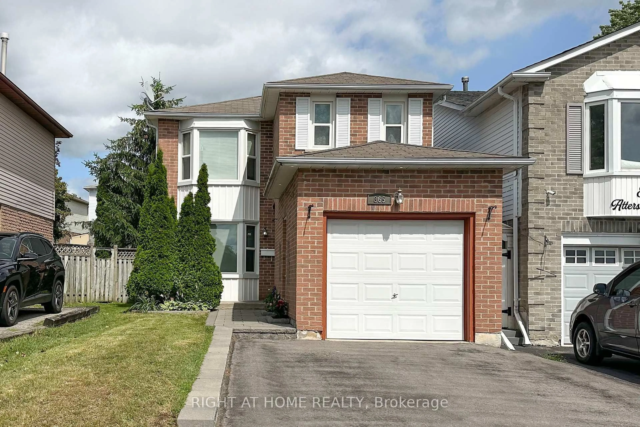
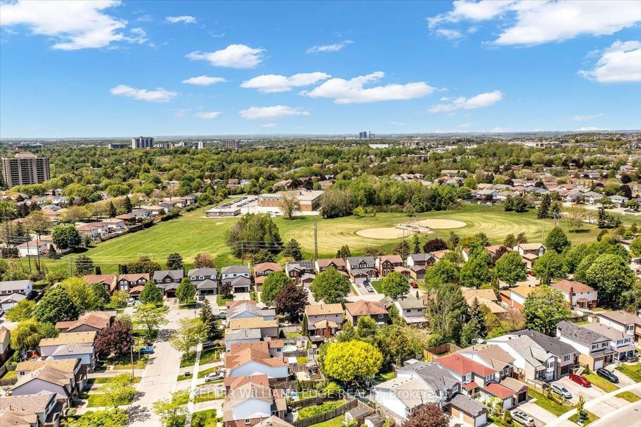
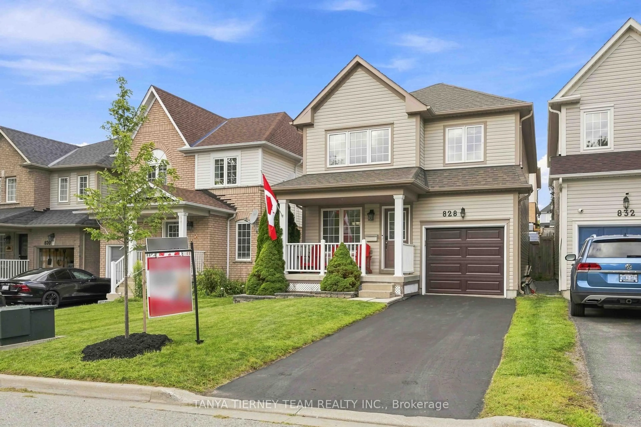
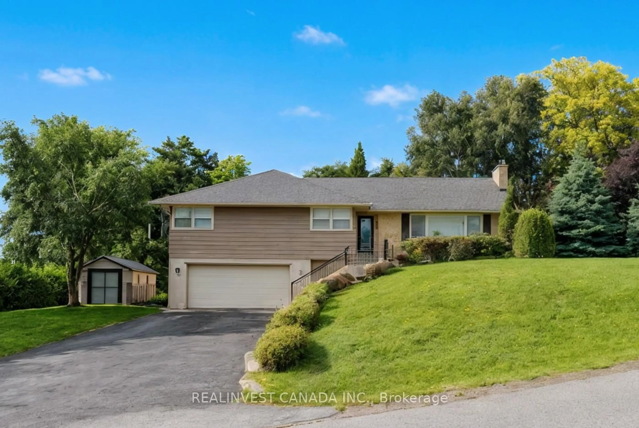
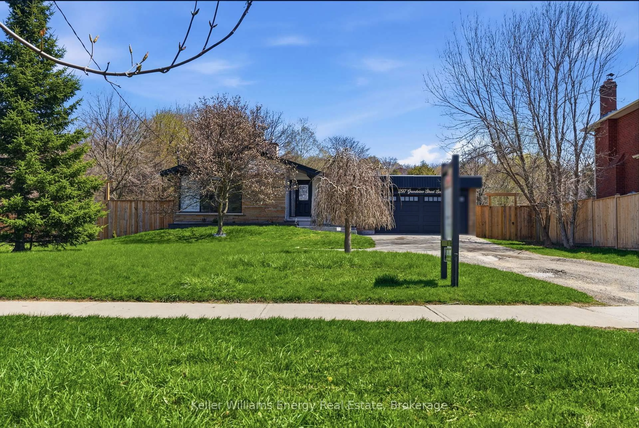
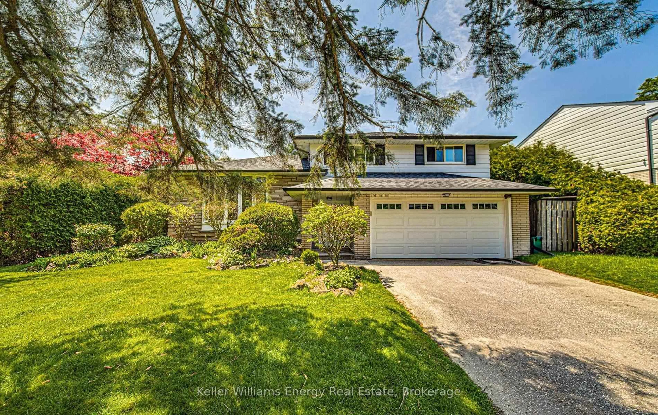
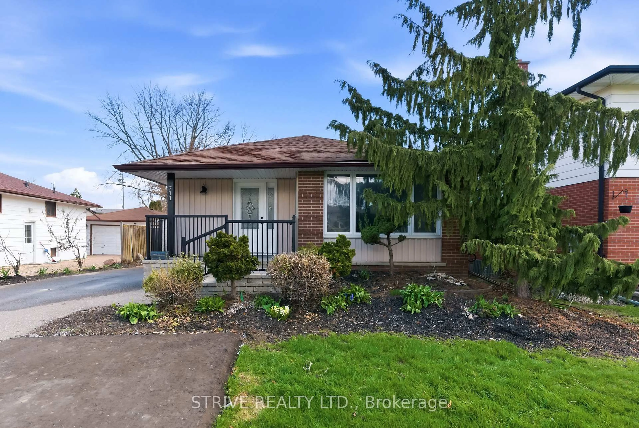
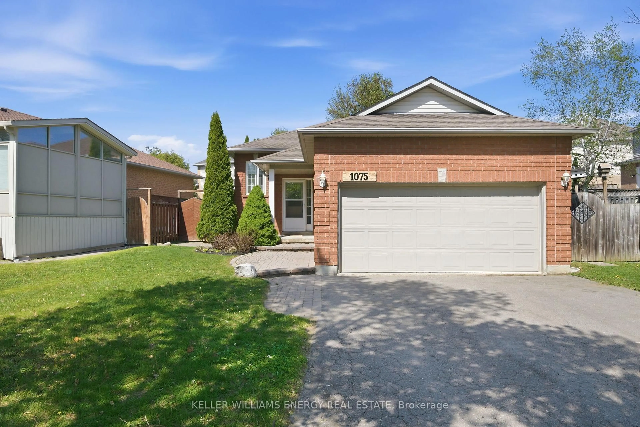
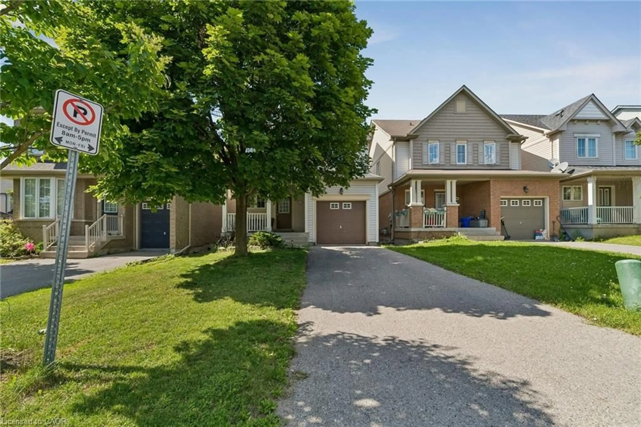
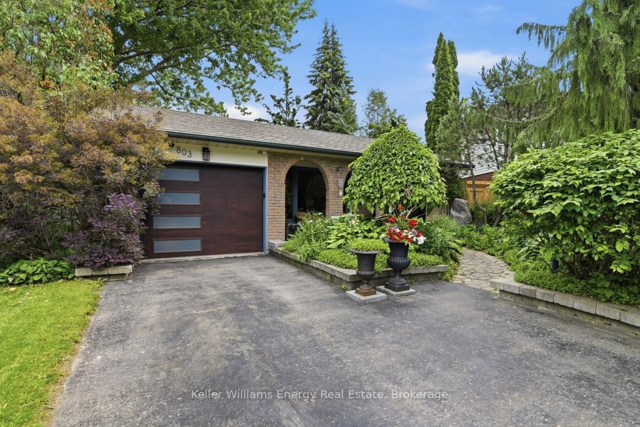
A pic from outside/outdoor area/front of a property/back of a property/a pic from drone, unknown for 1120 Timberland Cres, Oshawa Ontario L1K 2K8
5 hours on Market

1120 Timberland Cres, Oshawa, Ontario L1K 2K8

Detached
2 + 1
2
~700-1100 sqft
$729,900
Get pre-qualifiedPowered by nesto
Detached
2 + 1
2
~700-1100 sqft

Contact us about this property

Call

Highlights

Property Estimate

Days on market5 hours

Estimated valueNot available

Price/Sqft$853/sqft

Monthly cost

Open Calculator

Description

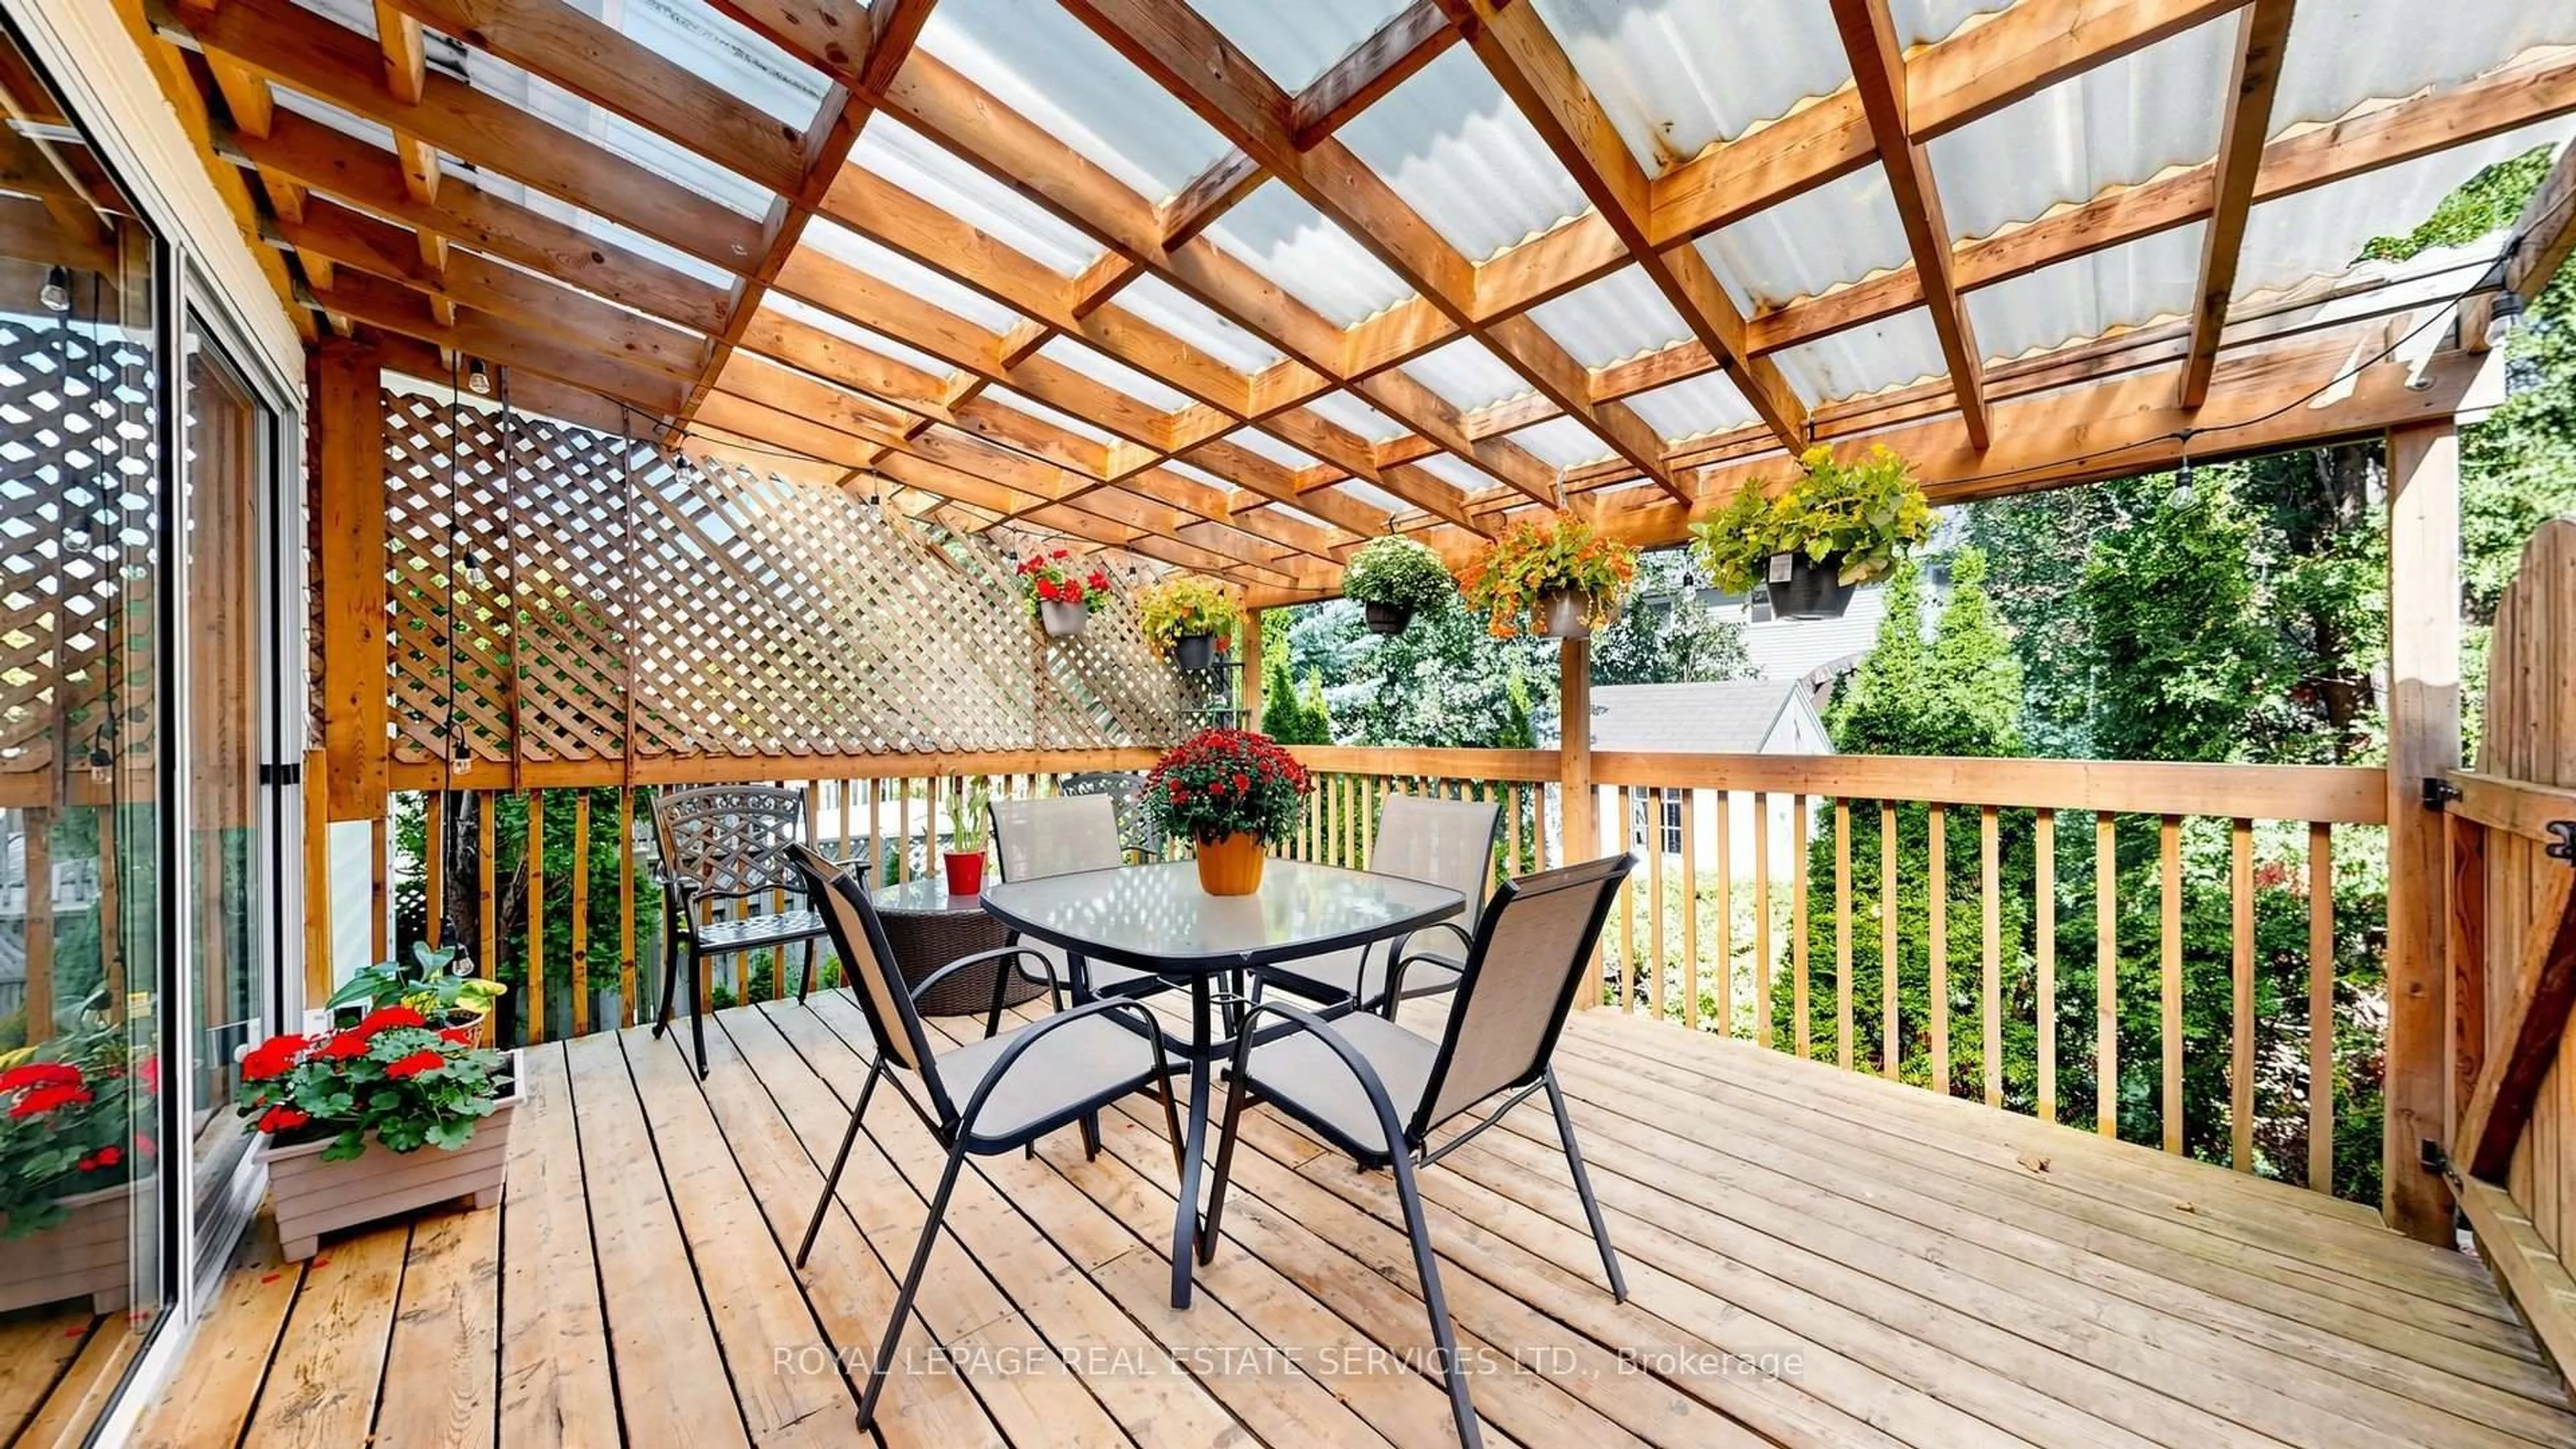
Offered For The First Time By The Original Owner, This Impeccably Maintained Bungalow Has Been Lovingly Cared For And Is Truly Sparkling Clean! Absolute Pride Of Ownership Throughout! Set In One Of North East Oshawa's Most Desirable Neighbourhoods, This Bright & Beautiful Home Offers A Layout That Feels Surprisingly Spacious From The Moment You Step Inside. A Dramatic Vaulted Foyer With An Oversized Window Leads To The Main Level Where 9-Ft Ceilings, Hardwood Floors & Large Windows Fill The Home With Natural Light. The Living Room Opens To Dedicated Dining Room For Family Gatherings, While The Kitchen Features Extra-Tall Cabinetry, An Eat-In Area & Convenient Access To The Backyard. The Main Floor Offers 2 Bedrooms Including A Lovely Primary Wrapped In Windows With A Large Double Closet. The Renovated Main Floor Bathroom Features A Glass Walk-In Shower & Custom Cabinet. An Open Staircase Leads To A Bright Lower Level With Large Above-Grade Windows That Make The Space Feel Nothing Like A Typical Basement. Enjoy A Spacious Family Room, Dedicated Office Area, Large 3rd Bedroom With Double Closet, Full 4-Piece Bathroom & An Expansive Unfinished Area With Another Large Window Offering Excellent Storage, Workshop Space Or Future Finishing Potential. A Separate Entrance From The Rear Of The Home Provides Direct Access To The Lower Level, Offering Flexible Possibilities For Multi-Generational Living Or Future Customization. Outside, Relax On The Deck With Separate Dining & Lounge Areas Surrounded By Beautiful Gardens. Single Garage, Double-Wide Driveway With No Sidewalk & Parking For 4+ Vehicles. Furnace & A/C Updated In 2020, Updated Roof & Pre-Listing Home Inspection Available. Minutes To Excellent Schools, Shopping, Restaurants, Parks & An Easy 407 Commute.


Upcoming Open Houses

Jul 11Sat11:00 AM - 1:00 PM
Jul 12Sun11:00 AM - 1:00 PM

Property Details

StyleBungalow-Raised
View-
Age of property-
SqFt~700-1100 SqFt
Lot Size3,249 SqFt(109.98 x 29.55)
Parking Spaces5
MLS ®NumberE13544084
Community NameCentennial
Data SourceTRREB
Listing byThe Nook Realty Inc.

Features

Heating: Forced Air
Cooling: Central Air
Basement: Finished, Sep Entrance

Main Floor

Living

4.25 x 3.78

hardwood floor / Ceiling Fan / Combined W/Dining

Dining

3.96 x 3.05

hardwood floor / Combined W/Living

Kitchen

5.52 x 2.41

Eat-In Kitchen / Ceiling Fan

Primary

4.72 x 3.59

Double Closet / O/Looks Backyard


Features

Lot size: 3,249 SqFt

Parking

Garage spaces 1

Garage type Attached

Other parking spaces 4

Total parking spaces 5


Property History

Jul 9, 2026
ListedActive
$729,900
5 hours on market
history photo preview50
Listing by trreb®
Property listed by The Nook Realty Inc., Brokerage
Agent Banner Image
Interested in this property?Get in touch to get the inside scoop.
Market Data - Centennial

Geo Zone Map ThumbnailCentennial

Balanced Market

View Market Data

Detached house - for the past 30 days

Buyer's market Seller's market

Avg. Days on Market

Past 30 days

14 days

Compared to

2025

15 days

2024

16 days

2023

14 days

New Listings

Past 30 days

43 listings

Compared to

2025

60 listings

2024

50 listings

2023

46 listings

Units sold

Past 30 days

11 units

Compared to

2025

23 units

2024

23 units

2023

36 units

Median Sold Price

Past 30 days

$744,500

Compared to

2025

$839,900

2024

$870,000

2023

$887,500


Population and Demographics

Overview

Total population 28160
Average household income $115,616

Age (%)

0 to 19
22%
20 to 34
19%
35 to 49
19%
50 to 64
20%
65 and plus
20%

Household composition (%)

Single family
68%
Single person
27%
Multi person
4%
Multi family
1%

Mother tongue (%)

English
89%
Others
6%
French
2%
Urdu
1%

House tenancy (%)

Owners
62%
Renters
38%

What’s nearby?Essentials within 5 km

Local Logic

Transportation Scores

Estimated Budget