5 days on Market

95 Emily St, Clarington, Ontario L1B 1H1

Detached
2
1
~700-1100 sqft
$549,990
Get pre-qualifiedPowered by nesto
Detached
2
1
~700-1100 sqft

Contact us about this property

Call

Highlights

Property Estimate

Days on market5 days

Estimated valueNot available

Price/Sqft$642/sqft

Monthly cost

Open Calculator

Description

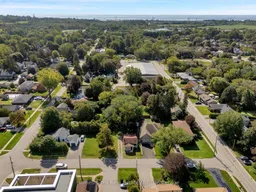
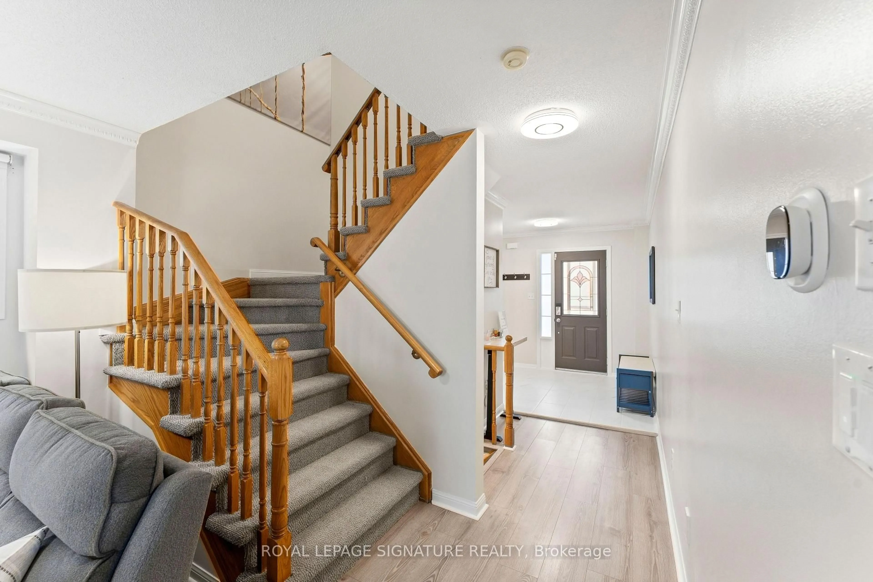
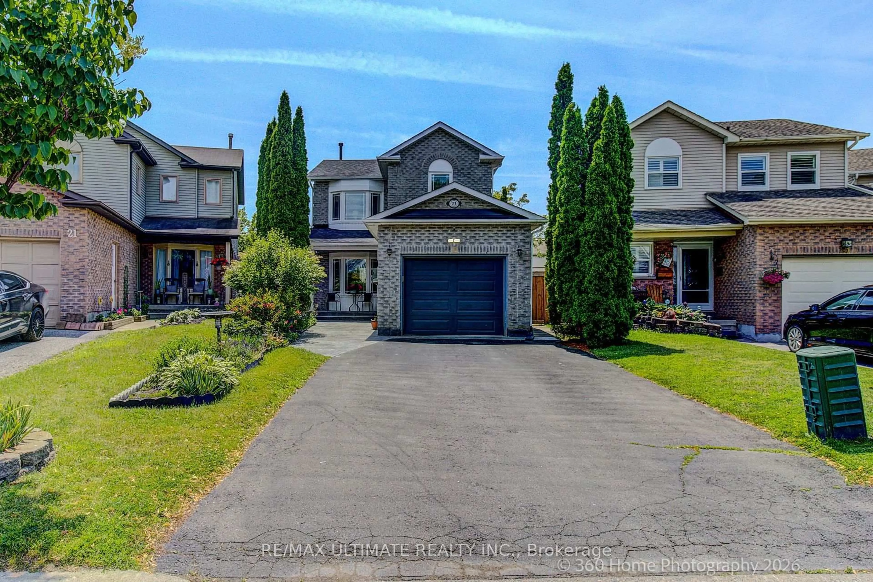
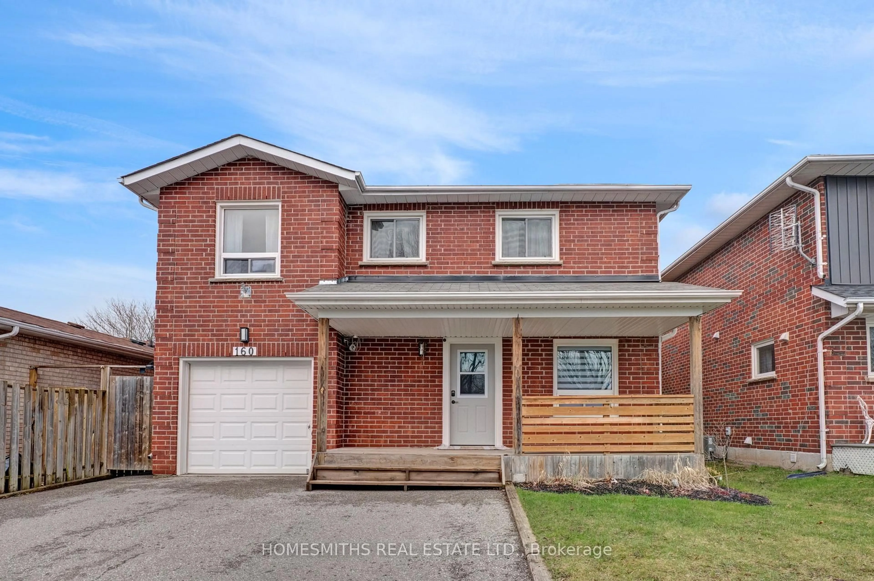
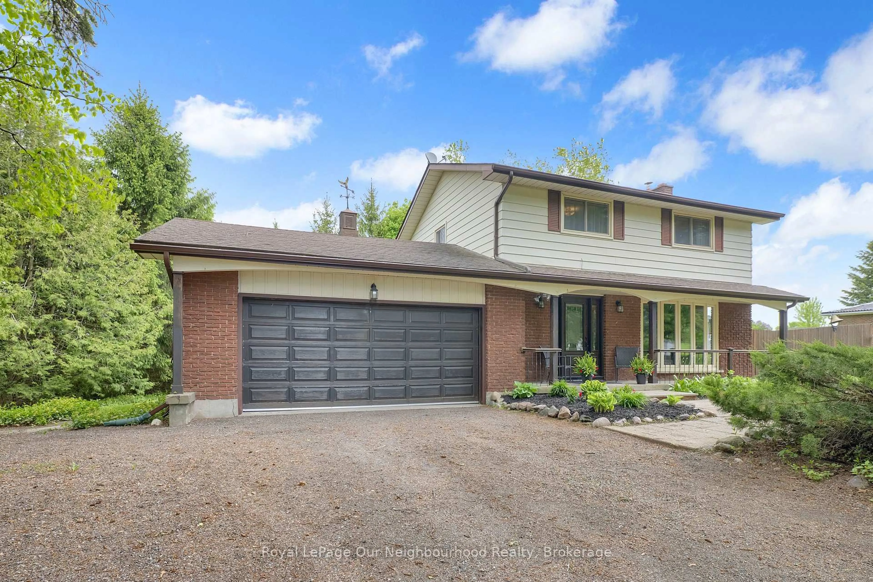
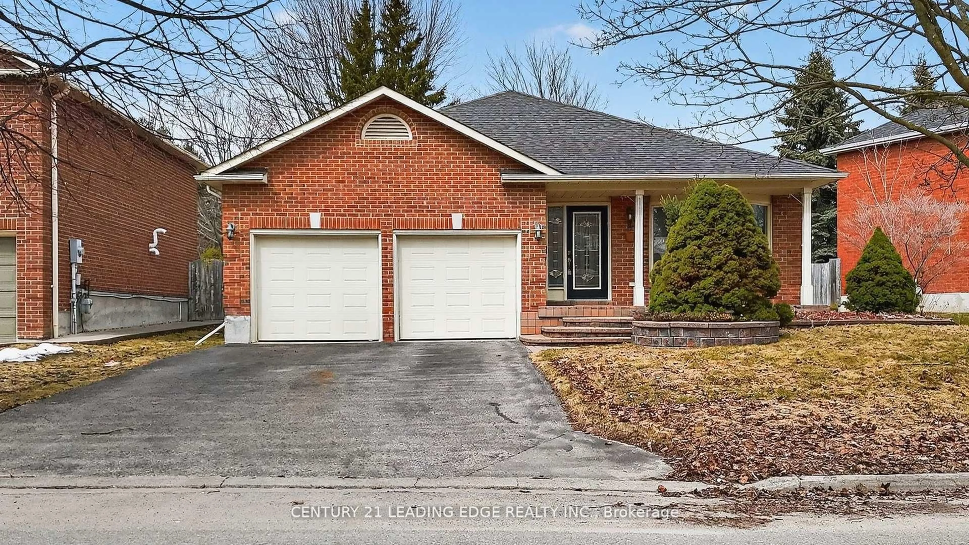
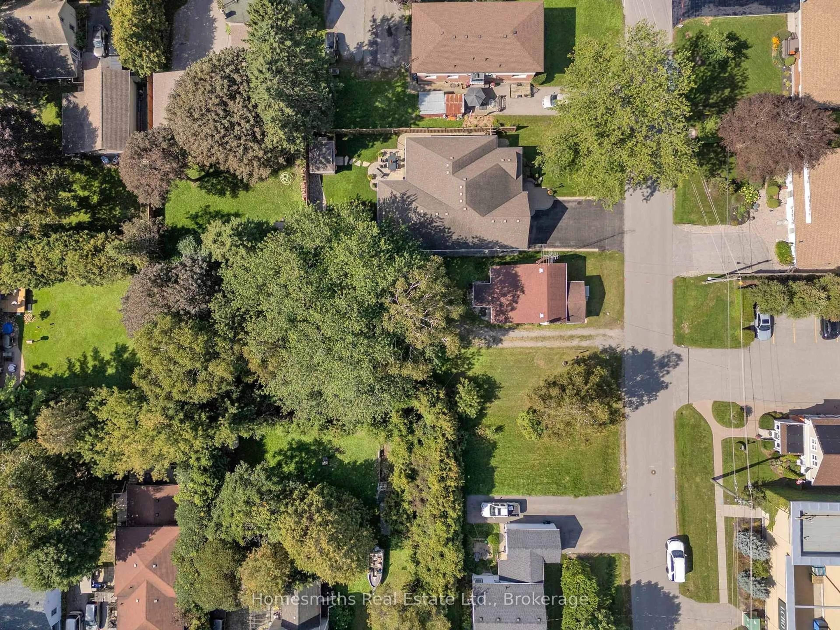
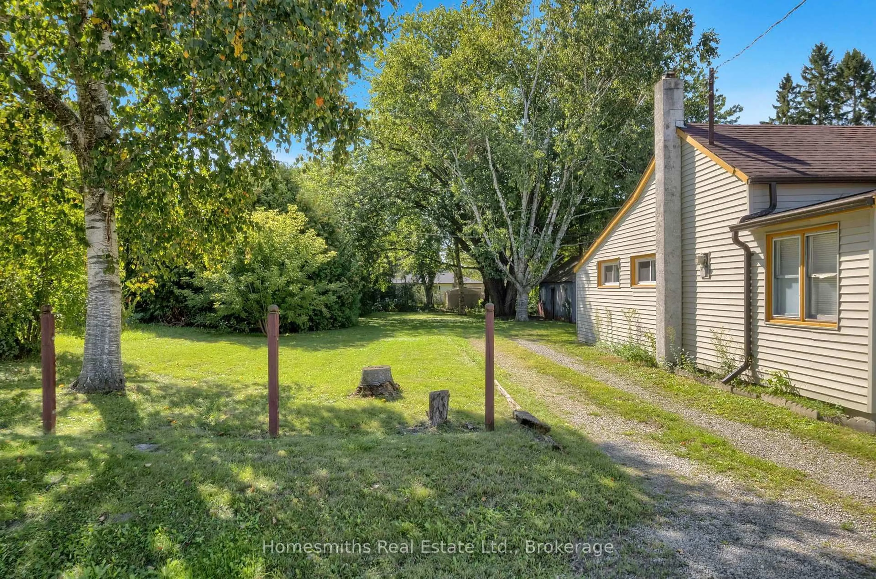
A rare opportunity to purchase potential in the heart of the historic Village of Newcastle. Set on a generous 59.4 x 165.33 foot lot, this property offers exceptional size and scope in one of the area's most sought-after historic settings. Homes with Lots of this scale, this close to the village core, rarely come to market. The home was built in 1890 and is a 2 bedroom, 1 bathroom residence full of character, offering potential to renovate, expand, or reimagine to suit your vision. Ideally located within walking distance of downtown Newcastle's shops, cafes, restaurants and local amenities, the property combines small-town charm with everyday convenience. Well suited to first-time buyers seeking an entry point into a historic, walkable community with room to build equity over time. Equally appealing to builders and developers, given the scarcity of lots this size so close to the village. Renovators and hands-on buyers will appreciate a layout and lot that reward vision and effort. Whether your plan is to restore, renovate, or start fresh, this property offers the space, the location, and the flexibility to make it your own. Opportunity Knocks!


Property Details

StyleBungalow
ViewDowntown
Age of property100+
SqFt~700-1100 SqFt
Lot Size9,820 SqFt(165.33 x 59.4)
Parking Spaces6
MLS ®NumberE13764614
Community NameNewcastle
Data SourceTRREB
Listing byHomesmiths Real Estate Ltd.

Features

Heating: Forced Air
Cooling: Central Air
Basement: Unfinished

Main Floor

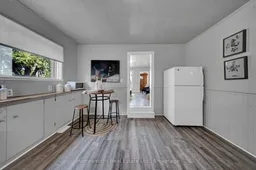
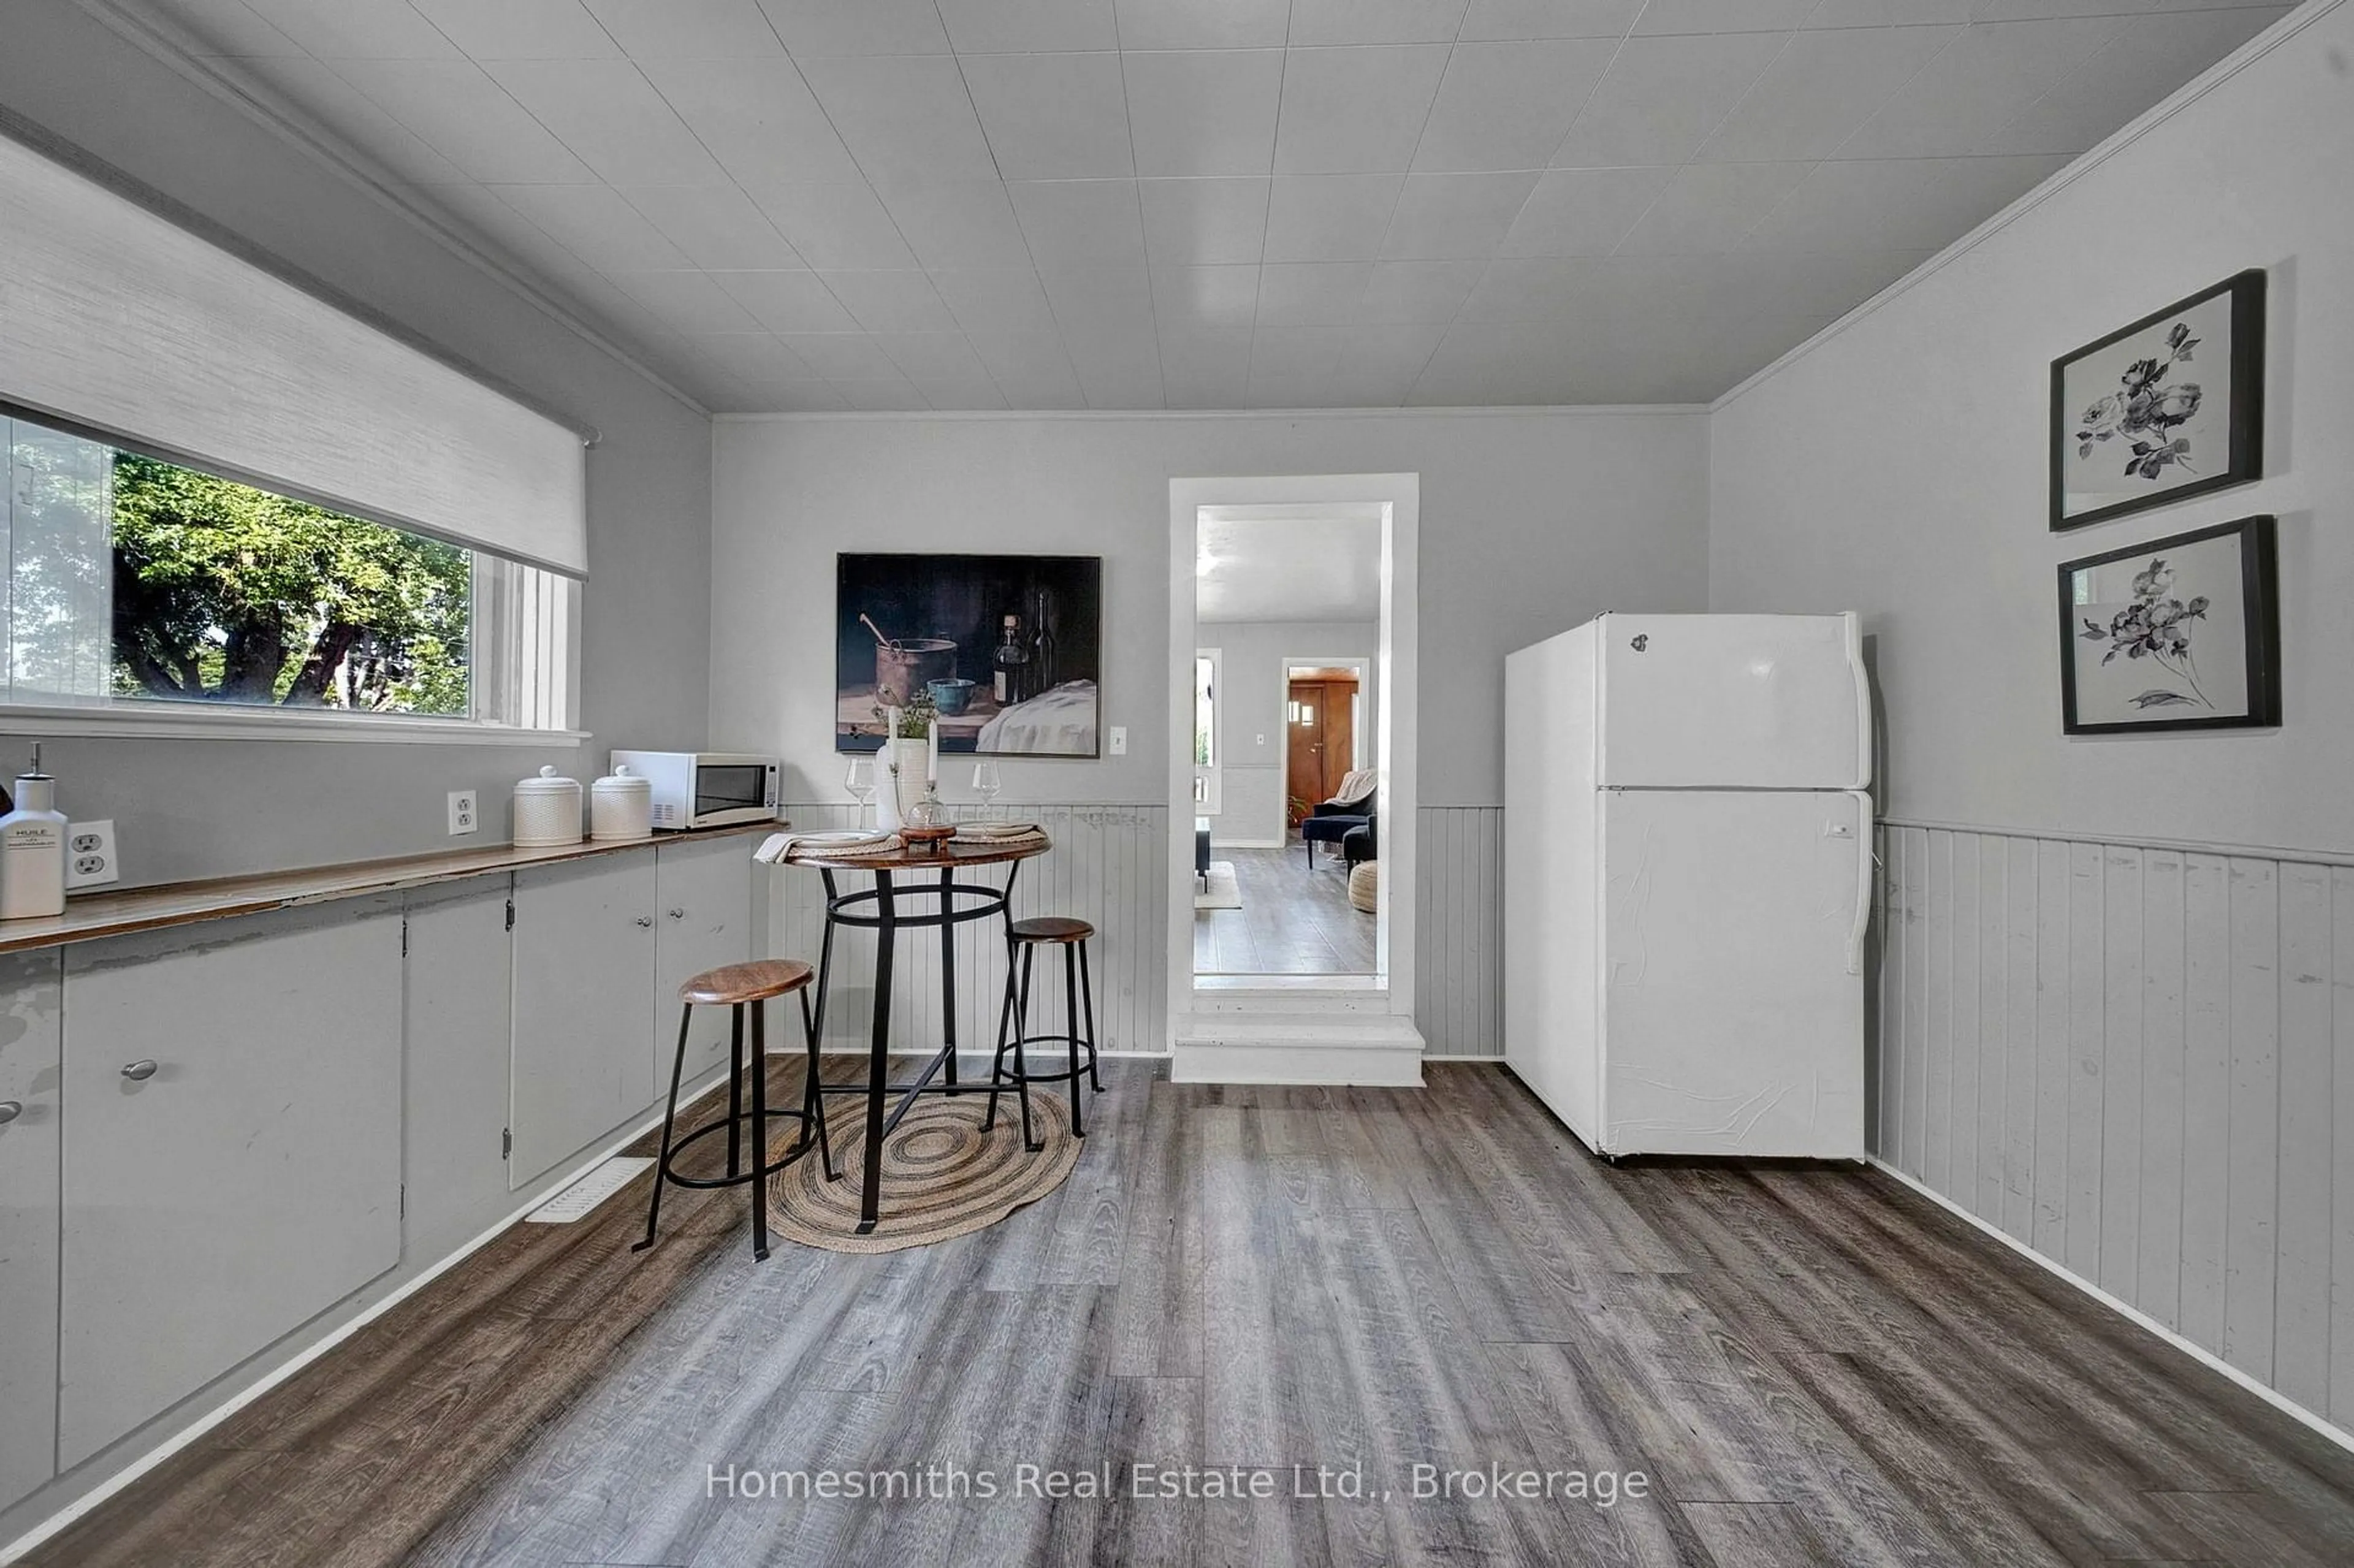
Kitchen

3.9 x 4.12

Breakfast Area / O/Looks Backyard / carpet free

Living

3.9 x 4.82

O/Looks Frontyard / Large Window / B/I Shelves

Sunroom

4.54 x 2.41

Large Window / O/Looks Frontyard

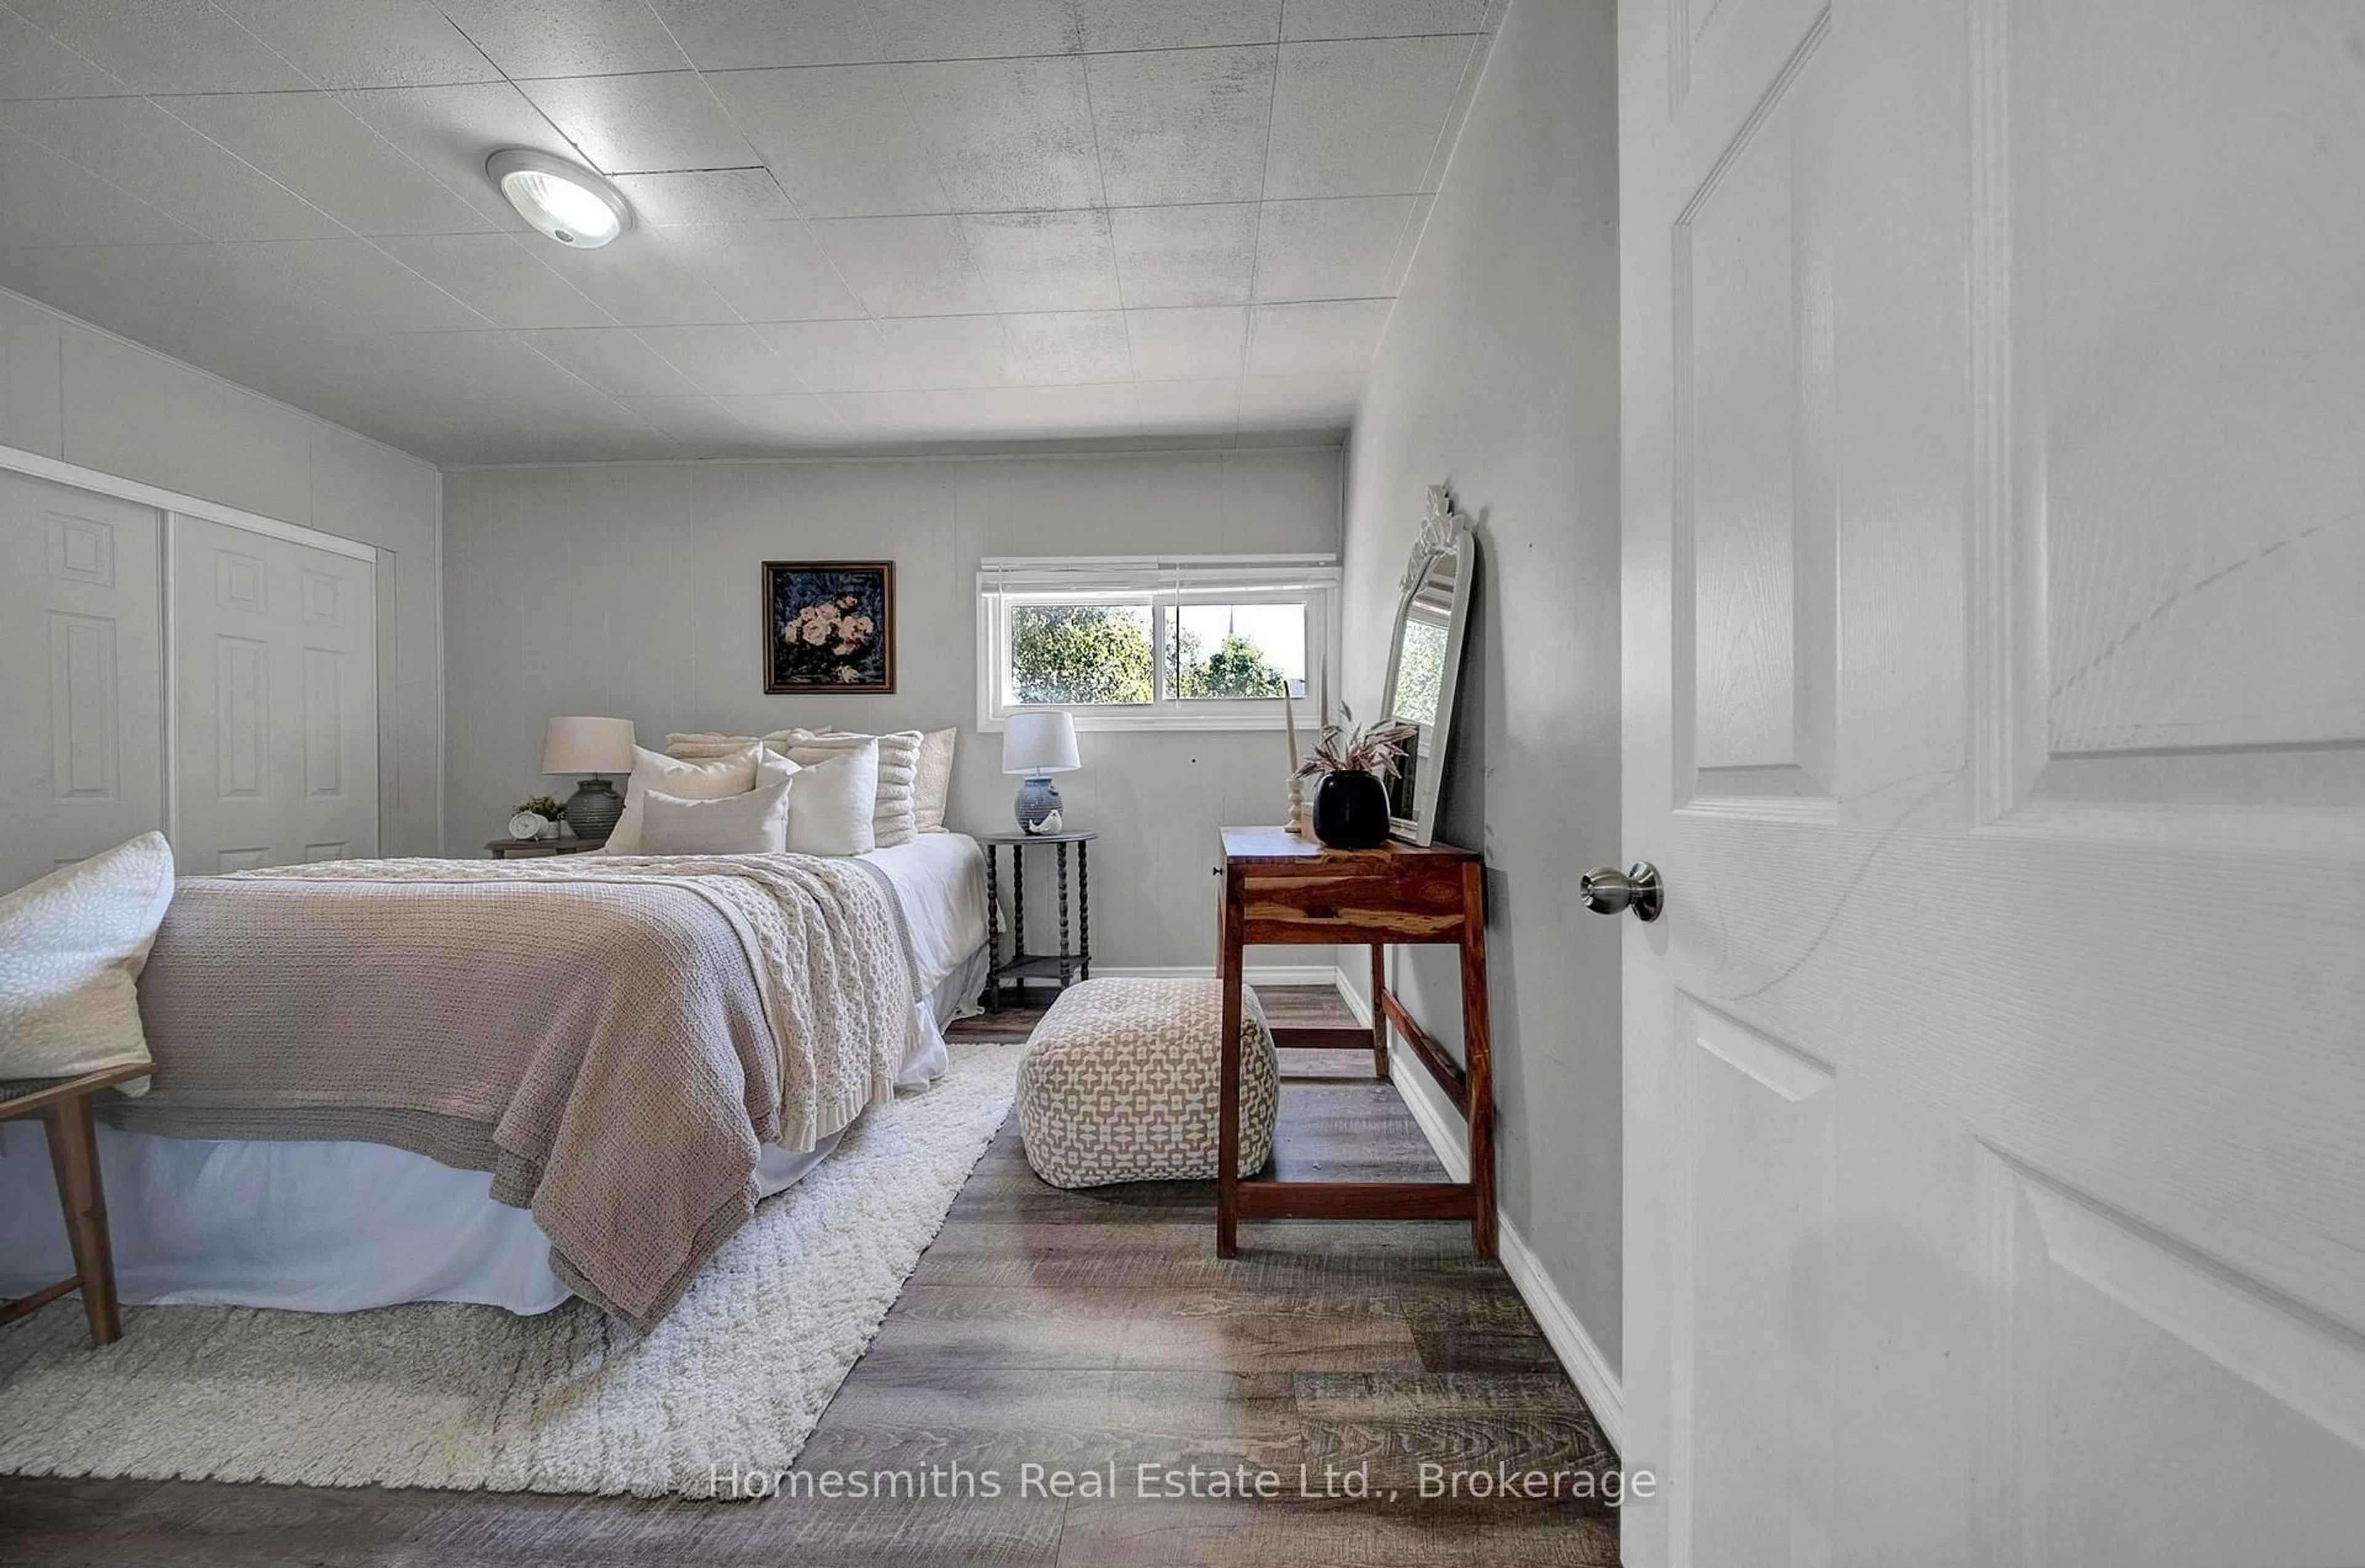
Primary

3.17 x 4.15

Closet / Laminate


Features

Lot size: 9,820 SqFt

Parking

Garage spaces -

Garage type -

Total parking spaces 6


Property History

Sep 10, 2026
ListedActive
$549,990
5 days on market
history photo preview50
Listing by trreb®
Property listed by Homesmiths Real Estate Ltd., Brokerage
Agent Banner Image
Interested in this property?Get in touch to get the inside scoop.
Market Data - Newcastle

Geo Zone Map ThumbnailNewcastle

Seller's Market

View Market Data

Detached house - for the past 30 days

Buyer's market Seller's market

Avg. Days on Market

Past 30 days

38 days

Compared to

2025

12 days

2024

18 days

2023

17 days

New Listings

Past 30 days

13 listings

Compared to

2025

18 listings

2024

28 listings

2023

16 listings

Units sold

Past 30 days

8 units

Compared to

2025

4 units

2024

10 units

2023

9 units

Median Sold Price

Past 30 days

$798,750

Compared to

2025

$819,495

2024

$817,500

2023

$870,000


Population and Demographics

Overview

Total population 6763
Average household income $139,495

Age (%)

0 to 19
24%
20 to 34
16%
35 to 49
19%
50 to 64
20%
65 and plus
20%

Household composition (%)

Single family
75%
Single person
23%
Multi person
2%
Multi family
0%

Mother tongue (%)

English
93%
Others
4%
French
1%

House tenancy (%)

Owners
86%
Renters
14%

What’s nearby?Essentials within 5 km

Local Logic

Transportation Scores

Estimated Budget