Open: Sat, 2PM to 5PM
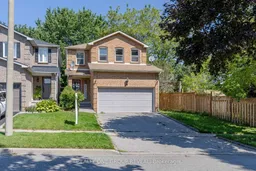
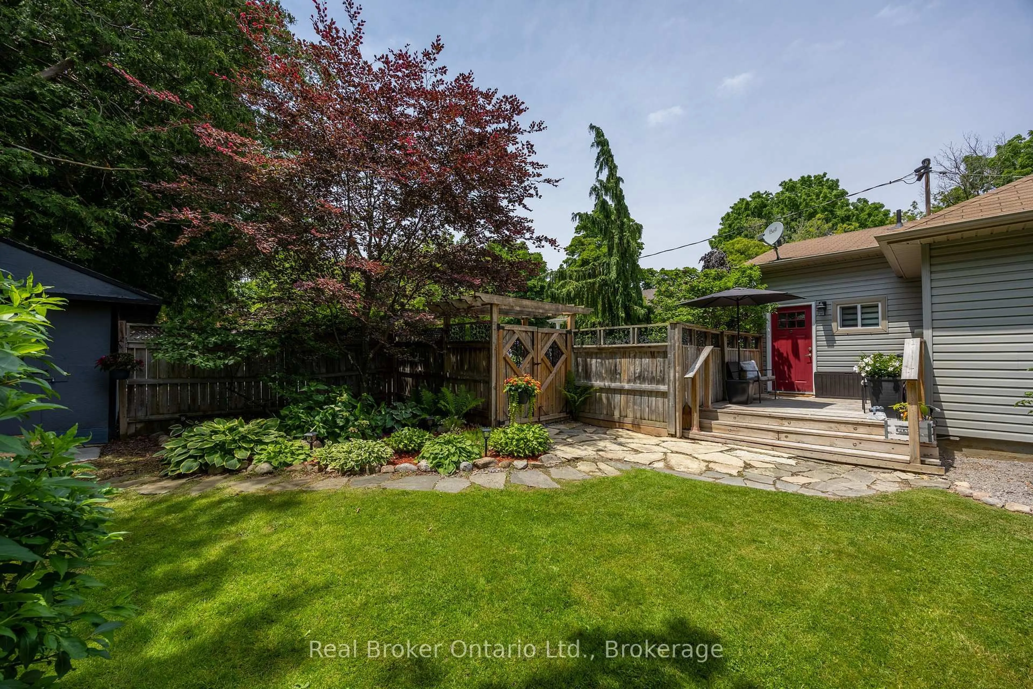
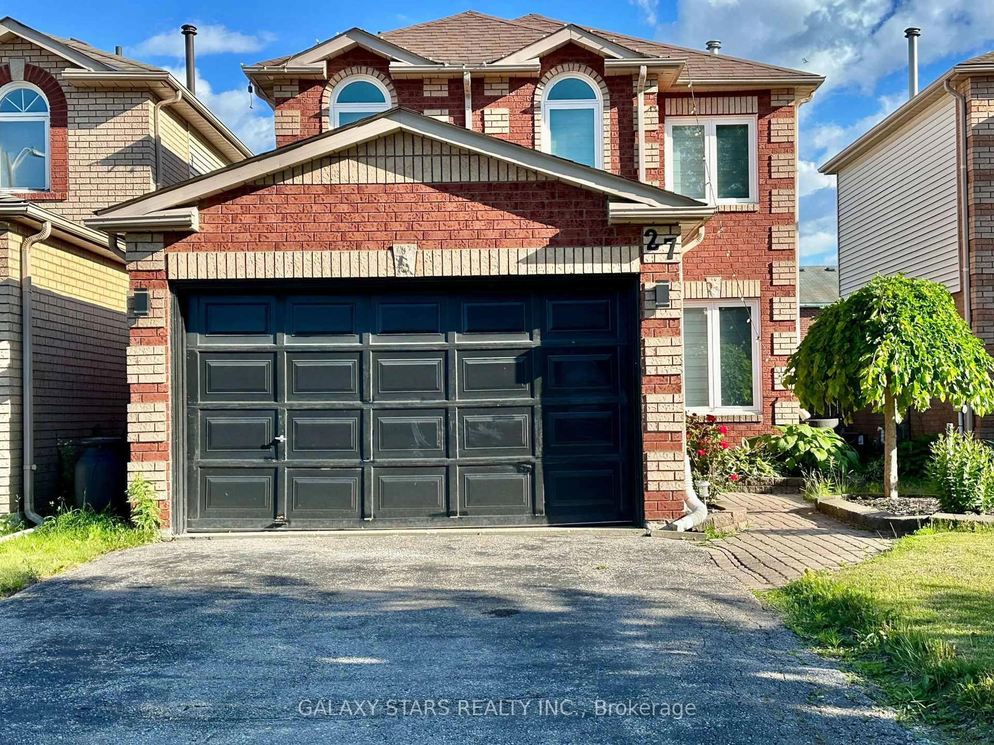
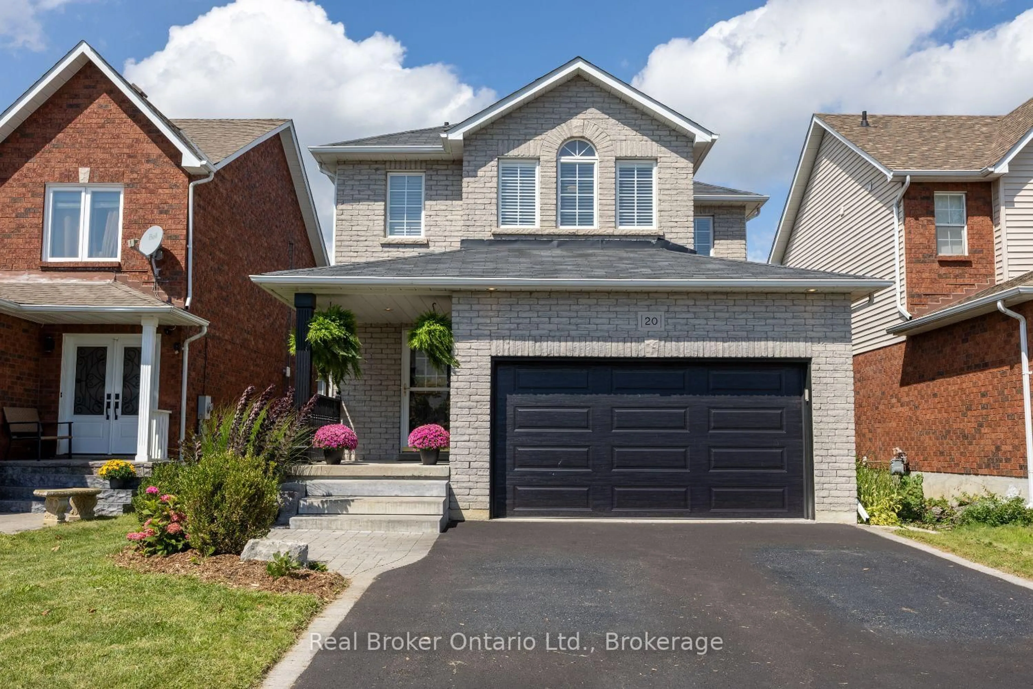
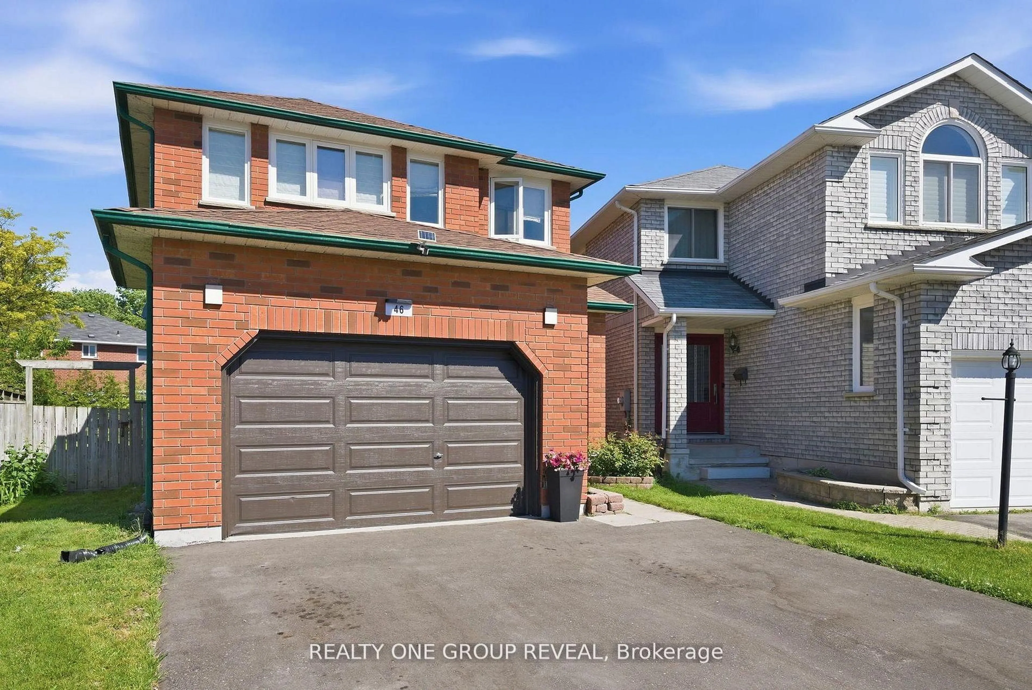
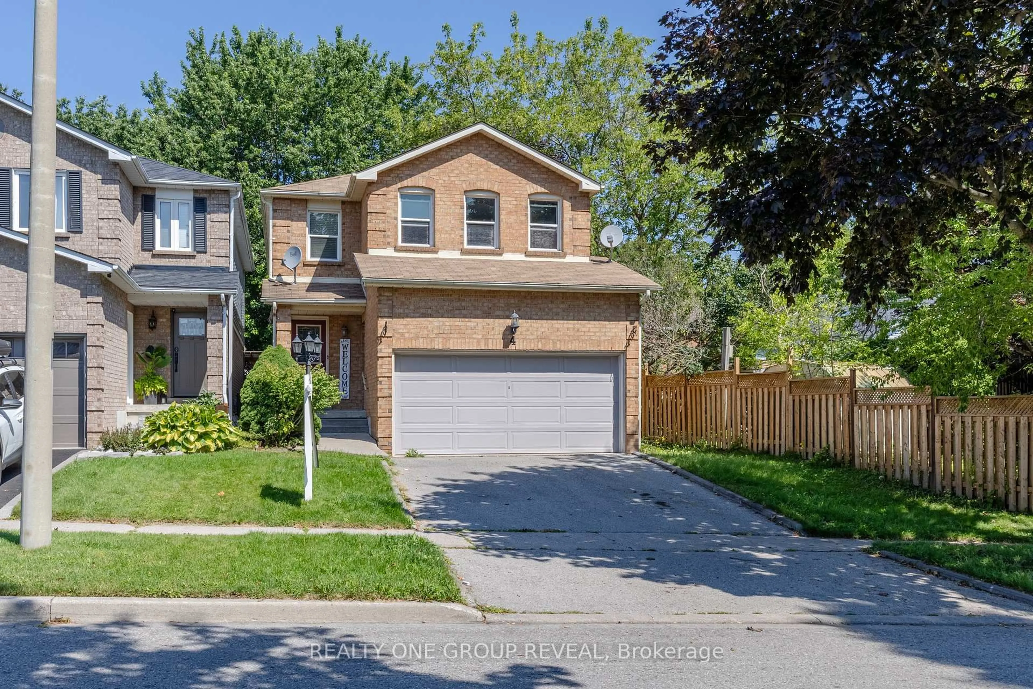
Home with brick exterior material, street for 4 Stanford Cres, Clarington Ontario L1B 1G1
23 hours on Market

4 Stanford Cres, Clarington, Ontario L1B 1G1

Detached
4
3
~1500-2000 sqft
$650,000
Get pre-qualifiedPowered by nesto
Detached
4
3
~1500-2000 sqft

Contact us about this property

Call

Highlights

Property Estimate

Days on market23 hours

Estimated valueNot available

Price/Sqft$379/sqft

Monthly cost

Open Calculator

Description

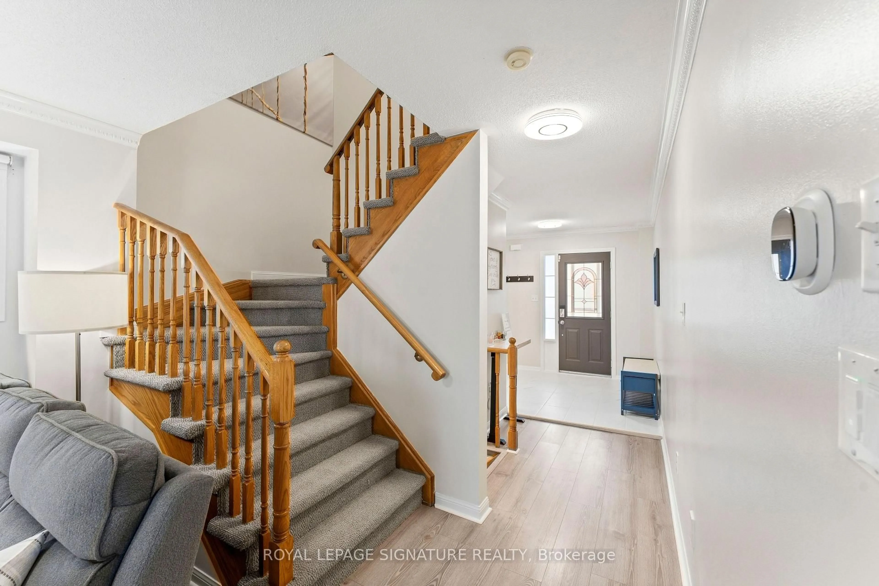
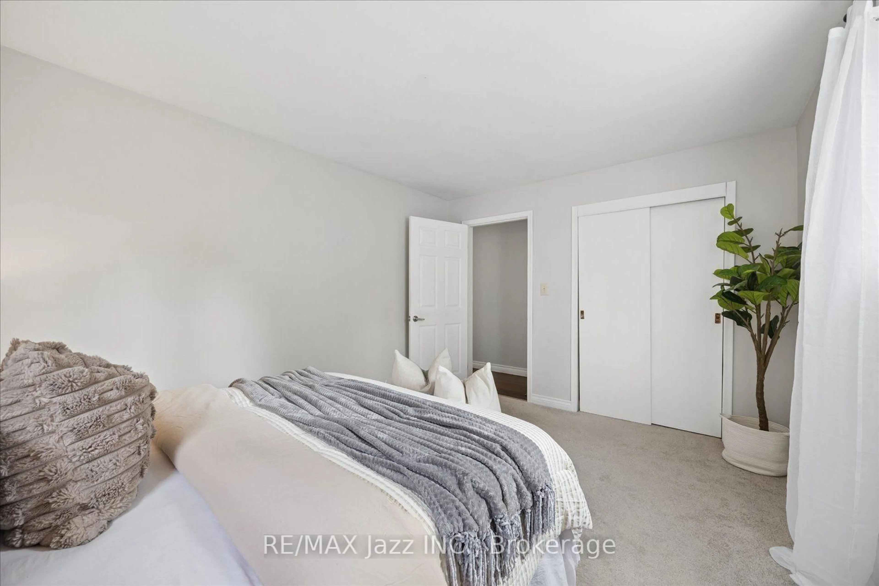
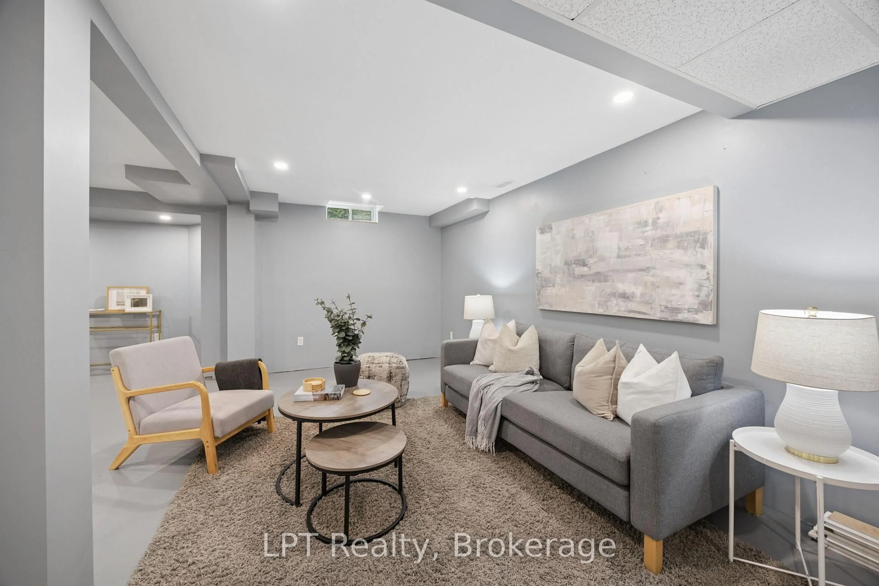
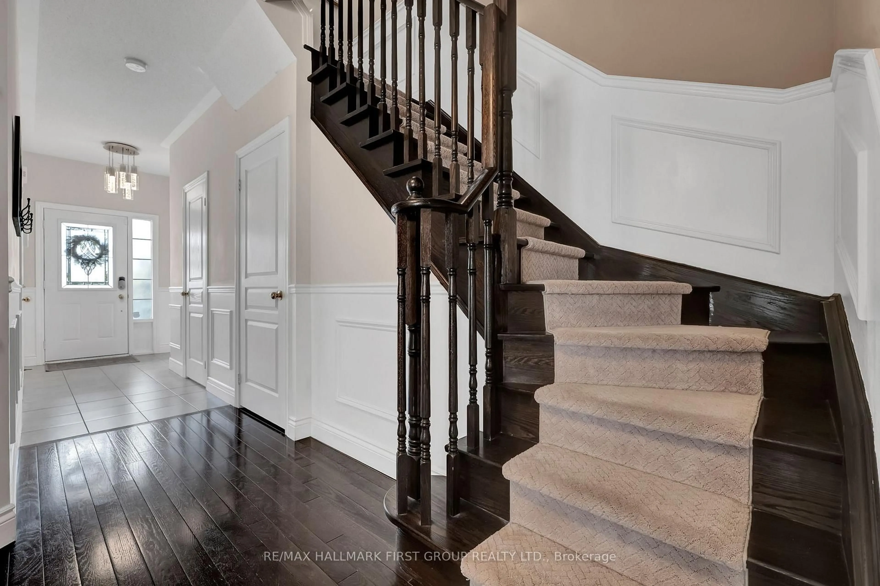
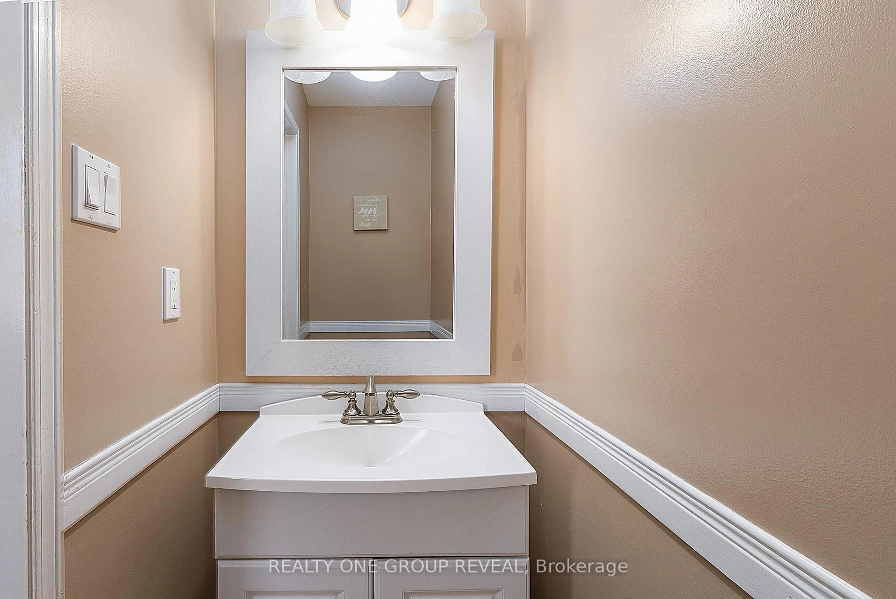
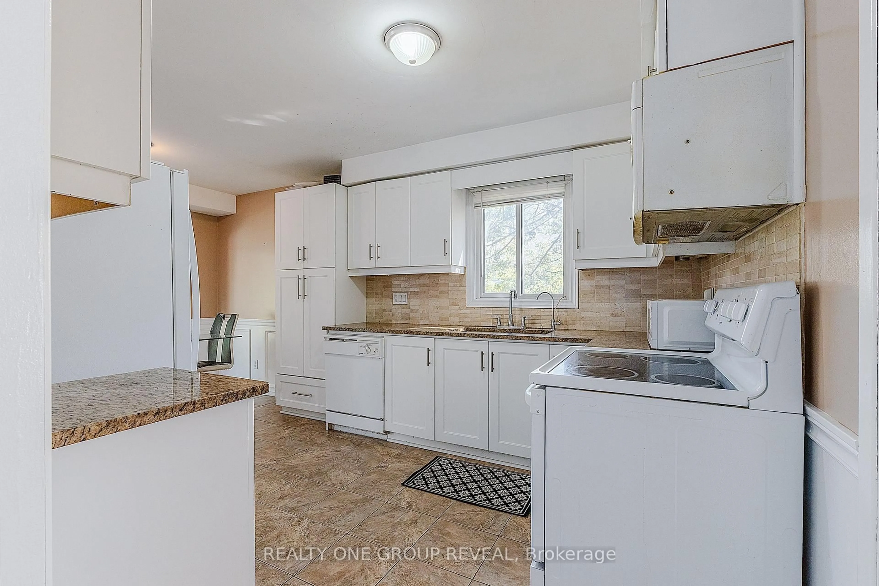
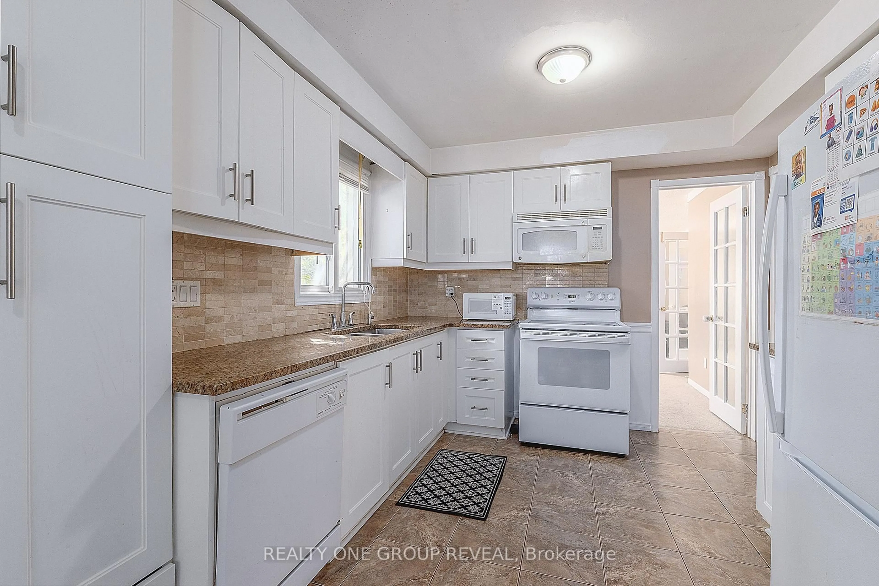
Looking for more space without stretching your budget? Welcome home to 4 Stanford Cres an exceptional opportunity to own a spacious detached home, linked only below grade, in the welcoming community of Newcastle. Offering over 1900 sq ft plus a finished basement, four generously sized bedrooms, a combined living and dining area, a separate family room, and a large eat-in kitchen with a dedicated breakfast area, this home provides plenty of room to live, work, and grow. This home is an ideal choice for buyers who are ready to add their own finishing touches, update over time, and create a home that reflects their personal style. Bring your ideas and unlock the possibilities. Enjoy convenient access to local schools, the recreation centre, downtown Newcastle, Highway 401, and Highways 35/115. If you have been considering Bowmanville, Courtice, or Oshawa in your search for an affordable detached home, Newcastle deserves a place on your list.


Upcoming Open House

Aug 8Sat2:00 PM - 5:00 PM

Property Details

Style2-Storey
View-
Age of property31-50
SqFt~1500-2000 SqFt
Lot Size4,433 SqFt(106.59 x 41.59)
Parking Spaces3
MLS ®NumberE13639194
Community NameNewcastle
Data SourceTRREB
Listing byREALTY ONE GROUP REVEAL

Features

Heating: Forced Air
Cooling: Central Air
Fireplace
Basement: Part Fin

2nd Floor

Primary

4.52 x 5.54

Broadloom / 3 Pc Ensuite / W/I Closet

3rd Br

3.0 x 4.34

Broadloom / Closet / Window

4th Br

3.0 x 6.2

Laminate / Window / Closet

4th Br

0.0 x 0.0

Laminate / Window / Closet


Features

Lot size: 4,433 SqFt

Parking

Garage spaces 1.5

Garage type Attached

Other parking spaces 2

Total parking spaces 3


Property History

Aug 5, 2026
ListedActive
$650,000
23 hours on market
history photo preview29
Listing by trreb®
Property listed by REALTY ONE GROUP REVEAL, Brokerage
Agent Banner Image
Interested in this property?Get in touch to get the inside scoop.
Market Data - Newcastle

Geo Zone Map ThumbnailNewcastle

Balanced Market

View Market Data

Detached house - for the past 30 days

Buyer's market Seller's market

Avg. Days on Market

Past 30 days

25 days

Compared to

2025

30 days

2024

17 days

2023

8 days

New Listings

Past 30 days

21 listings

Compared to

2025

25 listings

2024

27 listings

2023

20 listings

Units sold

Past 30 days

9 units

Compared to

2025

6 units

2024

7 units

2023

12 units

Median Sold Price

Past 30 days

$792,000

Compared to

2025

$902,500

2024

$947,500

2023

$840,000


Population and Demographics

Overview

Total population 6763
Average household income $139,495

Age (%)

0 to 19
24%
20 to 34
16%
35 to 49
19%
50 to 64
20%
65 and plus
20%

Household composition (%)

Single family
75%
Single person
23%
Multi person
2%
Multi family
0%

Mother tongue (%)

English
93%
Others
4%
French
1%

House tenancy (%)

Owners
86%
Renters
14%

What’s nearby?Essentials within 5 km

Local Logic

Transportation Scores

Estimated Budget