4045 Highway 2, Clarington, Ontario L1B 0R4
Contact us about this property
Highlights
Estimated valueThis is the price Wahi expects this property to sell for.
The calculation is powered by our Instant Home Value Estimate, which uses current market and property price trends to estimate your home’s value with a 90% accuracy rate.Not available
Price/Sqft$539/sqft
Monthly cost
Open Calculator
Description
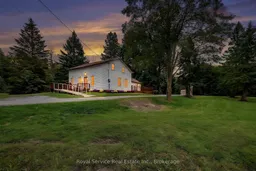
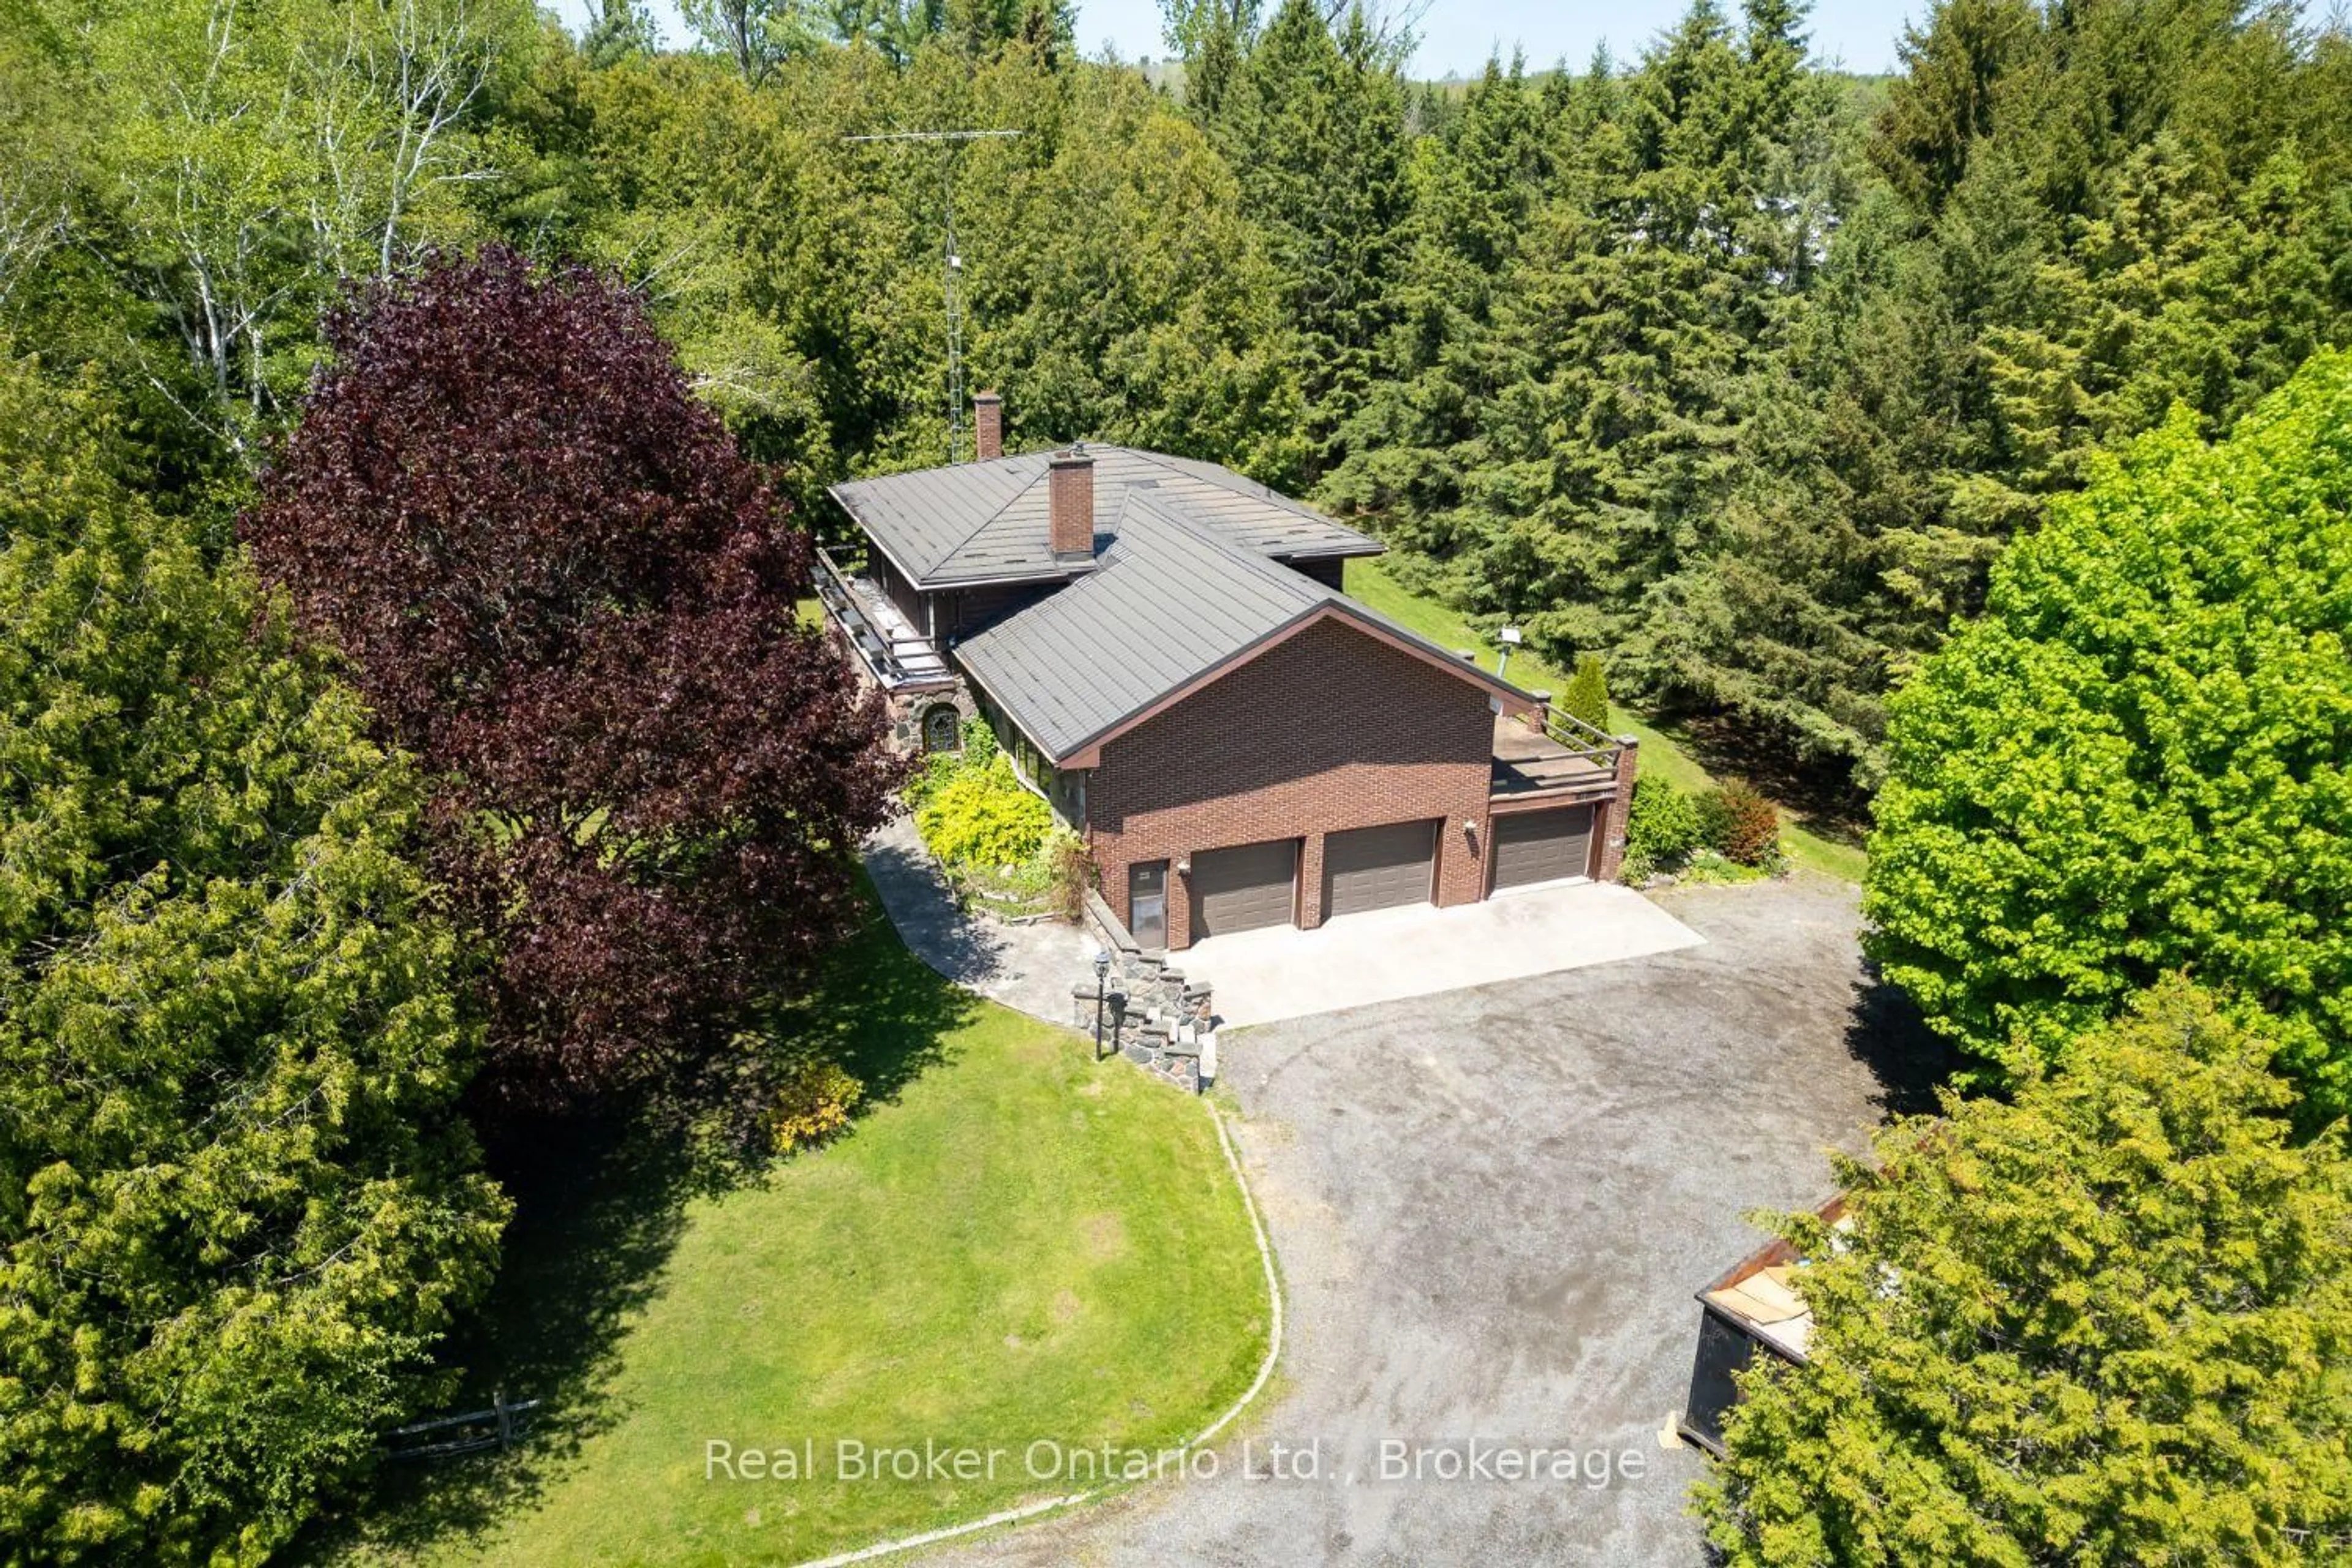
Escape to the country and discover the possibilities waiting on this remarkable 73.14-acre property, ideally located just minutes from Newcastle. Offering an incredible combination of privacy, natural beauty and space to explore, this unique property is a wonderful opportunity for those dreaming of a quieter lifestyle surrounded by nature. Wander the established walking trails, explore the wooded acreage, watch for local wildlife or simply enjoy the peace and privacy that comes with having this much land to call your own. For the outdoor enthusiast, the property offers endless opportunities to enjoy the changing seasons right outside your door.At the heart of the property sits a charming three-bedroom century home filled with the character and warmth you would expect from a home of its era. Ready for its next chapter, the home offers an exciting opportunity to update, restore and personalize the space while preserving its century-home charm. The main floor features a kitchen, living room and dining room, along with a separate office and two bedrooms, providing plenty of flexibility for everyday living. Upstairs, a spacious recreation room and large third bedroom offer additional living space with plenty of potential.Whether you envision breathing new life into the existing century home, creating your own country retreat, or simply enjoying the privacy and natural surroundings of this expansive property, the possibilities here are worth exploring. With 75 acres of wooded land, trails and wildlife, all within easy reach of Newcastle and surrounding amenities, this is more than a home-it's an opportunity to create a lifestyle that's entirely your own.
Property Details
Interior
Features
Main Floor
Living
4.377 x 4.322Broadloom / Window / Ceiling Fan
Dining
4.343 x 3.425Broadloom / Window
Kitchen
4.343 x 3.42Laminate / Window / Side Door
Sunroom
6.56 x 3.0Broadloom / Window / Side Door
Exterior
Features
Parking
Garage spaces -
Garage type -
Total parking spaces 10
Property History
39