Open: Sun, 2PM to 4PM
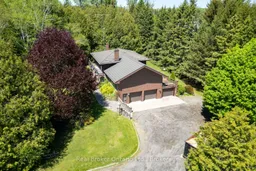
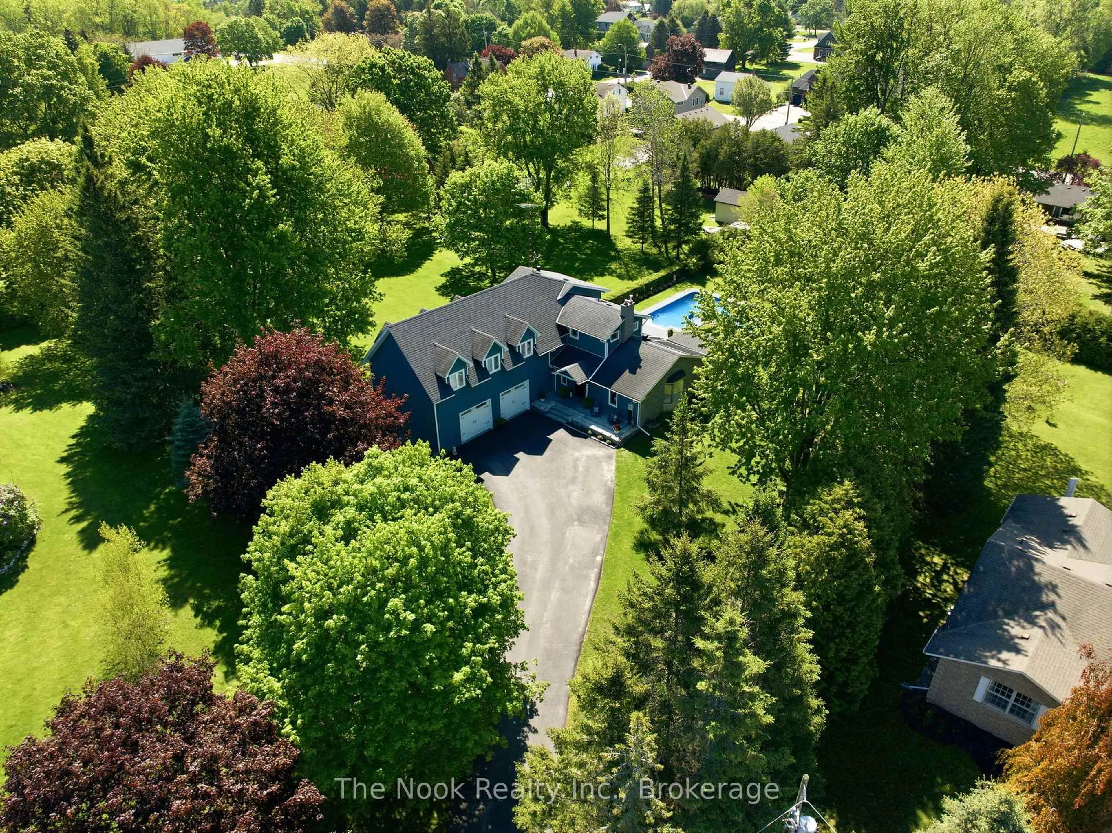
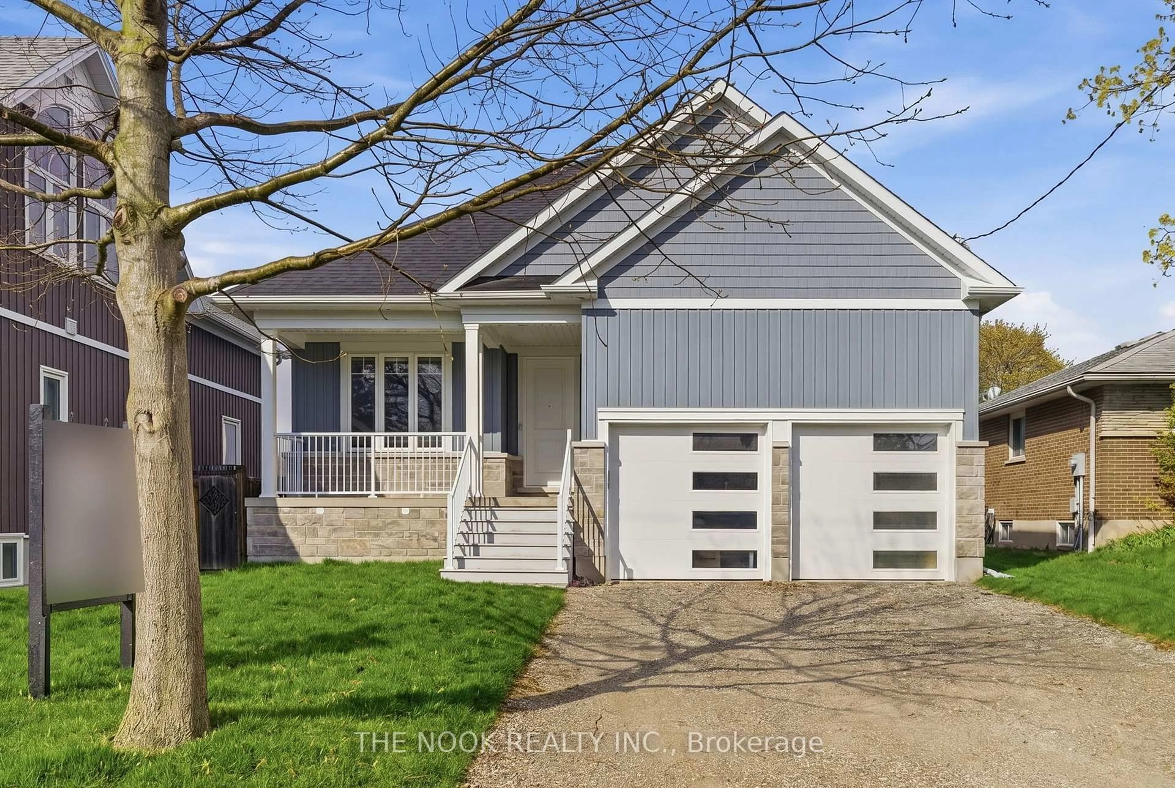
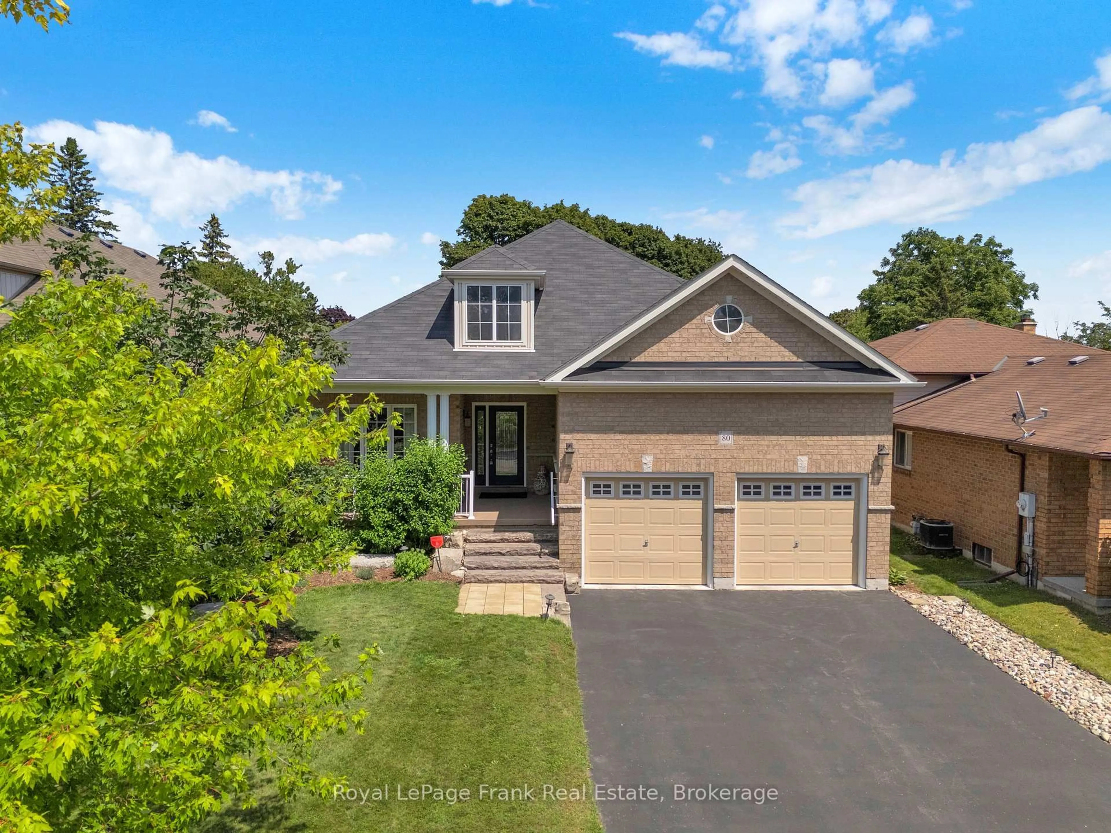
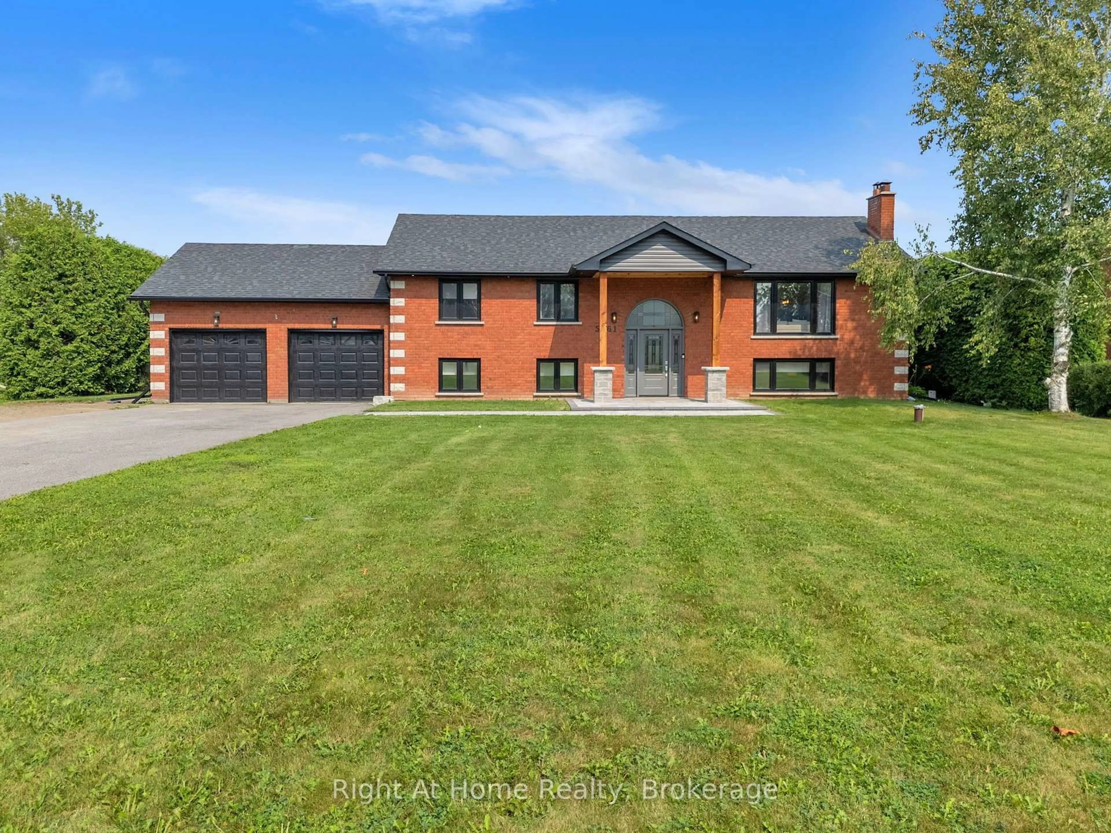
A pic from outside/outdoor area/front of a property/back of a property/a pic from drone, street for 4301 Squair Rd, Clarington Ontario L0B 1J0
1 day on Market

4301 Squair Rd, Clarington, Ontario L0B 1J0

Detached
3
2
~2500-3000 sqft
$1,125,000
Get pre-qualifiedPowered by nesto
Detached
3
2
~2500-3000 sqft

Contact us about this property

Call

Highlights

Property Estimate

Days on market1 day

Estimated valueNot available

Price/Sqft$413/sqft

Monthly cost

Open Calculator

Description

Set on a beautiful, approx. 10-acre property surrounded by mature trees, this spacious home offers privacy, character, and endless potential to create your dream country retreat. Tucked away from the road, the setting feels peaceful and secluded, while the property itself offers incredible versatility, whether you envision hobby farming, recreational space, or simply enjoying the beauty of nature right in your own backyard. Inside, the home is filled with distinctive charm and timeless features, including a striking wrought iron gate entrance to the dining room, wood accent beams, beautiful stained glass windows in the foyer, and a stunning fieldstone fireplace that adds warmth and character to the living space. Large bay windows in both the living and dining rooms flood the home with natural light and provide picturesque views of the surrounding property. Designed with entertaining and family living in mind, the lower-level rec room and games room both feature walkouts to the yard, while the rec room also includes a fireplace and convenient wet bar for hosting guests or relaxing evenings at home. The generous bedrooms offer excellent closet space, and the home provides an abundance of room for everyone. Additional highlights include a durable metal roof, updated furnace (2023), attached two-car garage with interior access, plus a third bay partially converted into a workshop with additional storage space. Rarely does a property with this much character, space, and opportunity come available, a truly special place ready for your vision and personal touch.


Upcoming Open House

May 31Sun2:00 PM - 4:00 PM

Property Details

StyleSidesplit 4
View-
Age of property-
SqFt~2500-3000 SqFt
Lot Size433,715 SqFt(1302.45 x 333)
Parking Spaces12
MLS ®NumberE13197132
Community NameNeighborhood of Clarington
Data SourceTRREB
Listing byReal Broker Ontario Ltd.

Features

Heating: Forced Air
Cooling: Central Air
Fireplace
Basement: Unfinished

Features

Lot size: 433,715 SqFt

Parking

Garage spaces 2

Garage type Attached

Other parking spaces 10

Total parking spaces 12


Property History

May 27, 2026
ListedActive
$1,125,000
1 day on market
history photo preview50
Listing by trreb®
Property listed by Real Broker Ontario Ltd., Brokerage
Agent Banner Image
Interested in this property?Get in touch to get the inside scoop.
Market Data - Neighborhood of Clarington

Geo Zone Map ThumbnailNeighborhood of Clarington

Strong Buyer's Market

View Market Data

Detached house - for the past 30 days

Buyer's market Seller's market

Avg. Days on Market

Past 30 days

21 days

Compared to

2025

26 days

2024

21 days

2023

20 days

New Listings

Past 30 days

36 listings

Compared to

2025

30 listings

2024

37 listings

2023

28 listings

Units sold

Past 30 days

8 units

Compared to

2025

9 units

2024

13 units

2023

16 units

Median Sold Price

Past 30 days

$945,000

Compared to

2025

$1,280,000

2024

$1,090,000

2023

$988,000


Population and Demographics

Overview

Total population 28880
Average household income $148,974

Age (%)

0 to 19
25%
20 to 34
17%
35 to 49
21%
50 to 64
21%
65 and plus
16%

Household composition (%)

Single family
80%
Single person
16%
Multi person
2%
Multi family
1%

Mother tongue (%)

English
90%
Others
6%
French
1%
Tamil
1%

House tenancy (%)

Owners
89%
Renters
11%

What’s nearby?Essentials within 5 km

Local Logic

Transportation Scores

Estimated Budget