Open: Sat, 1PM to 3PM
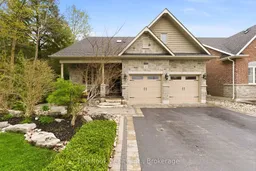
Home with brick exterior material, street for 92 Holyrod Dr, Clarington Ontario L1E 0G8
1 day on Market

92 Holyrod Dr, Clarington, Ontario L1E 0G8

Detached
3 + 2
4
~2500-3000 sqft
$1,599,900
Get pre-qualifiedPowered by nesto
Detached
3 + 2
4
~2500-3000 sqft

Contact us about this property

Call

Highlights

Property Estimate

Days on market1 day

Estimated valueNot available

Price/Sqft$586/sqft

Monthly cost

Open Calculator

Description

Welcome to 92 Holyrod Drive in Courtice. Homes like these don't come out very often. Set on a private forested lot backing onto a tranquil ravine, 92 Holyrod Drive offers a rare blend of nature, luxury, and everyday function in one of Courtice's most desirable pockets.Built in 2014 by reputable builder Stonefield and elevated by over $300,000 in renovations, this home is move-in ready from top to bottom. The custom kitchen anchors the main floor with a 10-foot island, quartz counters, granite flooring, and high-end appliances. Designed for both weeknight dinners and weekend entertaining.Step outside to a true backyard retreat. The 2023 inground pool and hot tub are framed by mature trees and ravine views, creating a resort-style setting with exceptional privacy.With 3+2 bedrooms, 4 bathrooms, and 2,501 square feet above grade, there is generous space to spread out. The finished basement adds remarkable flexibility, featuring a rough-in for a full kitchen and a separate walk-up entrance. Ideal for extended-family living or future income potential.Located minutes from top-ranked Clarington schools, parks, shopping, and commuter routes, this property combines a serene natural backdrop with the convenience of nearby amenities.A thoughtfully upgraded home where quality construction, refined finishes, and a remarkable outdoor space come together.


Upcoming Open House

May 30Sat1:00 PM - 3:00 PM

Property Details

StyleBungaloft
View-
Age of property-
SqFt~2500-3000 SqFt
Lot Size5,972 SqFt(118.22 x 50.52)
Parking Spaces6
MLS ®NumberE13173098
Community NameCourtice
Data SourceTRREB
Listing byThe Nook Realty Inc.

Features

Heating: Forced Air
Cooling: Central Air
Fireplace
Basement: Sep Entrance, Finished

Main Floor

Living

6.45 x 4.39

hardwood floor / Vaulted Ceiling / Gas Fireplace

Kitchen

3.86 x 4.17

Granite Floor / Quartz Counter / Centre Island

Breakfast

3.86 x 3.36

Granite Floor / W/O To Yard

Office

3.99 x 3.81

hardwood floor / Large Window


Features

Lot size: 5,972 SqFt
Pool: Outdoor, Inground

Parking

Garage spaces 2

Garage type Attached

Other parking spaces 4

Total parking spaces 6


Property History

May 26, 2026
ListedActive
$1,599,900
1 day on market
history photo preview49
Listing by trreb®
Property listed by The Nook Realty Inc., Brokerage
Agent Banner Image
Interested in this property?Get in touch to get the inside scoop.

Market Data - Courtice

Geo Zone Map ThumbnailCourtice

Seller's Market

View Market Data

Detached house - for the past 30 days

Buyer's market Seller's market

Avg. Days on Market

Past 30 days

16 days

Compared to

2025

13 days

2024

10 days

2023

9 days

New Listings

Past 30 days

56 listings

Compared to

2025

46 listings

2024

42 listings

2023

30 listings

Units sold

Past 30 days

26 units

Compared to

2025

18 units

2024

32 units

2023

29 units

Median Sold Price

Past 30 days

$816,300

Compared to

2025

$887,000

2024

$916,500

2023

$975,000


Population and Demographics

Overview

Total population 25074
Average household income $146,369

Age (%)

0 to 19
25%
20 to 34
19%
35 to 49
22%
50 to 64
22%
65 and plus
13%

Household composition (%)

Single family
81%
Single person
16%
Multi person
2%
Multi family
1%

Mother tongue (%)

English
90%
Others
6%
French
2%

House tenancy (%)

Owners
92%
Renters
8%

What’s nearby?Essentials within 5 km

Local Logic

Transportation Scores

Estimated Budget