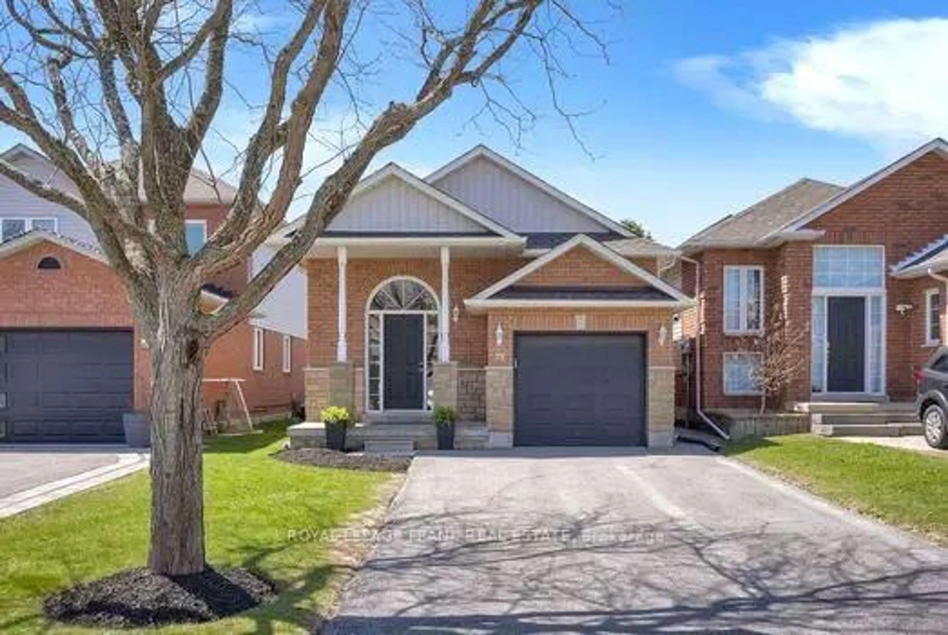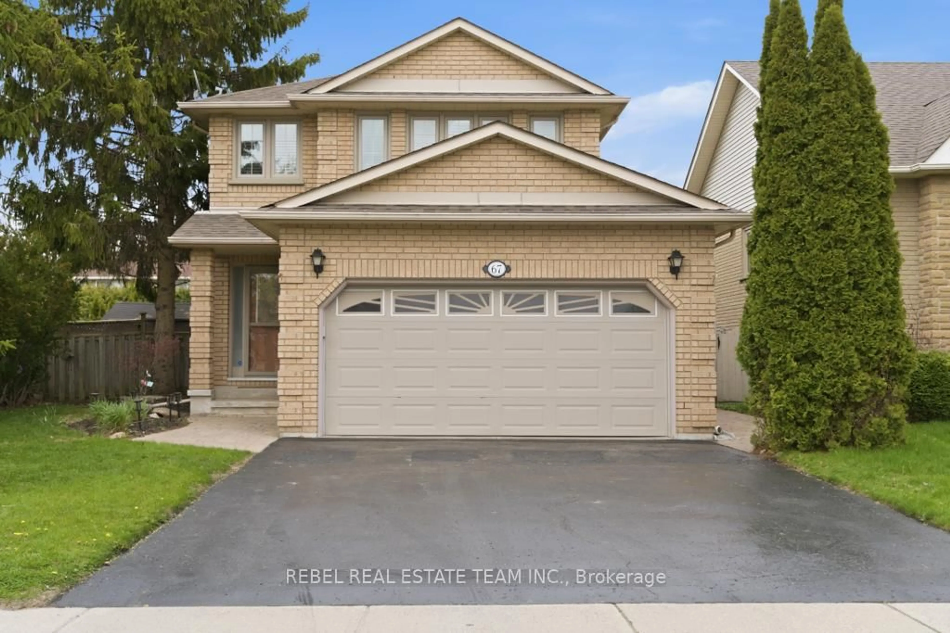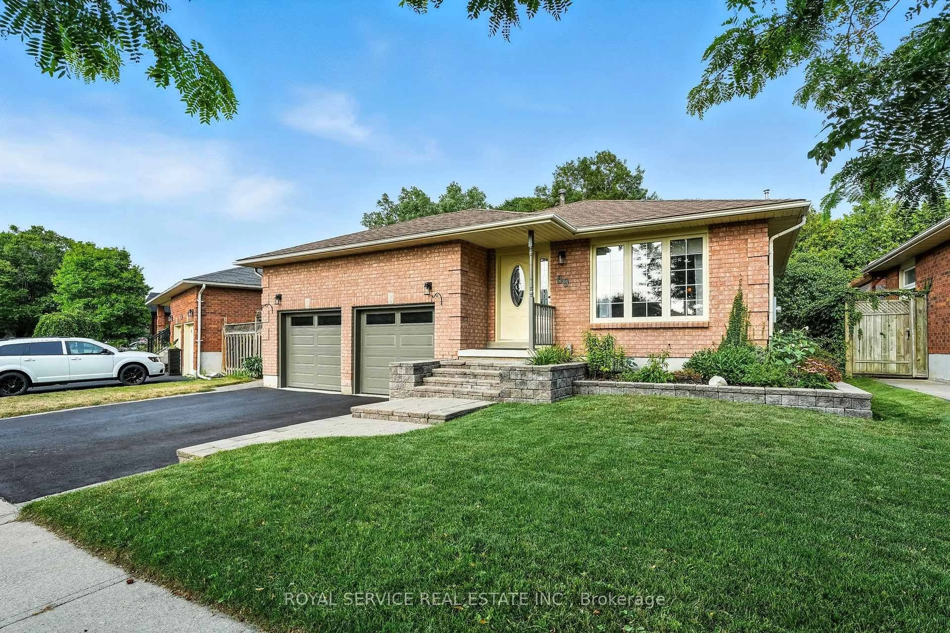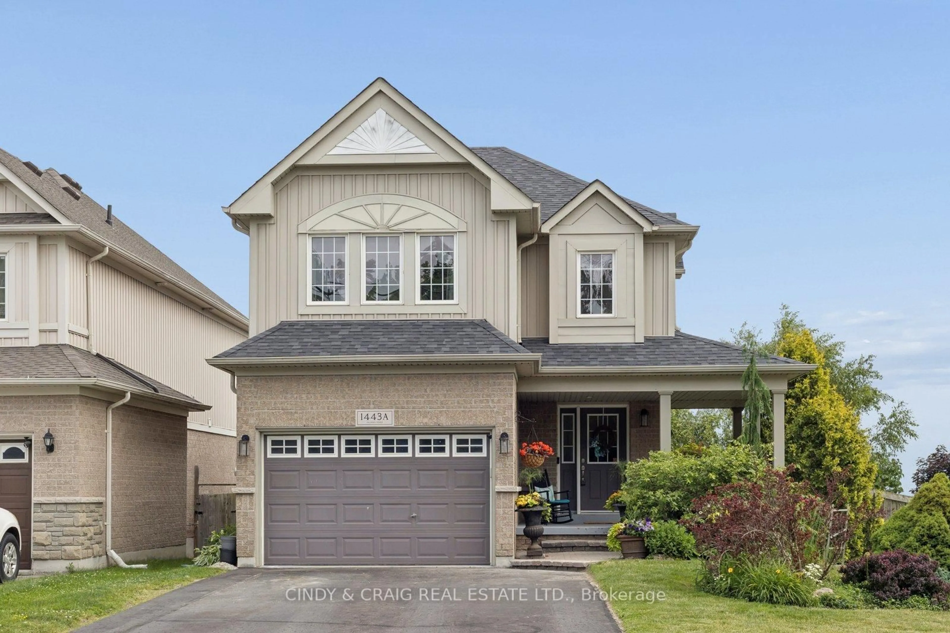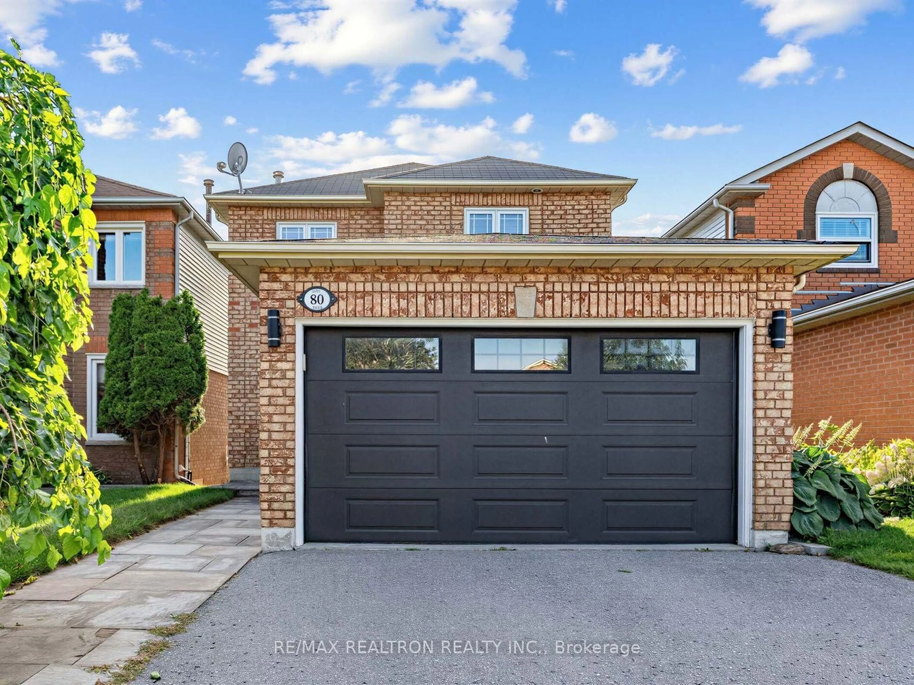
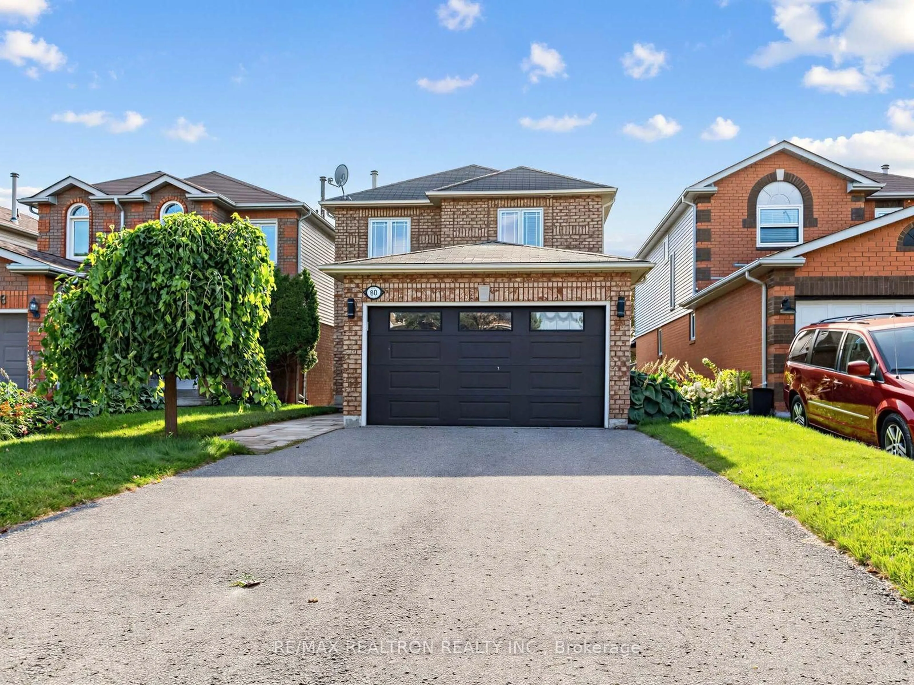
80 Oke Rd, Clarington, Ontario L1E 2V2
Contact us about this property
Highlights
Estimated valueThis is the price Wahi expects this property to sell for.
The calculation is powered by our Instant Home Value Estimate, which uses current market and property price trends to estimate your home’s value with a 90% accuracy rate.Not available
Price/Sqft$536/sqft
Monthly cost
Open Calculator
Description
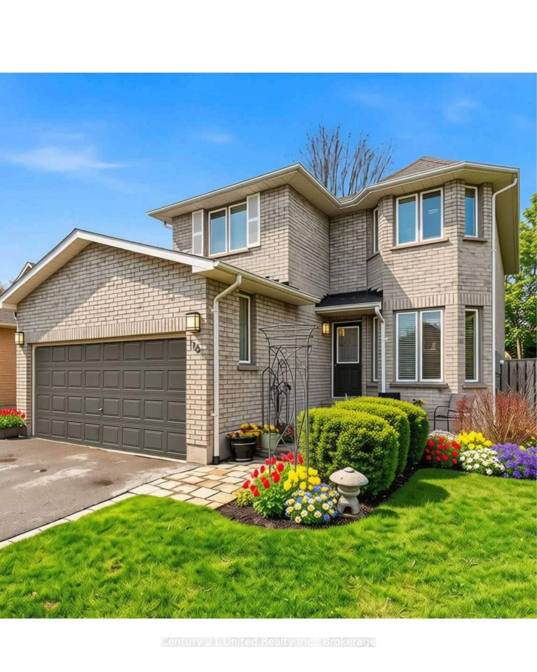
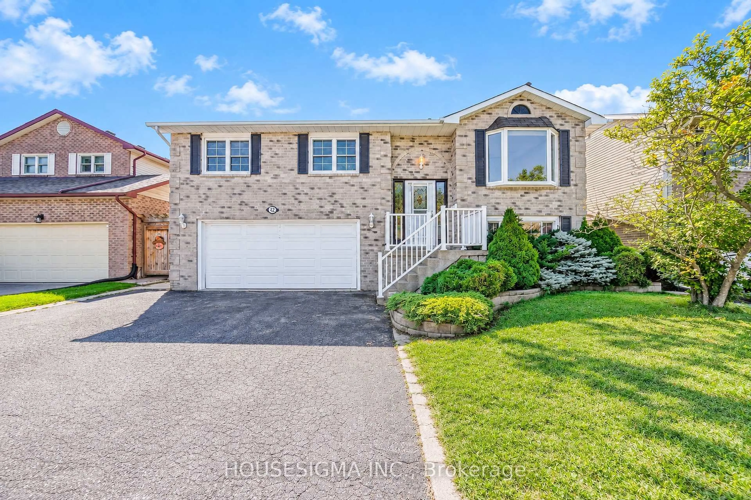
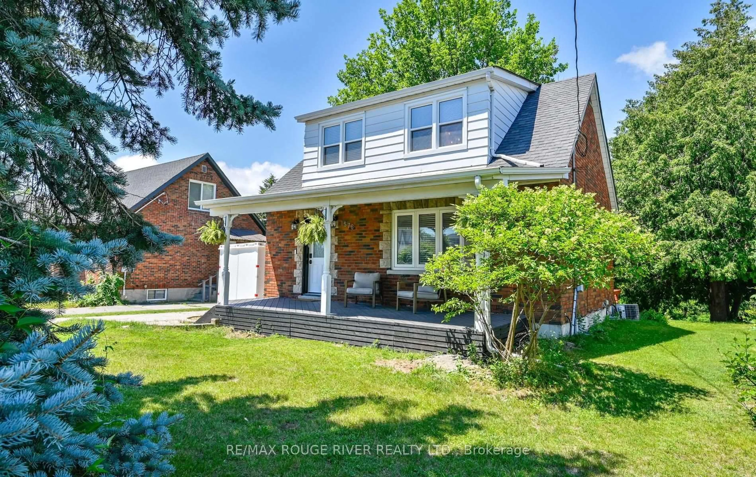
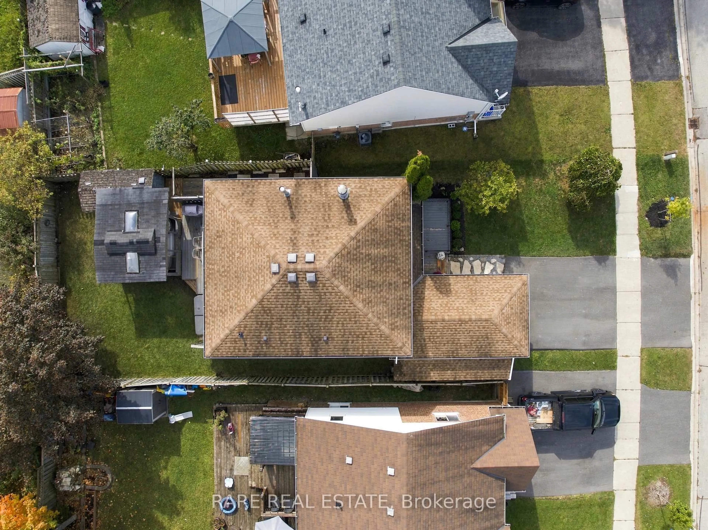
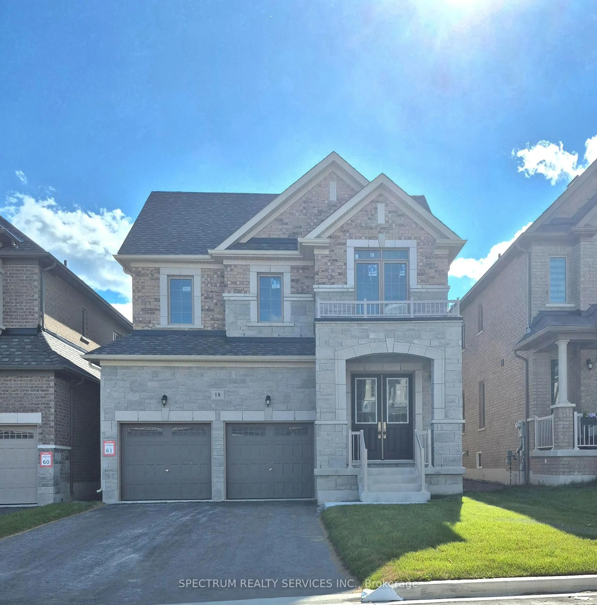
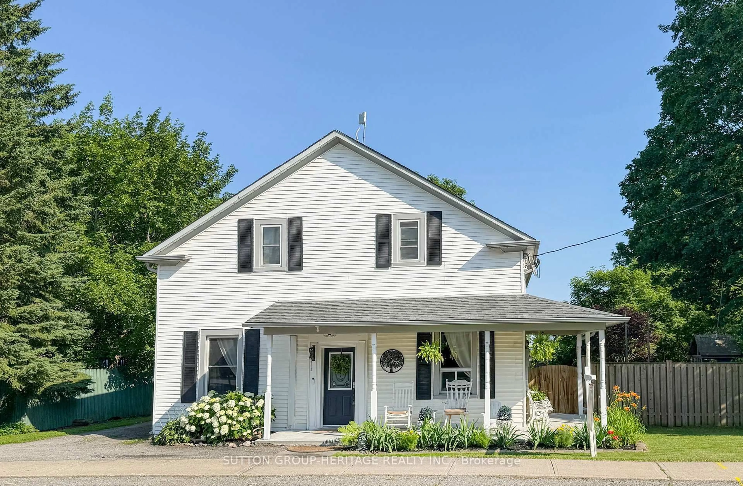
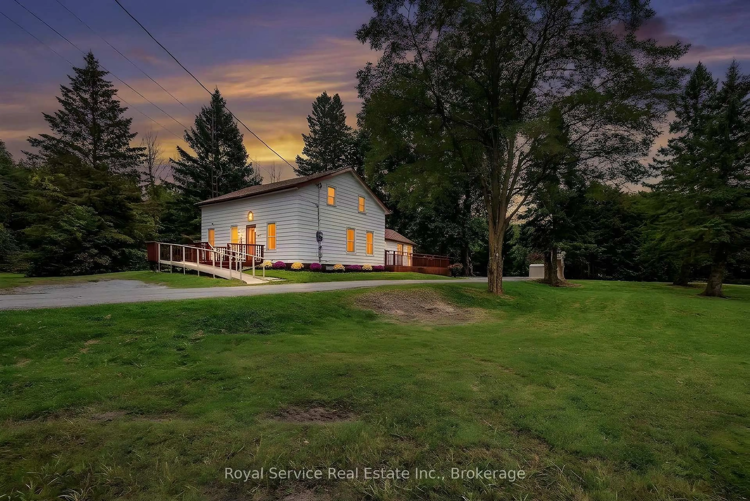
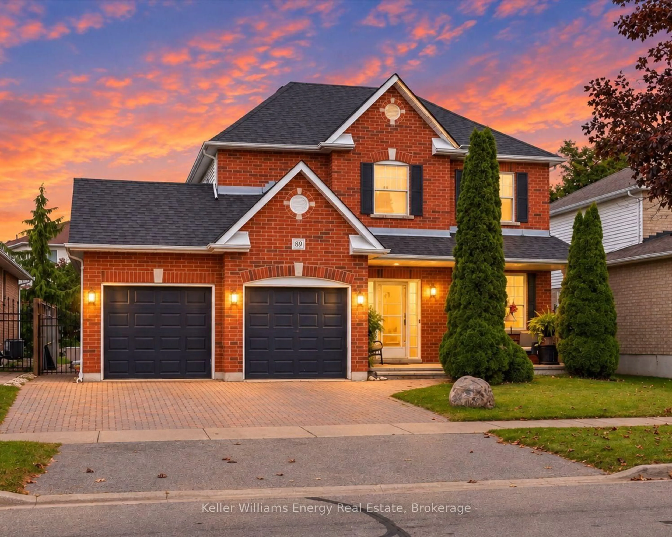
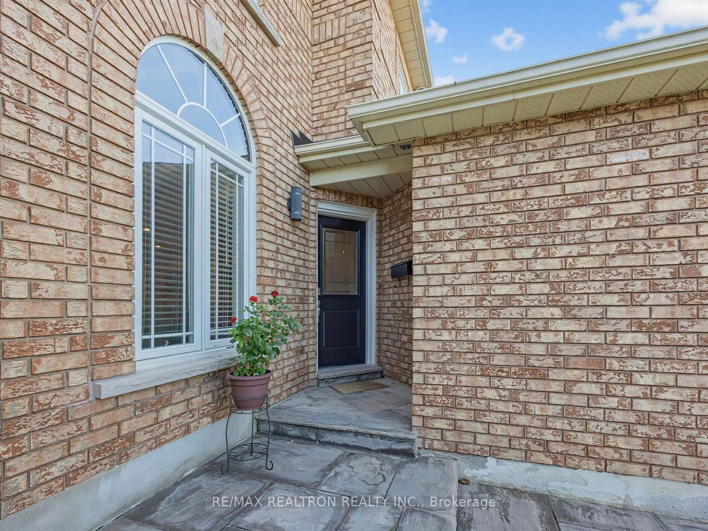
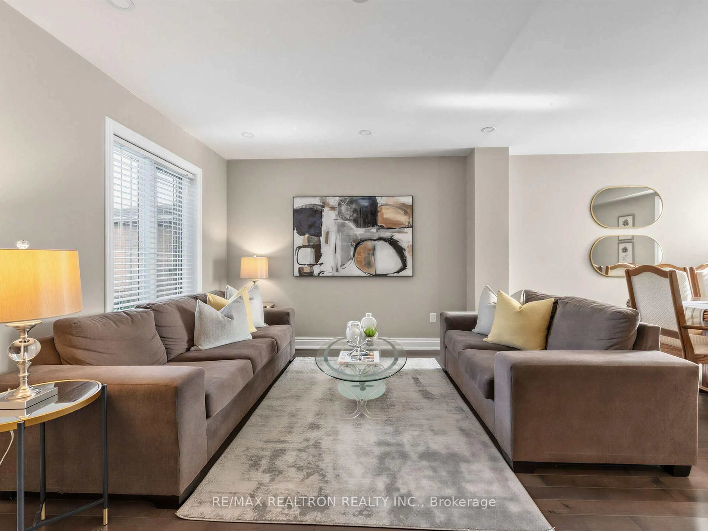
Don't Miss This Opportunity To Own This Beautiful Home in Courtice!!! Spectacular Home In Prestigious/Exclusive Pocket Of Courtice. A soaring 2 Storey home with an Exceptional layout. This home has upgrades galore - Whole house is flooded in natural light and has Thousands of dollars of upgrades. Attention to detail is evident throughout, with elite home finishes. The Gourmet Kitchen is the focal point of the main floor, a perfect gathering place for family & friends. Kitchen is spectacular with backsplash, upgraded cabinets, and high-end S/S appliances. A chefs dream!! Adjoining the Kitchen is an enormous Great Rm, with a warm. Step outside to a beautiful deck that offers an abundance of outdoor living space. The welcoming Dining Rm is generous in size, allowing for large family celebrations. A spacious Master Retreat boasts an exceptional Bath oasis, 3 bedrooms. Truly an exceptional property, perfectly located close to schools, shopping, parks, walking trails and to the 401 and 418. Future GO Station. Phenomenal Walk-out Basement for entertaining or a Great In-law Suite. Double Driveway. Book your personal tour to view 80 Oke Road!!!
Property Details
Interior
Features
Main Floor
Dining
6.58 x 3.15hardwood floor / Combined W/Living / O/Looks Backyard
Living
6.58 x 3.15hardwood floor / Combined W/Dining / Large Window
Kitchen
3.38 x 3.33Ceramic Back Splash / Granite Counter / Open Concept
Family
4.83 x 3.3hardwood floor / W/O To Deck / Pot Lights
Exterior
Features
Parking
Garage spaces 1.5
Garage type Attached
Other parking spaces 4
Total parking spaces 5.5
Property History
 34
34