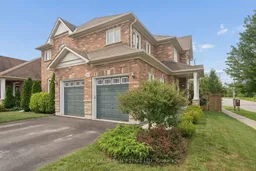
60 Vivian Dr, Clarington, Ontario L1E 0C3

Detached
4 + 1
5
~2500-3000 sqft
$1,100,000
Get pre-qualifiedPowered by nesto
Detached
4 + 1
5
~2500-3000 sqft

Contact us about this property

Call

Highlights

Property Estimate

Estimated valueNot available

Price/Sqft$403/sqft

Monthly cost

Open Calculator

Description

Welcome to this spacious and beautifully appointed 4+1-bedroom, 5-bathroom home offering approximately 2,565 sq. ft. of living space, plus a fully finished basement. Designed with family living and entertaining in mind, this home offers an abundance of space and versatility throughout. Stunning main floor offers eat-in kitchen with Maple cabinets, butlers pantry and granite countertops. Living, Dining & Family rooms finished with hardwood floors. Upstairs you'll find 4 generous sized bedrooms, including the primary retreat with walk-in closet and 4 piece ensuite. Bedroom 2 with double closet and semi-ensuite. Bedrooms 3 & 4 with Jack & Jill bathroom. Completing the upper level with a computer/media nook. The professionally finished basement (2023) provides valuable additional living space and features additional bedroom, 3pc bathroom & a rough-in for a kitchenette, offering excellent potential for a secondary living area, recreation space, home office, or future in-law setup. Ideally suited to those seeking generous living space in a desirable Courtice setting, this home offers the perfect opportunity to enjoy comfort, flexibility, and room to grow. Don't miss your opportunity to make 60 Vivian Dr. your new home!


Property Details

Style2-Storey
View-
Age of property-
SqFt~2500-3000 SqFt
Lot Size5,631 SqFt(111.61 x 50.46)
Parking Spaces4
MLS ®NumberE13671736
Community NameCourtice
Data SourceTRREB
Listing byCINDY & CRAIG REAL ESTATE LTD.

Features

Heating: Forced Air
Cooling: Central Air
Fireplace
Basement: Finished

Main Floor

Breakfast

4.16 x 3.17

Ceramic Floor / W/O To Patio / Open Concept

Family

4.16 x 4.72

hardwood floor / Gas Fireplace

Dining

3.2 x 3.55

hardwood floor / Coffered Ceiling

Living

3.04 x 3.35

hardwood floor / Pot Lights


Features

Lot size: 5,631 SqFt

Parking

Garage spaces 2

Garage type Attached

Other parking spaces 2

Total parking spaces 4


Property History

Date unavailable
ListedActive
$1,100,000
< 1h on market
history photo preview22
Listing by trreb®
Property listed by CINDY & CRAIG REAL ESTATE LTD., Brokerage
Agent Banner Image
Interested in this property?Get in touch to get the inside scoop.

Market Data - Courtice

Geo Zone Map ThumbnailCourtice

Seller's Market

View Market Data

Detached house - for the past 30 days

Buyer's market Seller's market

Avg. Days on Market

Past 30 days

19 days

Compared to

2025

16 days

2024

10 days

2023

10 days

New Listings

Past 30 days

37 listings

Compared to

2025

43 listings

2024

56 listings

2023

46 listings

Units sold

Past 30 days

22 units

Compared to

2025

21 units

2024

20 units

2023

37 units

Median Sold Price

Past 30 days

$852,450

Compared to

2025

$827,350

2024

$925,000

2023

$905,000


Population and Demographics

Overview

Total population 25074
Average household income $146,369

Age (%)

0 to 19
25%
20 to 34
19%
35 to 49
22%
50 to 64
22%
65 and plus
13%

Household composition (%)

Single family
81%
Single person
16%
Multi person
2%
Multi family
1%

Mother tongue (%)

English
90%
Others
6%
French
2%

House tenancy (%)

Owners
92%
Renters
8%

What’s nearby?Essentials within 5 km

Local Logic

Transportation Scores

Estimated Budget