51 Shuttleworth Dr, Clarington, Ontario L1E 3J3
Contact us about this property
Highlights
Estimated valueThis is the price Wahi expects this property to sell for.
The calculation is powered by our Instant Home Value Estimate, which uses current market and property price trends to estimate your home’s value with a 90% accuracy rate.Not available
Price/Sqft$408/sqft
Monthly cost
Open Calculator
Description
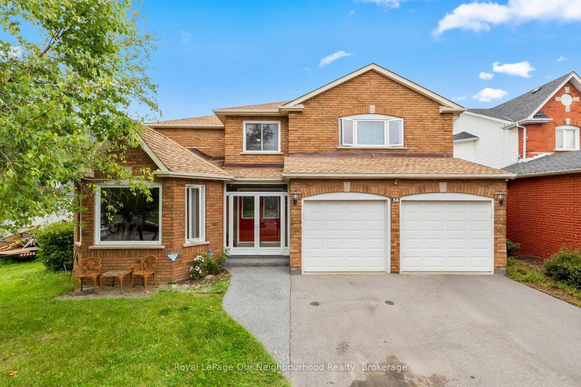
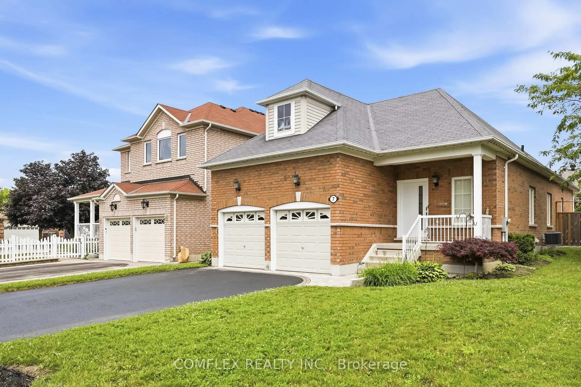
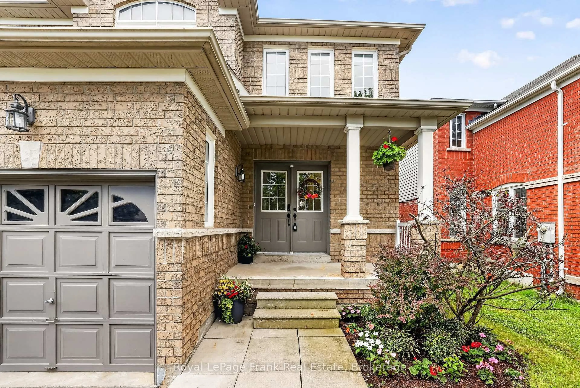
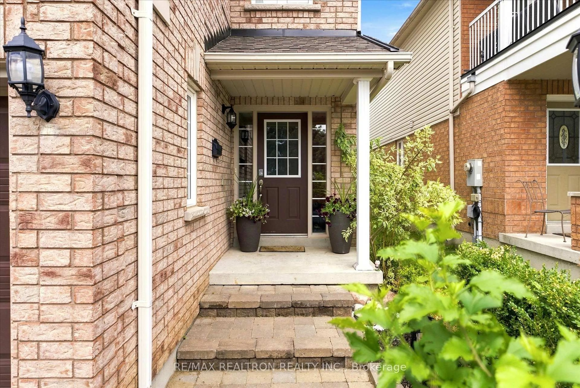
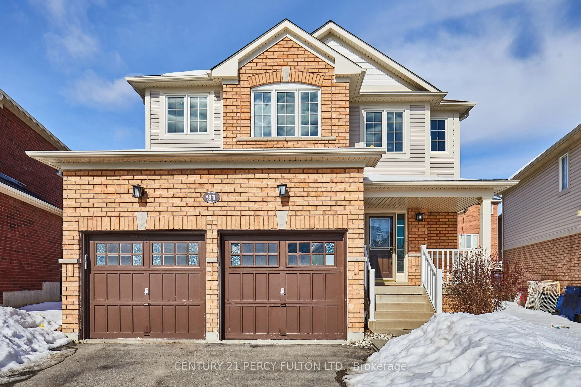
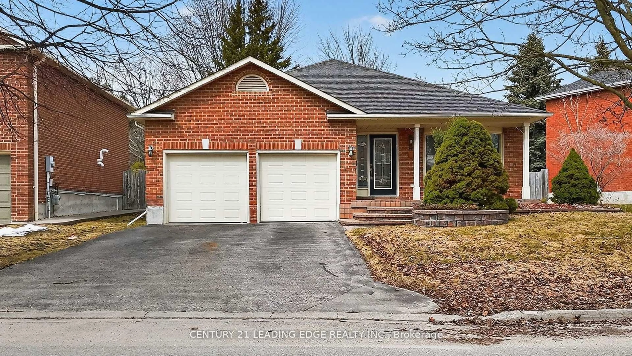
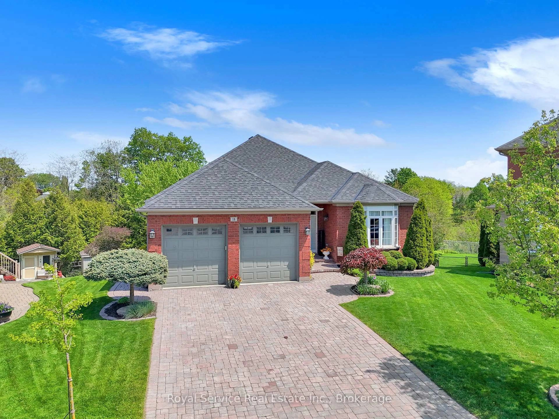
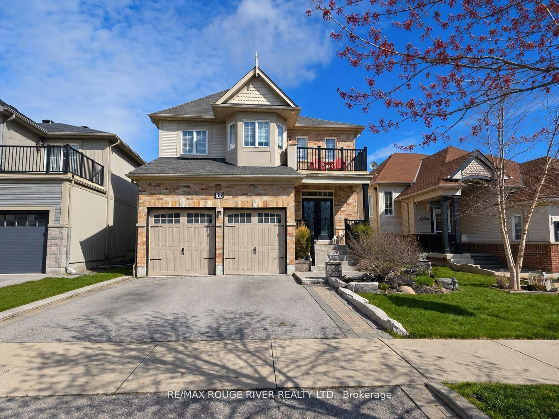
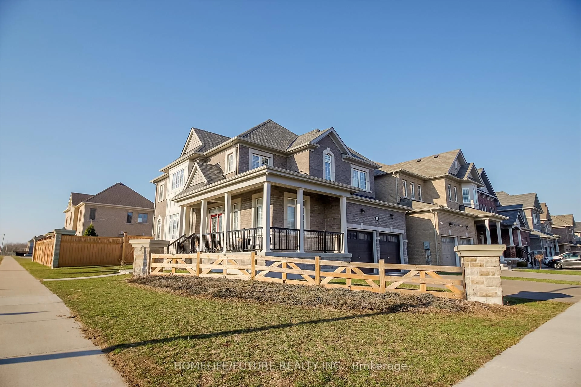
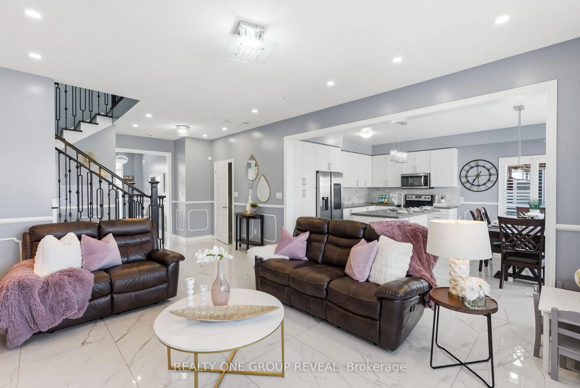
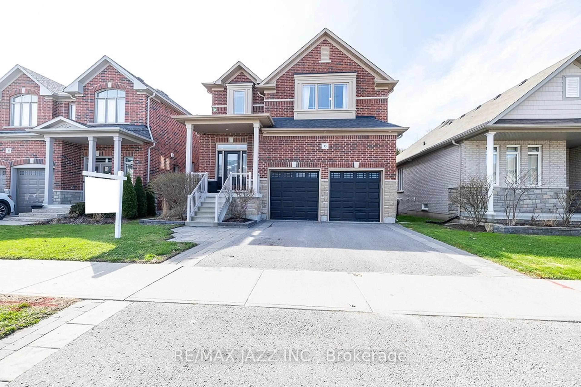
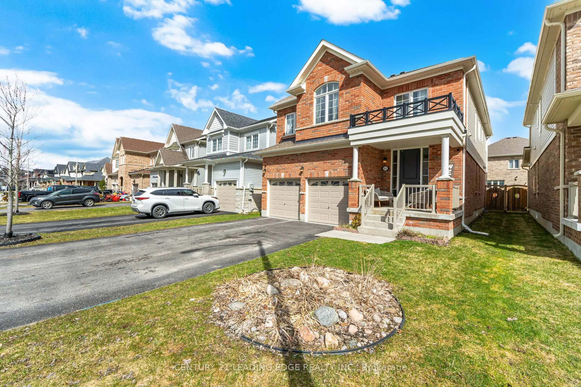
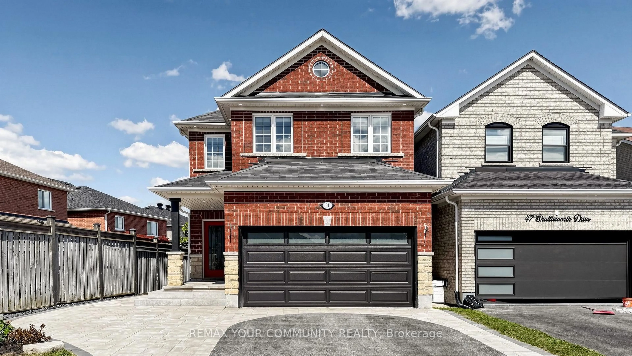
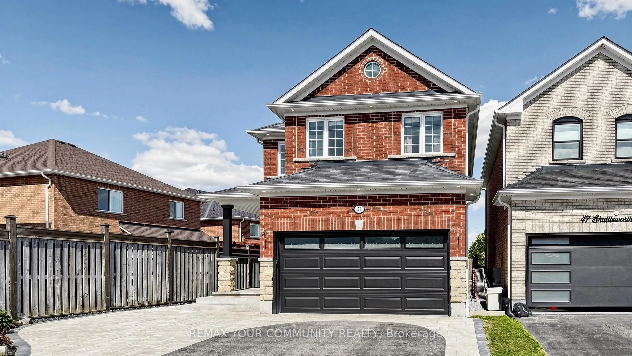
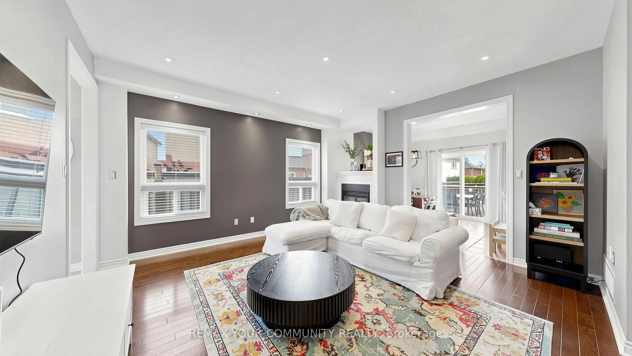
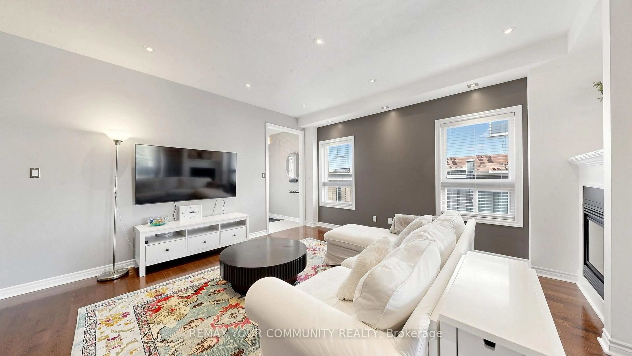
Beautiful All-Brick Link Two-Storey Home on a Deep Lot in the Heart of Courtice! Great for first time BUYERS!!! Located in a family-friendly community, this home offers excellent curb appeal, an open-concept layout, and 9-ft ceilings throughout the main floor. The gorgeous Great Room features a double-sided gas fireplace overlooking the spacious eat-in kitchen, complete with a breakfast bar, maple cabinetry, stainless-steel appliances, and a walkout to a large 20' x 12' deck and fully fenced backyard. Additional features include upgraded interior and exterior lighting, pot lights, a modern renovated powder room, and a fully finished and insulated garage. The finished basement offers a spacious open-concept area, providing excellent additional living space for a recreation room, home office, gym, or family gathering area. Total living space 2,321 (Main & 2nd 1592 sq ft. Basement 729 sq ft. Landscaping & interlock front and back yard. You can park two small cars in the garage and 3 cars in driveway. Schools, Parks & Amenities: Please see the attached HoodQ report for a detailed list of nearby Public and Catholic schools, parks, and local amenities. Conveniently located close to shopping, Hwy401, 418, 412 & 407, community recreation centres, schoolS, parks, 5 min bike ride to the lake and major public transit. 10 min drive to Oshawa Go Stn. Making this an ideal location for families.
Property Details
Interior
Features
2nd Floor
3rd Br
4.9 x 3.78Closet / Broadloom
2nd Br
3.6 x 3.6Closet / Broadloom
Primary
4.9 x 3.634 Pc Ensuite / W/I Closet / Broadloom
Exterior
Features
Parking
Garage spaces 2
Garage type Attached
Other parking spaces 3
Total parking spaces 5
Property History
 47
47