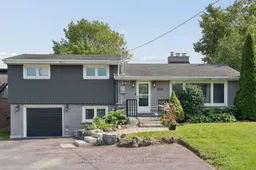
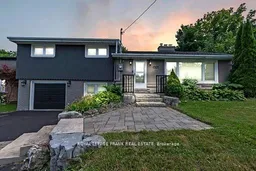
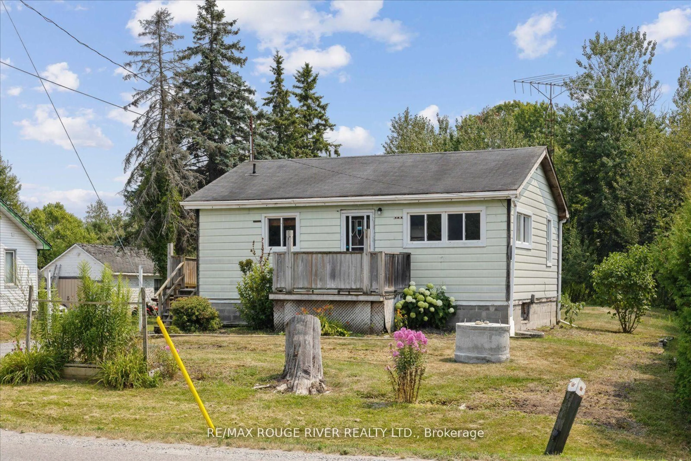
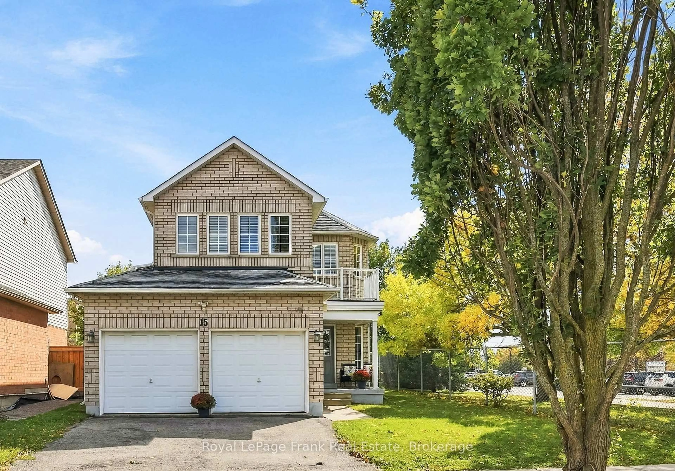
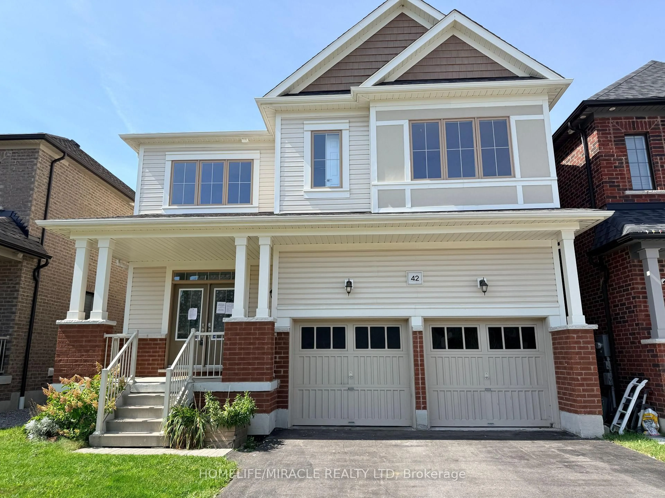
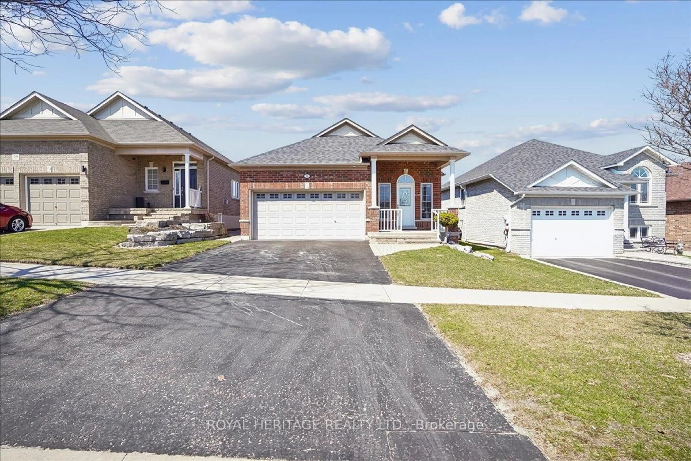
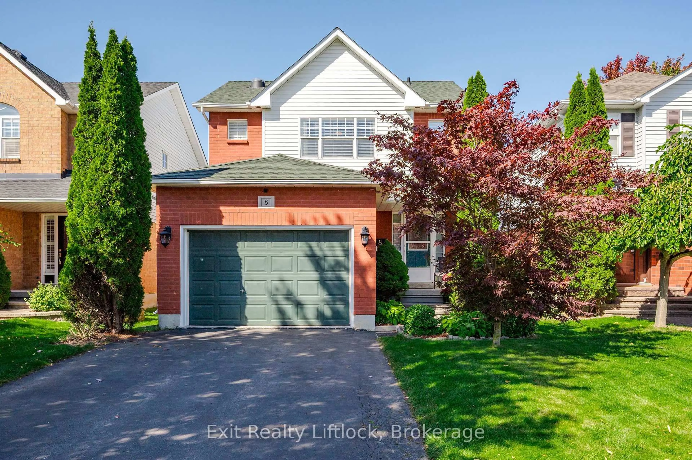
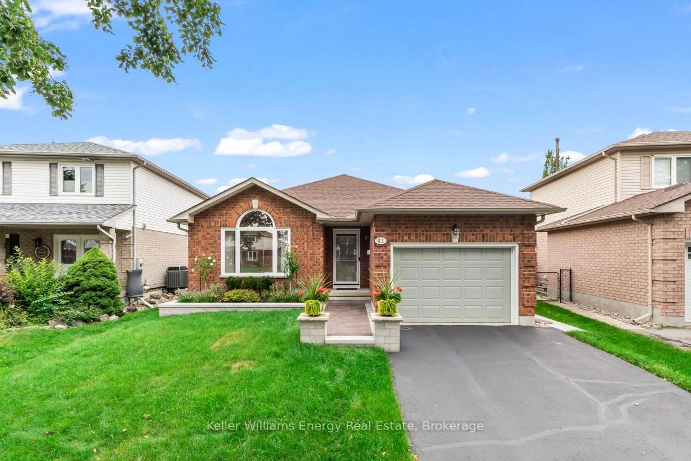
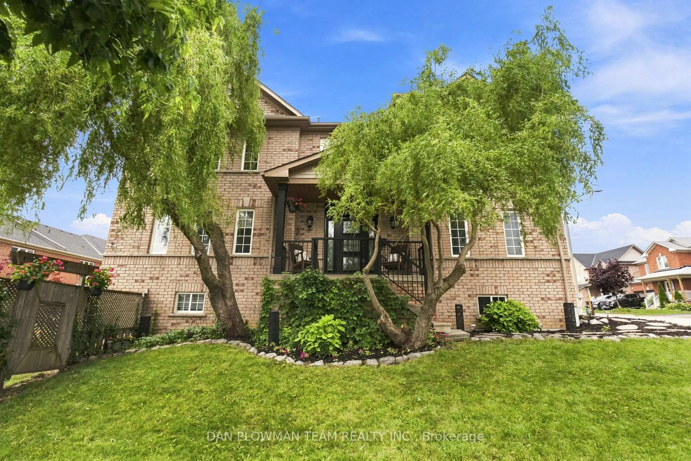
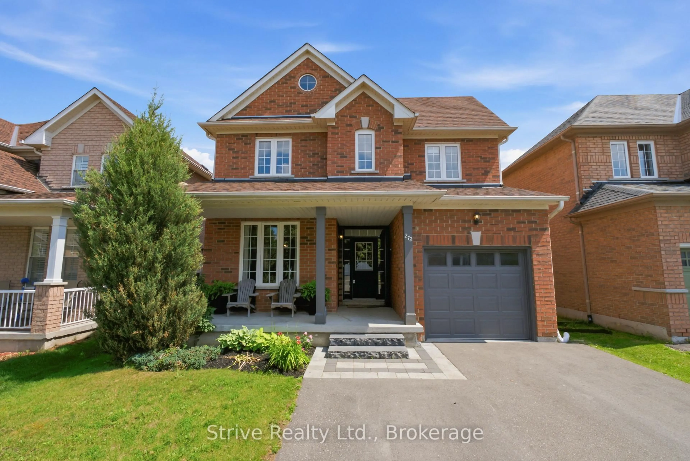
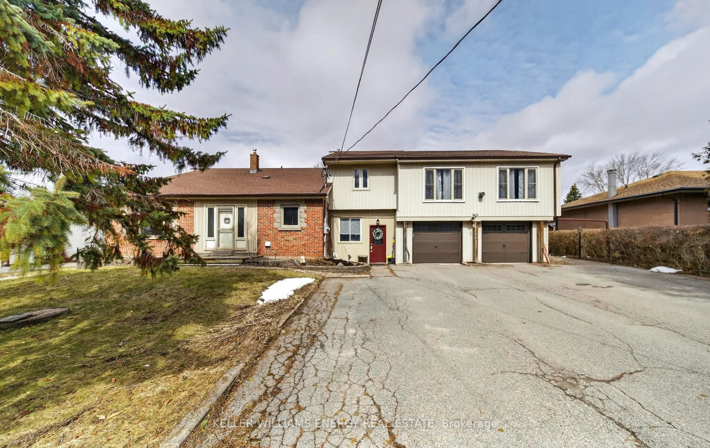
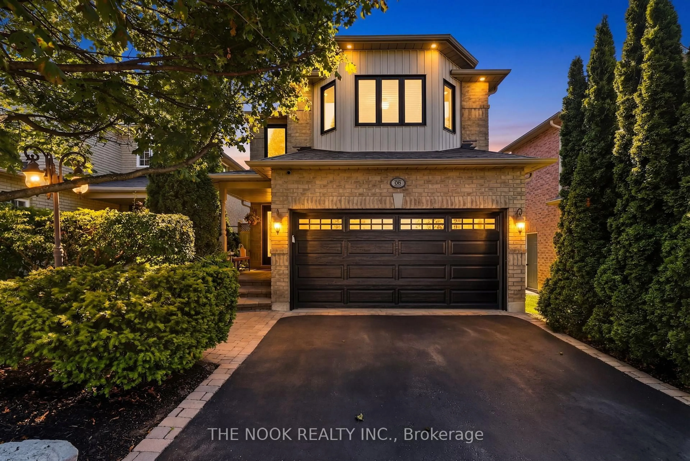
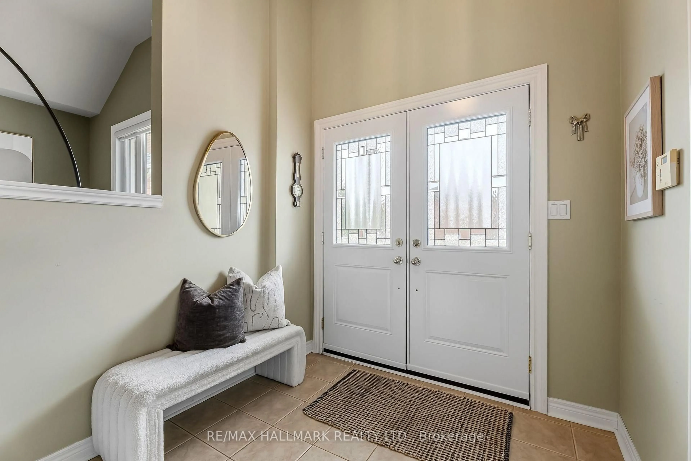
Home with vinyl exterior material, street for 1707 Highway 2 Rd, Clarington Ontario L1E 0A3
9 hours on Market

1707 Highway 2 Rd, Clarington, Ontario L1E 0A3

Detached
3
2
~1100-1500 sqft
$849,900
Get pre-qualifiedPowered by nesto
Detached
3
2
~1100-1500 sqft

Contact us about this property

Call

Highlights

Property Estimate

Days on market9 hours

Estimated valueNot available

Price/Sqft$669/sqft

Monthly cost

Open Calculator

Description

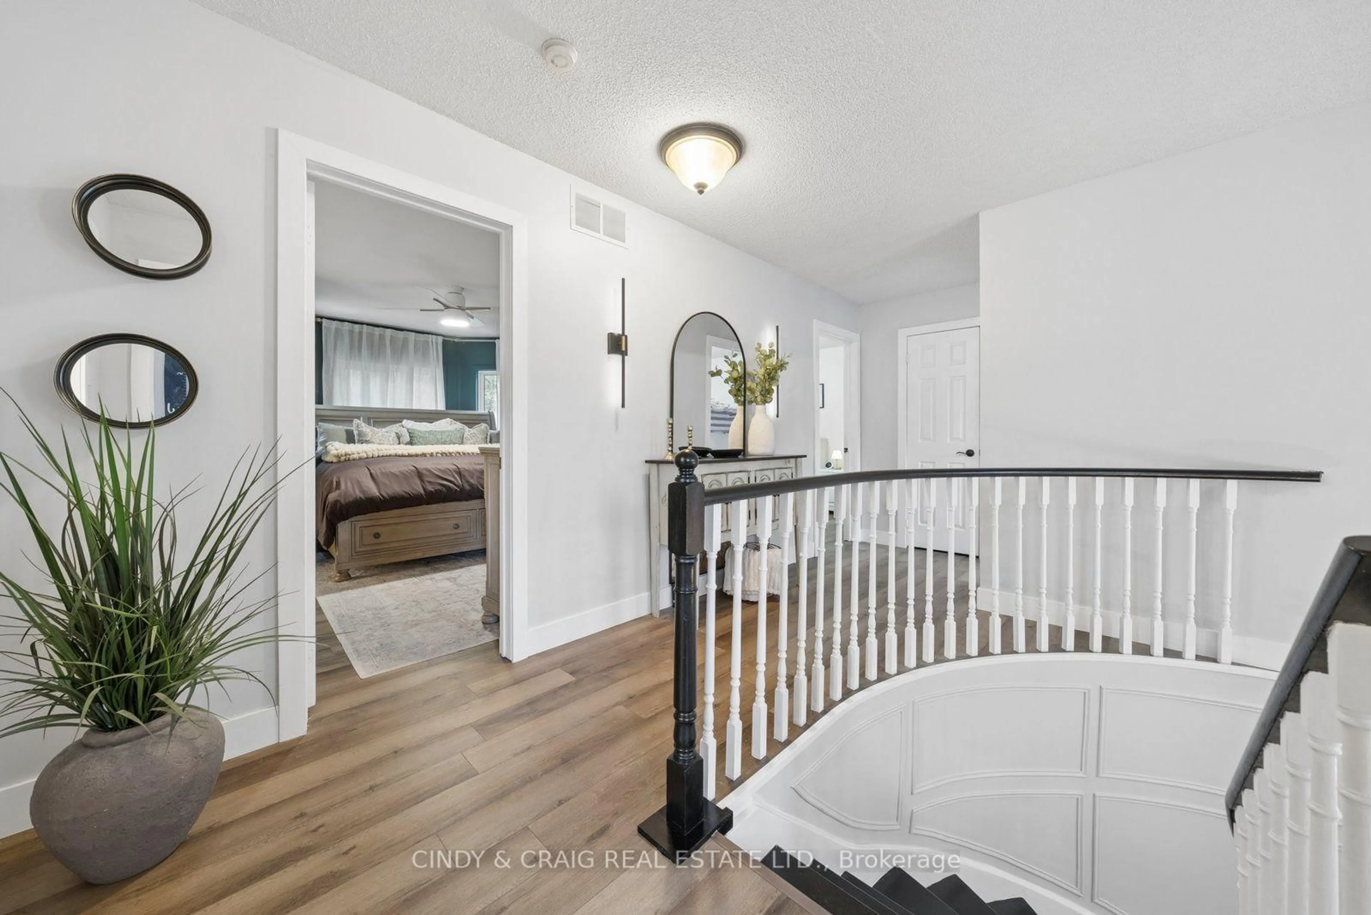
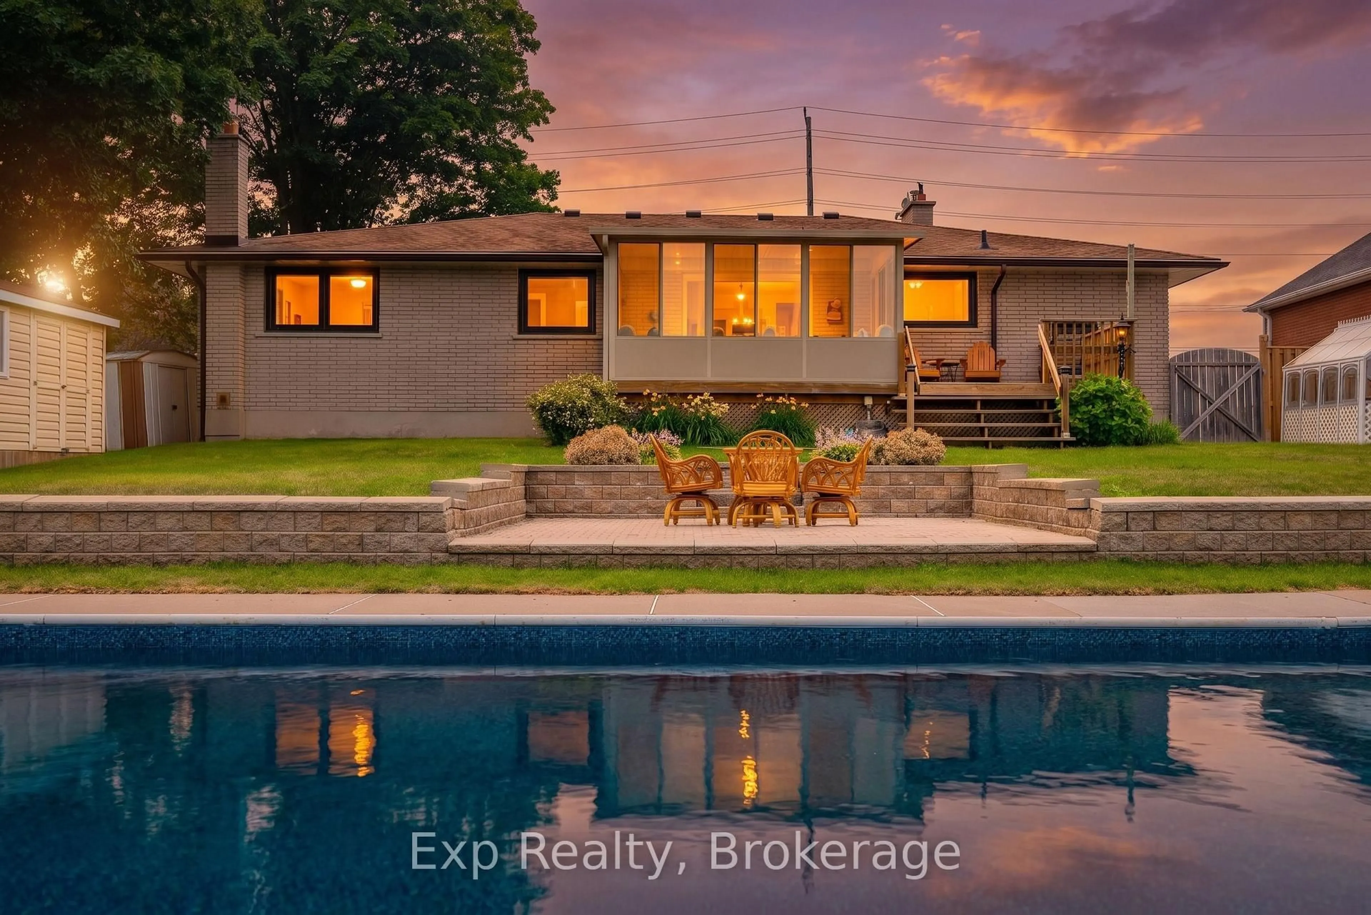
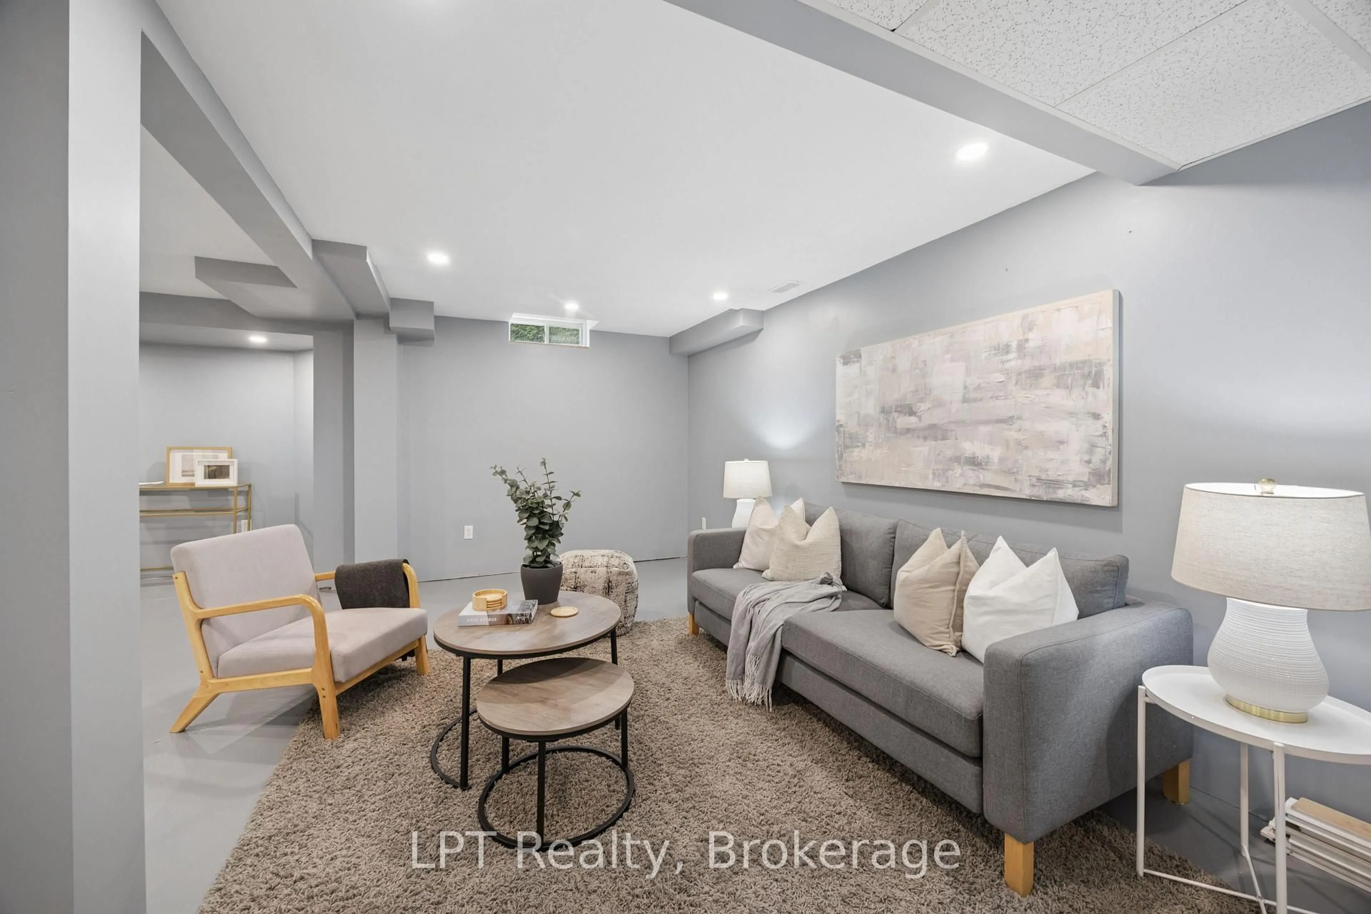
Welcome to 1707 Highway 2 Road in the heart of Courtice! Situated on an impressive approximately 65' x 143' lot, this beautifully renovated detached side-split offers the perfect blend of stylish updates, generous living space and an incredible backyard retreat. Step inside to a bright, sun-filled family room featuring modern finishes, stone accents, quality flooring and a large window. The renovated eat-in kitchen is designed for both everyday living and entertaining, offering ample cabinetry and counter space, stainless steel appliances, a modern backsplash and walkout access to the backyard. The upper level features 3 spacious bedrooms, including a generous primary bedroom, all complemented by hardwood flooring. Convenient main-level laundry and direct access to the attached garage add functionality to the home. The finished lower level offers a spacious recreation room with pot lights and a fireplace, plus a large utility/storage area providing plenty of additional space. The true showstopper is the private, fully fenced backyard oasis. Enjoy summer days in the heated salt-water pool with waterfall, relax in the cabana, entertain on the expansive deck, or unwind in the built-in gazebo with privacy shades. With multiple walkouts from the home, this exceptional outdoor space is perfectly suited for entertaining family and friends. Ideally located close to schools, parks, transit, shopping and everyday amenities, with easy access to Highway 2 and major routes. A fantastic opportunity to own a renovated family home on a spectacular lot in a sought-after Courtice location!


Property Details

StyleSidesplit 3
View-
Age of property-
SqFt~1100-1500 SqFt
Lot Size9,218 SqFt(141.75 x 65.03)
Parking Spaces7
MLS ®NumberE13665990
Community NameCourtice
Data SourceTRREB
Listing byCINDY & CRAIG REAL ESTATE LTD.

Features

Heating: Forced Air
Central Vacuum
Cooling: Central Air
Fireplace
Basement: Finished

Upper Floor

3rd Br

2.81 x 2.63

hardwood floor / Double Closet / Wainscoting

Primary

3.92 x 3.59

hardwood floor / Double Closet

2nd Br

3.71 x 3.22

hardwood floor / Double Closet


Features

Lot size: 9,218 SqFt
Pool: Inground

Parking

Garage spaces 1

Garage type Attached

Other parking spaces 6

Total parking spaces 7


Property listed by CINDY & CRAIG REAL ESTATE LTD., Brokerage
Agent Banner Image
Interested in this property?Get in touch to get the inside scoop.
Market Data - Courtice

Geo Zone Map ThumbnailCourtice

Seller's Market

View Market Data

Detached house - for the past 30 days

Buyer's market Seller's market

Avg. Days on Market

Past 30 days

19 days

Compared to

2025

16 days

2024

10 days

2023

10 days

New Listings

Past 30 days

37 listings

Compared to

2025

43 listings

2024

56 listings

2023

46 listings

Units sold

Past 30 days

22 units

Compared to

2025

21 units

2024

20 units

2023

37 units

Median Sold Price

Past 30 days

$852,450

Compared to

2025

$827,350

2024

$925,000

2023

$905,000


Population and Demographics

Overview

Total population 25074
Average household income $146,369

Age (%)

0 to 19
25%
20 to 34
19%
35 to 49
22%
50 to 64
22%
65 and plus
13%

Household composition (%)

Single family
81%
Single person
16%
Multi person
2%
Multi family
1%

Mother tongue (%)

English
90%
Others
6%
French
2%

House tenancy (%)

Owners
92%
Renters
8%

What’s nearby?Essentials within 5 km

Local Logic

Transportation Scores

Estimated Budget