1 day on Market

112 Roy Nichols Dr, Clarington, Ontario L1E 0H7

Detached
4 + 1
4
~2000-2500 sqft
$999,900
Get pre-qualifiedPowered by nesto
Detached
4 + 1
4
~2000-2500 sqft

Contact us about this property

Call

Highlights

Property Estimate

Days on market1 day

Estimated valueNot available

Price/Sqft$449/sqft

Monthly cost

Open Calculator

Description

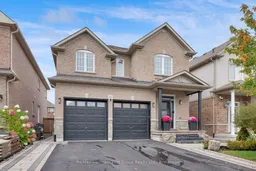
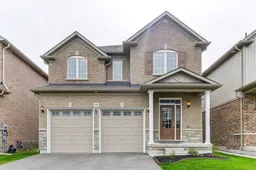
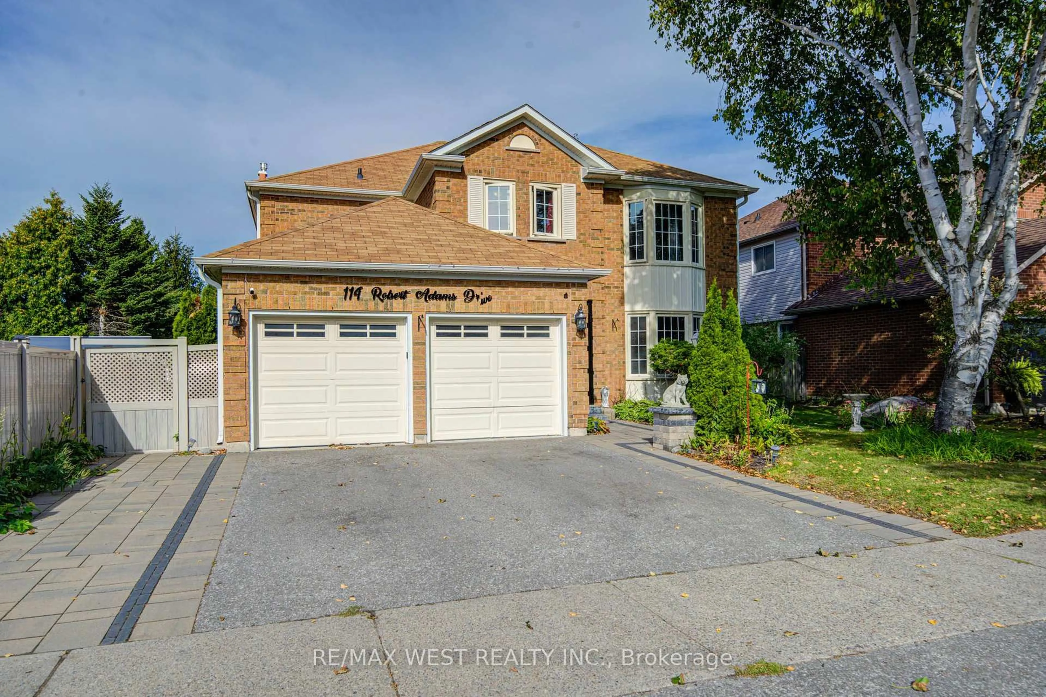
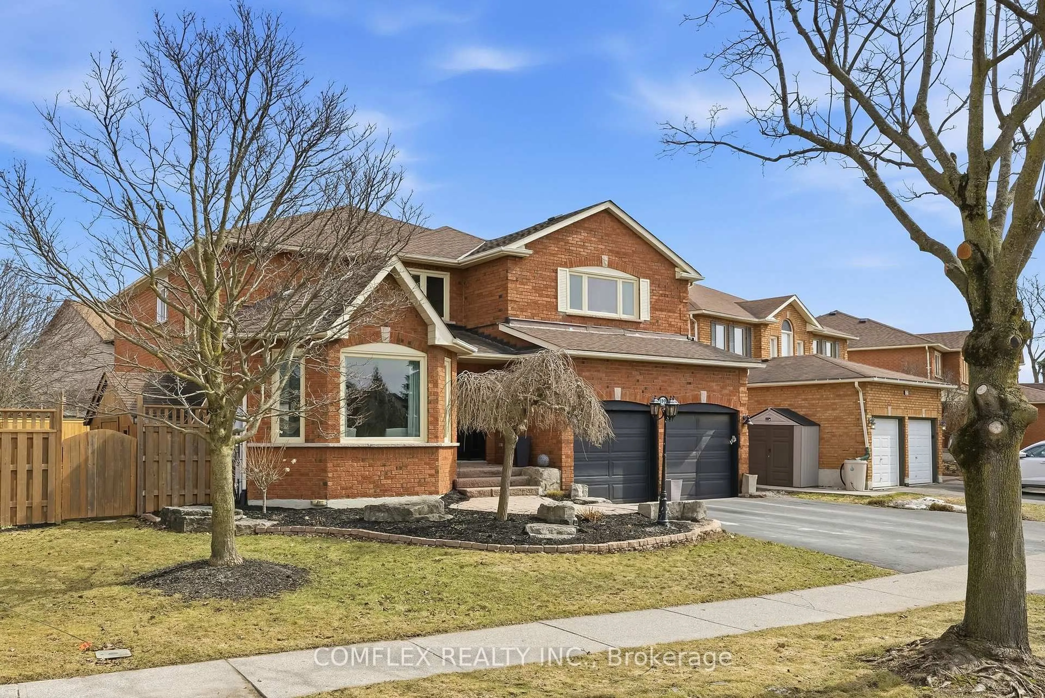
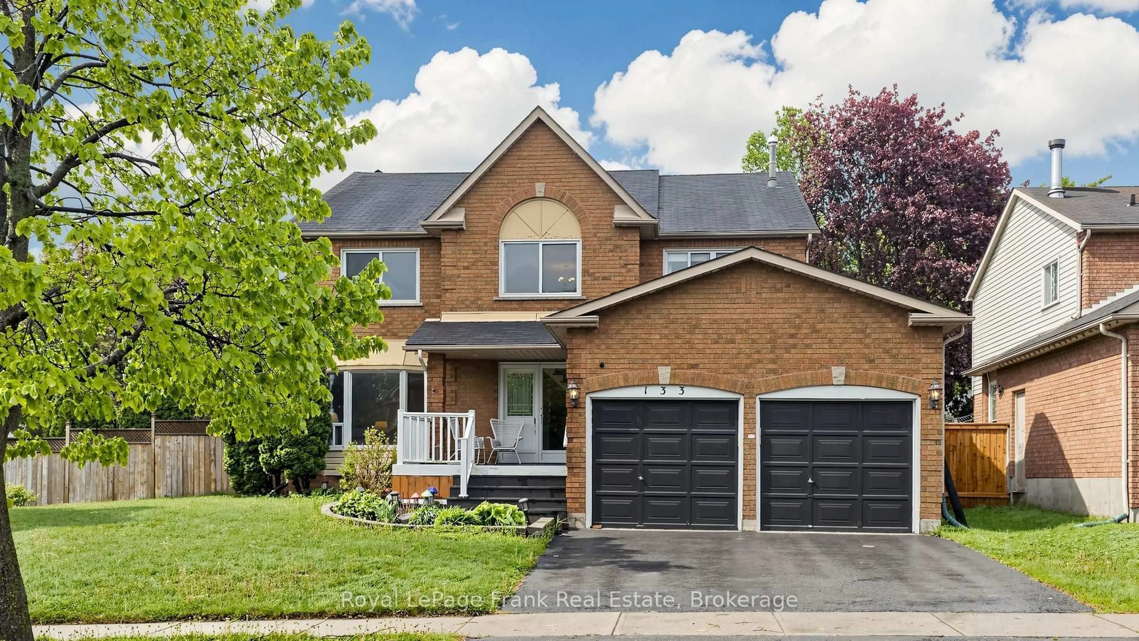
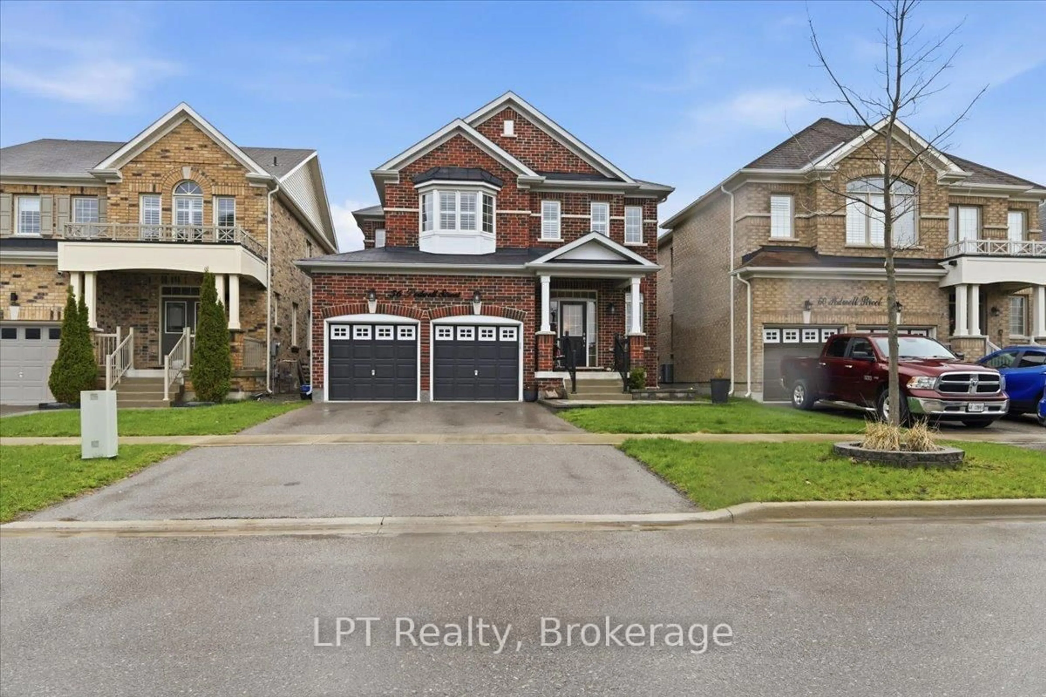
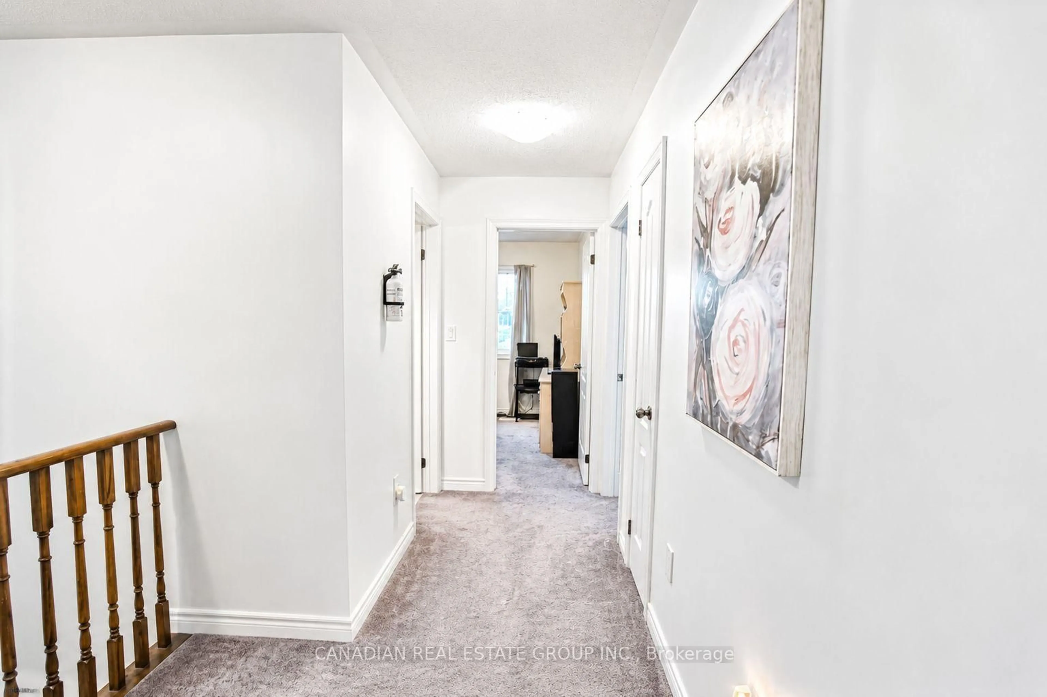
Exceptional 4+1 Bedroom Home | Beautifully Upgraded & Move-In ReadyWelcome to a home where thoughtful design, quality upgrades & beautiful living spaces come together effortlessly. From the gorgeous stone front walkway & welcoming foyer to the spectacular backyard retreat, every detail has been carefully considered.The bright, open-concept main floor features chair rail, custom laundry, luxury vinyl flooring & an inviting flow for everyday living and entertaining. At the heart of the home is a stunning chef's kitchen with centre island, custom backsplash, stainless steel hood fan & under-cabinet lighting.The dining room features a cozy gas fireplace & overlooks the spacious family room, complete with a custom-built feature wall, LED lighting & second electric fireplace. French doors provide a seamless connection to the backyard.Outside, enjoy your own private retreat with custom gardens, raised garden beds, privacy panels, two natural gas hookups and garden shed - perfect for entertaining, gardening or simply relaxing.Upstairs, four generous bedrooms include a spacious primary suite with walk-in closet and luxurious 5-piece ensuite. Three additional bedrooms share a beautifully appointed family bath with double sinks, quartz counters & walk-in shower.The professionally finished lower level adds exceptional versatility with wet bar, luxury vinyl flooring, custom 3-piece bath & spacious fifth bedroom with egress window - ideal for guests, teenagers, a home office or additional family living.Extensive upgrades include fresh paint & main-floor flooring in 2026, professionally finished basement, custom kitchen, upgraded lighting, insulated garage doors, 30-amp garage panel and app-controlled GEM lighting. Additional features include a retractable porch privacy screen, glass front door with built-in screen & rear deck privacy panels.Beautifully finished. Thoughtfully upgraded. Ready to simply move in & enjoy.When you want perfection without the work... welcome home!


Property Details

Style2-Storey
View-
Age of property6-15
SqFt~2000-2500 SqFt
Lot Size3,870 SqFt(104.4 x 37.07)
Parking Spaces6
MLS ®NumberE13858590
Community NameCourtice
Data SourceTRREB
Listing byRe/Max Hallmark First Group Realty Ltd.

Features

Heating: Forced Air
Cooling: Central Air
Fireplace
Basement: Finished

Main Floor

Kitchen

5.94 x 4.42

Modern Kitchen / Stainless Steel Appl / Custom Backsplash

Breakfast

5.94 x 4.42

Centre Island / Double Sink / O/Looks Dining

Great Rm

4.88 x 3.33

Electric Fireplace / Cathedral Ceiling / O/Looks Backyard

Dining

5.39 x 3.35

Gas Fireplace / Pot Lights / W/O To Deck


Features

Lot size: 3,870 SqFt

Parking

Garage spaces 2

Garage type Attached

Other parking spaces 4

Total parking spaces 6


Property History

Oct 3, 2026
ListedActive
$999,900
1 day on market
history photo preview49
Listing by trreb®
Property listed by Re/Max Hallmark First Group Realty Ltd., Brokerage
Agent Banner Image
Interested in this property?Get in touch to get the inside scoop.
Market Data - Courtice

Geo Zone Map ThumbnailCourtice

Buyer's Market

View Market Data

Detached house - for the past 30 days

Buyer's market Seller's market

Avg. Days on Market

Past 30 days

18 days

Compared to

2025

19 days

2024

16 days

2023

17 days

New Listings

Past 30 days

52 listings

Compared to

2025

43 listings

2024

52 listings

2023

38 listings

Units sold

Past 30 days

12 units

Compared to

2025

25 units

2024

22 units

2023

22 units

Median Sold Price

Past 30 days

$792,500

Compared to

2025

$850,000

2024

$878,000

2023

$944,000


Population and Demographics

Overview

Total population 25074
Average household income $146,369

Age (%)

0 to 19
25%
20 to 34
19%
35 to 49
22%
50 to 64
22%
65 and plus
13%

Household composition (%)

Single family
81%
Single person
16%
Multi person
2%
Multi family
1%

Mother tongue (%)

English
90%
Others
6%
French
2%

House tenancy (%)

Owners
92%
Renters
8%

What’s nearby?Essentials within 5 km

Local Logic

Transportation Scores

Estimated Budget