Open: Today, 2PM to 4PM
trreb/IMG-E13819138_9fbdc26b-1e2b-48c0-9f70-45accea3f98c-l.jpg
3 days on Market

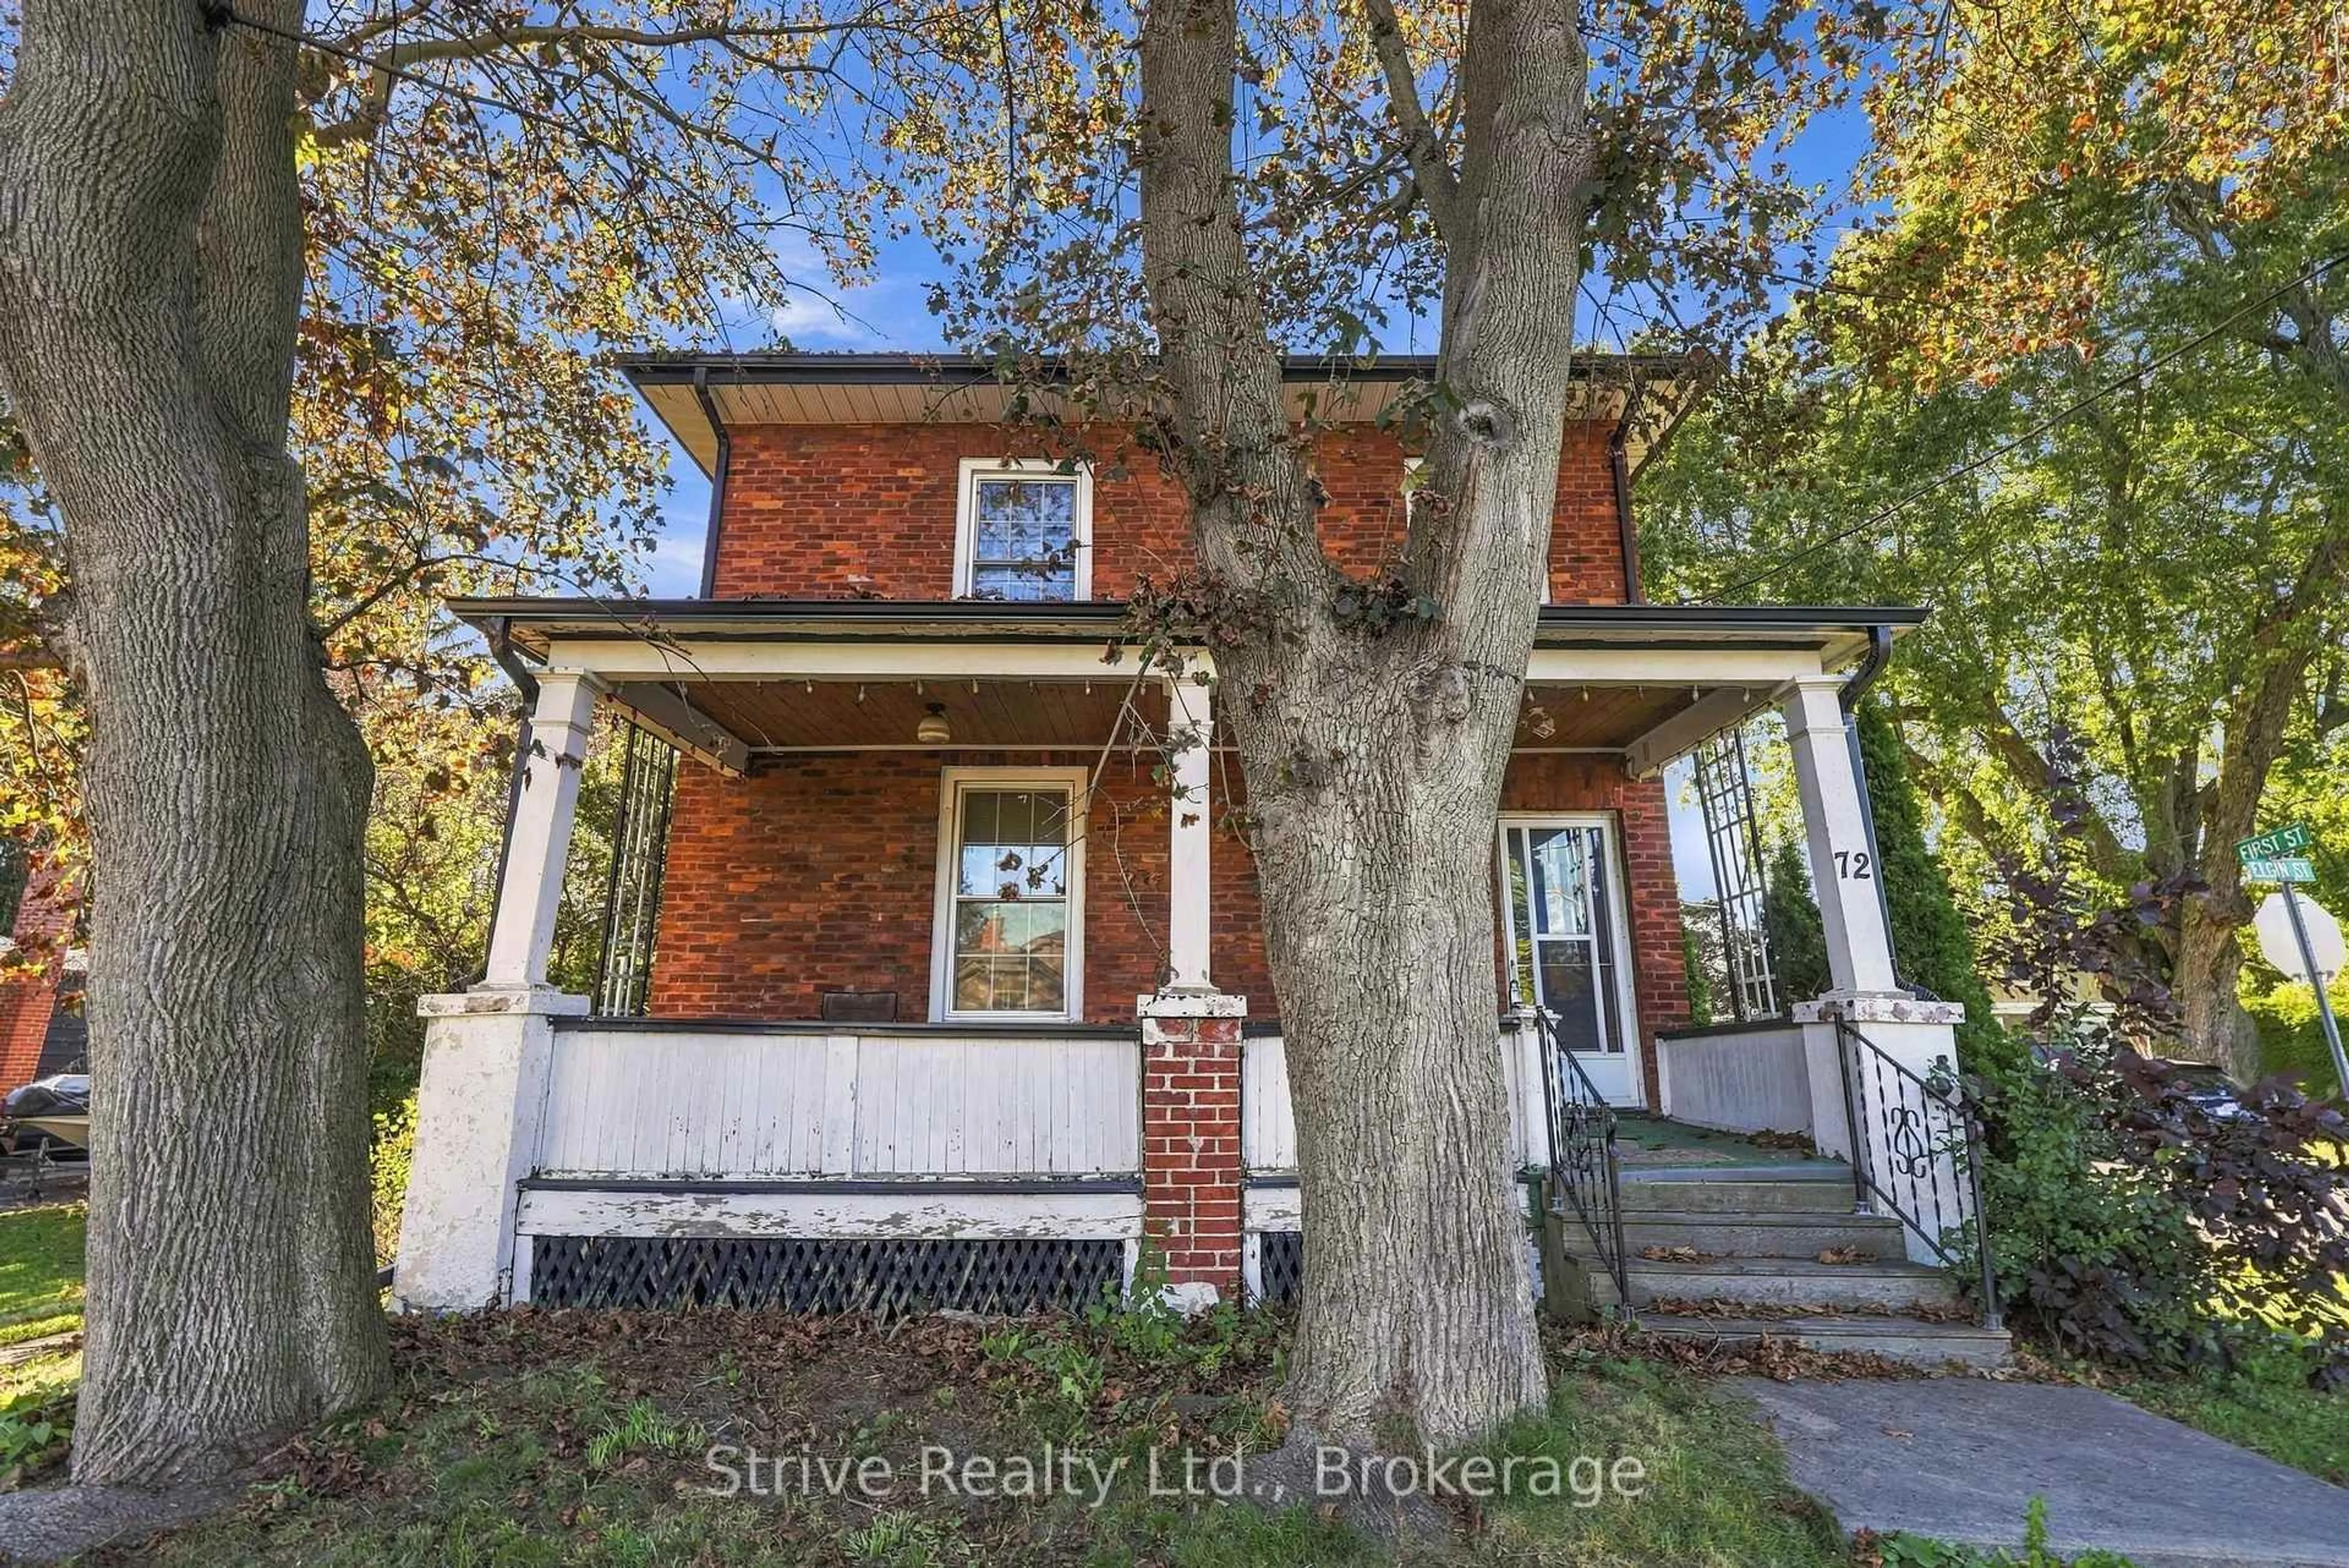
72 Elgin St, Clarington, Ontario L1C 3E1

Detached
3
1
~1500-2000 sqft
$489,999
Get pre-qualifiedPowered by nesto
Detached
3
1
~1500-2000 sqft

Contact us about this property

Call

Highlights

Property Estimate

Days on market3 days

Estimated valueNot available

Price/Sqft$285/sqft

Monthly cost

Open Calculator

Description

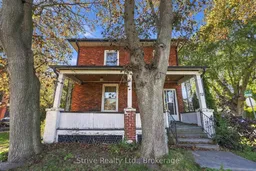
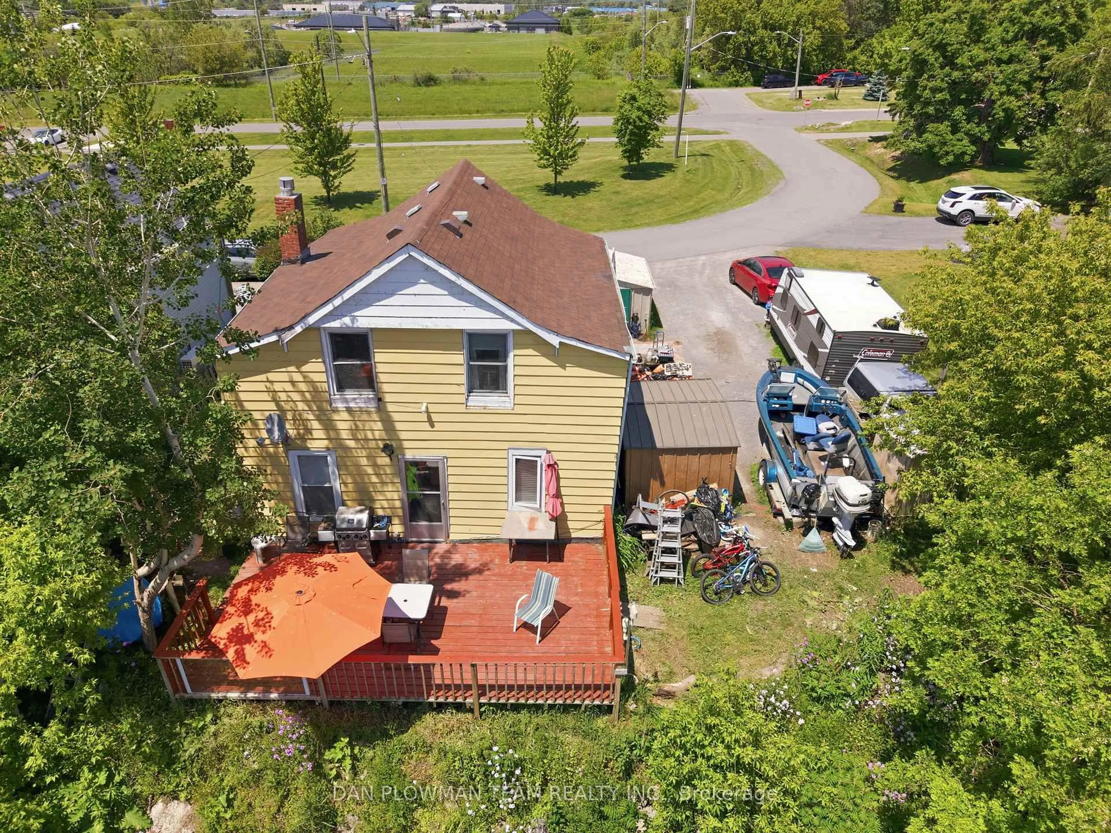
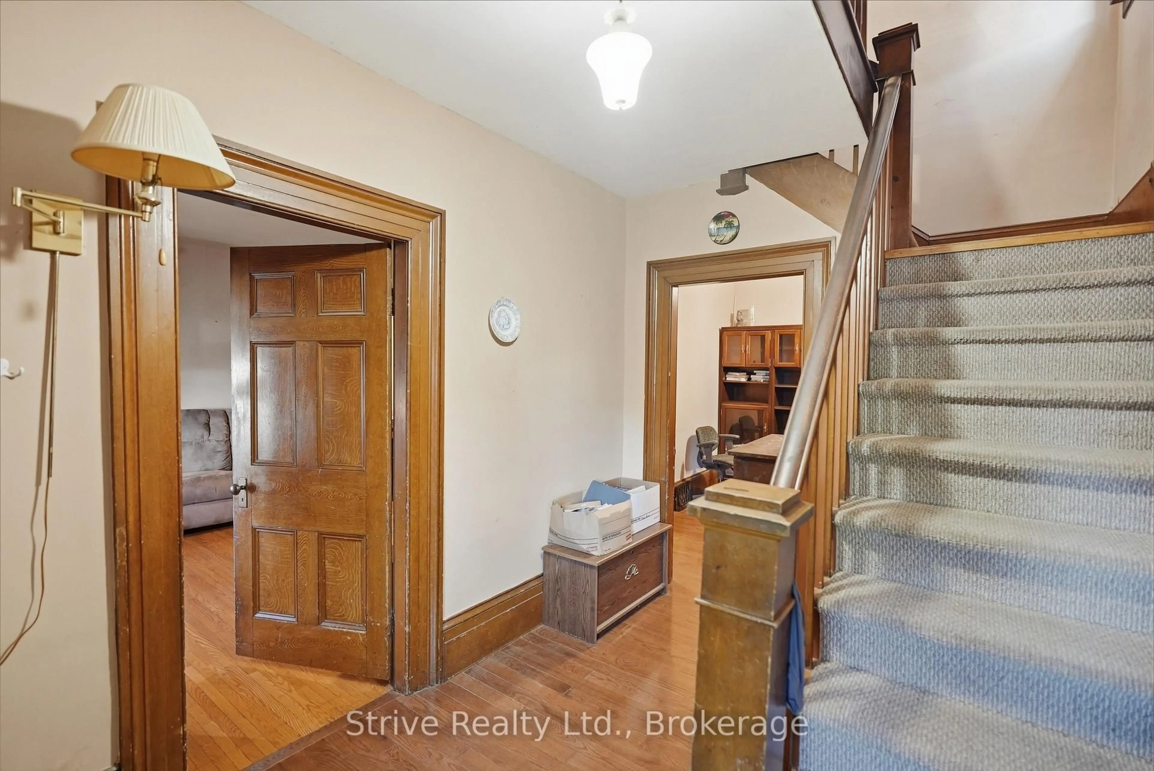
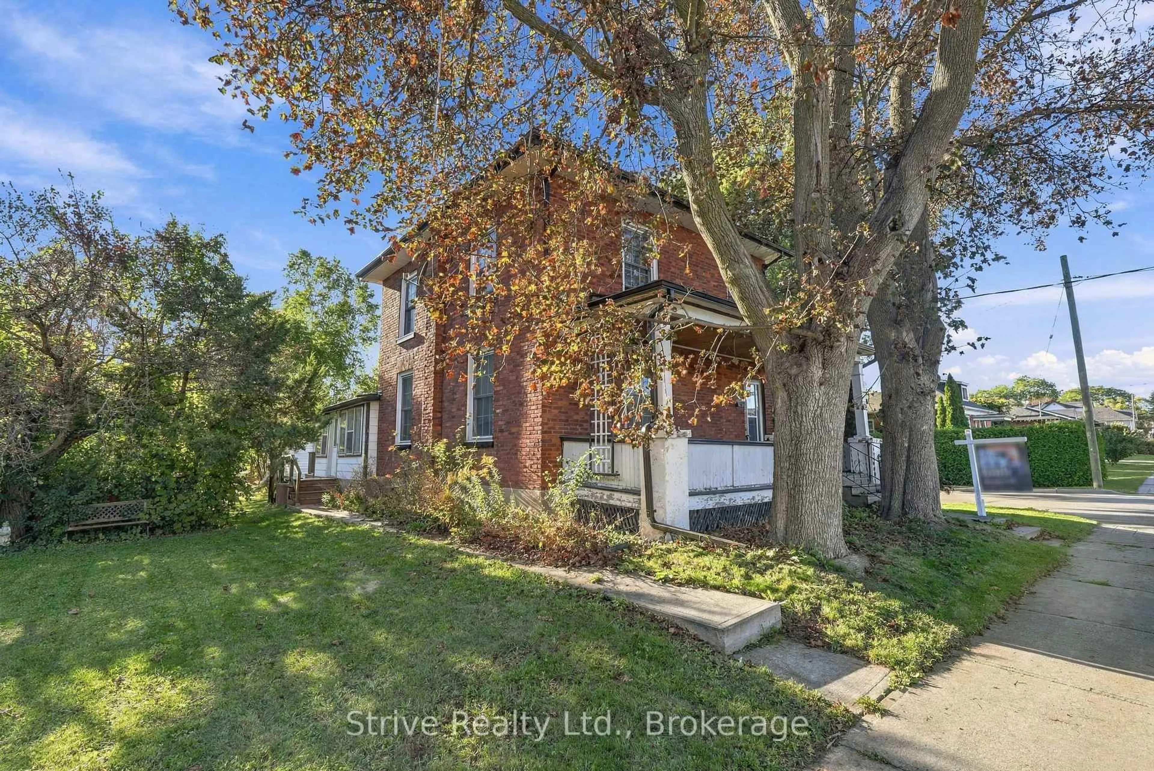
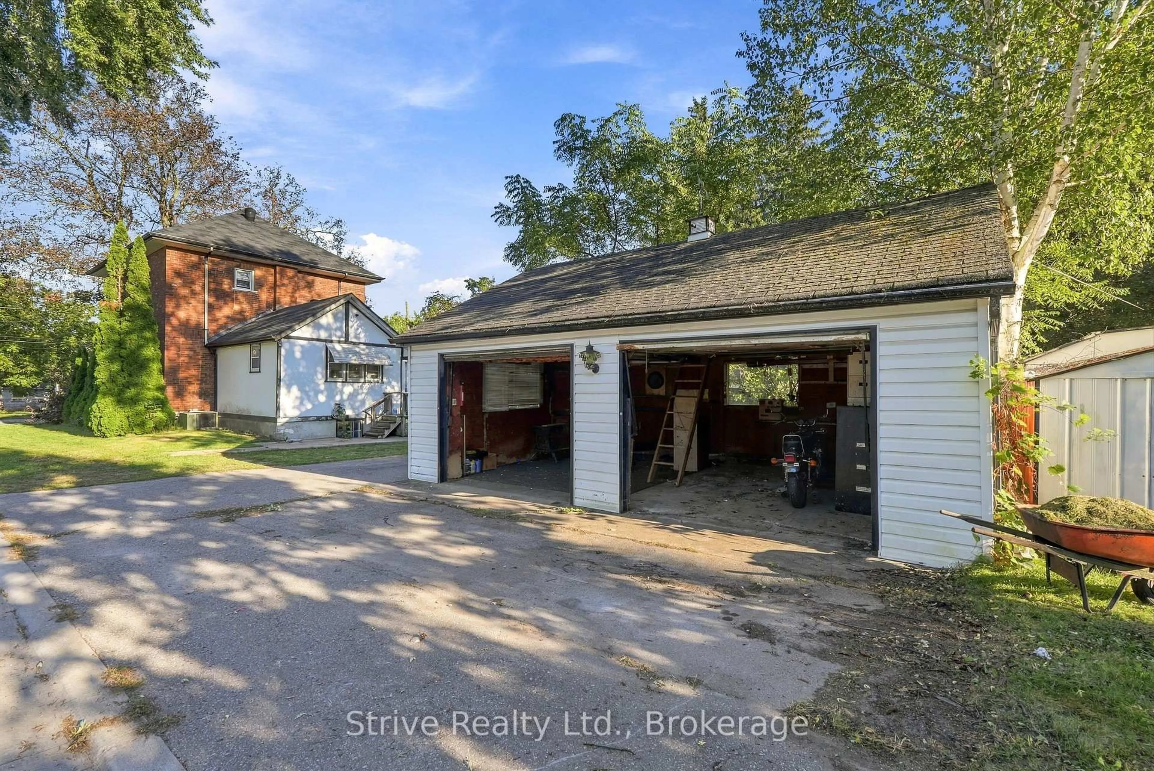
Welcome to this charming century home nestled in a quiet and friendly pocket of Bowmanville, where character, opportunity, and an incredible location come together. Situated on a fantastic corner lot, this property offers a generous lot size and a detached garage that adds exceptional versatility for homeowners, hobbyists, entrepreneurs, and investors alike.The detached garage presents endless possibilities for a workshop, creative studio, home gym, storage, craft space, or a variety of personal projects. Depending on the buyer's vision and applicable municipal approvals, it may also offer potential for business-related use. A rare and valuable feature that provides flexibility well beyond the typical home.Inside, the home offers a spacious floor plan, great overall size, and the solid bones of a classic century property. While some cosmetic updates may be desired, this is an exciting opportunity to bring your vision to life and create a beautiful home that reflects your style. Whether you're a first-time buyer looking to build equity, a savvy investor seeking potential, or someone searching for a property with room to make it your own, this home offers a fantastic canvas. Enjoy the best of Bowmanville living, tucked away in a welcoming neighbourhood with friendly surroundings while remaining close to schools, parks, shopping, and everyday amenities. A property with character, flexibility, and opportunity in a location you'll love. Come explore the possibilities and envision what this home could become.


Upcoming Open House

Sep 27Sun2:00 PM - 4:00 PM

Property Details

Style2-Storey
View-
Age of property-
SqFt~1500-2000 SqFt
Lot Size7,837 SqFt(125 x 62.7)
Parking Spaces4
MLS ®NumberE13819138
Community NameBowmanville
Data SourceTRREB
Listing byStrive Realty Ltd.

Features

Heating: Forced Air
Cooling: Central Air
Basement: Unfinished

Features

Lot size: 7,837 SqFt

Parking

Garage spaces 2

Garage type Detached

Other parking spaces 2

Total parking spaces 4


Property History

Sep 23, 2026
ListedActive
$489,999
3 days on market
history photo preview45
Listing by trreb®
Property listed by Strive Realty Ltd., Brokerage
Agent Banner Image
Interested in this property?Get in touch to get the inside scoop.
Market Data - Bowmanville

Geo Zone Map ThumbnailBowmanville

Balanced Market

View Market Data

Detached house - for the past 30 days

Buyer's market Seller's market

Avg. Days on Market

Past 30 days

28 days

Compared to

2025

27 days

2024

20 days

2023

17 days

New Listings

Past 30 days

65 listings

Compared to

2025

97 listings

2024

96 listings

2023

70 listings

Units sold

Past 30 days

28 units

Compared to

2025

40 units

2024

48 units

2023

47 units

Median Sold Price

Past 30 days

$780,500

Compared to

2025

$826,000

2024

$833,000

2023

$906,000


Population and Demographics

Overview

Total population 41758
Average household income $127,589

Age (%)

0 to 19
26%
20 to 34
19%
35 to 49
21%
50 to 64
18%
65 and plus
15%

Household composition (%)

Single family
74%
Single person
23%
Multi person
3%
Multi family
1%

Mother tongue (%)

English
93%
Others
4%
French
1%

House tenancy (%)

Owners
80%
Renters
20%

What’s nearby?Essentials within 5 km

Local Logic

Transportation Scores

Estimated Budget