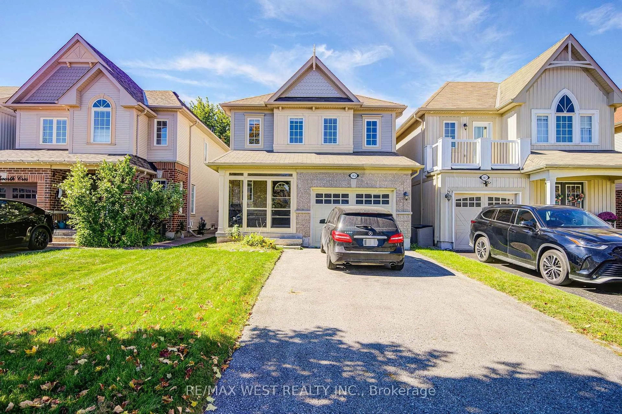
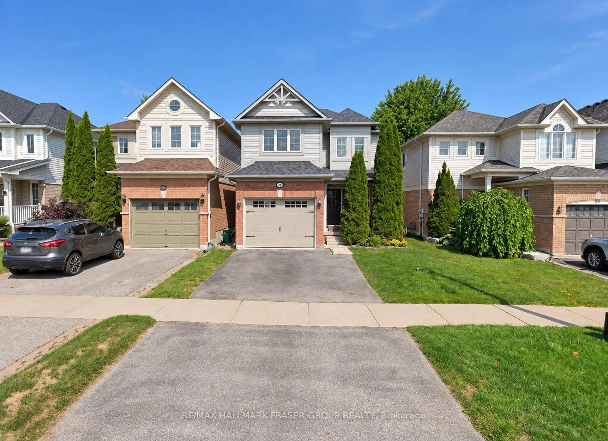
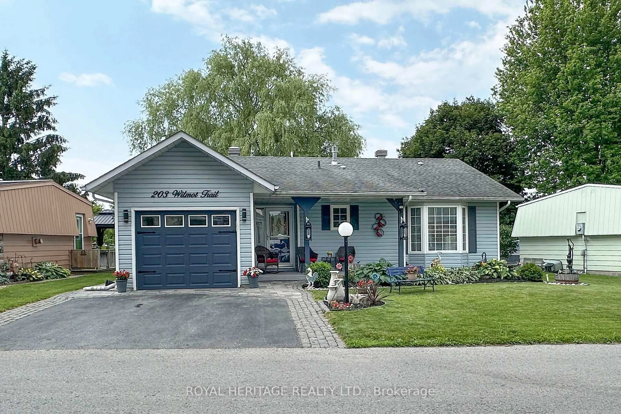
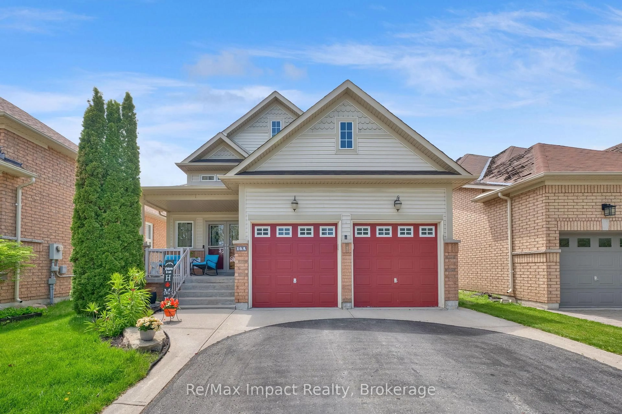
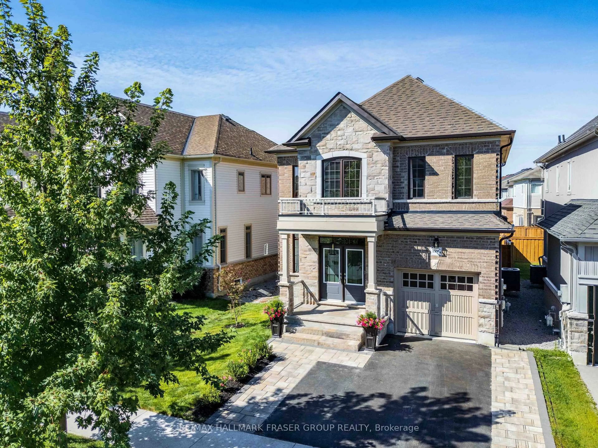
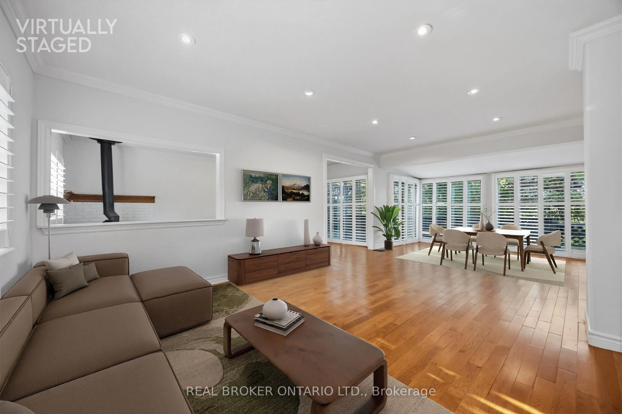
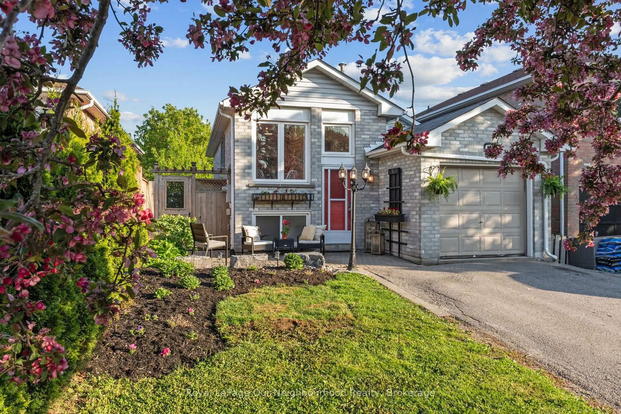
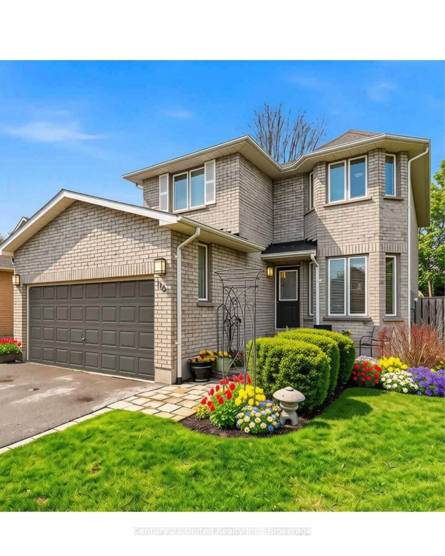
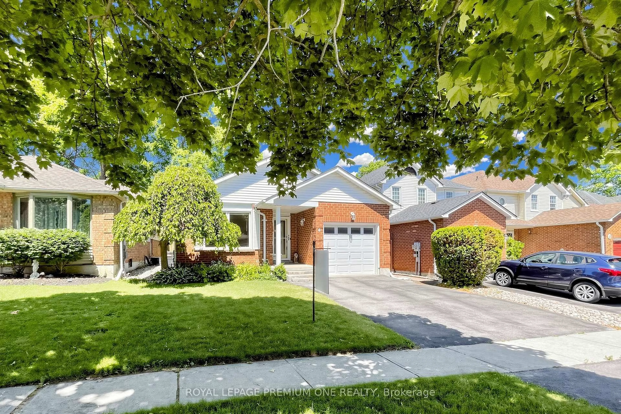
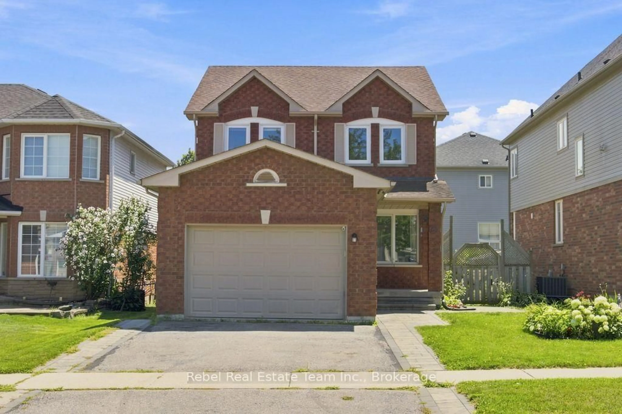
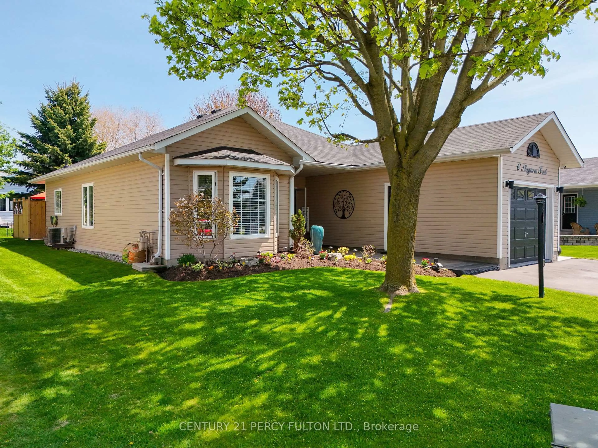
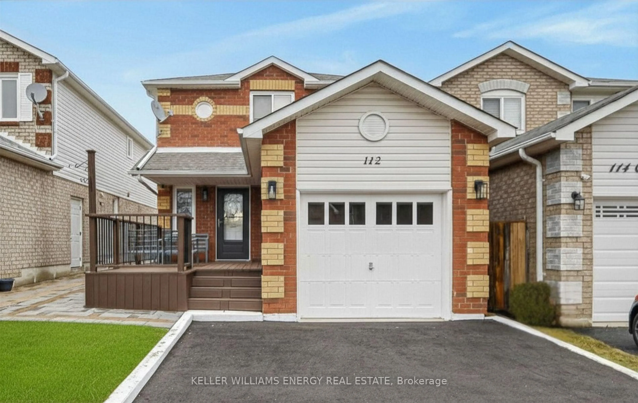
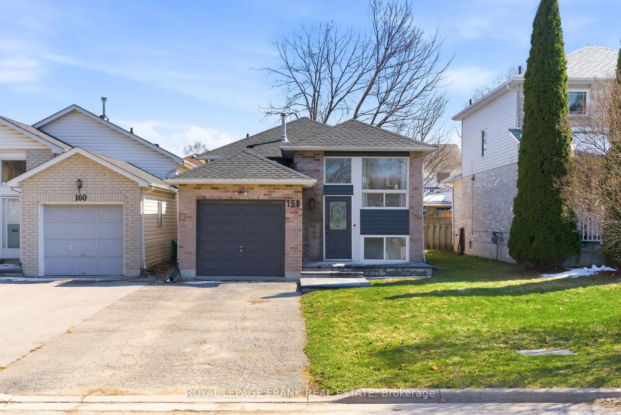
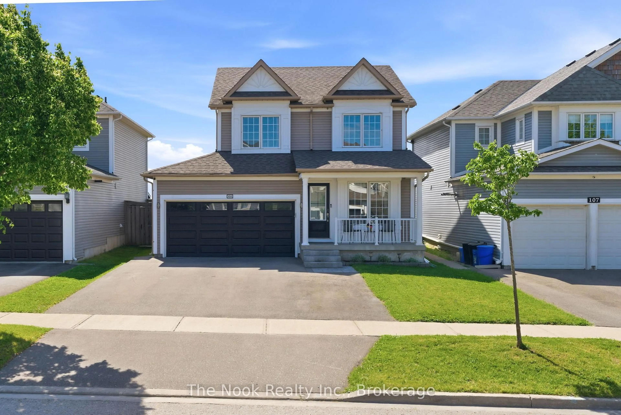
Welcome to 93 Bradshaw St in Bowmanville. This is your opportunity to own a 1400 Sq Ft bungalow on a 65' x 152' lot, that is located on a quiet cul de sac that has no thru traffic.This home offers mainfloor living with 2 bedrooms, 1 bathroom, laundry/utility room (the furnace, electrical panel are located in this space) with a walk out the the backyard. There is the separate livingroom at the front of the house has hardwood flooring and a large west facing window overlooking the gardens & pond. This space has french doors that lead to the open concept updated kitchen, dining area and family/sitting room. The kitchen has newer cabinetry, granite countertops, backsplash, pantry storage, a breakfast bar that seats 3-4 stools & great work surfaces. There are updated windows in the kitchen and family room plus the patio door was updated as well. The open concept kitchen, dining and family/sitting area are great for entertaining & enjoying the whole space. Relax by the gas fireplace & look out over the backyard to the east and the north. The 2 bedrooms have closets and look out to the west over the front yard. The bathroom was previously a 3rd bedroom plus the original bathroom but it now has space for a double sink vanity and updated tub/shower combination. The extra space allows for a makeup area or you could add built in cabinetry and storage. Convenient access from the kitchen to the garage with parking for 2 cars tandemly plus a workshop behind the garage space. The basement is a crawl space accessible from within the garage. From the Family room, walkout to the 16' x 14' patio with a 13' metal gazebo. From the laundry rm, w/o to a newer 5' x 5' wooden deck to a 5 ' x 7 ' patio where there is gas hookup for your own BBQ. The large shed at the back of the property has been there since the 80's. The eastern section of the shed would make a great potting shed for the avid gardener. There is a garage door on the north side of the shed.
Inclusions: Drapery rods, drapery panels, window blind in family room, electric light fixtures, Appliances - fridge, wall oven, countertop stove, built-in dishwasher, microwave, range hood, washer, dryer, black fridge in garage, electric garage door opener plus 2 remotes, 2 laminate counter workbenches in garage, gas barbeque, trim in rafters of shed

 Listing by trreb®