1 day on Market

49 Bradshaw St, Clarington, Ontario L1C 2H4

Detached
3
4
~1500-2000 sqft
$849,900
Get pre-qualifiedPowered by nesto
Detached
3
4
~1500-2000 sqft

Contact us about this property

Call

Highlights

Property Estimate

Days on market1 day

Estimated valueNot available

Price/Sqft$495/sqft

Monthly cost

Open Calculator

Description

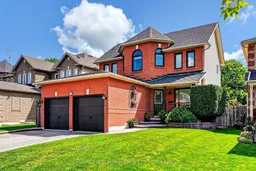
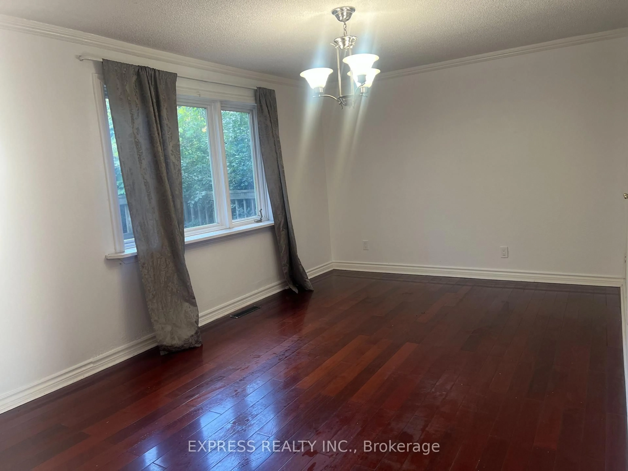
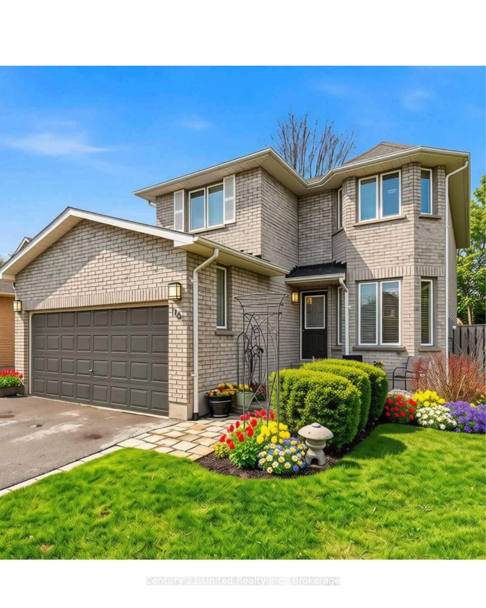
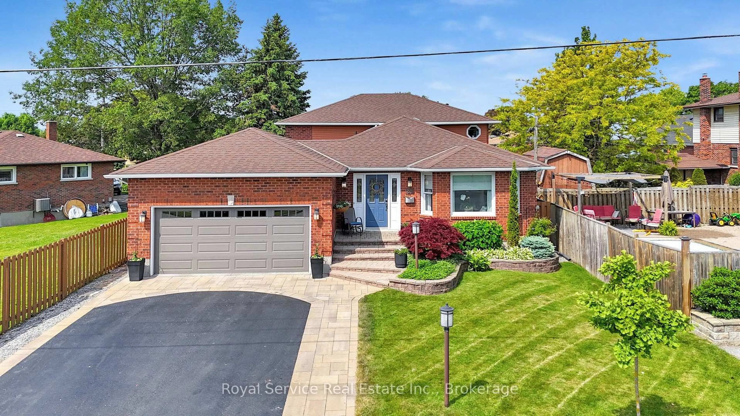
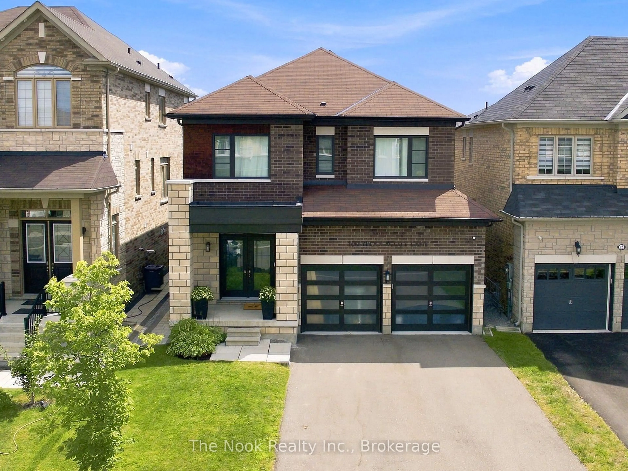
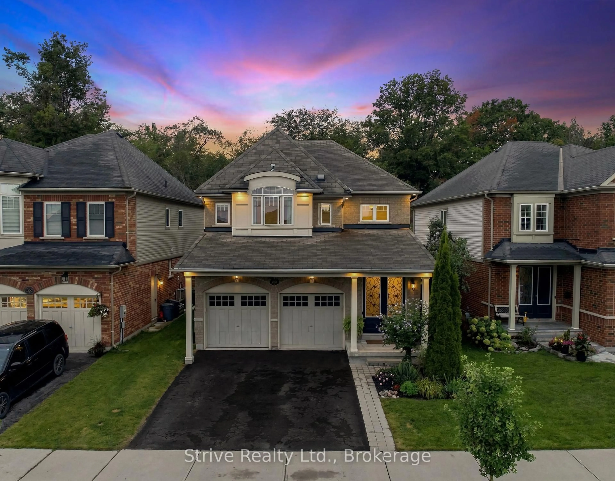
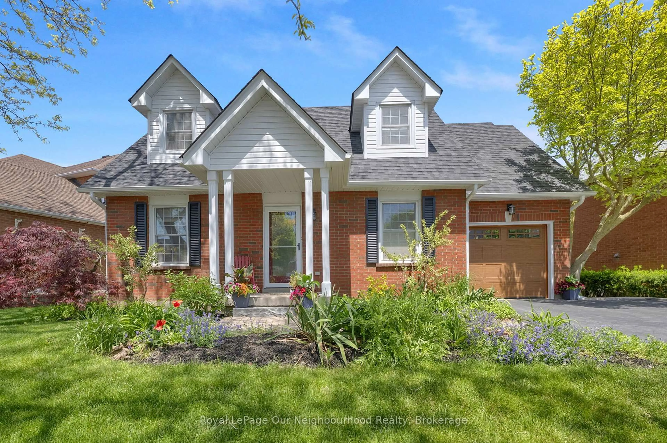
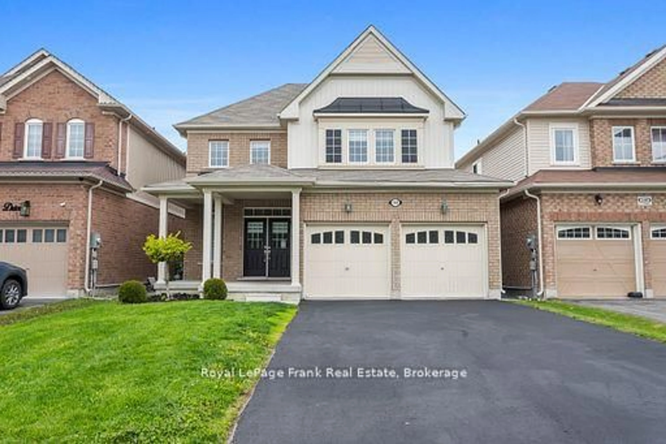
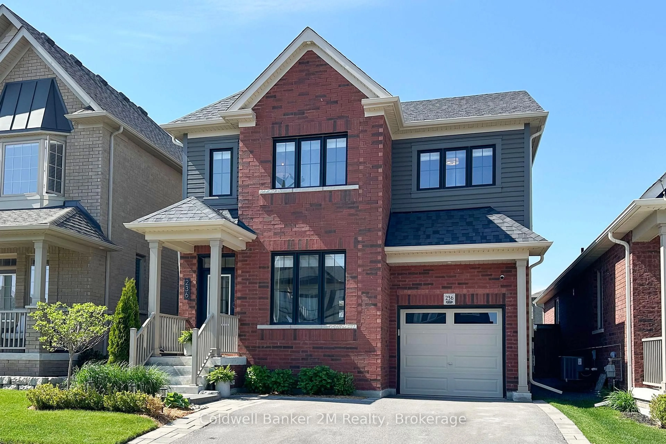
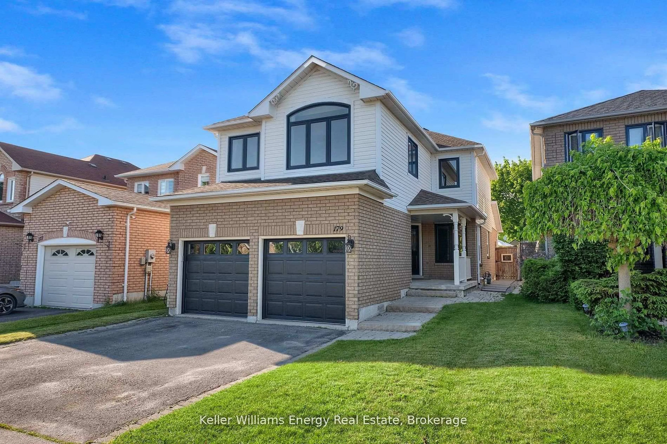
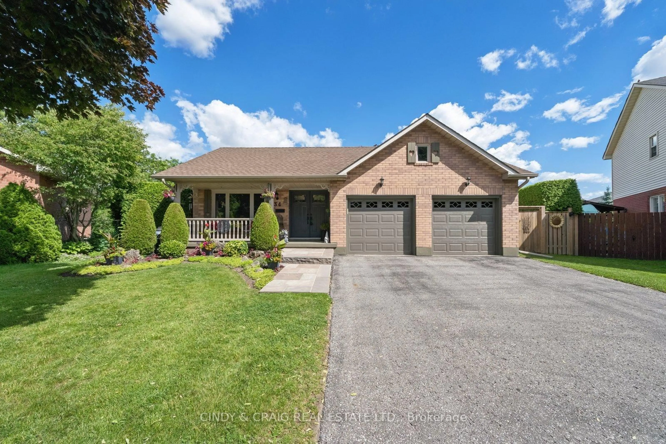
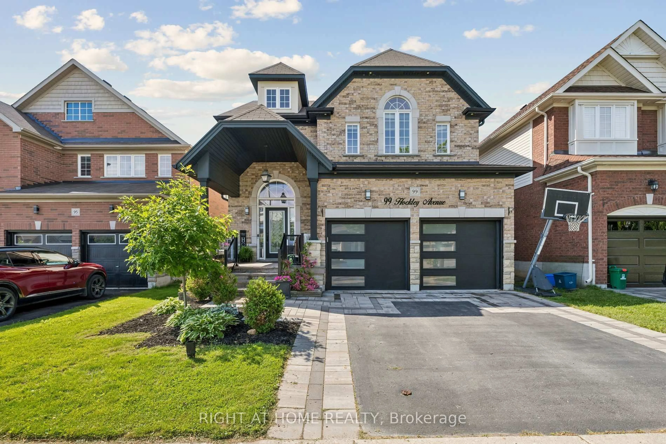
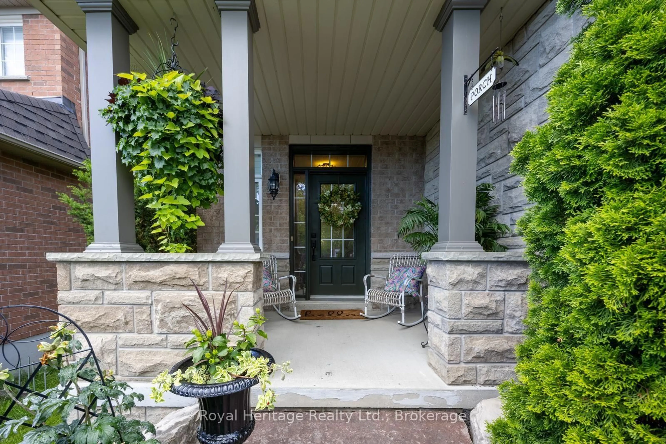
Welcome to this executive two-storey home in the heart of central Bowmanville, ideally situated in a quiet, family-oriented neighbourhood close to schools, shopping, parks, and everyday amenities. Beautifully maintained inside and out, this 3-bedroom, 4-bathroom residence offers a thoughtful layout designed for both comfort and function.The main floor features a high-end kitchen created with functionality and storage in mind, making it ideal for busy family life and entertaining alike. Main floor laundry adds everyday convenience, while the finished basement provides valuable additional living space for a recreation room, home office, gym, or play area.Outside, the home's curb appeal is enhanced by a double car garage, interlock walkway, and well-landscaped grounds. The large yard is framed by mature shade trees and complemented by low-maintenance gardens filled with perennial plants and flowers that bloom throughout the summer. A spacious deck creates the perfect setting for outdoor dining, relaxing, and hosting family and friends.Additional features include sensor lighting for automatic nighttime illumination and app-controlled outdoor LED lights for added style and convenience. Located close to conservation areas, hiking trails, parks, sports fields, and the aquatic centre, this home offers an exceptional lifestyle for active families seeking comfort, beauty, and a prime Bowmanville location.


Property Details

Style2-Storey
View-
Age of property16-30
SqFt~1500-2000 SqFt
Lot Size5,179 SqFt(131.56 x 39.37)
Parking Spaces4
MLS ®NumberE13694598
Community NameBowmanville
Data SourceTRREB
Listing byRoyal Heritage Realty Ltd.

Features

Heating: Forced Air
Cooling: Central Air
Fireplace
Basement: Finished

Main Floor

Kitchen

6.52 x 3.55

Dining

4.6 x 2.93

Laundry

3.92 x 2.11

Foyer

3.17 x 1.99


Features

Lot size: 5,179 SqFt

Parking

Garage spaces 2

Garage type Attached

Other parking spaces 2

Total parking spaces 4


Property History

Aug 20, 2026
ListedActive
$849,900
1 day on market
history photo preview47
Listing by trreb®
Property listed by Royal Heritage Realty Ltd., Brokerage
Agent Banner Image
Interested in this property?Get in touch to get the inside scoop.
Market Data - Bowmanville

Geo Zone Map ThumbnailBowmanville

Seller's Market

View Market Data

Detached house - for the past 30 days

Buyer's market Seller's market

Avg. Days on Market

Past 30 days

25 days

Compared to

2025

23 days

2024

15 days

2023

11 days

New Listings

Past 30 days

79 listings

Compared to

2025

98 listings

2024

127 listings

2023

67 listings

Units sold

Past 30 days

46 units

Compared to

2025

67 units

2024

58 units

2023

41 units

Median Sold Price

Past 30 days

$745,500

Compared to

2025

$853,000

2024

$835,000

2023

$860,500


Population and Demographics

Overview

Total population 41758
Average household income $127,589

Age (%)

0 to 19
26%
20 to 34
19%
35 to 49
21%
50 to 64
18%
65 and plus
15%

Household composition (%)

Single family
74%
Single person
23%
Multi person
3%
Multi family
1%

Mother tongue (%)

English
93%
Others
4%
French
1%

House tenancy (%)

Owners
80%
Renters
20%

What’s nearby?Essentials within 5 km

Local Logic

Transportation Scores

Estimated Budget