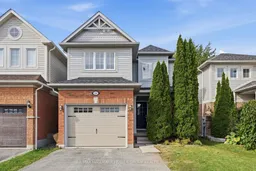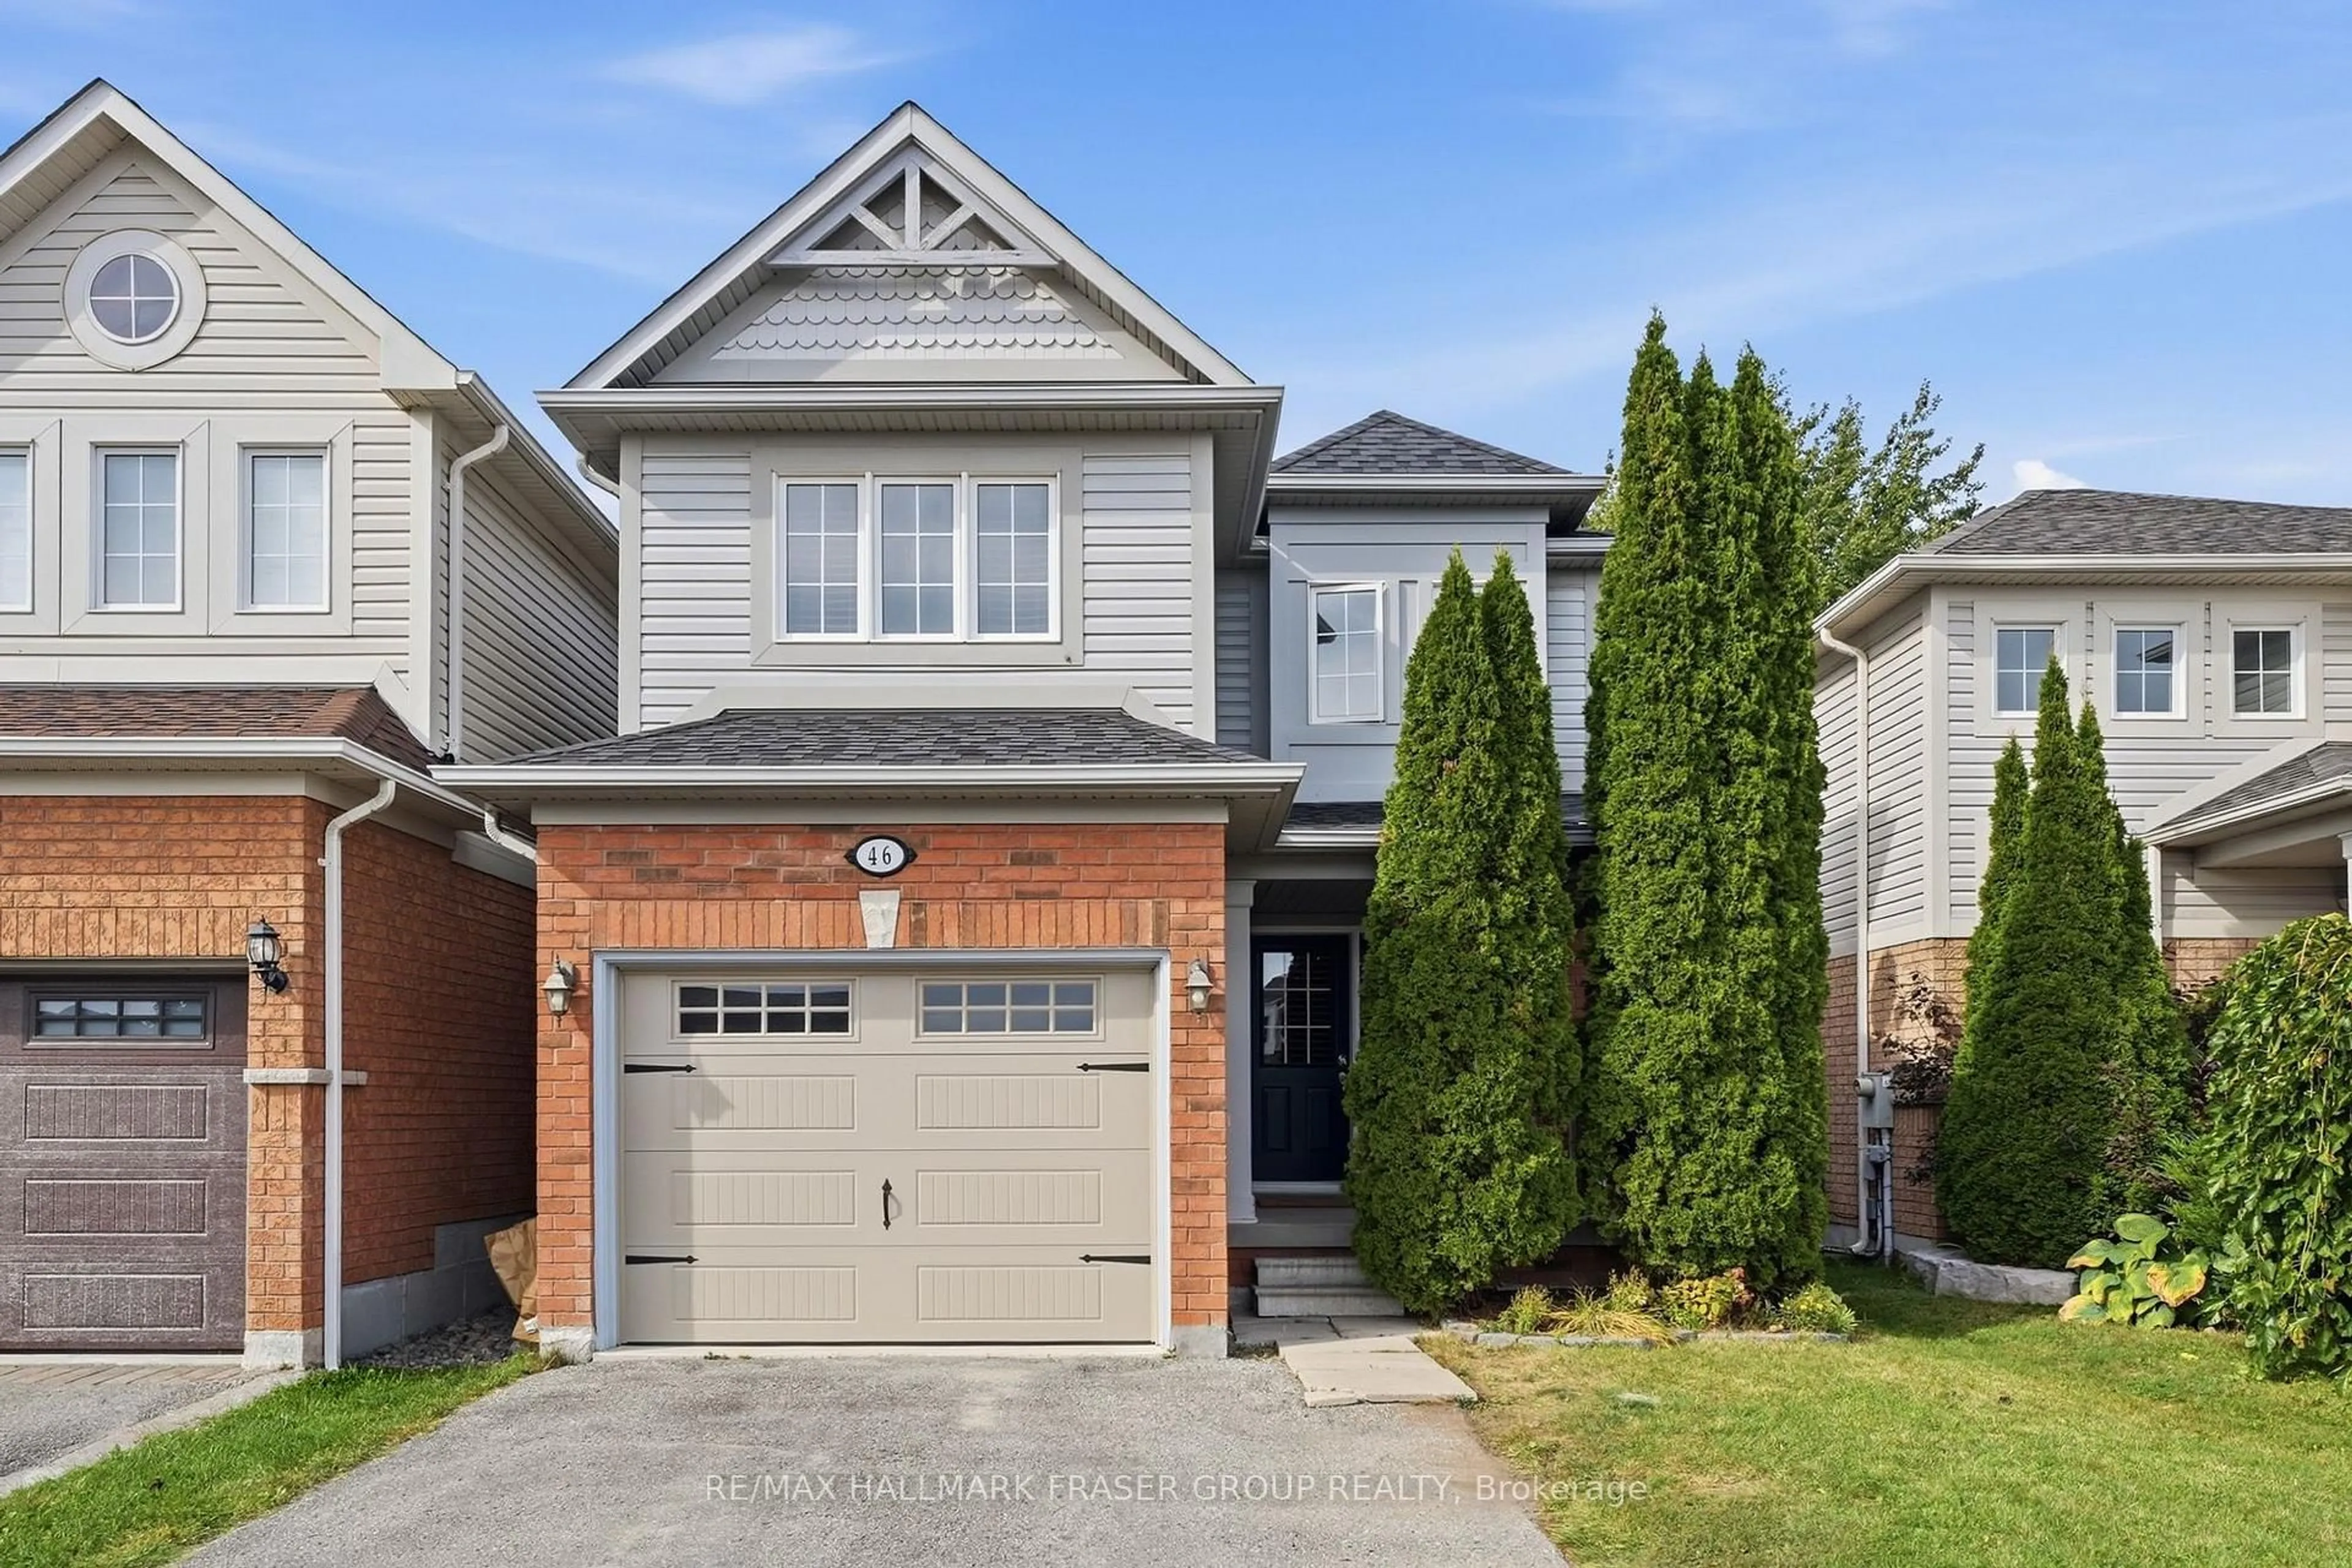
46 Childs Crt, Clarington, Ontario L1C 5P2
Contact us about this property
Highlights
Estimated valueThis is the price Wahi expects this property to sell for.
The calculation is powered by our Instant Home Value Estimate, which uses current market and property price trends to estimate your home’s value with a 90% accuracy rate.Not available
Price/Sqft$571/sqft
Monthly cost
Open Calculator
Description
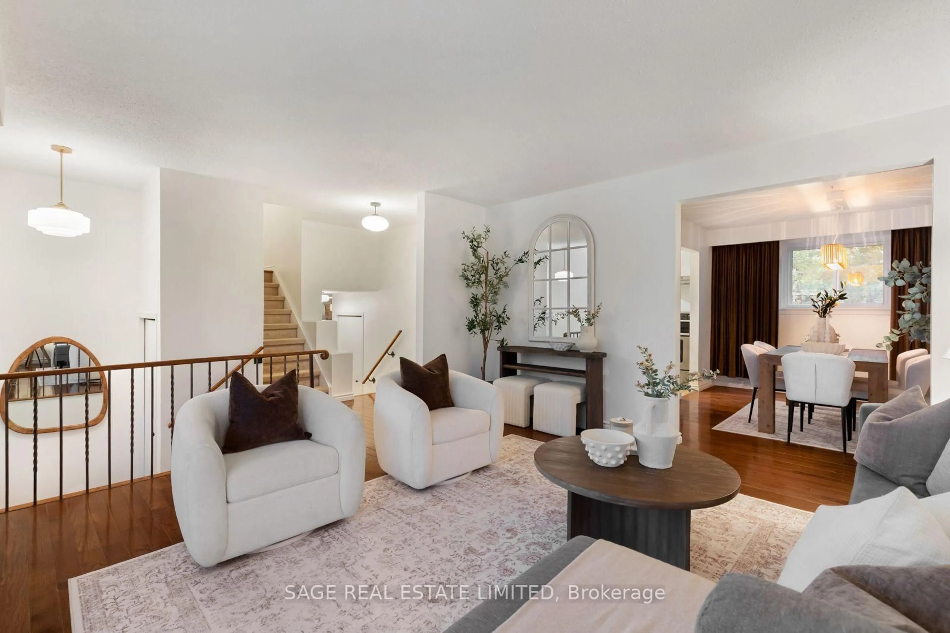
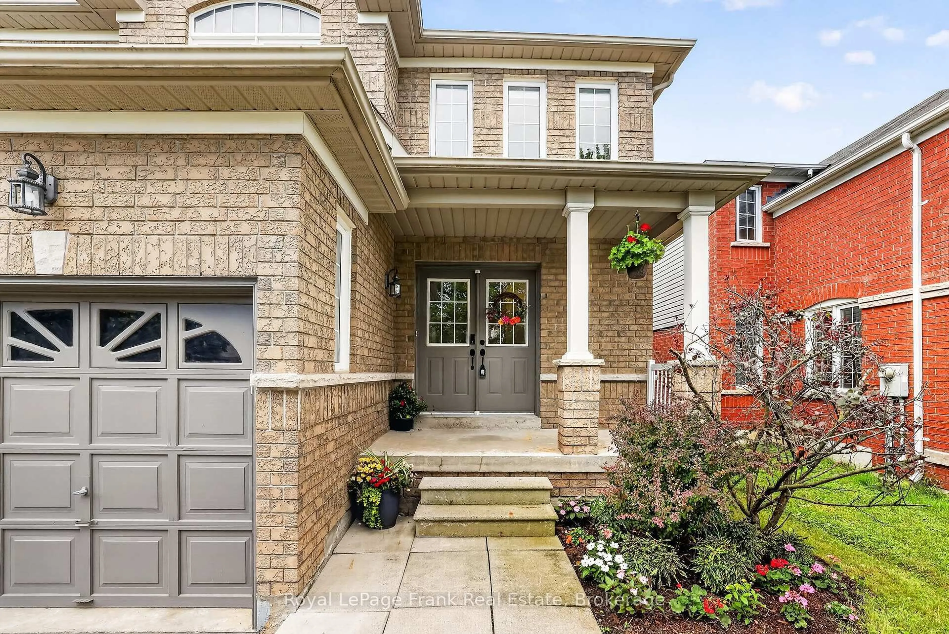
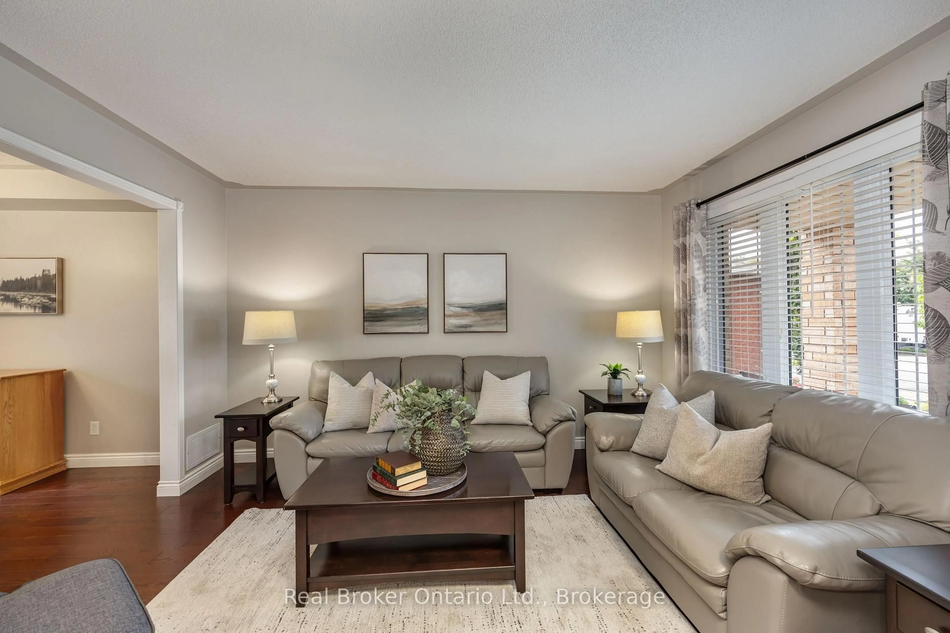
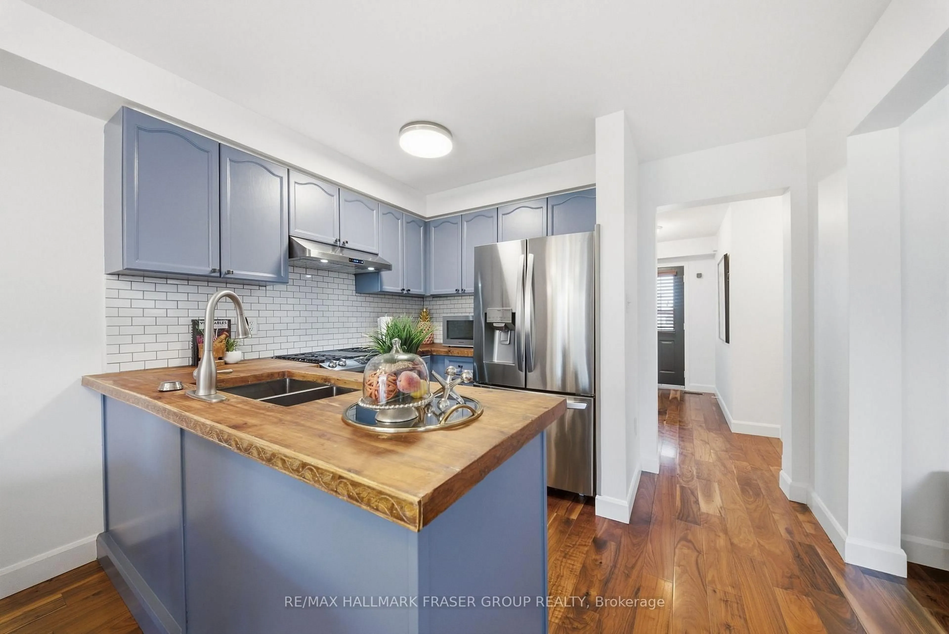
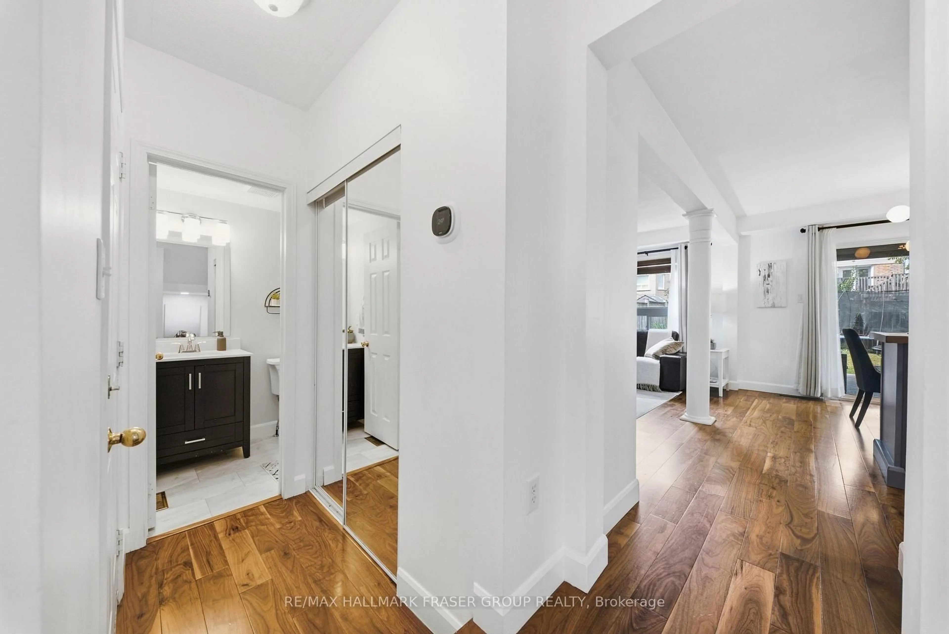
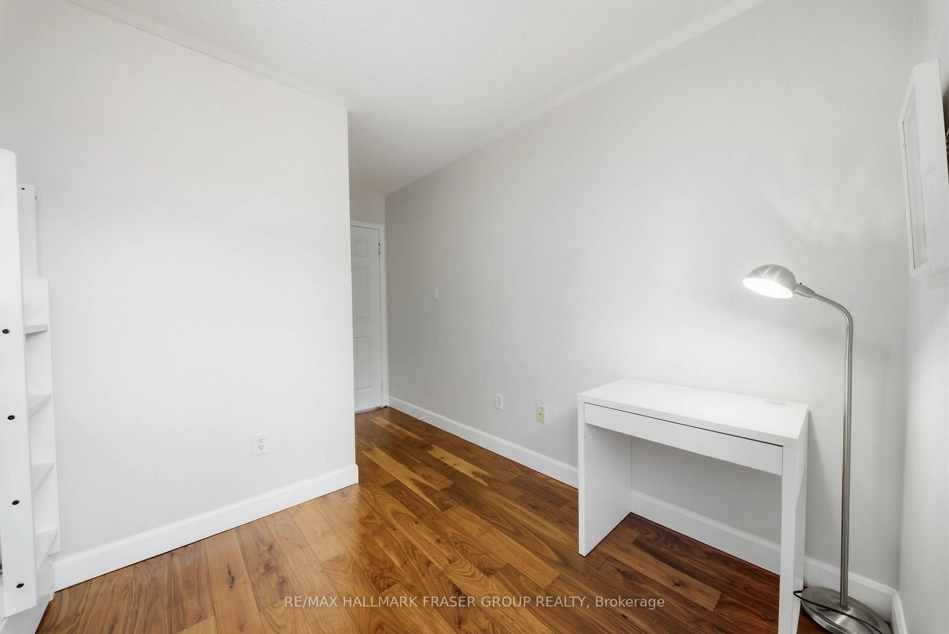
46 Childs Court is a home that uses its space well. Tucked on a quiet Bowmanville court, this 3-bedroom, 2.5-bath link home pairs a connected main-floor layout with a generous backyard and meaningful updates where they matter. Engineered hardwood carries through the main floor and hallways, bringing warmth and continuity. The living room centres on a gas fireplace with a classic mantel, while the kitchen offers generous prep space, a breakfast peninsula, tiled backsplash and an easy connection to the dining area and rear yard. Natural light reaches the main living spaces from both front and back. Sliding doors extend the main floor to an 18' x 12' composite deck and 2025 louvered pergola, an outdoor space that feels like another room when the weather cooperates. Beyond it, the large fenced yard leaves room for play, gardening or simply more breathing room. Upstairs are three bedrooms, including a primary with ensuite. The finished lower level adds flexible space for a home office, media room, play area or workout zone. Key updates include roof shingles (2020), Trane furnace (2020), Navien tankless water heater (2026), humidifier (2021), Ecobee smart thermostat and updated bedroom flooring. With an attached single-car garage, private driveway, neighbourhood parks and Charles Bowman Public School close by, plus convenient access to shopping, downtown Bowmanville, transit and major routes, this is a well-kept home positioned for everyday life-and what comes next.
Property Details
Interior
Features
Main Floor
Kitchen
3.07 x 4.8hardwood floor / Stainless Steel Appl / W/O To Yard
Living
4.37 x 2.95hardwood floor / Fireplace / O/Looks Backyard
Breakfast
3.07 x 4.8hardwood floor / W/O To Deck / Combined W/Kitchen
Exterior
Features
Parking
Garage spaces 1
Garage type Built-In
Other parking spaces 3
Total parking spaces 4
Property History
1