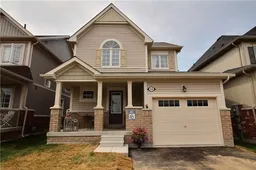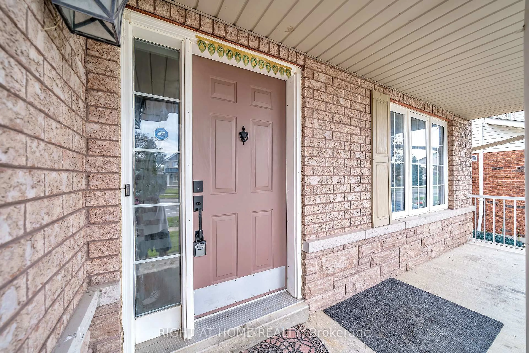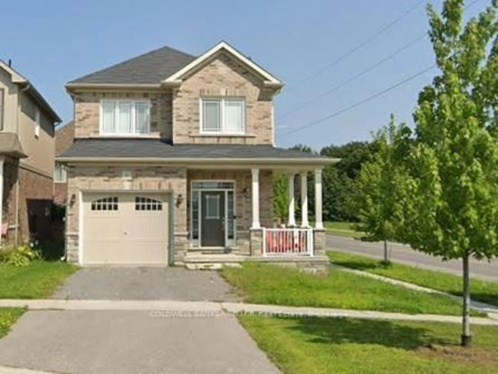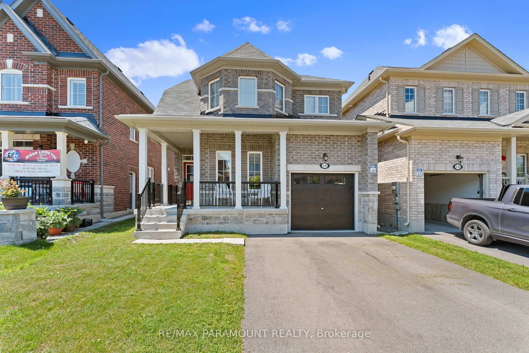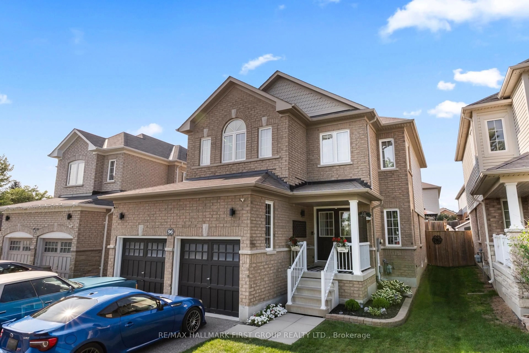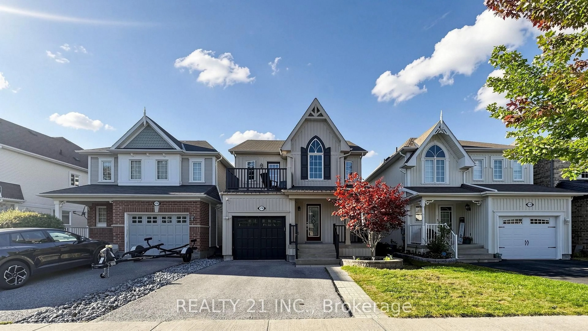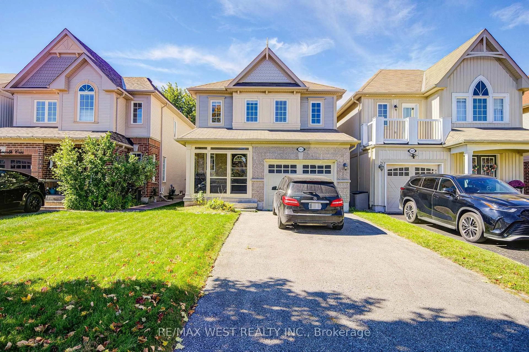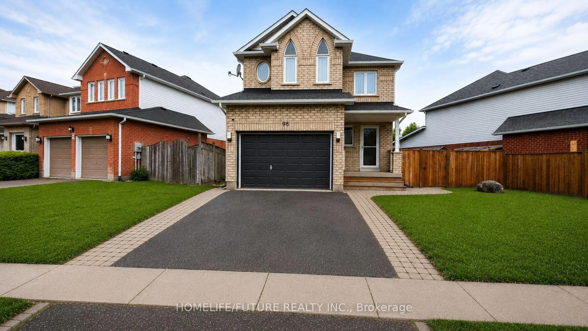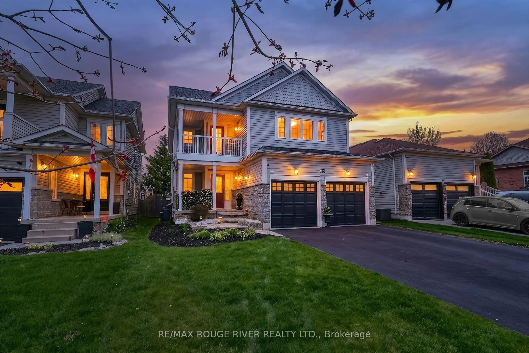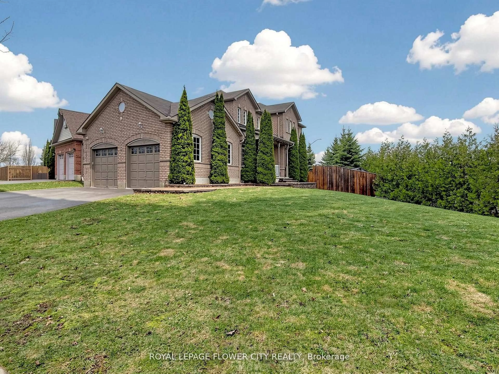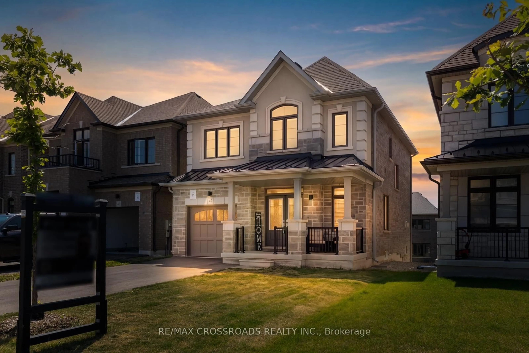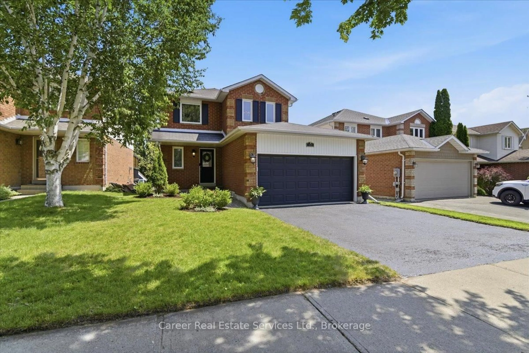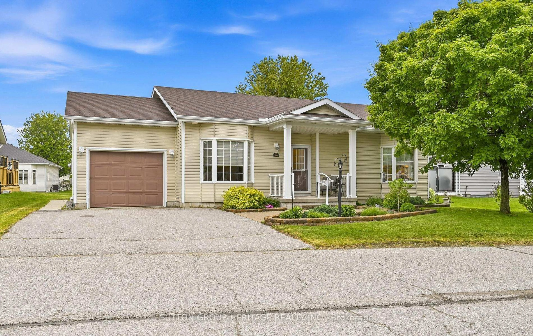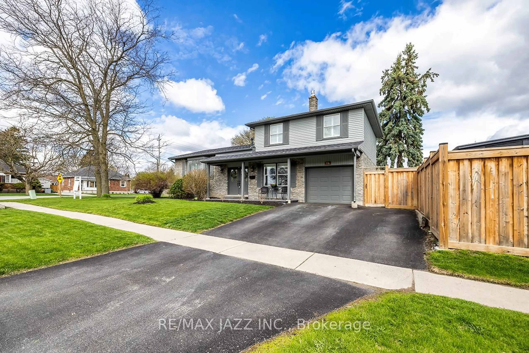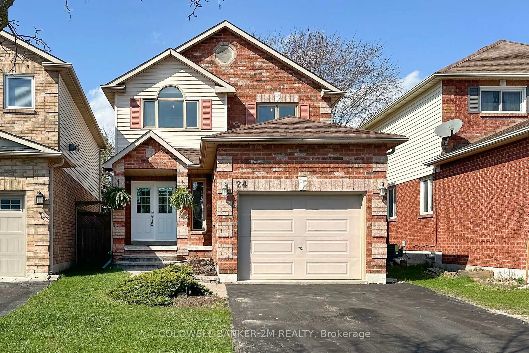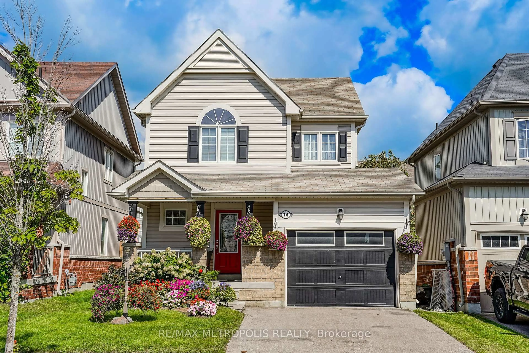
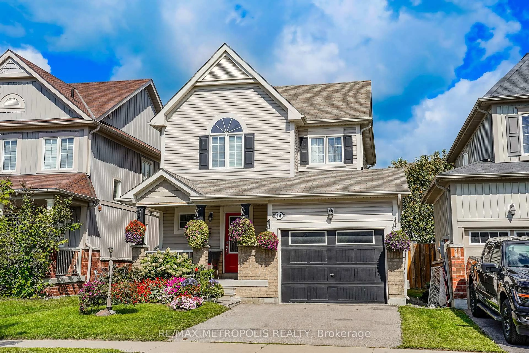
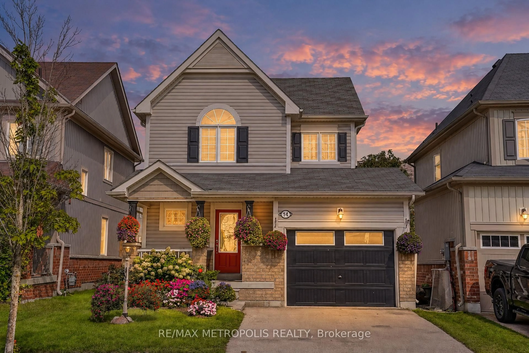
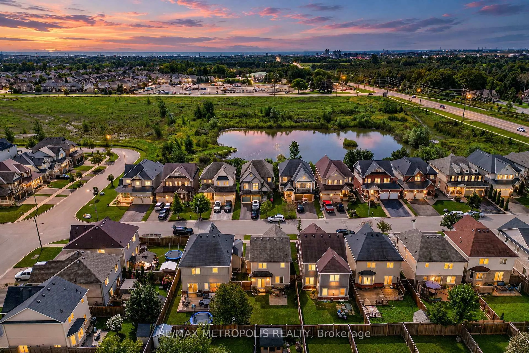
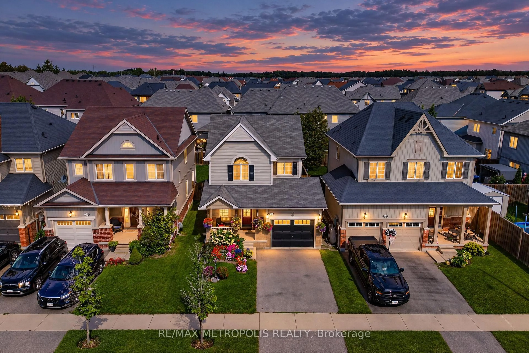
Home with vinyl exterior material, street for 14 Richard Davies Cres, Clarington Ontario L1C 0N9
3 hours on Market

14 Richard Davies Cres, Clarington, Ontario L1C 0N9

Detached
3
4
~1100-1500 sqft
$887,000
Get pre-qualifiedPowered by nesto
Detached
3
4
~1100-1500 sqft

Contact us about this property

Call

Highlights

Property Estimate

Days on market3 hours

Estimated valueNot available

Price/Sqft$699/sqft

Monthly cost

Open Calculator

Description

Welcome to this beautiful home in the highly sought-after Northglen community! Featuring a bright and spacious open-concept layout with an abundance of natural light, this home offers a perfect blend of comfort and functionality. The inviting living room showcases beautiful hardwood flooring, while the well-appointed custom built kitchen features quartz countertops, stainless steel appliances, Porcelain tiles, and a convenient walkout to the private, fully fenced backyard. Enjoy the convenience of direct garage access to the home. Walk up the Oak Staircase to The spacious primary bedroom that offers a peaceful retreat with a walk-in closet, 4-piece ensuite, and plenty of natural light. This Home Also Boasts A Large Rec Room, Perfect For The Family To Enjoy Movie Nights. A wonderful opportunity to own a beautiful home in a desirable community, close to everyday amenities and everything you need. Don't miss this one!


Property Details

Style2-Storey
View-
Age of property6-15
SqFt~1100-1500 SqFt
Lot Size3,235 SqFt(98.51 x 32.84)
Parking Spaces2
MLS ®NumberE13761020
Community NameBowmanville
Data SourceTRREB
Listing byRE/MAX METROPOLIS REALTY

Features

Heating: Forced Air
Cooling: Central Air
Basement: Finished

Features

Lot size: 3,235 SqFt

Parking

Garage spaces 1

Garage type Attached

Other parking spaces 1

Total parking spaces 2


Property History
Sep 9, 2026
ListedActive
$887,000
3 hours on market
history photo preview47
Listing by trreb®
Property listed by RE/MAX METROPOLIS REALTY, Brokerage
Agent Banner Image
Interested in this property?Get in touch to get the inside scoop.

Market Data - Bowmanville

Geo Zone Map ThumbnailBowmanville

Balanced Market

View Market Data

Detached house - for the past 30 days

Buyer's market Seller's market

Avg. Days on Market

Past 30 days

28 days

Compared to

2025

27 days

2024

20 days

2023

17 days

New Listings

Past 30 days

65 listings

Compared to

2025

97 listings

2024

96 listings

2023

70 listings

Units sold

Past 30 days

28 units

Compared to

2025

40 units

2024

48 units

2023

47 units

Median Sold Price

Past 30 days

$780,500

Compared to

2025

$826,000

2024

$833,000

2023

$906,000


Population and Demographics

Overview

Total population 41758
Average household income $127,589

Age (%)

0 to 19
26%
20 to 34
19%
35 to 49
21%
50 to 64
18%
65 and plus
15%

Household composition (%)

Single family
74%
Single person
23%
Multi person
3%
Multi family
1%

Mother tongue (%)

English
93%
Others
4%
French
1%

House tenancy (%)

Owners
80%
Renters
20%

What’s nearby?Essentials within 5 km

Local Logic

Transportation Scores

Estimated Budget