3 days on Market

124 Aspen Springs Dr #306, Clarington, Ontario L1C 0G8

In the same building:
-
Condo
2
1
~800-899 sqft
$499,900
Get pre-qualifiedPowered by nesto
Condo
2
1
~800-899 sqft

Contact us about this property

Call

Highlights

Property Estimate

Days on market3 days

Estimated valueNot available

Price/Sqft$590/sqft

Monthly cost

Open Calculator

Description

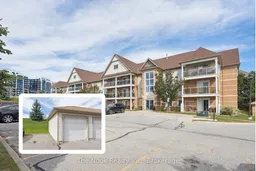
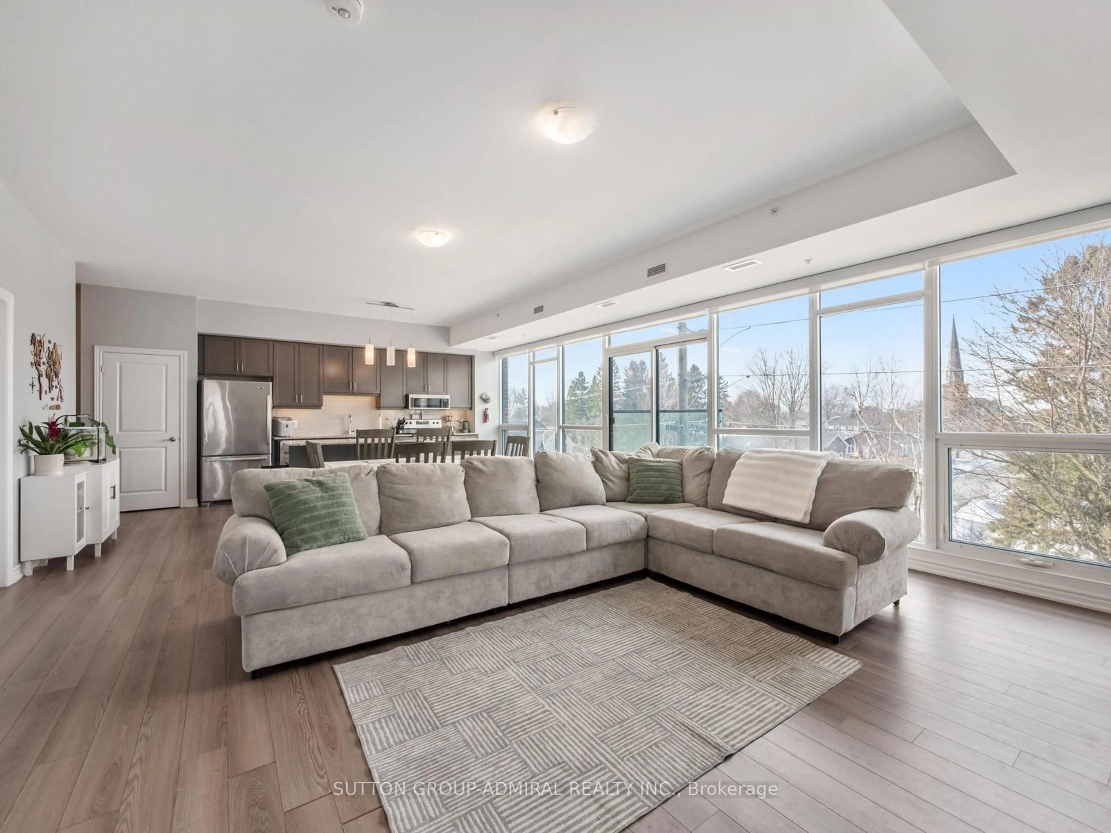
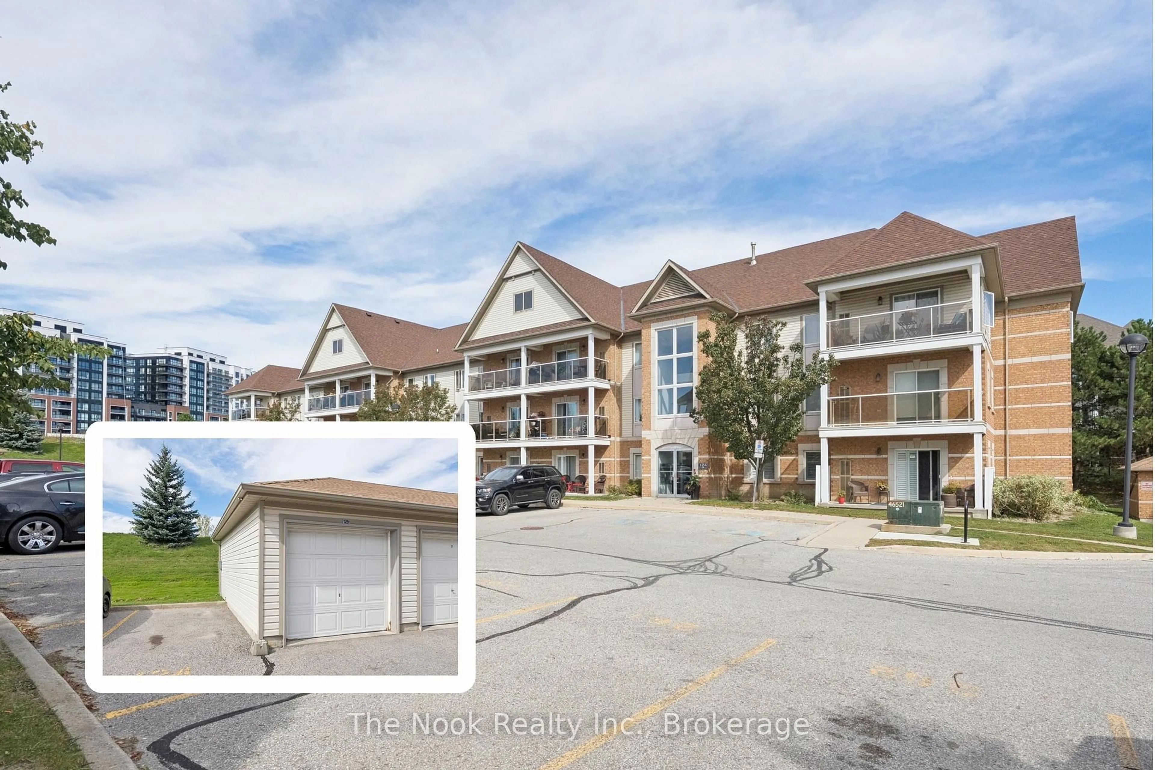
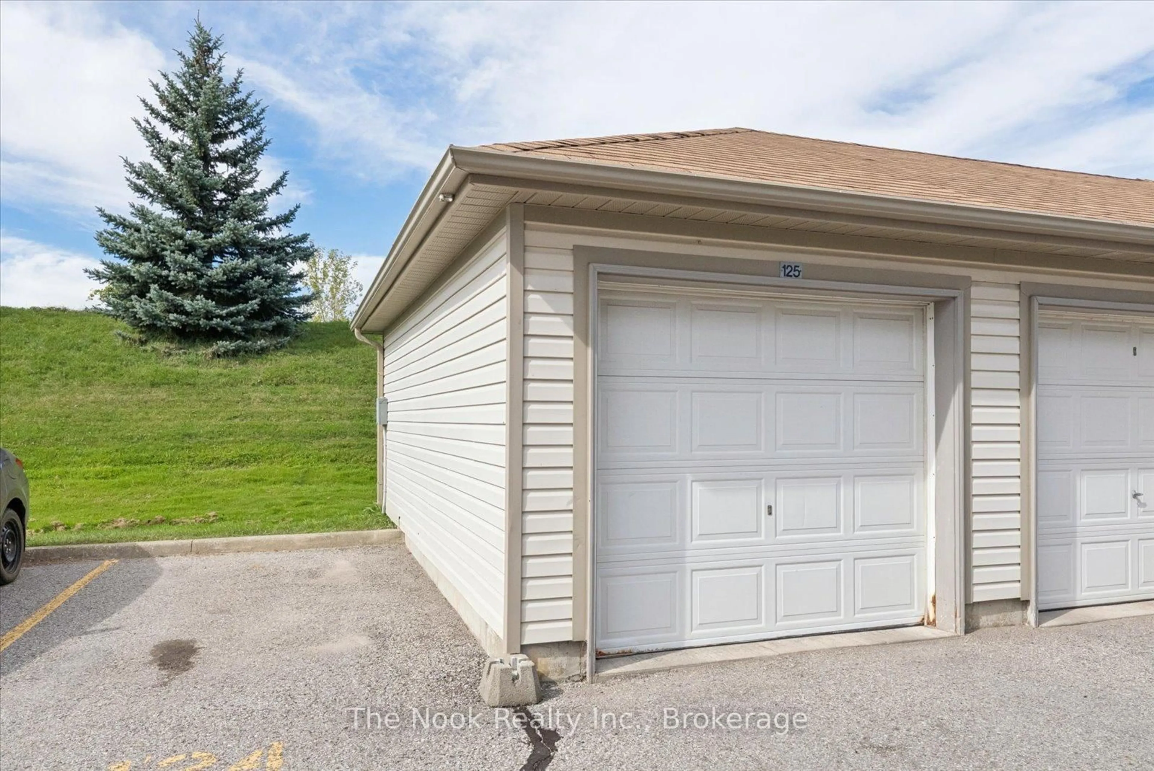
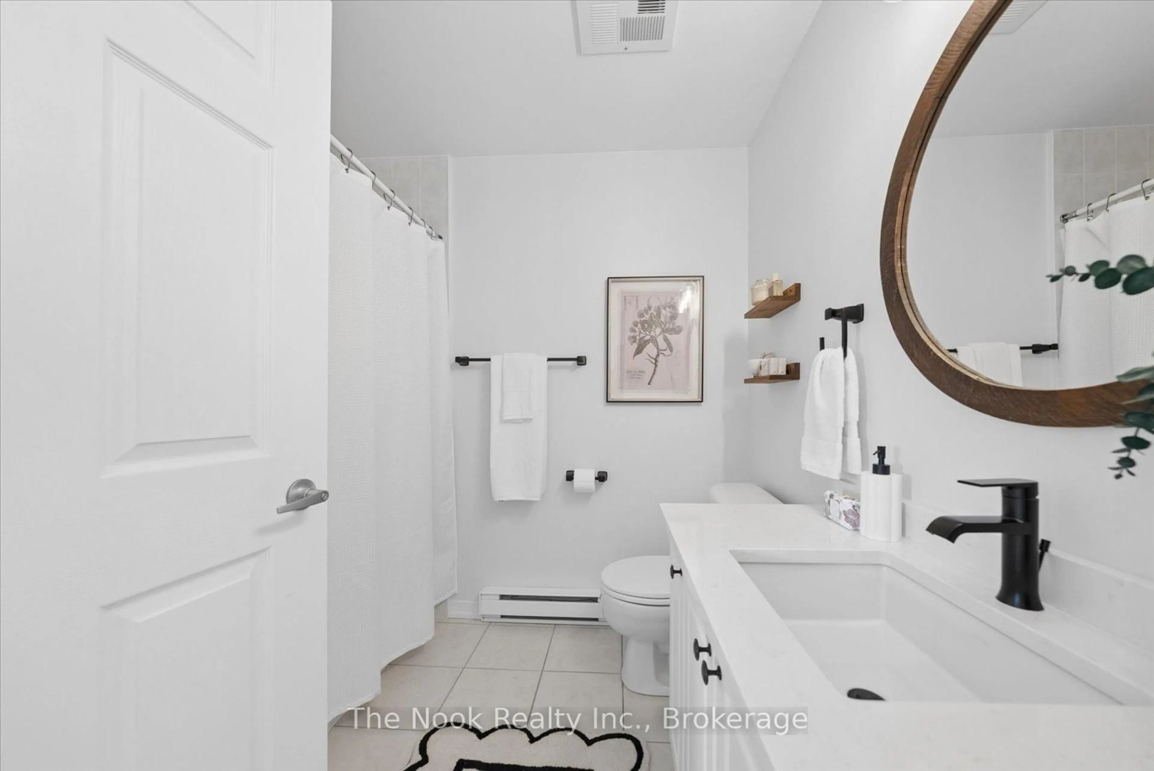
Rarely offered corner unit with garage and dining area! This immaculately maintained unit offers incredible extras, including an owned garage, dedicated dining area, second surface parking space, and 2 storage lockers. The large western facing balcony and additional windows in both the living and dining areas fills this spacious unit with an abundance of natural light throughout the day. Plenty of room to gather in the updated kitchen, featuring a separate dining area, breakfast bar, quartz countertops, contemporary finishes and a convenient pantry. The primary bedroom includes a walk-in closet, with hallway linen closet and an oversized foyer closet offering additional storage. Enjoy access to building amenities including an exercise room and party room, with shopping, schools, transit, recreation facilities and major highways all close by. Pet-free and no noise from above. With pride of ownership evident throughout, this home is truly move-in ready - just unpack and enjoy!


Property Details

StyleApartment
View-
Age of property-
SqFt~800-899 SqFt
Lot Size-
Parking Spaces2
MLS ®NumberE13833550
Community NameBowmanville
Data SourceTRREB
Listing byThe Nook Realty Inc.

Features

Heating: Forced Air
Cooling: Central Air

Main Floor

Living

5.11 x 3.9

W/O To Balcony / West View / Large Window

Dining

3.02 x 5.48

Combined W/Kitchen / Breakfast Area / Large Window

Kitchen

3.02 x 5.48

Combined W/Dining / Pantry / Quartz Counter

Primary

3.26 x 3.03

W/I Closet


Features

Patio: Open
Balcony: Open

Parking

Garage spaces 1

Garage type Surface

Other parking spaces 1

Total parking spaces 2


3Story
Amenities

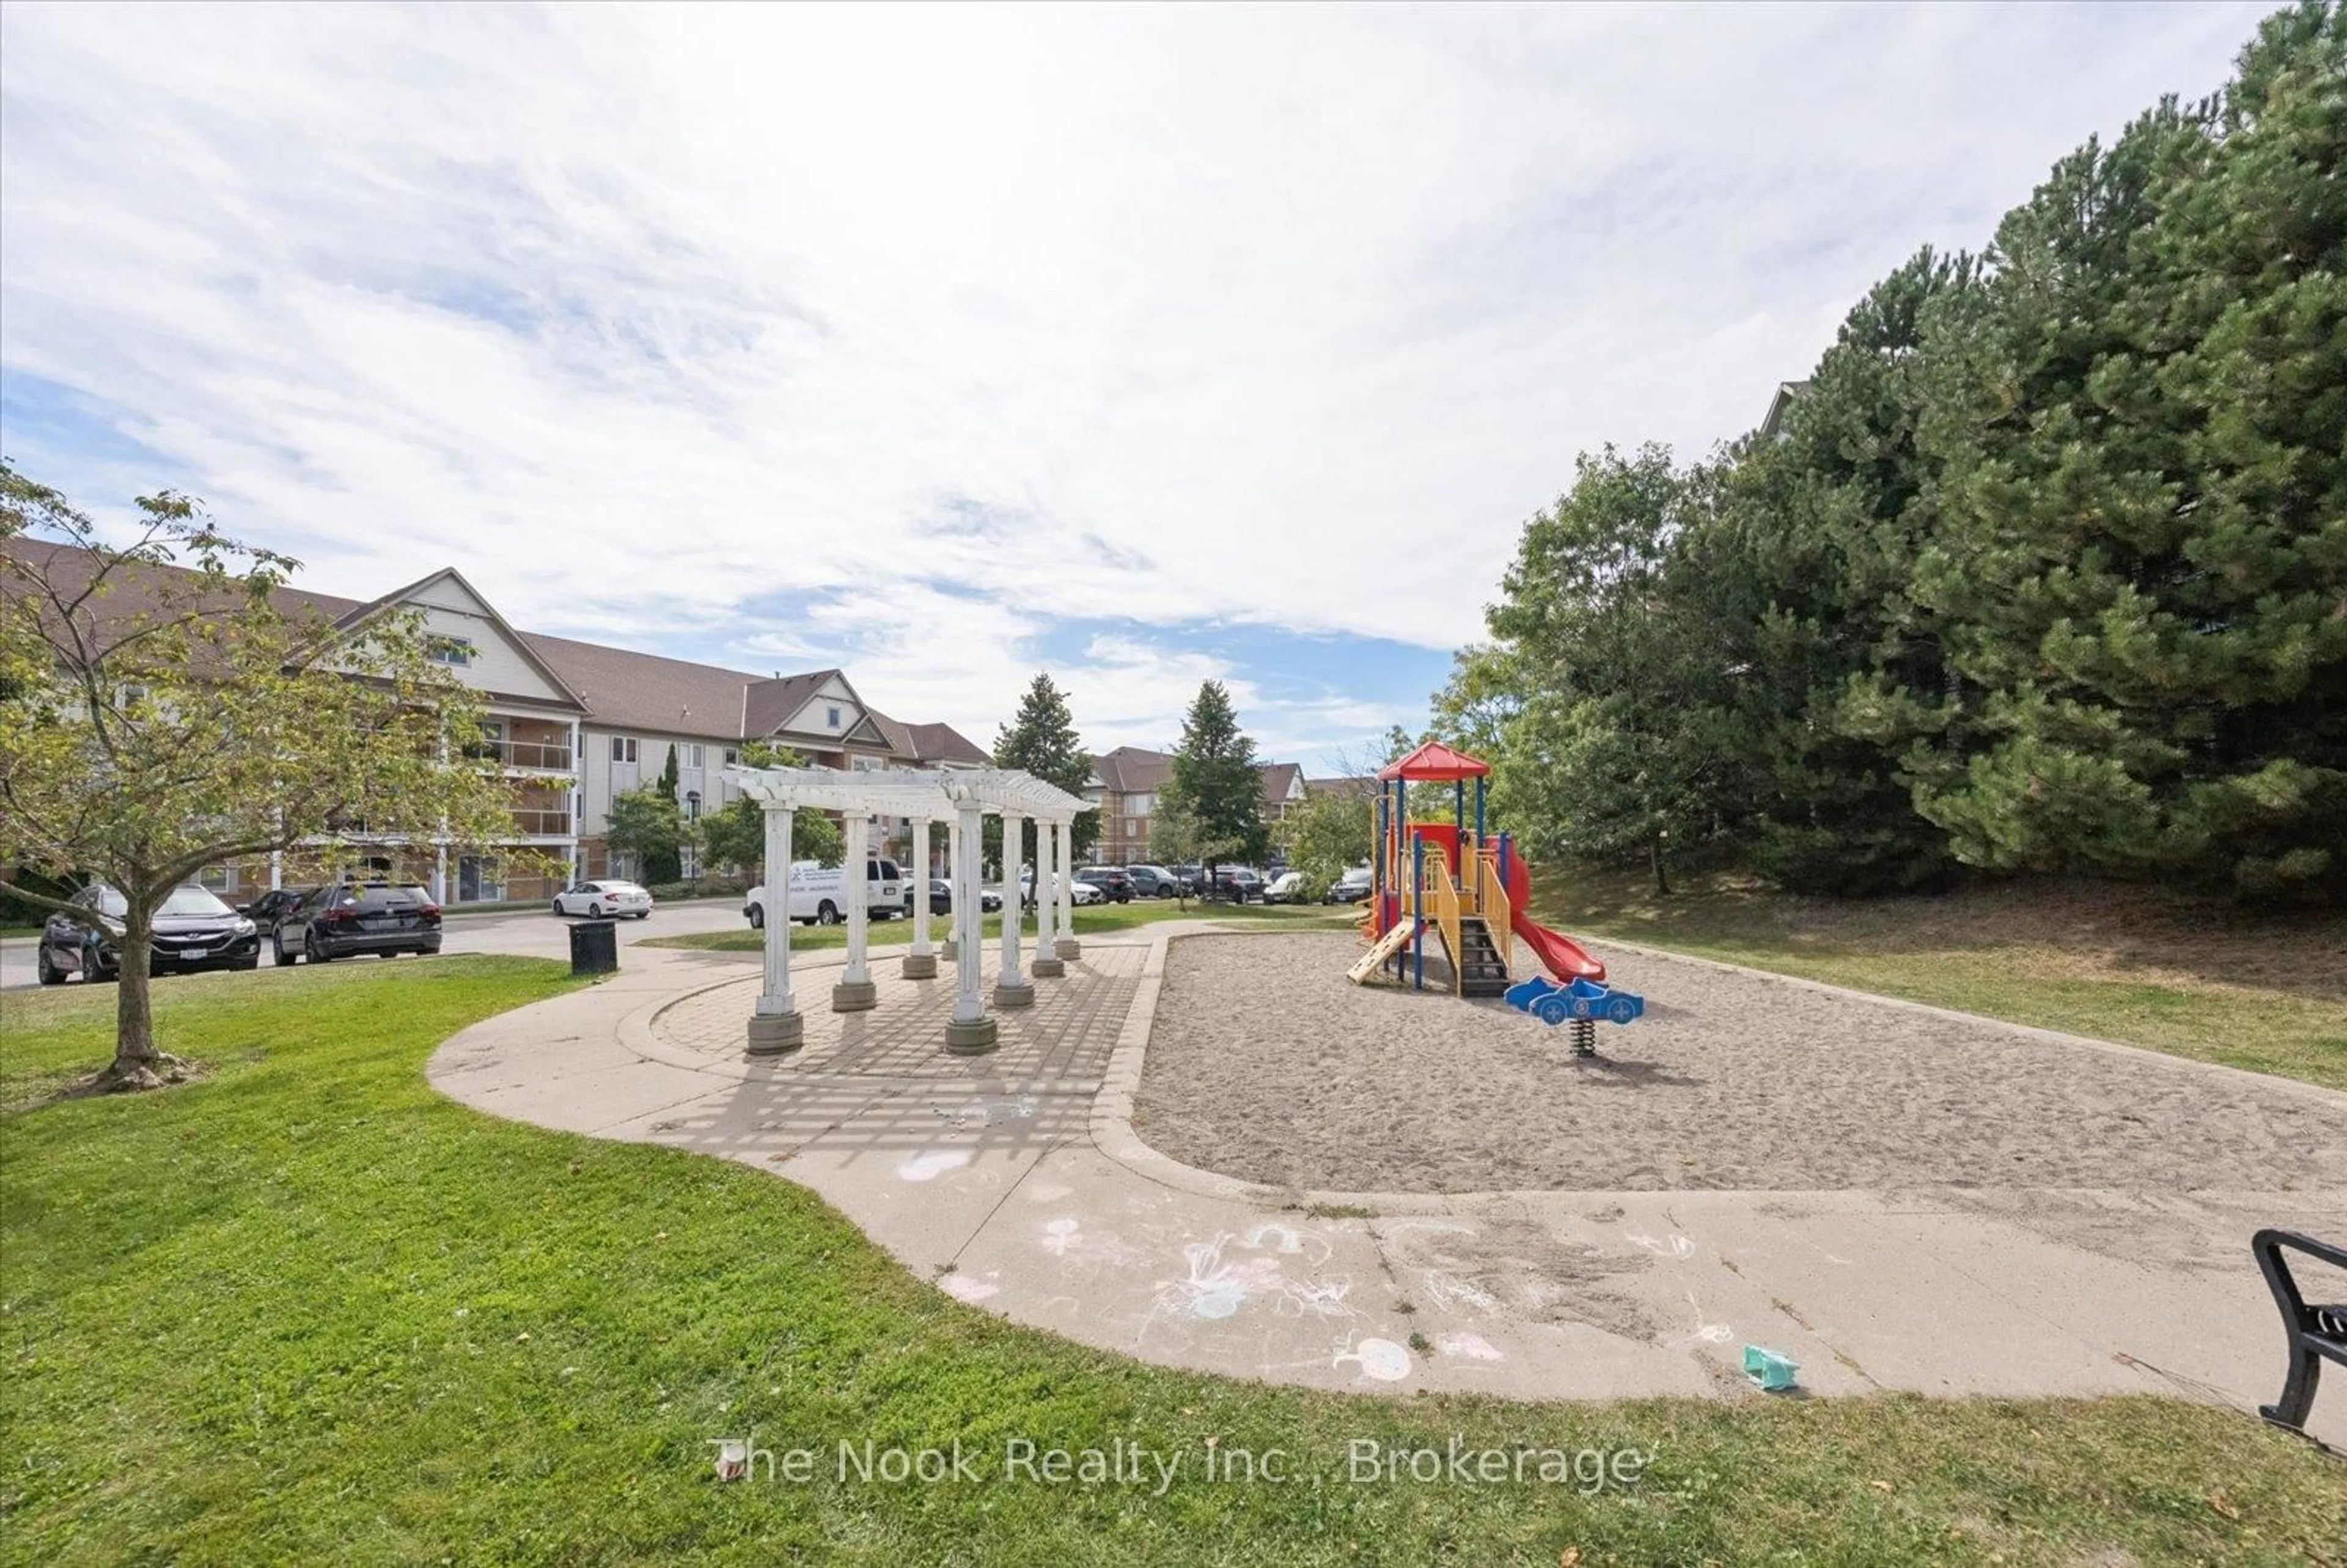
Bbqs Allowed, Exercise Room, Party/Meeting Room, Playground, Visitor Parking

Inclusions
Hydro
Water
Parking
Cable
Heat

Property History

Sep 28, 2026
ListedActive
$499,900
3 days on market
history photo preview22
Listing by trreb®
Property listed by The Nook Realty Inc., Brokerage
Agent Banner Image
Interested in this property?Get in touch to get the inside scoop.
Population and Demographics

Overview

Total population 41758
Average household income $127,589

Age (%)

0 to 19
26%
20 to 34
19%
35 to 49
21%
50 to 64
18%
65 and plus
15%

Household composition (%)

Single family
74%
Single person
23%
Multi person
3%
Multi family
1%

Mother tongue (%)

English
93%
Others
4%
French
1%

House tenancy (%)

Owners
80%
Renters
20%

What’s nearby?Essentials within 5 km

Local Logic

Transportation Scores

Estimated Budget