23 hours on Market

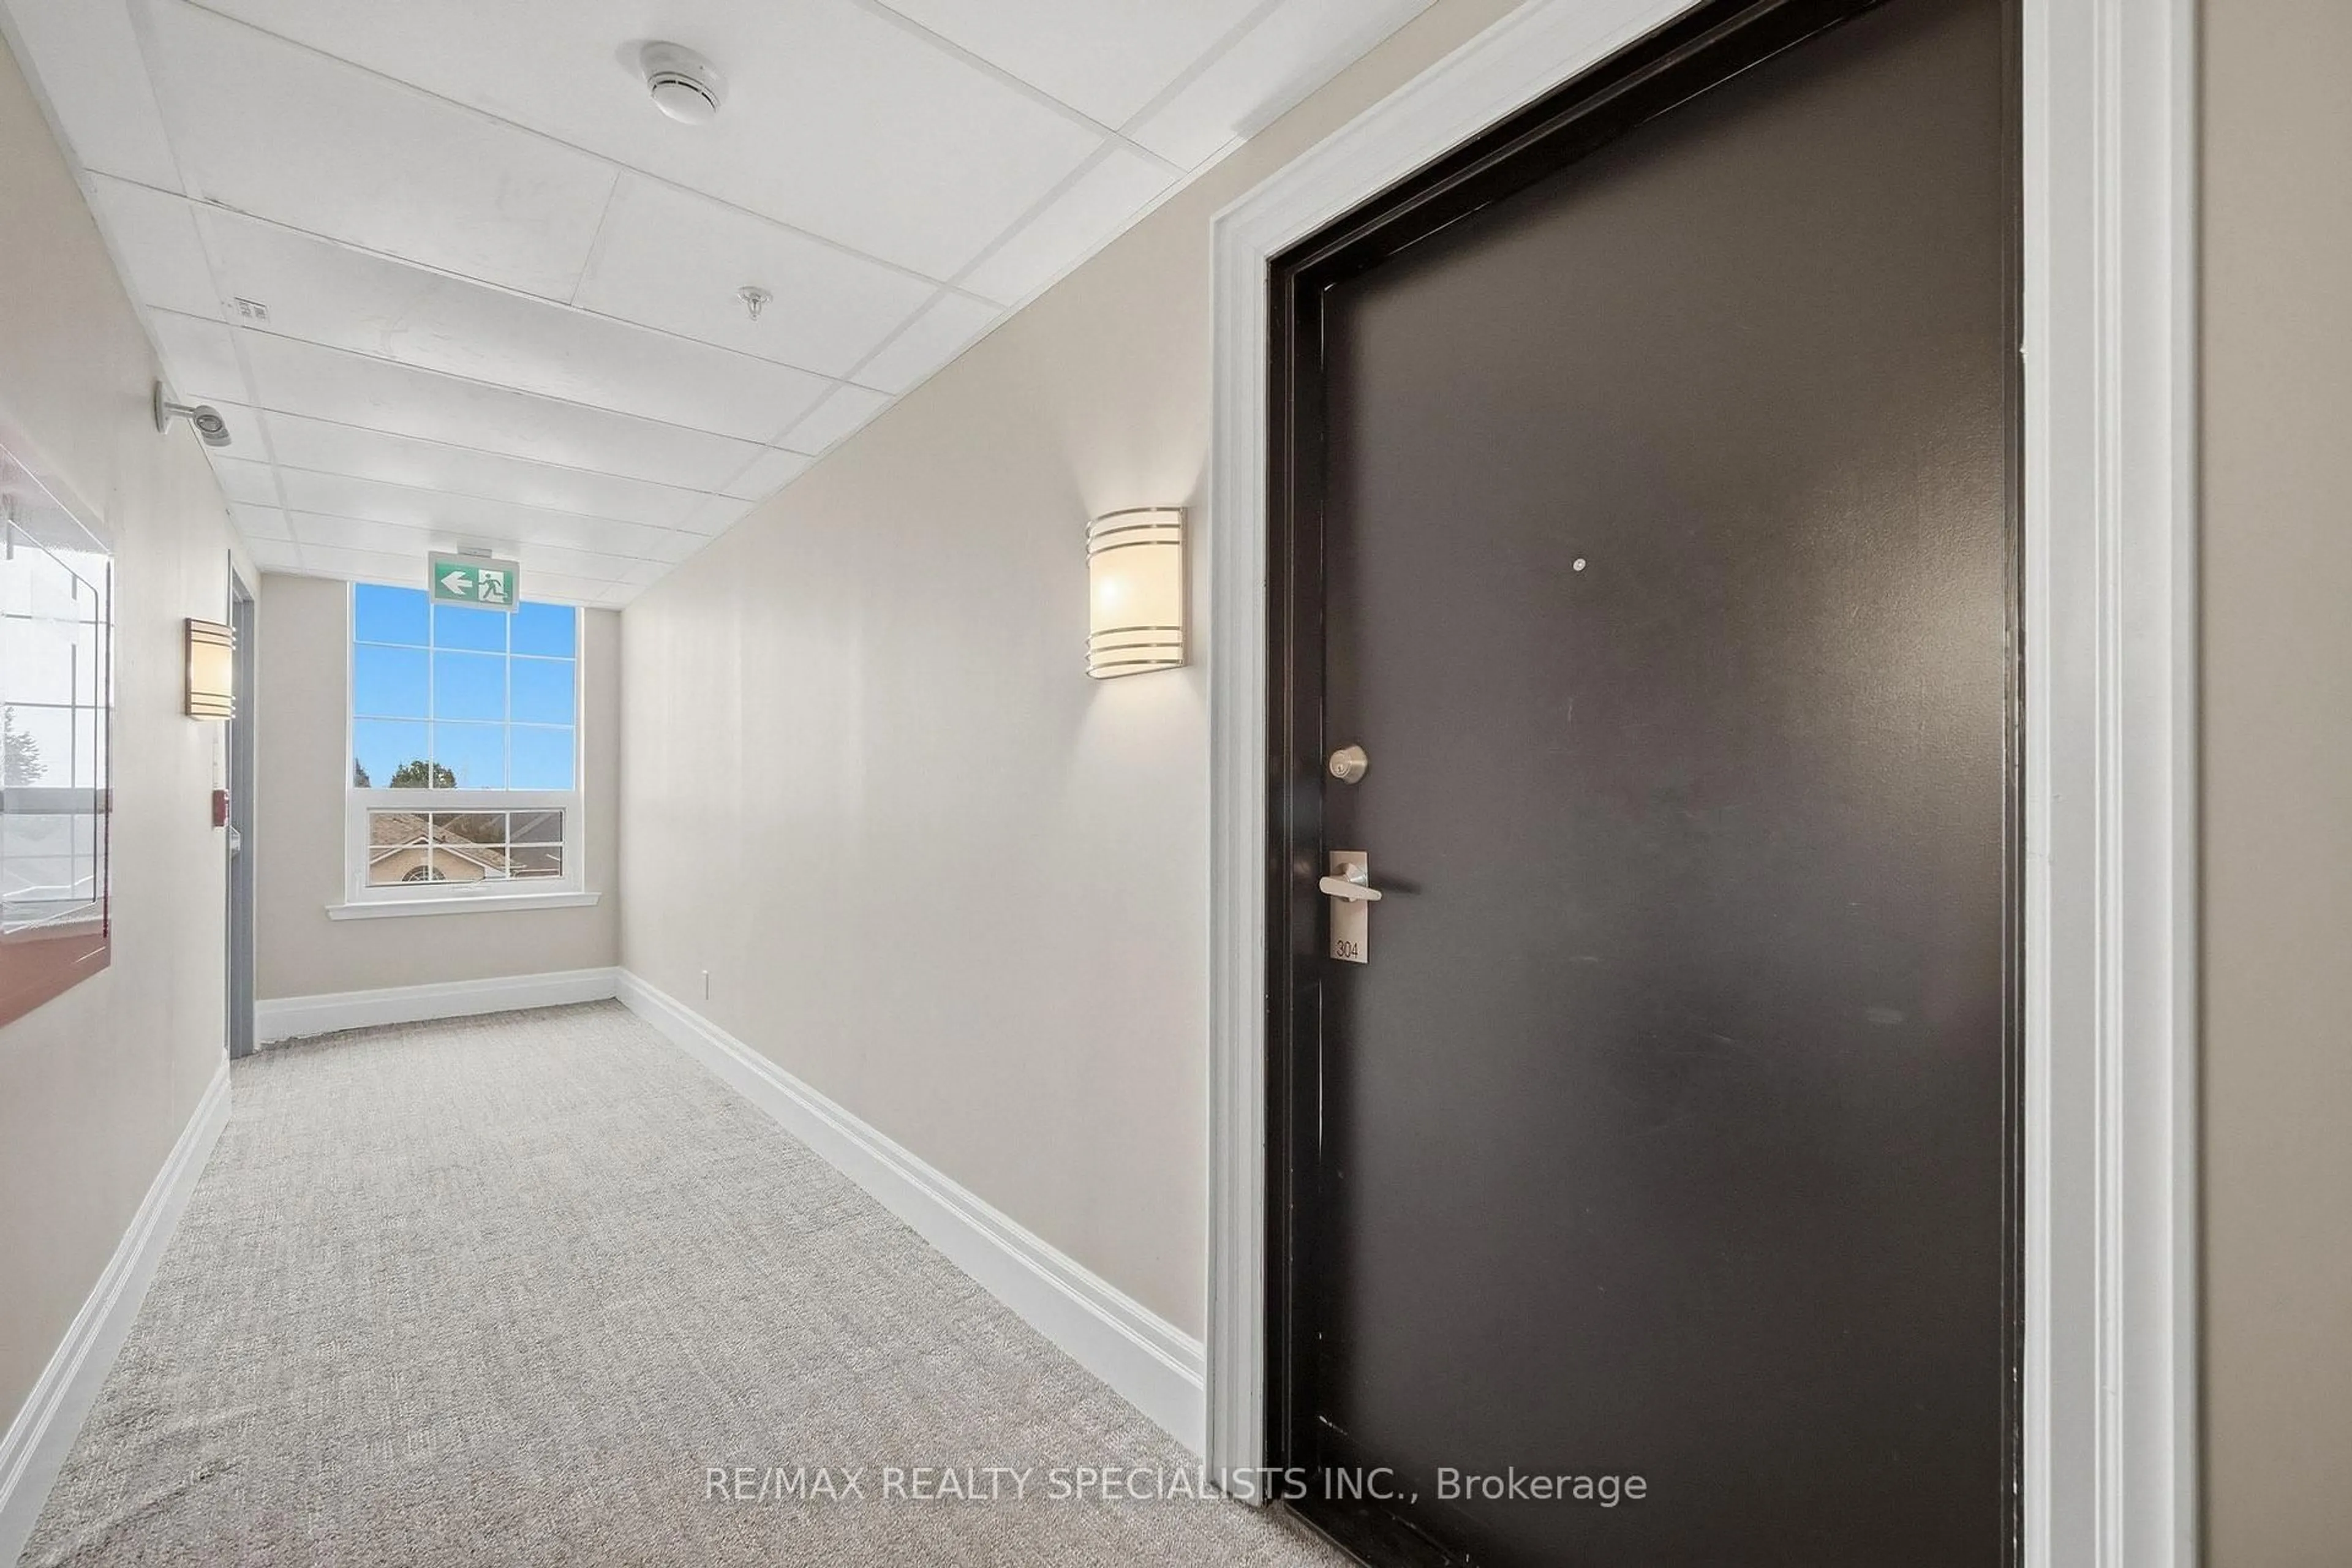
395 LAKEBREEZE Dr #308, Clarington, Ontario L1B 0A5

In the same building:
-
Condo
1
1
~600-699 sqft
$529,000
Get pre-qualifiedPowered by nesto
Condo
1
1
~600-699 sqft

Contact us about this property

Call

Highlights

Property Estimate

Days on market23 hours

Estimated valueNot available

Price/Sqft$819/sqft

Monthly cost

Open Calculator

Description

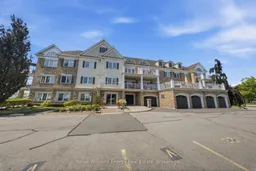
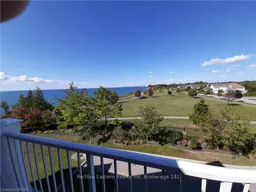
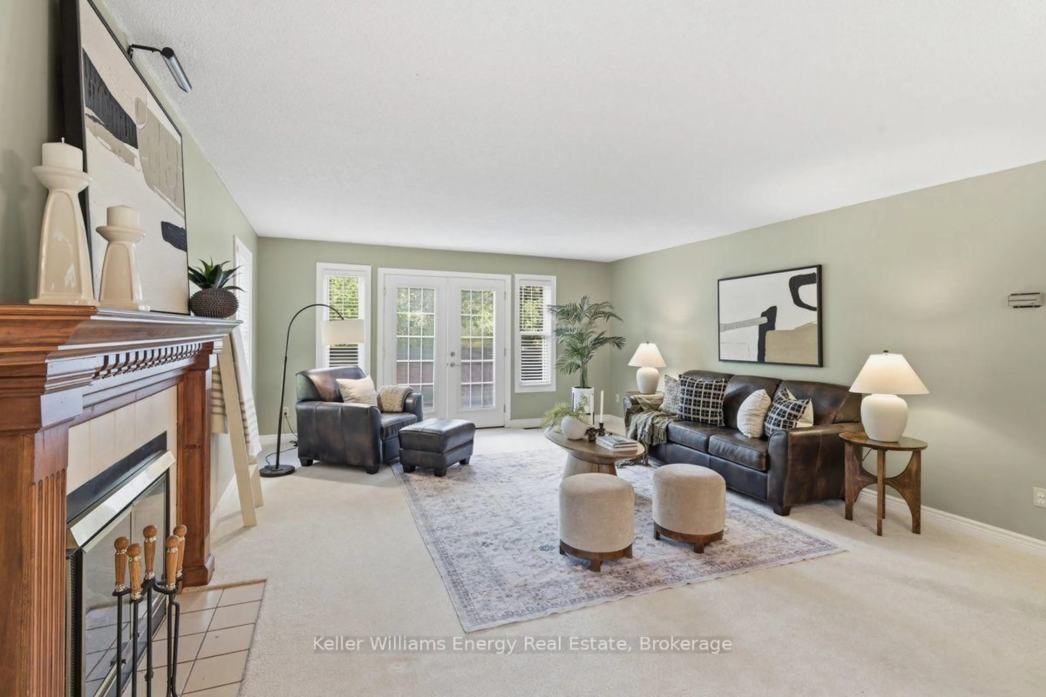
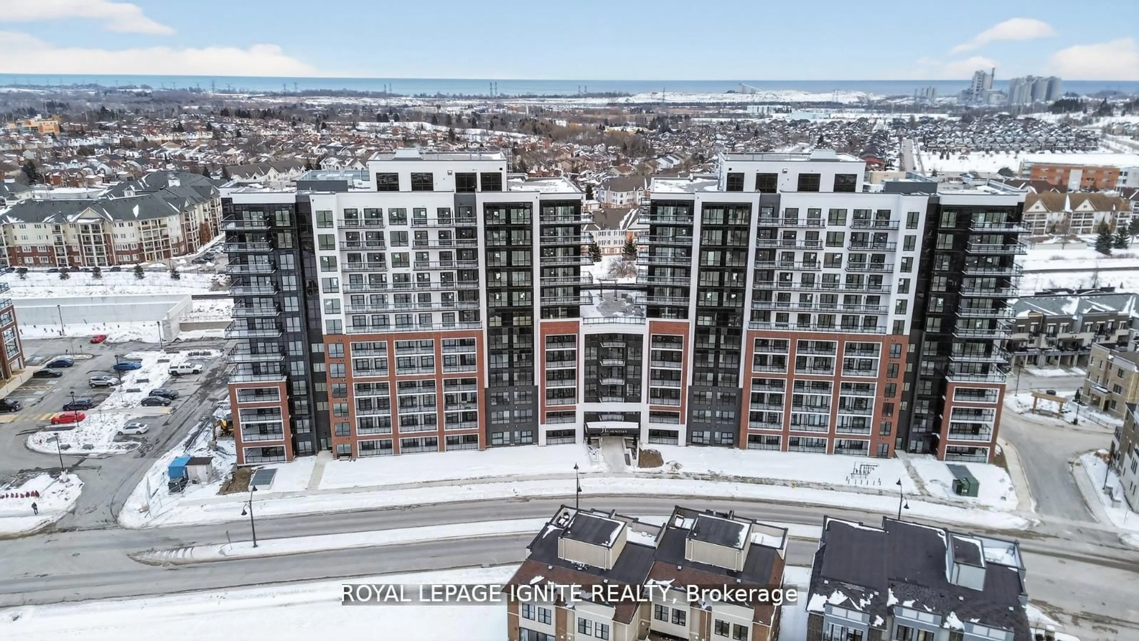
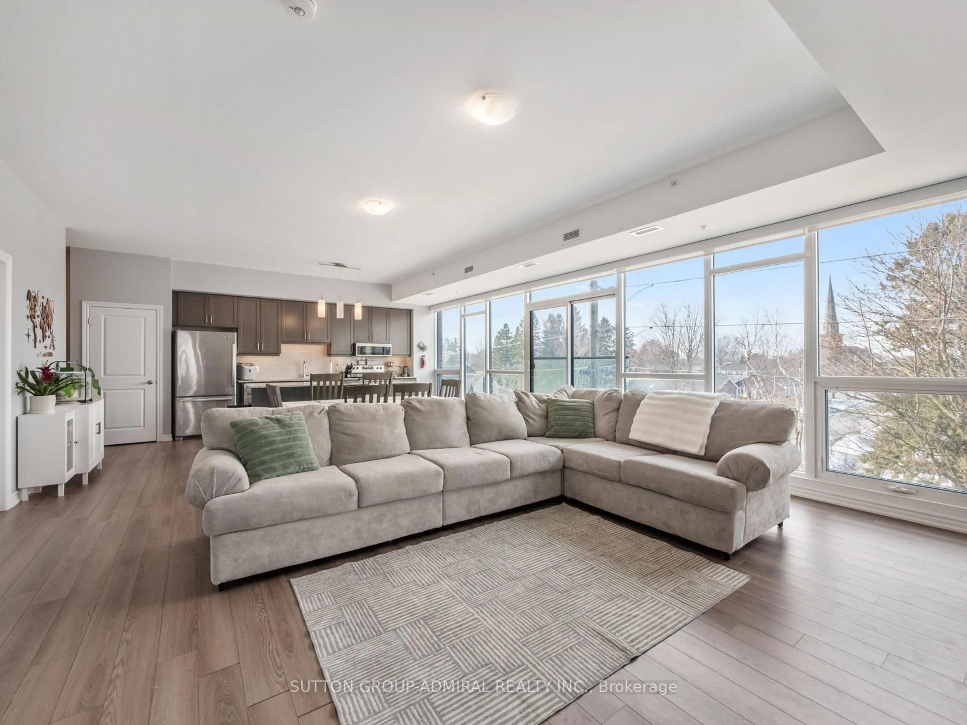
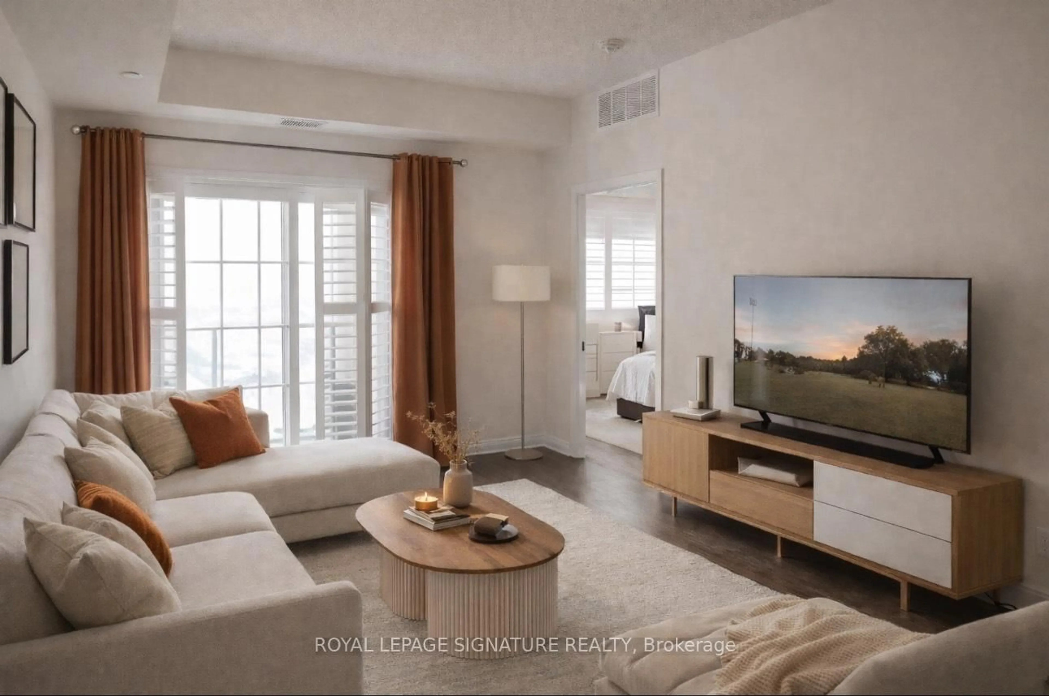
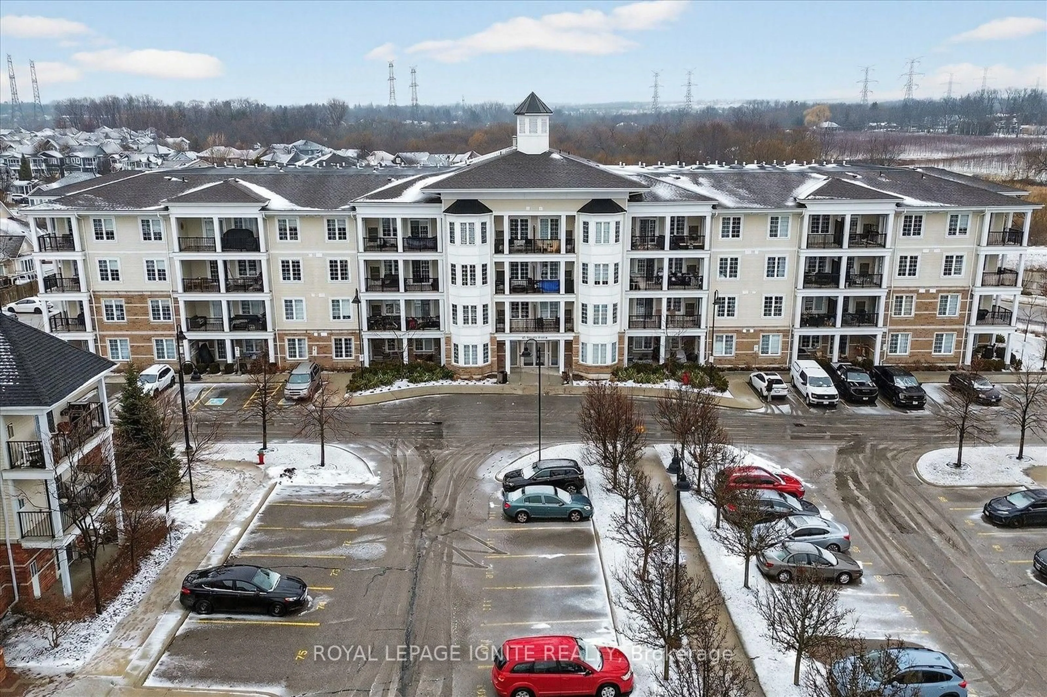
Chic Lakefront Living at the Port of Newcastle! Welcome to this beautifully redesigned 1-bedroom, 1-bathroom condo in the sought-after Port of Newcastle. Completely reimagined in 2024, this stylish home blends modern design with effortless lakeside living. The open-concept interior features vinyl flooring throughout, custom designer accents, and an abundance of natural light. The sleek kitchen is finished with a quartz countertop, while the bathroom continues the elevated look with a coordinating quartz vanity.The spacious bedroom offers exceptional functionality with custom built-in cabinetry, providing plenty of storage while maintaining a clean, sophisticated aesthetic. Step outside and enjoy beautiful views overlooking Lake Ontario, along with easy access to scenic walking trails. Whether you're enjoying your morning coffee, taking an evening stroll, or simply soaking in the peaceful surroundings, this home offers the perfect balance of chic contemporary living and a relaxed waterfront lifestyle. Extras: Completely redesigned in 2024. Stylish. Bright. Turnkey. Lake views. 2 Parking spots, 1 locker (additional locker at a cost). Ownership includes a Membership to the Admirals Walk Clubhouse - enjoy a fully equipped gym, oversized indoor pool, steam room, sauna, library, tennis courts, on-site restaurant (transfer fee applies)


Property Details

StyleApartment
ViewLake, Panoramic, Water
Age of property-
SqFt~600-699 SqFt
Lot Size-
Parking Spaces2
MLS ®NumberE13666452
Community NameNewcastle
Data SourceTRREB
Listing byKeller Williams Energy Real Estate

Features

Heating: Forced Air
Cooling: Central Air

Main Floor

Bathroom

1.65 x 2.43

Quartz Counter / Vinyl Floor / 4 Pc Bath

Kitchen

2.26 x 2.26

Quartz Counter / Vinyl Floor / Pantry

Living

4.57 x 3.47

Vinyl Floor / Combined W/Dining / W/O To Balcony

Primary

3.96 x 3.78

Vinyl Floor / Large Closet / Large Window


Features

Patio: Open
Balcony: Open

Parking

Garage spaces 1

Garage type Attached

Other parking spaces 1

Total parking spaces 2


3Story
Elevator
Inclusions
Hydro
Water
Parking
Cable
Heat

Property History

Aug 12, 2026
ListedActive
$529,000
23 hours on market
history photo preview38
Listing by trreb®
Property listed by Keller Williams Energy Real Estate, Brokerage
Agent Banner Image
Interested in this property?Get in touch to get the inside scoop.
Market Data - Newcastle

Geo Zone Map ThumbnailNewcastle

Strong Buyer's Market

View Market Data

Condo - for the past 30 days

Buyer's market Seller's market

Avg. Days on Market

Past 30 days

45 days

Compared to

2025

45 days

2024

26 days

2023

44 days

New Listings

Past 30 days

10 listings

Compared to

2025

8 listings

2024

10 listings

2023

9 listings

Units sold

Past 30 days

3 units

Compared to

2025

8 units

2024

4 units

2023

12 units

Median Sold Price

Past 30 days

$535,000

Compared to

2025

$535,000

2024

$683,250

2023

$544,990


Population and Demographics

Overview

Total population 6763
Average household income $139,495

Age (%)

0 to 19
24%
20 to 34
16%
35 to 49
19%
50 to 64
20%
65 and plus
20%

Household composition (%)

Single family
75%
Single person
23%
Multi person
2%
Multi family
0%

Mother tongue (%)

English
93%
Others
4%
French
1%

House tenancy (%)

Owners
86%
Renters
14%

What’s nearby?Essentials within 5 km

Local Logic

Transportation Scores

Estimated Budget