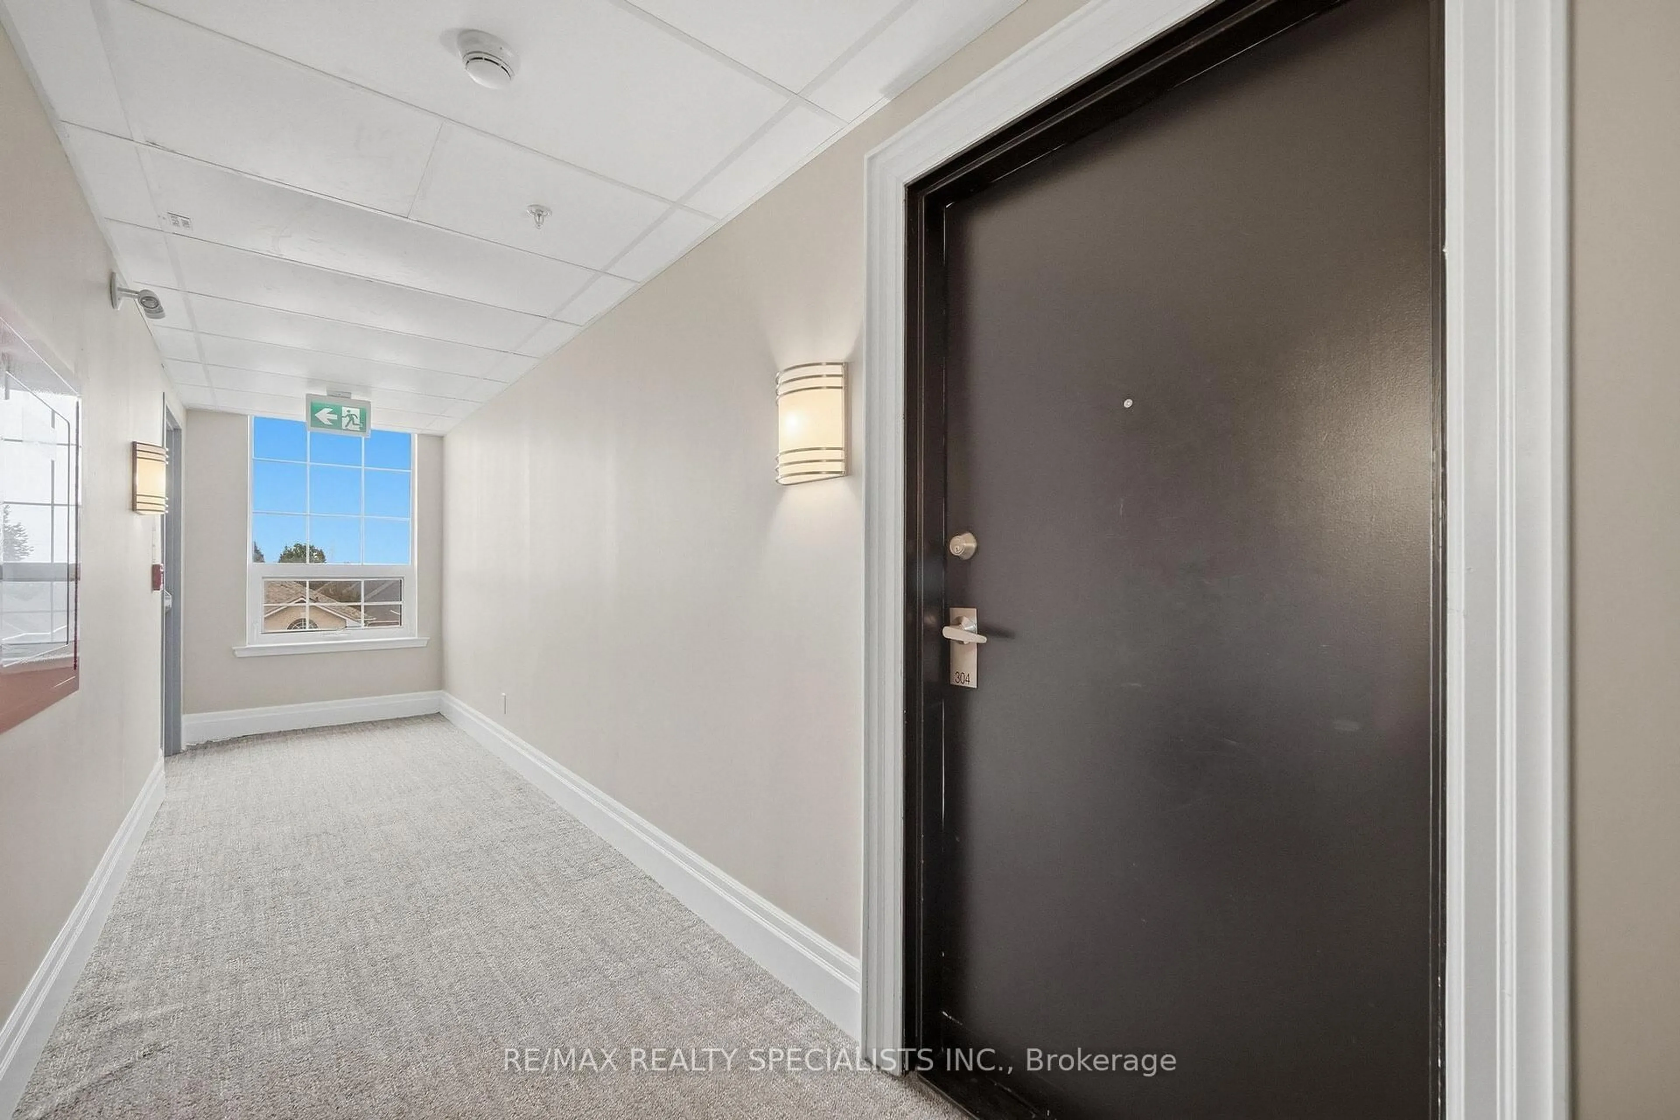
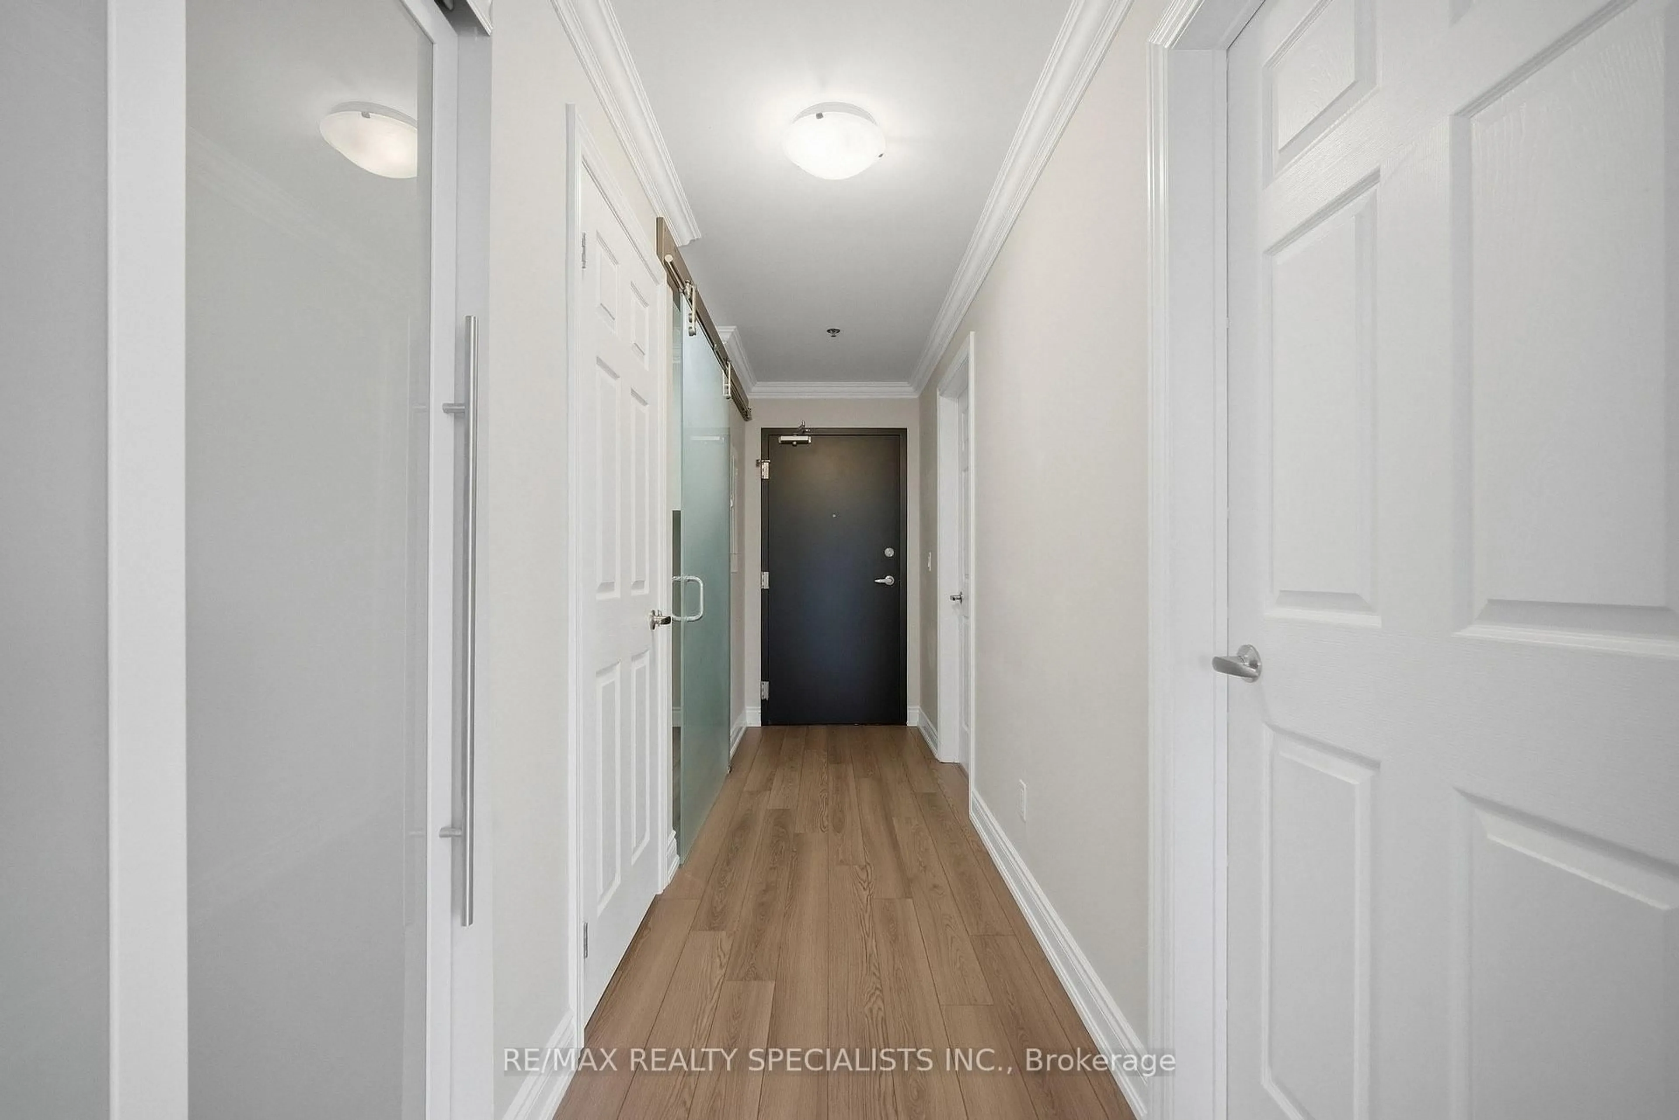
21 Brookhouse Dr #304, Clarington, Ontario L1B 0V4
Contact us about this property
Highlights
Estimated valueThis is the price Wahi expects this property to sell for.
The calculation is powered by our Instant Home Value Estimate, which uses current market and property price trends to estimate your home’s value with a 90% accuracy rate.Not available
Price/Sqft$417/sqft
Monthly cost
Open Calculator
Description
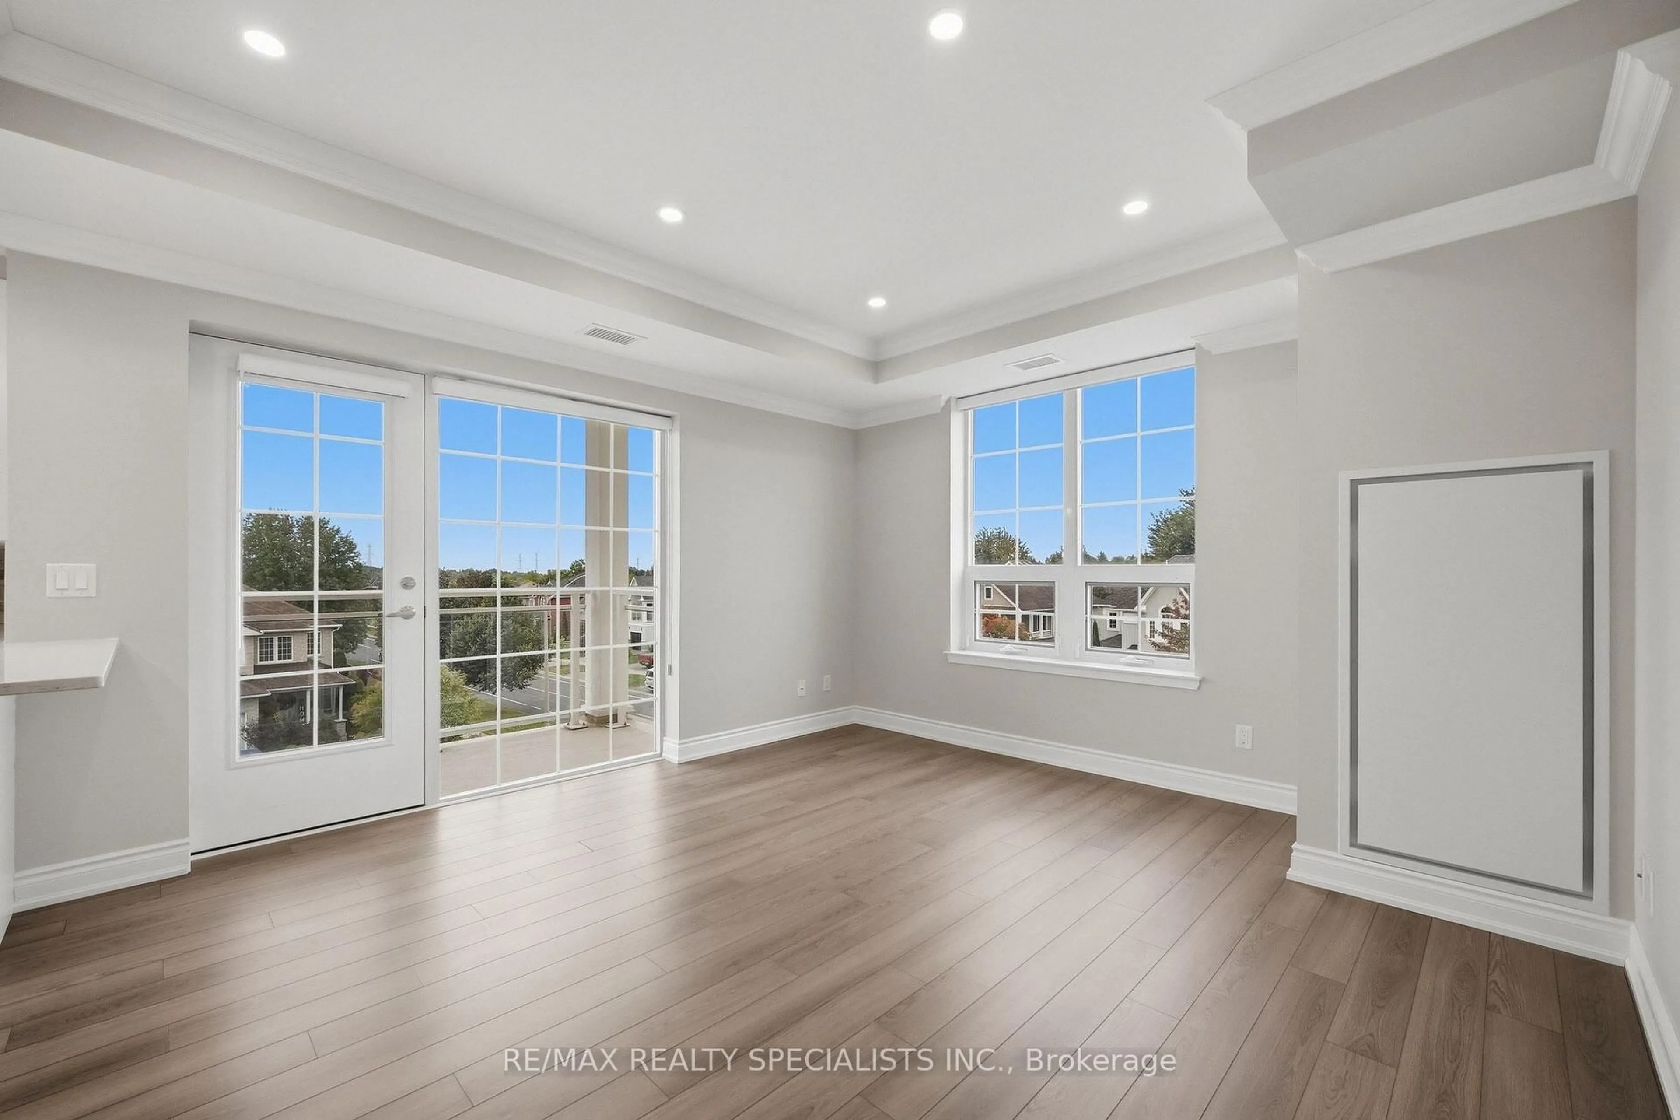
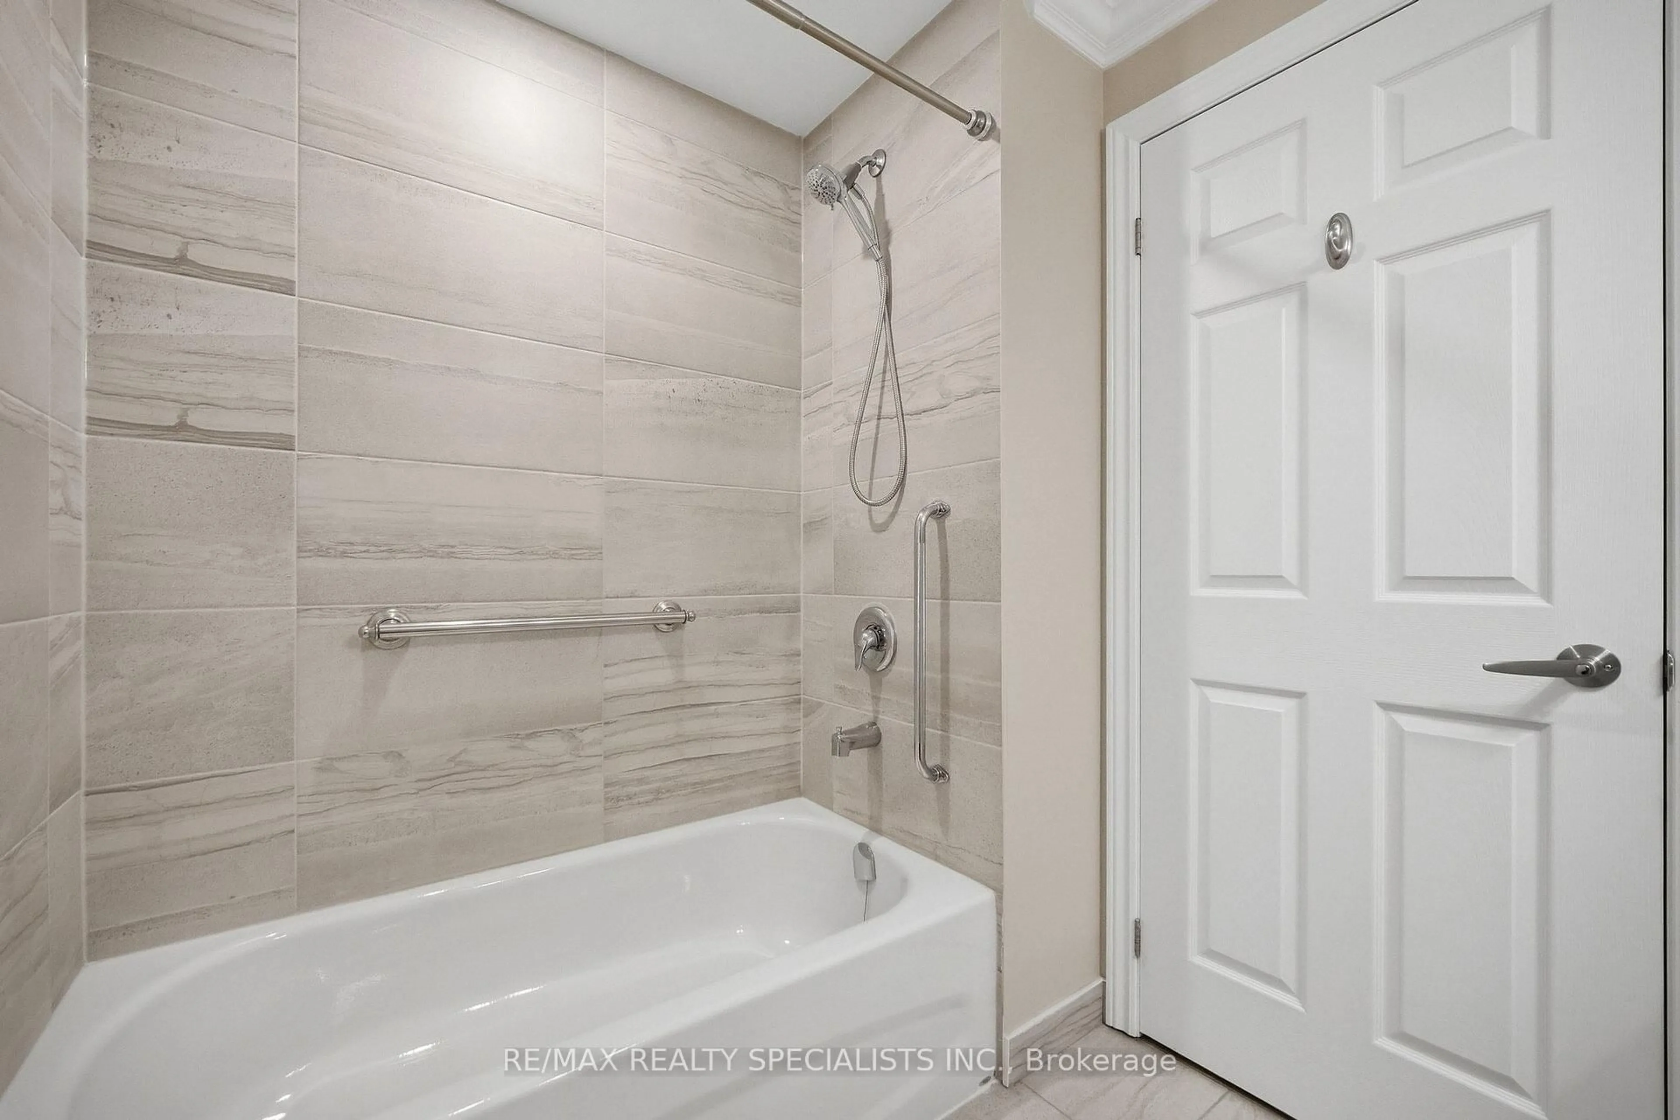
Welcome to this beautifully appointed 2-bedroom plus den, 2-bathroom condo offering a bright, open-concept layout with stylish finishes and an abundance of natural light. The spacious living and dining area features warm-toned flooring, elegant crown moulding, and large windows overlooking the surrounding neighbourhood. The modern kitchen showcases white cabinetry, stainless-steel appliances, quartz countertops, subway-style backsplash and a convenient centre island, creating a functional and inviting space for everyday living and entertaining. The generous primary bedroom provides a peaceful retreat with ample closet space and natural light. The second bedroom is spacious and bright, while the separate den provides the perfect space for a home office, study or additional flex space. Two well-appointed bathrooms add convenience. Step outside through the large glass doors to enjoy the private outdoor space, perfect for morning coffee or relaxing outdoors. With its neutral décor, contemporary finishes, spacious principal rooms and excellent natural light, this condo is truly move-in ready.
Property Details
Interior
Features
Main Floor
Living
7.29 x 4.04Dining
0.0 x 0.0Kitchen
3.02 x 2.92Den
0.0 x 0.0Exterior
Features
Parking
Garage spaces 1
Garage type Underground
Other parking spaces 0
Total parking spaces 1
Condo Details
Inclusions
Property History
 21
21

