102 Boswell Dr, Clarington, Ontario L1C 5C3
Contact us about this property
Highlights
Estimated valueThis is the price Wahi expects this property to sell for.
The calculation is powered by our Instant Home Value Estimate, which uses current market and property price trends to estimate your home’s value with a 90% accuracy rate.Not available
Price/Sqft$551/sqft
Monthly cost
Open Calculator
Description
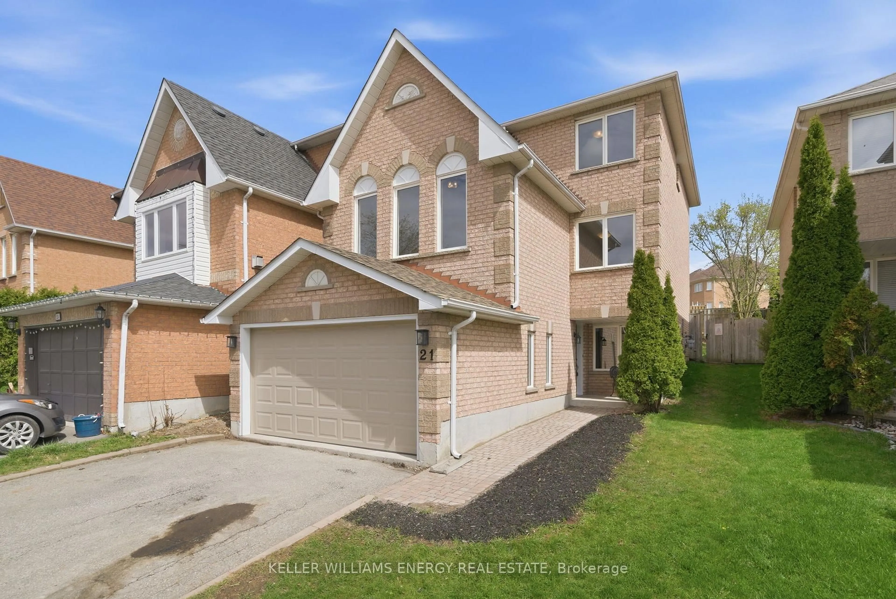
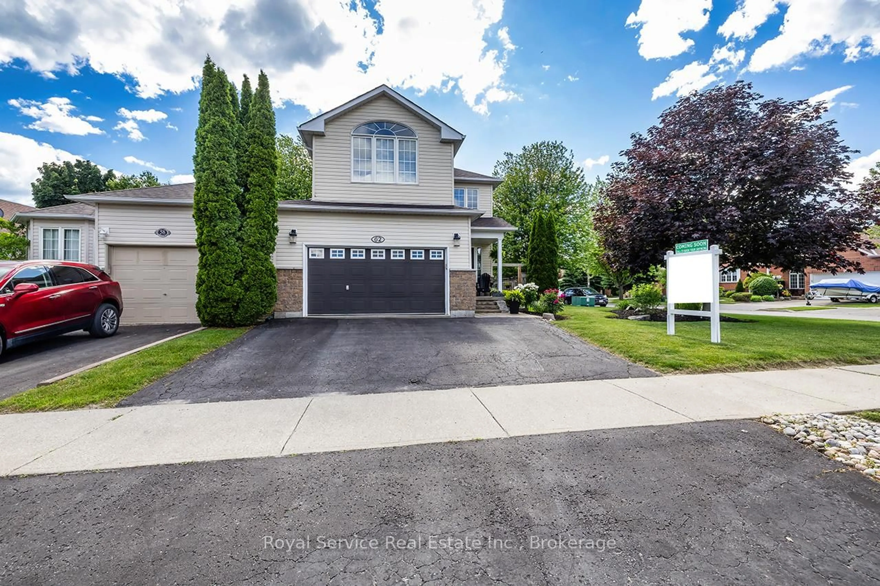
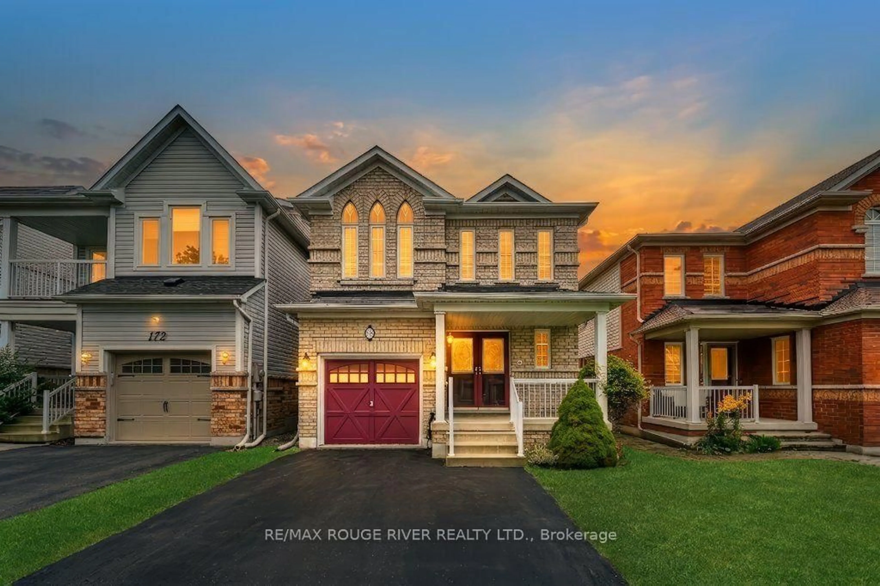
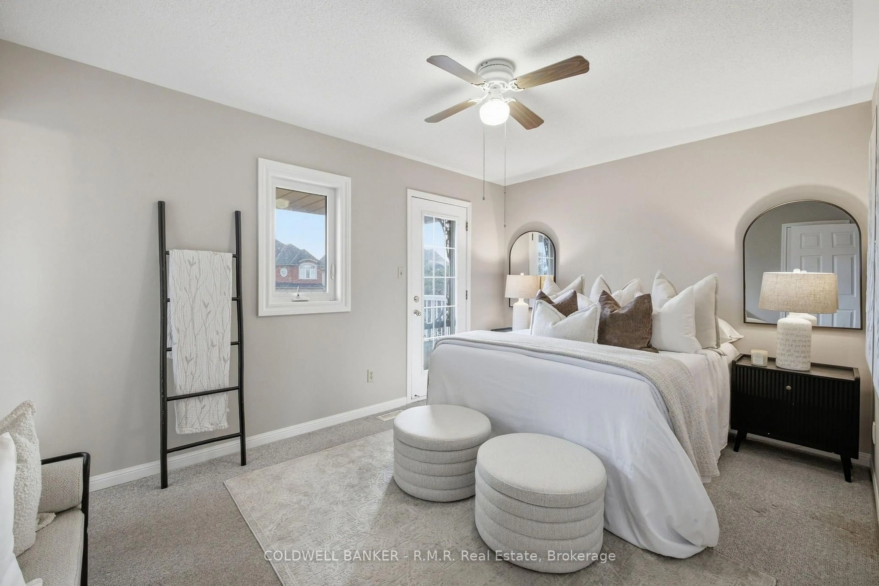
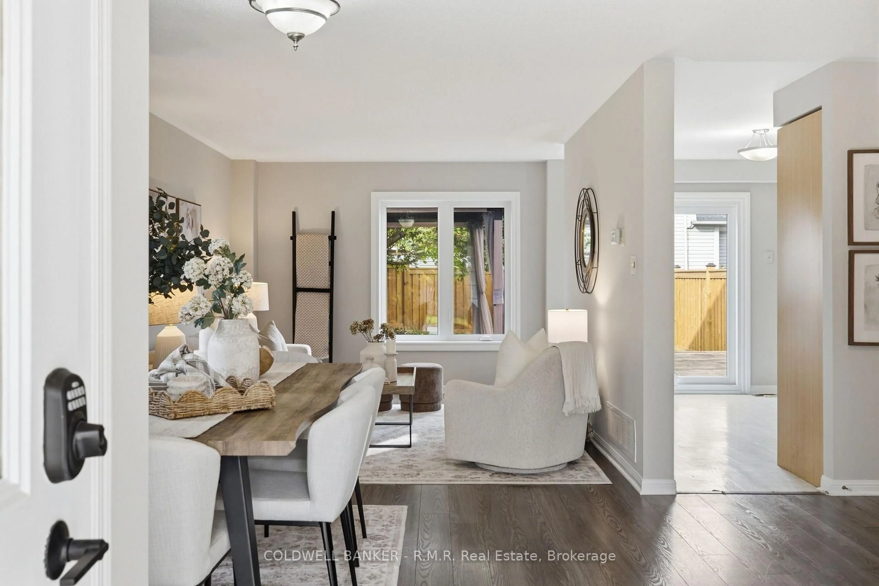
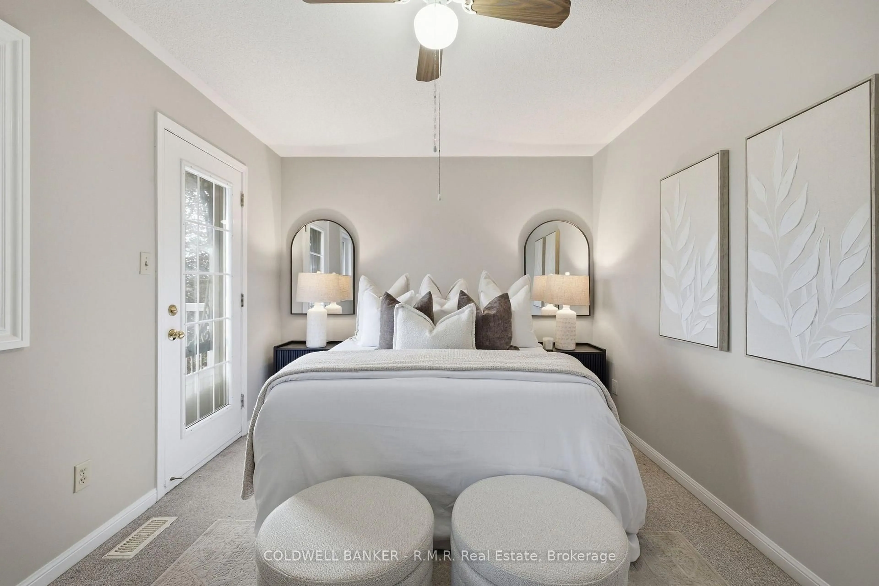
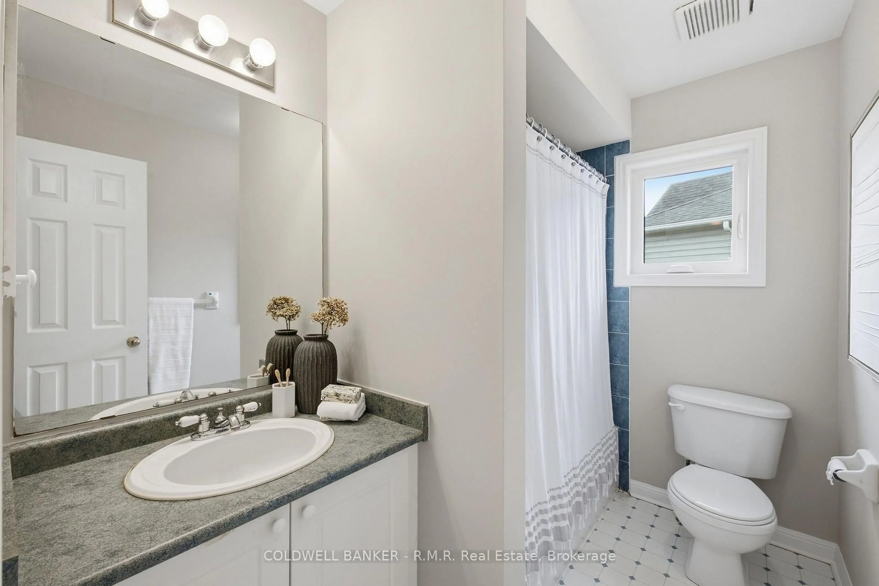
Welcome to this charming 3 bedroom, 3 bathroom home in an amazing Bowmanville location! Lovingly maintained by the original owners, this home offers the perfect combination of comfort, convenience and opportunity. Freshly painted throughout in 2026, with all new windows and sliding door also completed in 2026, the home is move-in ready and waiting for its next chapter. Step outside and enjoy an expansive deck overlooking a peaceful backyard, complete with a gazebo - the perfect setting for morning coffee, summer entertaining or relaxing with family & friends. Inside, the spacious layout offers plenty of room for everyday living, while the unfinished basement provides a blank canvas for the new owners to create additional living space, a home gym, rec room, or whatever suits their needs. The primary bedroom features a recently updated 3 piece bathroom as well as a walkout private balcony. Located within walking distance to an abundance of Bowmanville amenities including shopping, restaurants, schools, parks and everyday conveniences. This is a fantastic opportunity to own a home on one of Bowmanville's sought-after locations. Whether you're a first time buyer looking to get into the market or looking to downsize, 102 Boswell Dr could be the perfect home for you.
Upcoming Open House
Property Details
Interior
Features
Main Floor
Dining
6.71 x 3.08Living
3.22 x 3.93Kitchen
3.38 x 3.93Exterior
Features
Parking
Garage spaces 1
Garage type Attached
Other parking spaces 2
Total parking spaces 3
Property History
 45
45