126 Ted Miller Cres, Clarington, Ontario L1C 0L7
Contact us about this property
Highlights
Estimated valueThis is the price Wahi expects this property to sell for.
The calculation is powered by our Instant Home Value Estimate, which uses current market and property price trends to estimate your home’s value with a 90% accuracy rate.Not available
Price/Sqft$472/sqft
Monthly cost
Open Calculator
Description
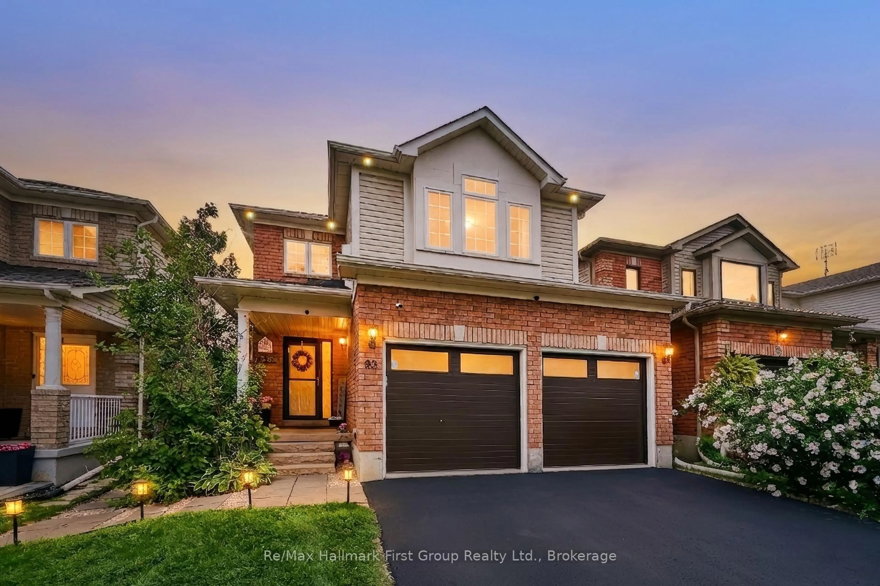
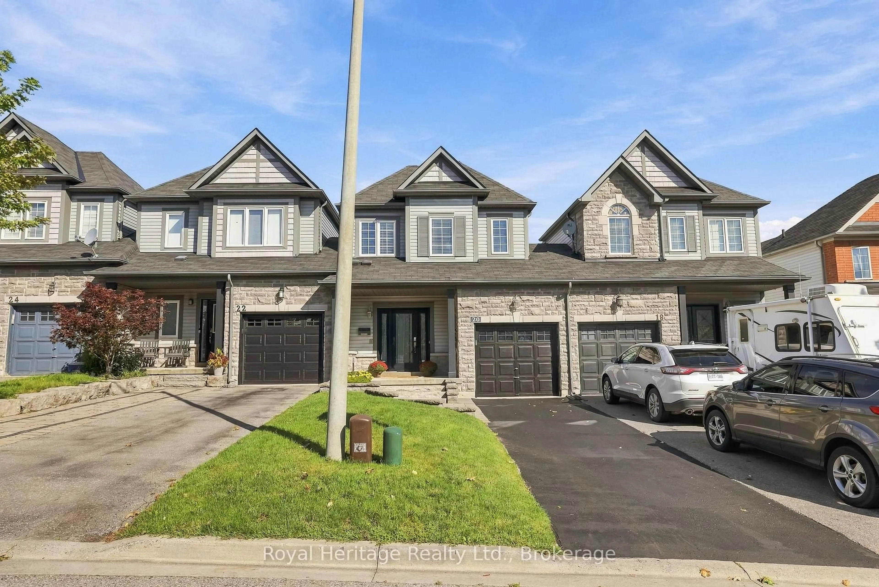
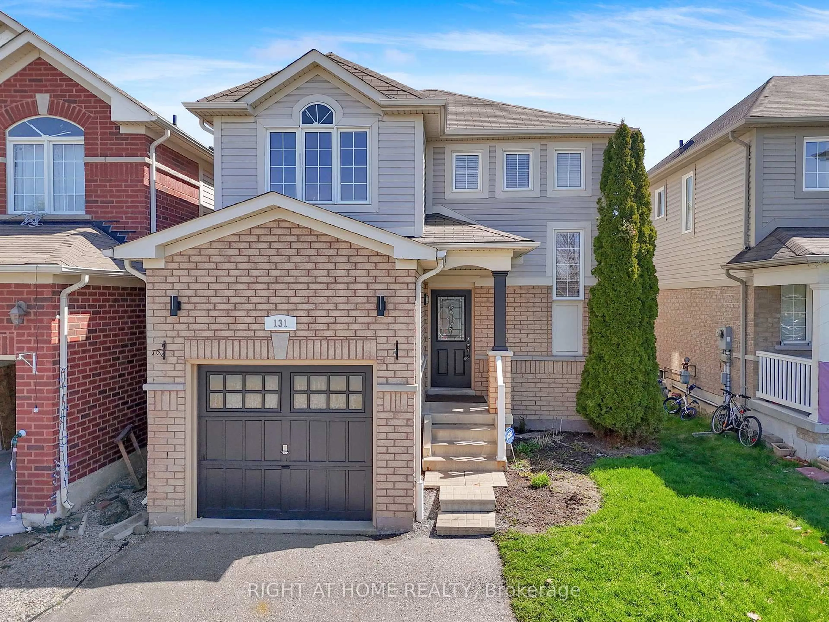
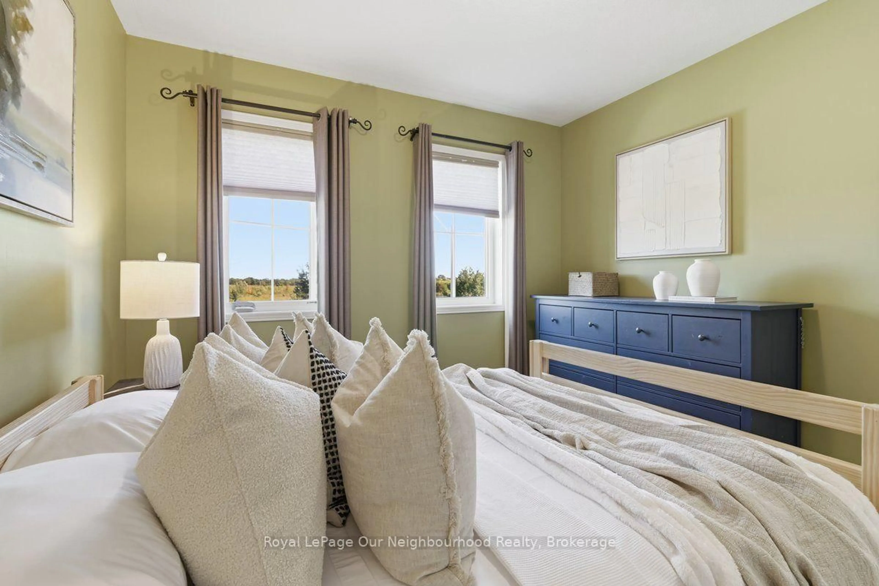
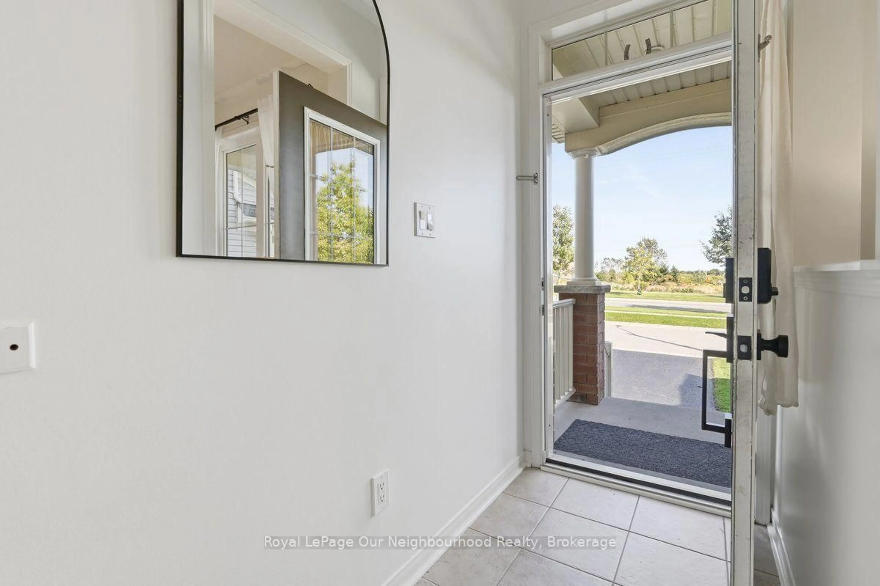
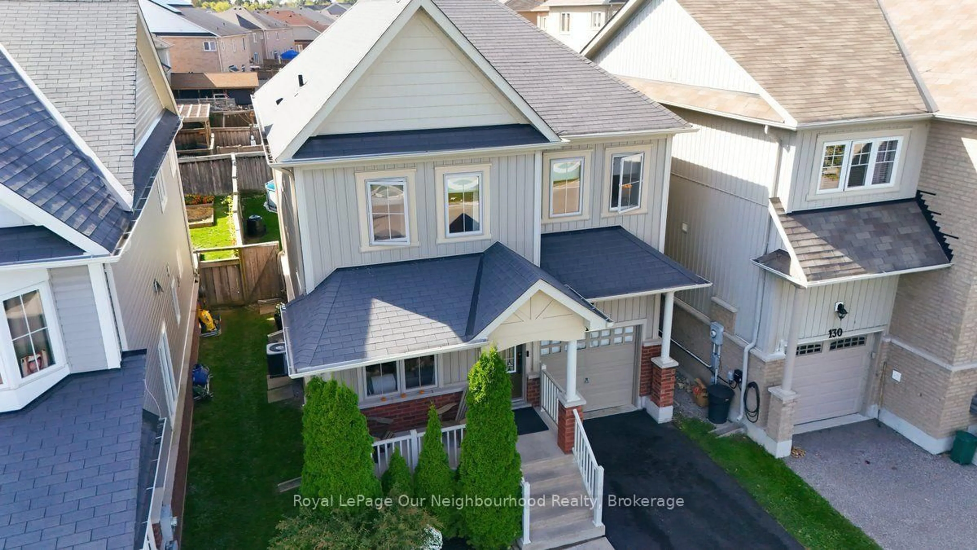
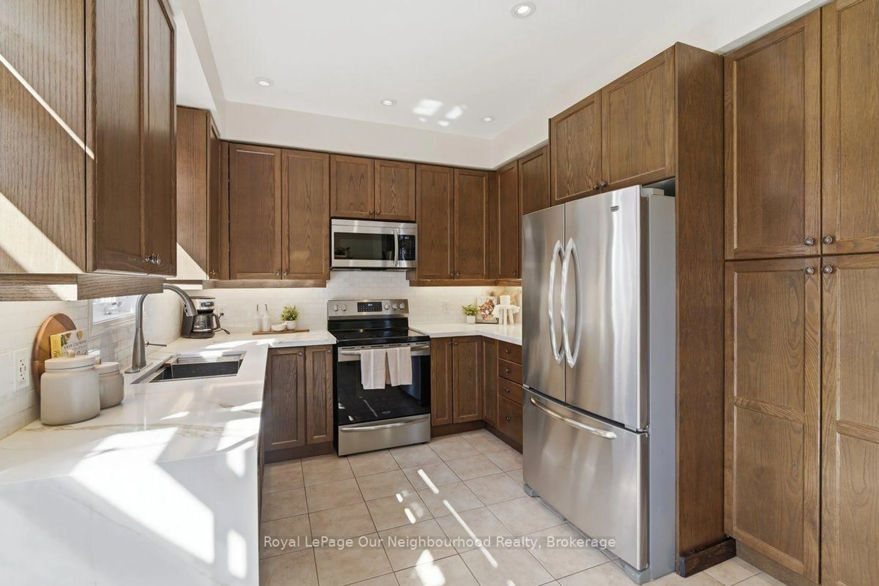
Welcome Home to 126 Ted Miller Crescent. This beautifully maintained, detached Bowmanville home is the one you've been waiting for! Situated on one of Bowmanville's most sought-after streets, this move-in-ready property combines modern updates with the functionality buyers are always looking for. The updated kitchen (2024) is sure to impress, while the second-floor laundry adds everyday convenience. Retreat to the updated ensuite (2024) and enjoy the peace of mind that comes with numerous thoughtful updates throughout the home. Step outside to discover a custom-built shed with its own 60-amp electrical panel-perfect for the hobbyist, workshop enthusiast, extra storage, or anyone looking for a versatile bonus space. Detached. Updated. Move-in ready. Prime Bowmanville location. This is an opportunity you won't want to miss. Pack your bags, grab the keys, and make 126 Ted Miller Crescent your new home
Property Details
Interior
Features
Main Floor
Living
3.17 x 4.69hardwood floor / Large Window
Kitchen
3.05 x 3.44Quartz Counter / Combined W/Dining / Ceramic Floor
Dining
4.01 x 3.05B/I Shelves / Open Concept / O/Looks Backyard
Exterior
Features
Parking
Garage spaces 1
Garage type Attached
Other parking spaces 4
Total parking spaces 5
Property History
 28
28