Open: Sun, 2PM to 4PM
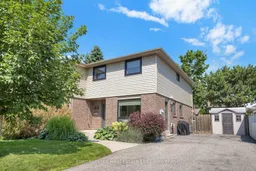
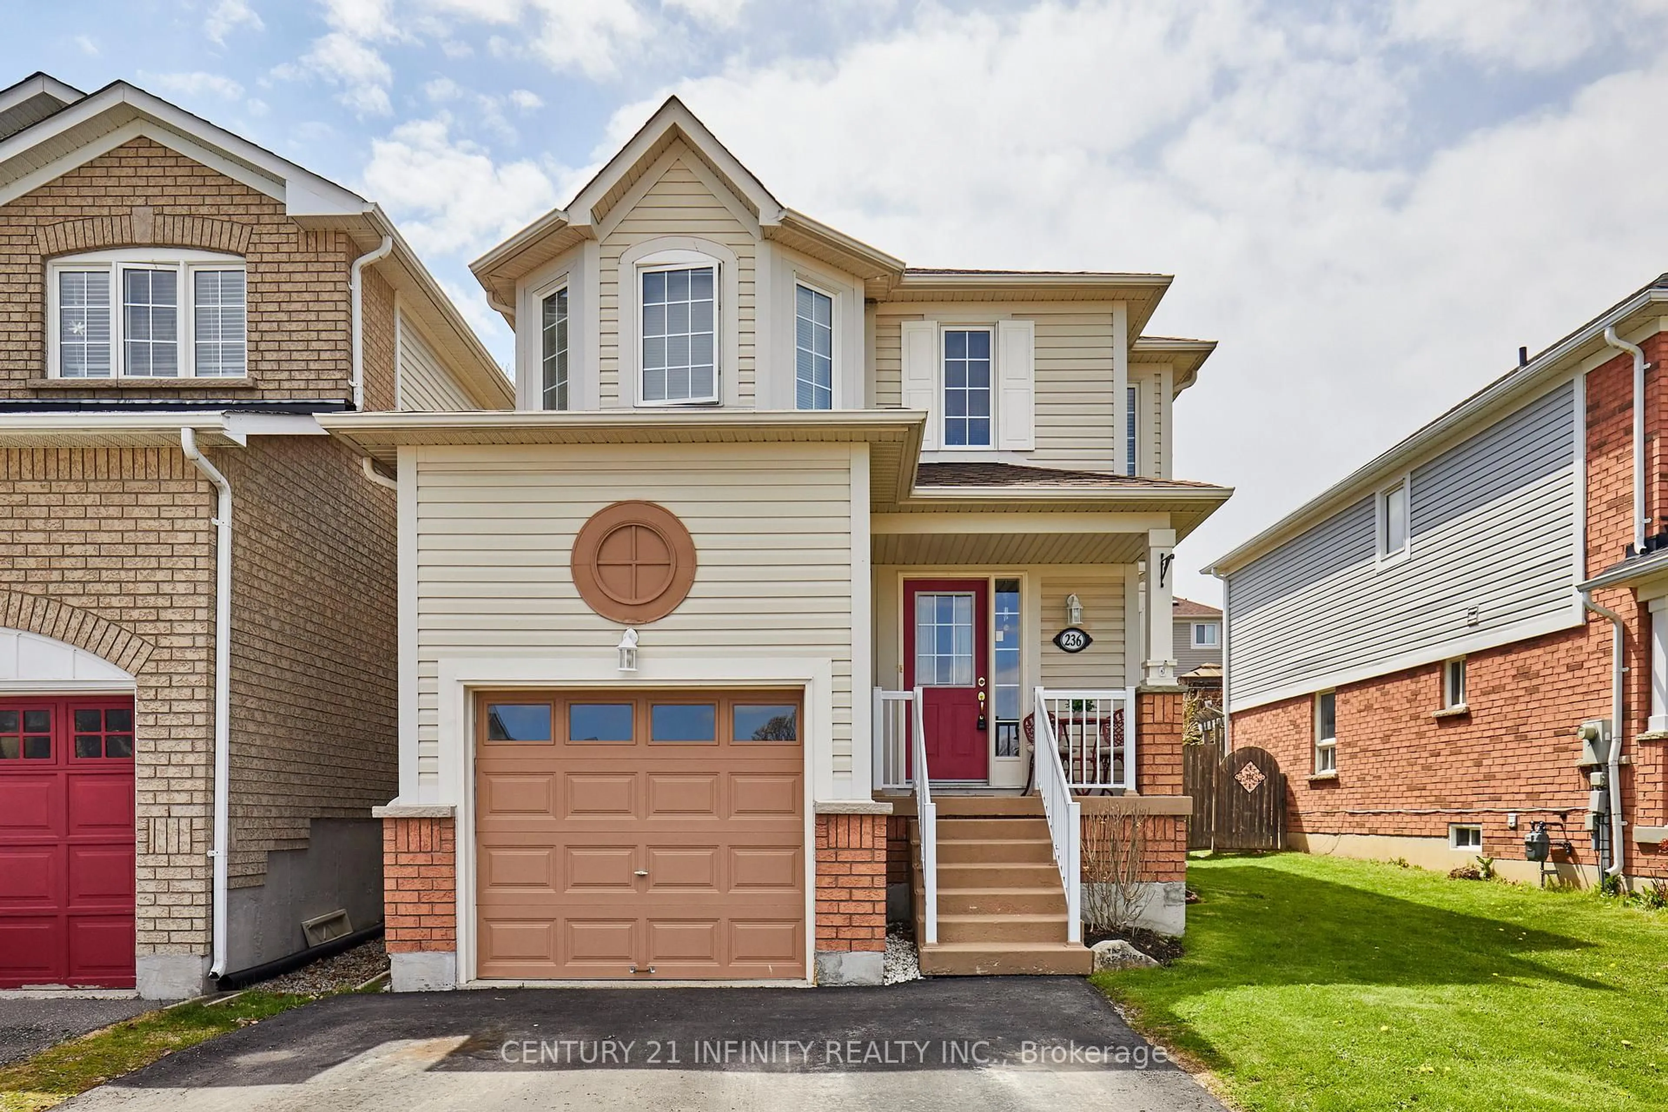
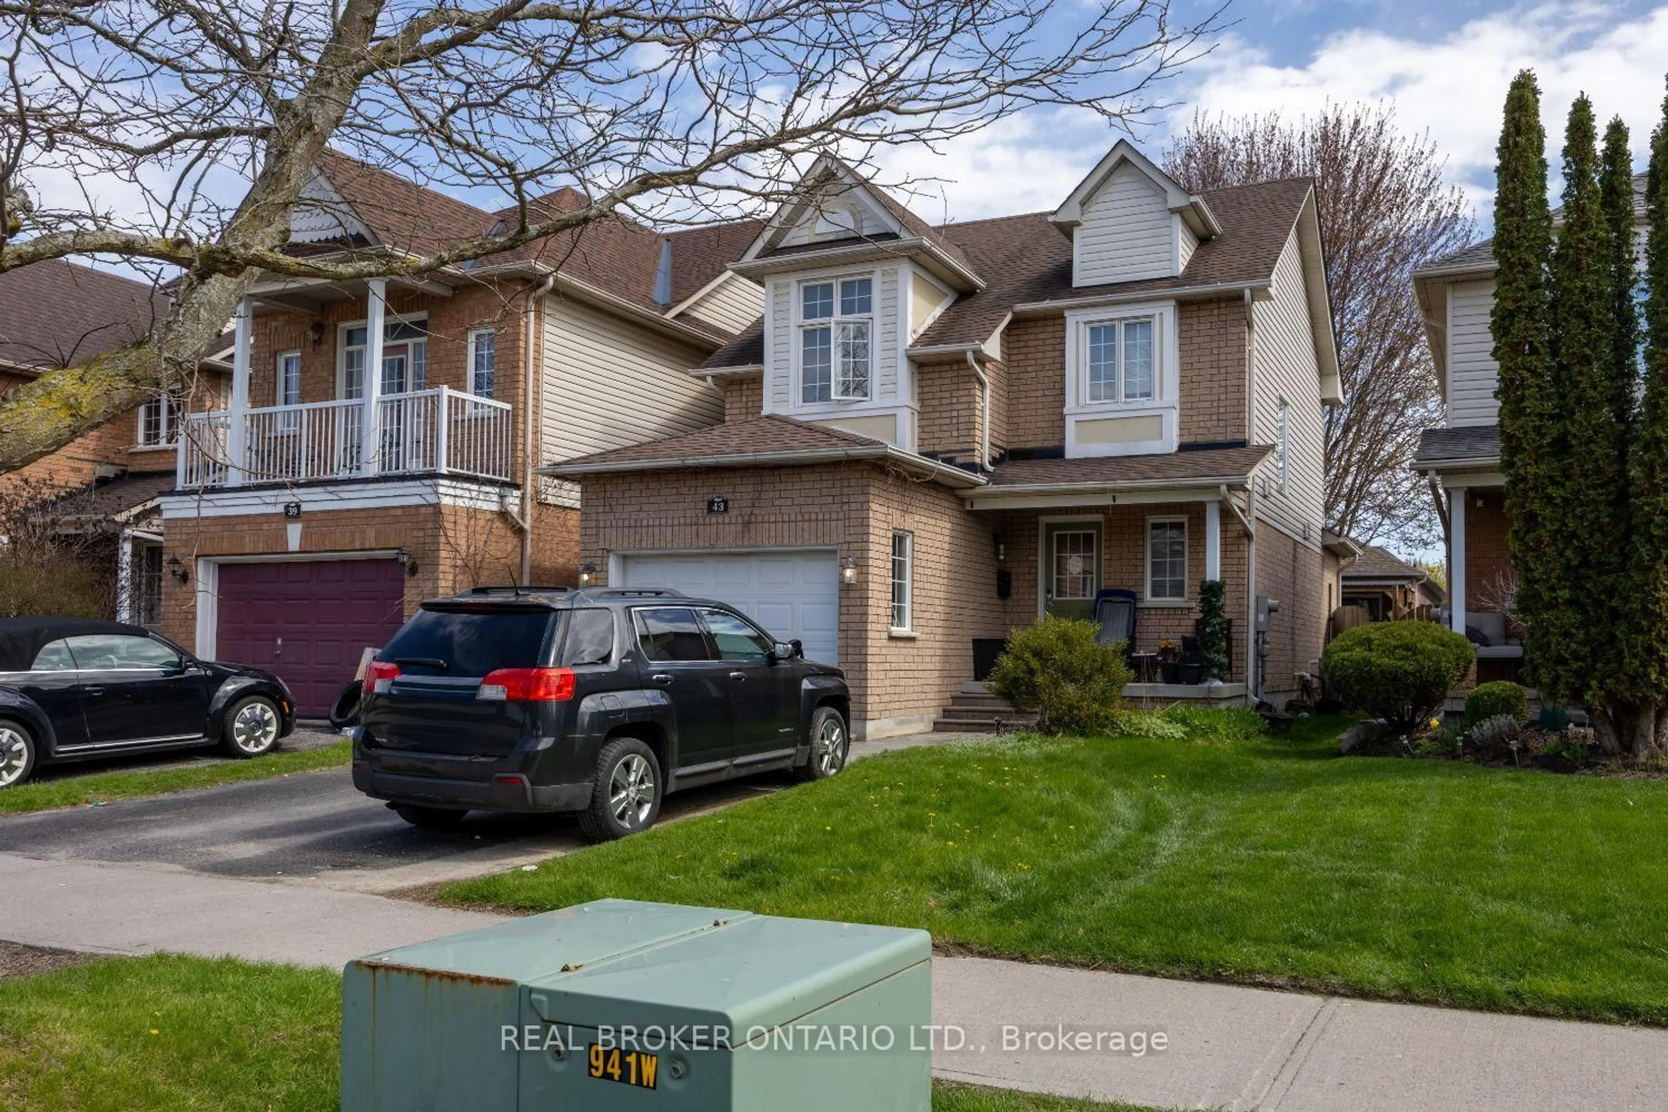
Home with brick exterior material, street for 44 Loscombe Dr, Clarington Ontario L1C 3S9
2 days on Market

44 Loscombe Dr, Clarington, Ontario L1C 3S9

Semi-Detached
4 + 1
2
~1100-1500 sqft
$679,900
Get pre-qualifiedPowered by nesto
Semi-Detached
4 + 1
2
~1100-1500 sqft

Contact us about this property

Call

Highlights

Property Estimate

Days on market2 days

Estimated valueNot available

Price/Sqft$536/sqft

Monthly cost

Open Calculator

Description

Welcome to this attractive Semi-Detached 2 Story Home in a sought after Bowmanville neighbourhood. Open concept with 4 bedrooms and a finished basement including rec room, spa/yoga/guest room. Fresh, bright and clean throughout ! Close to schools, shopping, restaurants, parks, public transit and 2 minutes to 401, 418/407 highways. Walkout from Living Rm to the spacious fully fenced rear yard with large custom deck, hot tub, mature trees and above ground pool ("As Is"). Ample parking, storage shed and mature front gardens strengthen this homes curb appeal. Whether you are a first time home owner or growing family, you will enjoy this tastefully upgraded home !


Upcoming Open House

Aug 23Sun2:00 PM - 4:00 PM

Property Details

Style2-Storey
View-
Age of property-
SqFt~1100-1500 SqFt
Lot Size4,125 SqFt(110 x 37.5)
Parking Spaces4
MLS ®NumberE13686122
Community NameBowmanville
Data SourceTRREB
Listing byHomesmiths Real Estate Ltd.

Features

Heating: Forced Air
Cooling: Central Air
Basement: Finished

Main Floor

Kitchen

4.45 x 2.6

Large Window / Double Sink / Breakfast Area

Breakfast

2.31 x 3.3

Large Window / Side Door

Living

5.64 x 3.0

W/O To Deck / Large Window / Sliding Doors


Features

Lot size: 4,125 SqFt
Pool: Abv Grnd

Parking

Garage spaces -

Garage type -

Total parking spaces 4


Property History

Aug 18, 2026
ListedActive
$679,900
2 days on market
history photo preview49
Listing by trreb®
Property listed by Homesmiths Real Estate Ltd., Brokerage
Agent Banner Image
Interested in this property?Get in touch to get the inside scoop.
Market Data - Bowmanville

Geo Zone Map ThumbnailBowmanville

Strong Buyer's Market

View Market Data

Semi-Detached house - for the past 30 days

Buyer's market Seller's market

Avg. Days on Market

Past 30 days

9 days

Compared to

2025

17 days

2024

11 days

2023

8 days

New Listings

Past 30 days

13 listings

Compared to

2025

19 listings

2024

14 listings

2023

12 listings

Units sold

Past 30 days

2 units

Compared to

2025

13 units

2024

6 units

2023

8 units

Median Sold Price

Past 30 days

$692,500

Compared to

2025

$755,000

2024

$715,000

2023

$755,000


Population and Demographics

Overview

Total population 41758
Average household income $127,589

Age (%)

0 to 19
26%
20 to 34
19%
35 to 49
21%
50 to 64
18%
65 and plus
15%

Household composition (%)

Single family
74%
Single person
23%
Multi person
3%
Multi family
1%

Mother tongue (%)

English
93%
Others
4%
French
1%

House tenancy (%)

Owners
80%
Renters
20%

What’s nearby?Essentials within 5 km

Local Logic

Transportation Scores

Estimated Budget