10 Sunicrest Blvd, Clarington, Ontario L1C 2G7
Contact us about this property
Highlights
Estimated valueThis is the price Wahi expects this property to sell for.
The calculation is powered by our Instant Home Value Estimate, which uses current market and property price trends to estimate your home’s value with a 90% accuracy rate.Not available
Price/Sqft$724/sqft
Monthly cost
Open Calculator
Description
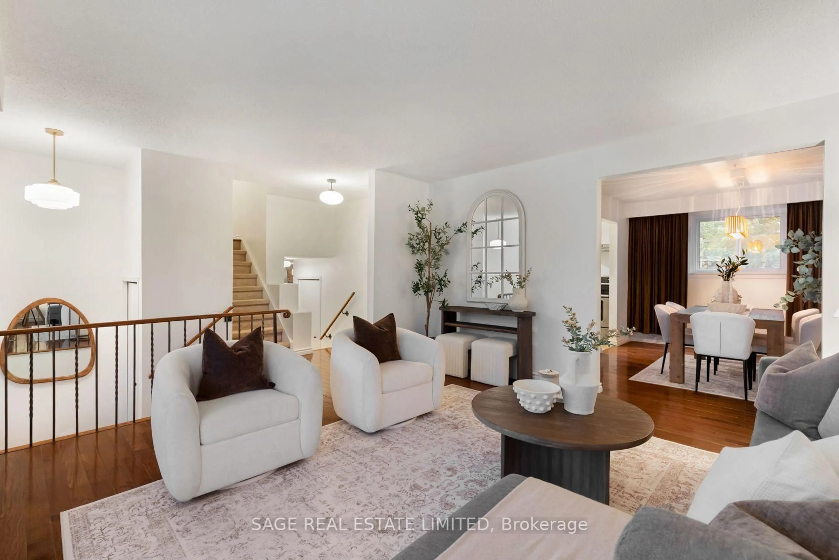
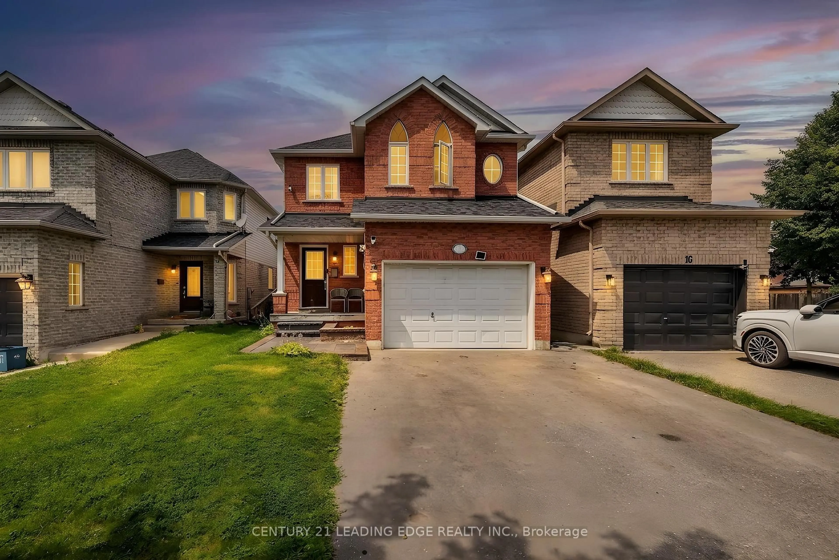
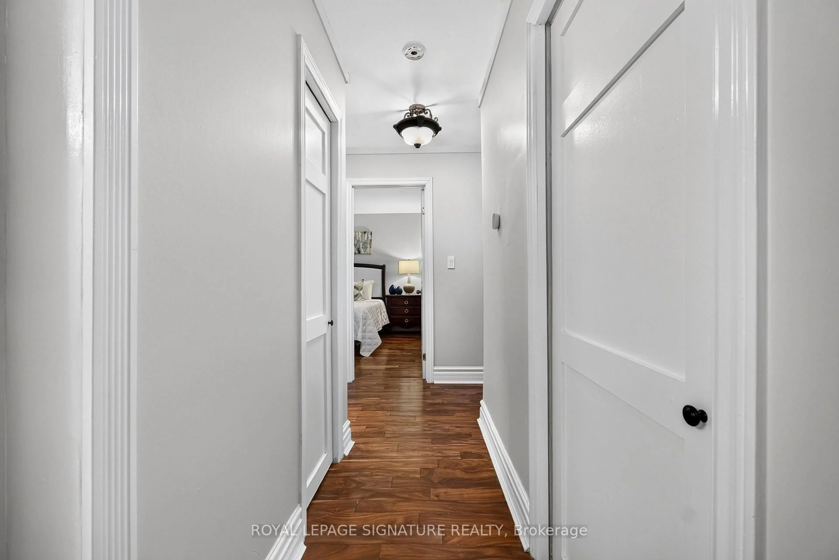
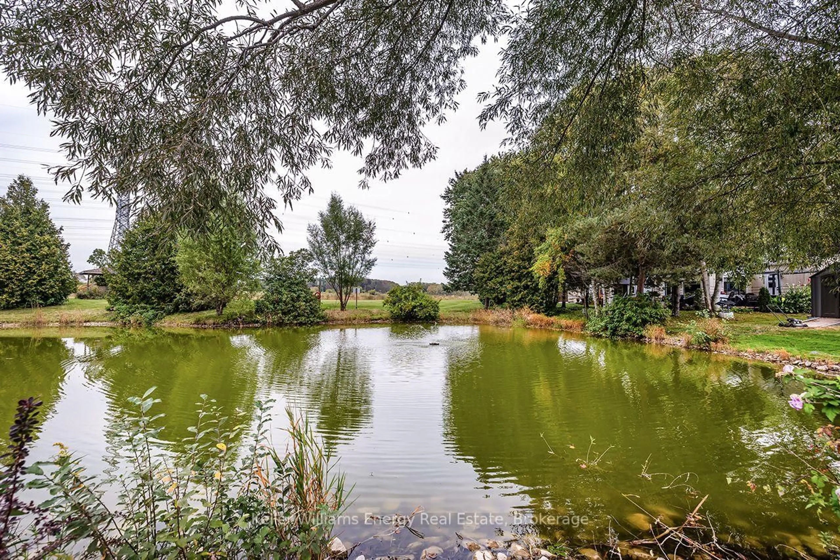
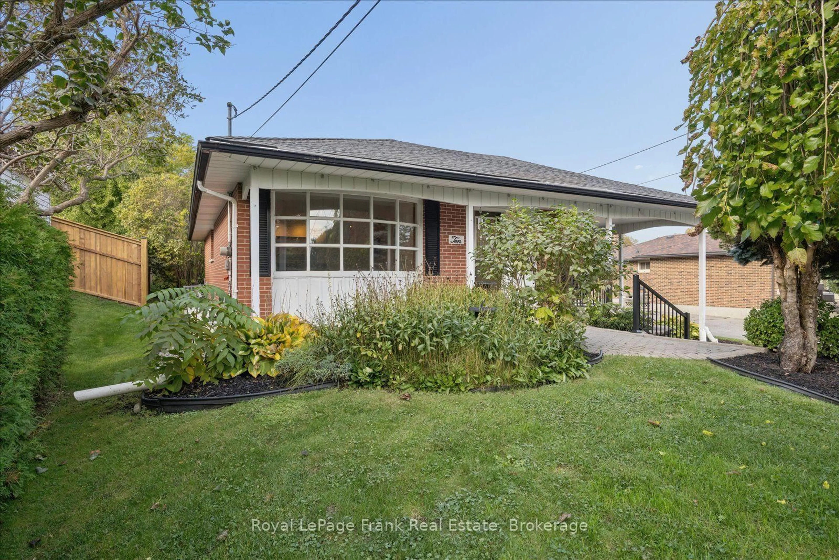
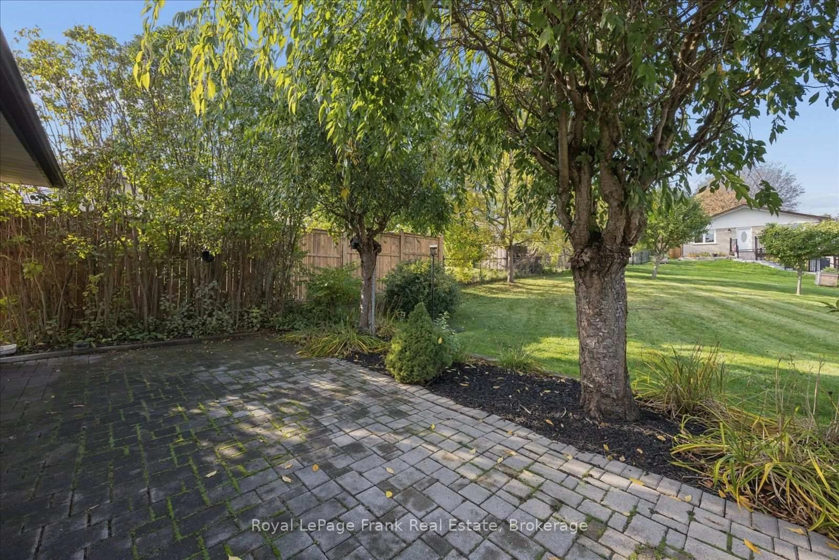
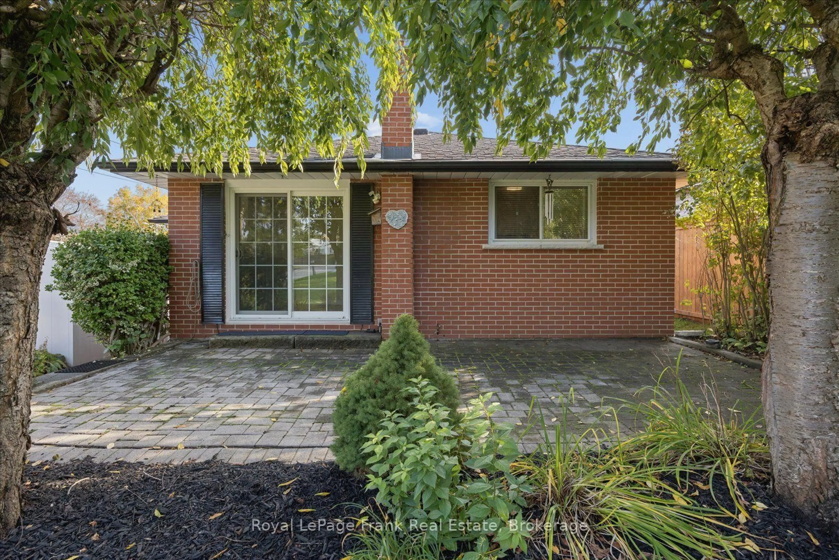
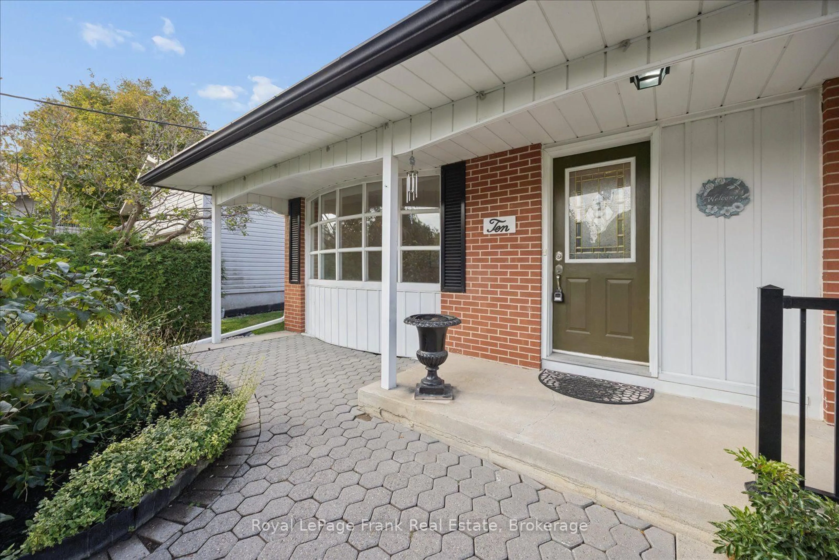
Welcome to 10 Sunicrest Blvd! Lovingly Cared For By The Same Owners For Over 50 Years, This Charming Brick Bungalow Is Full Of Potential And Ready For Its Next Chapter! An Excellent Opportunity For First-Time Buyers Looking To Put Down Roots and Update to Make it Their Own, Downsizers Seeking Comfortable One-Level Living, Or Investors Exploring Income Potential. Fantastic Curb Appeal with a Large Front Porch/Patio, Ready to Decorate for Christmas or Other Seasonal Events! Enter into the Bright Living Room Featuring a Large Bay Window Overlooking the Beautifully Landscaped Front Yard. Continue Into The Spacious Eat-In Kitchen Featuring A Brand-New Fridge, Then Down The Hall To Three Comfortable Main-Floor Bedrooms. The Third Bedroom has been Converted to a Convenient Main Floor Laundry Room, and Features a Walk-Out to the Serene Patio and Backyard. A 4pc Bathroom Completes the Main Floor. A Separate Side Entrance Leads To a Lower Level In-Law Suite, with Large Living Space, a Kitchenette, Multi-Use Room (Potential Bedroom), 3pc Bathroom and Loads of Storage. Offering Flexibility For Extended Family, Additional Living Space, Or Potential Rental Income. Outside, Enjoy The Convenience Of A Carport, Garden Shed And A Beautiful Backyard With A Patio That's Perfect For Relaxing, Entertaining, Or Enjoying A Little Outdoor Escape. Located Within Walking Distance To Schools And Parks, it's Also Minutes to Shopping, Dining and Highway 401 for Commuters. Furnace (2019). Great Value for the Price, Offering An Opportunity To Get Into A Wonderful Bowmanville Neighbourhood At A Very Attractive Price Point And Create A Home That Reflects Your Own Style And Vision
Upcoming Open Houses
Property Details
Interior
Features
Main Floor
Living
5.472 x 3.494Bay Window / Broadloom
Kitchen
2.393 x 2.739Tile Floor
Dining
3.49 x 2.292Eat-In Kitchen / Tile Floor
Primary
3.624 x 3.487Broadloom
Exterior
Features
Parking
Garage spaces 1
Garage type Carport
Other parking spaces 2
Total parking spaces 3
Property History
 31
31