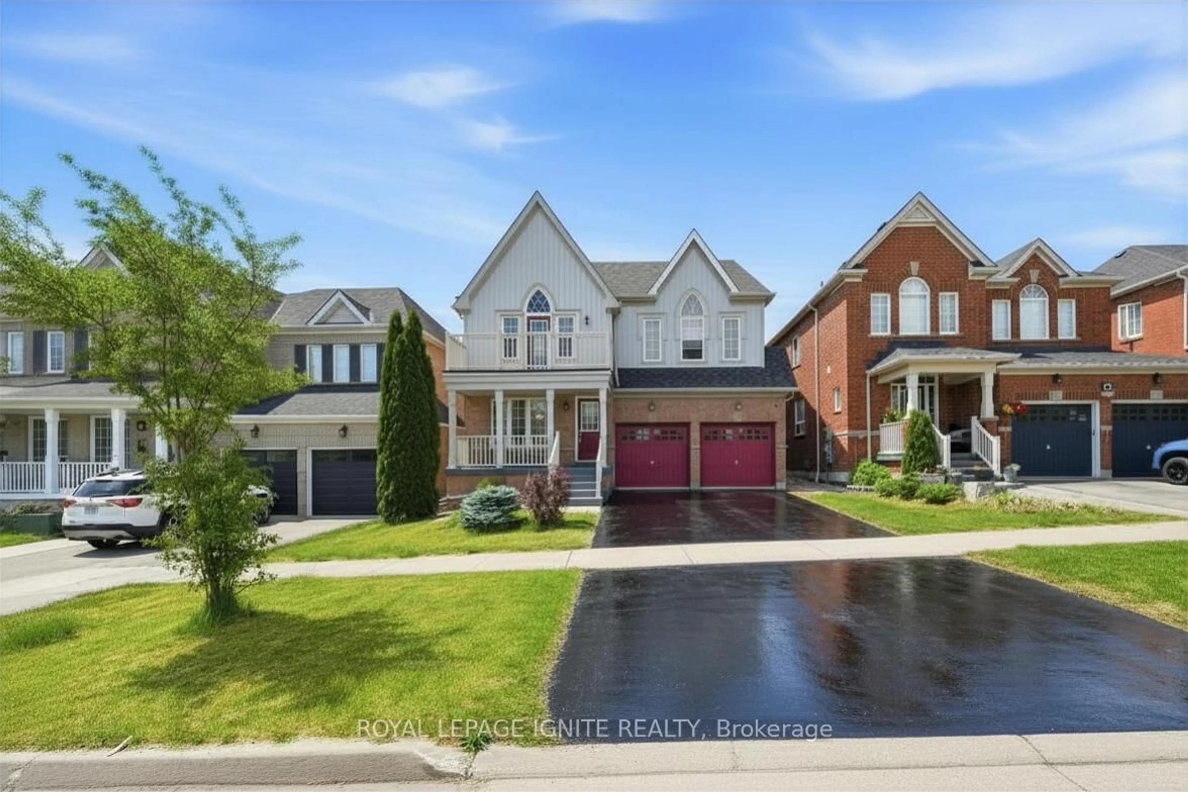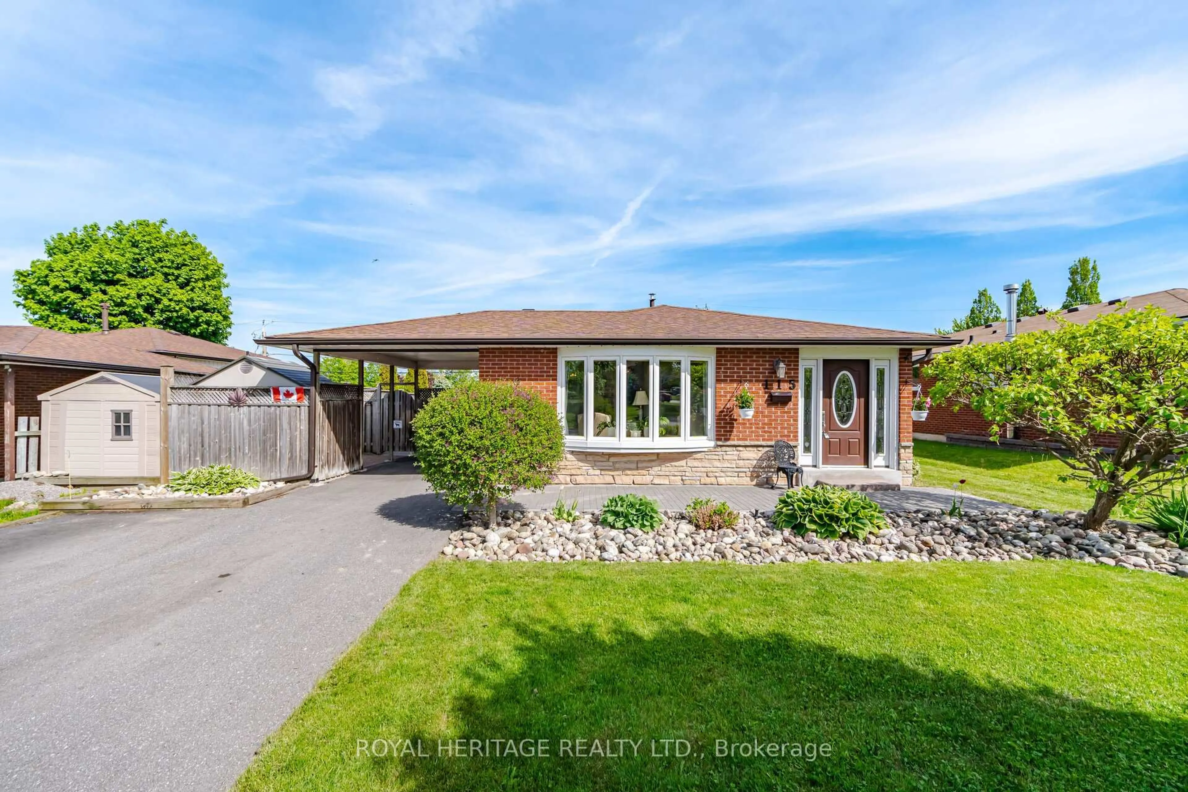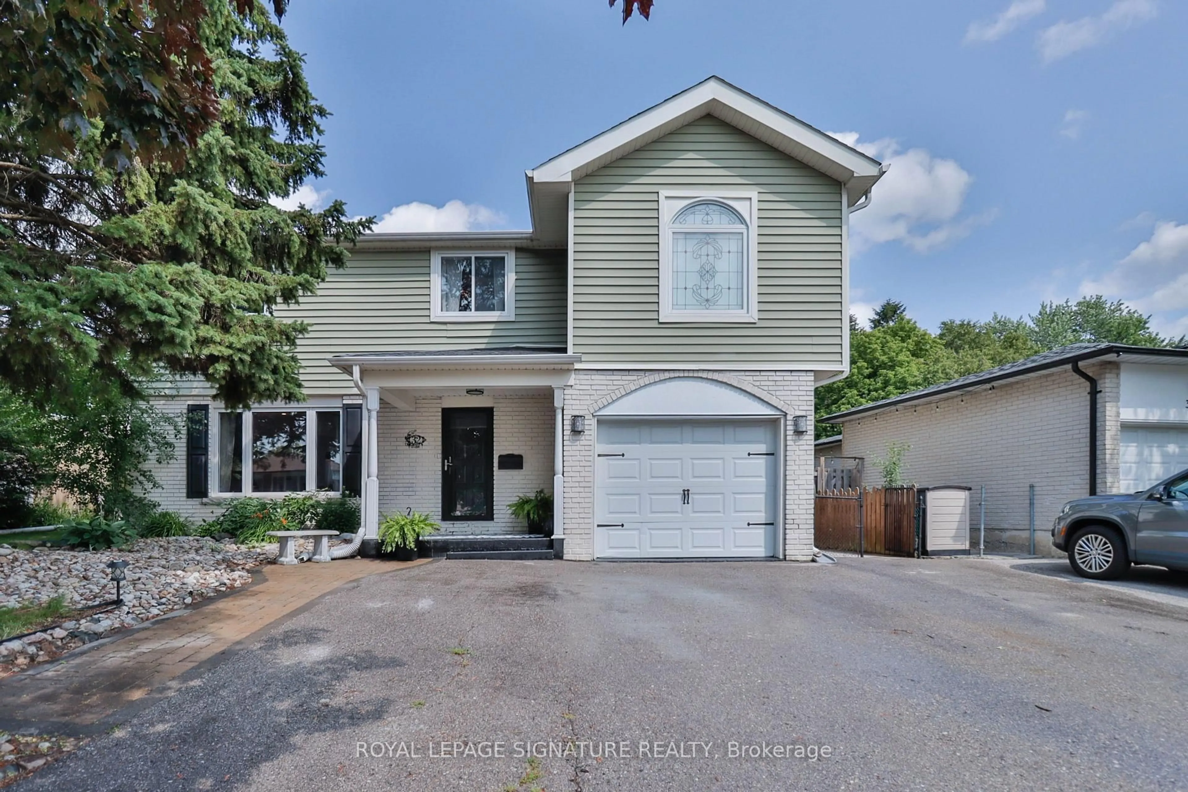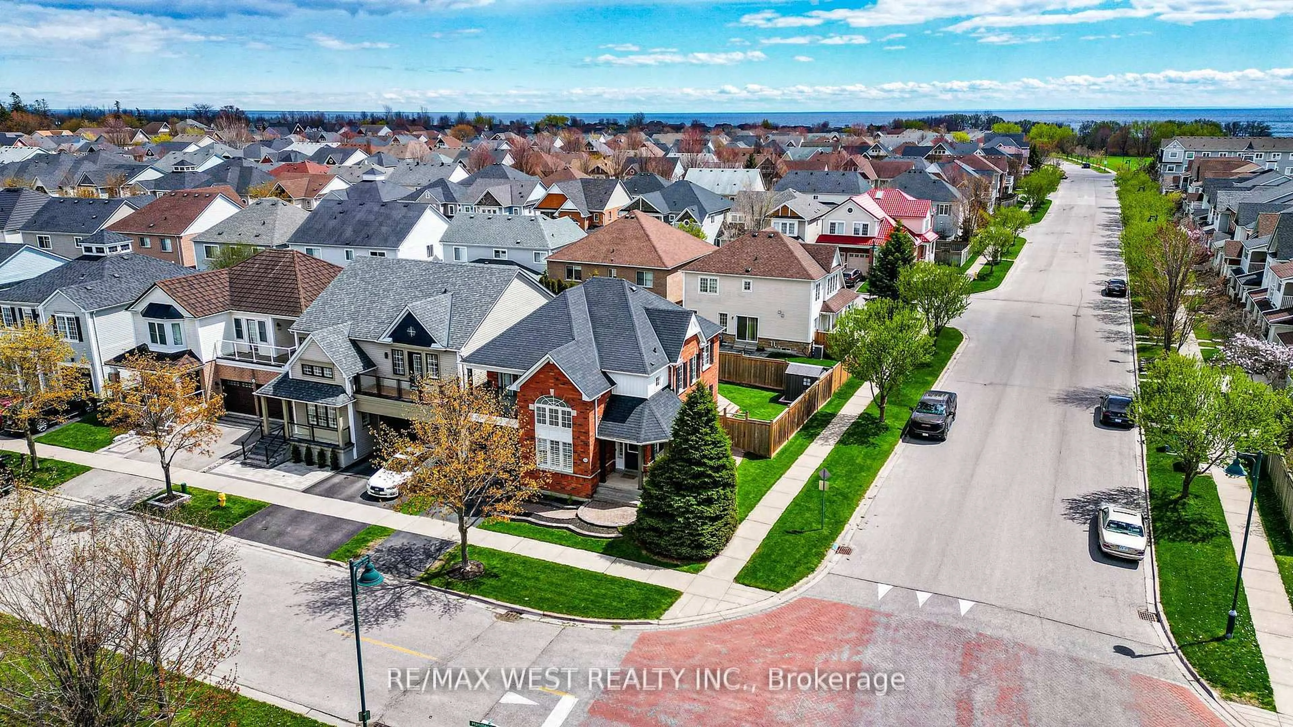
8 Dakin Dr, Ajax, Ontario L1T 2R7
Contact us about this property
Highlights
Estimated valueThis is the price Wahi expects this property to sell for.
The calculation is powered by our Instant Home Value Estimate, which uses current market and property price trends to estimate your home’s value with a 90% accuracy rate.Not available
Price/Sqft$507/sqft
Monthly cost
Open Calculator
Description
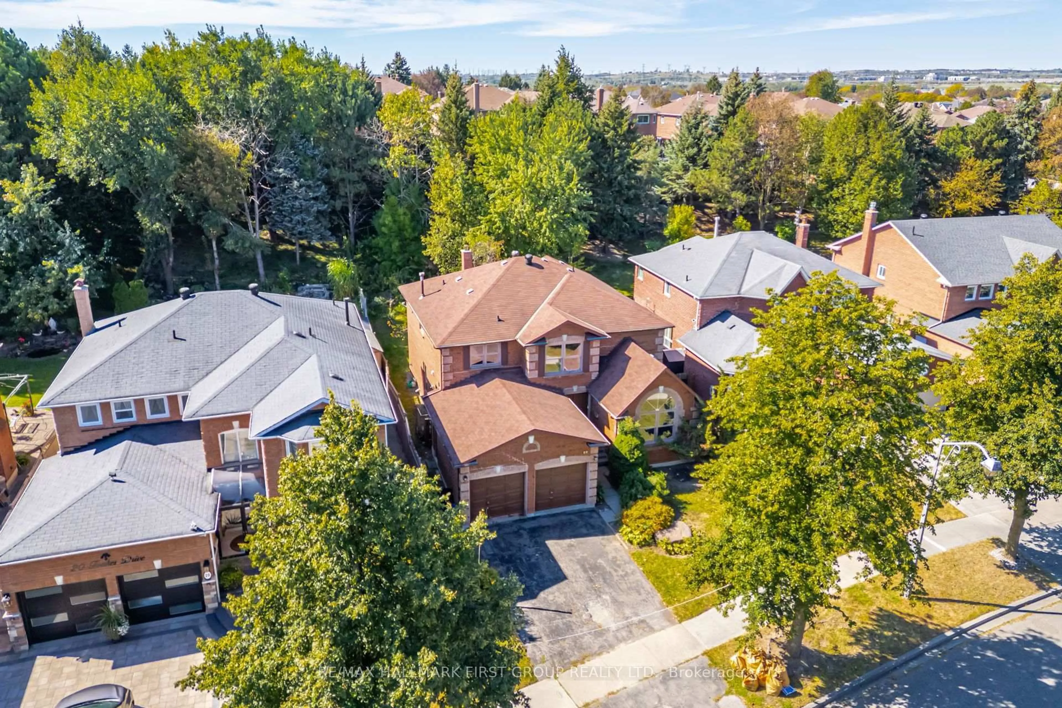
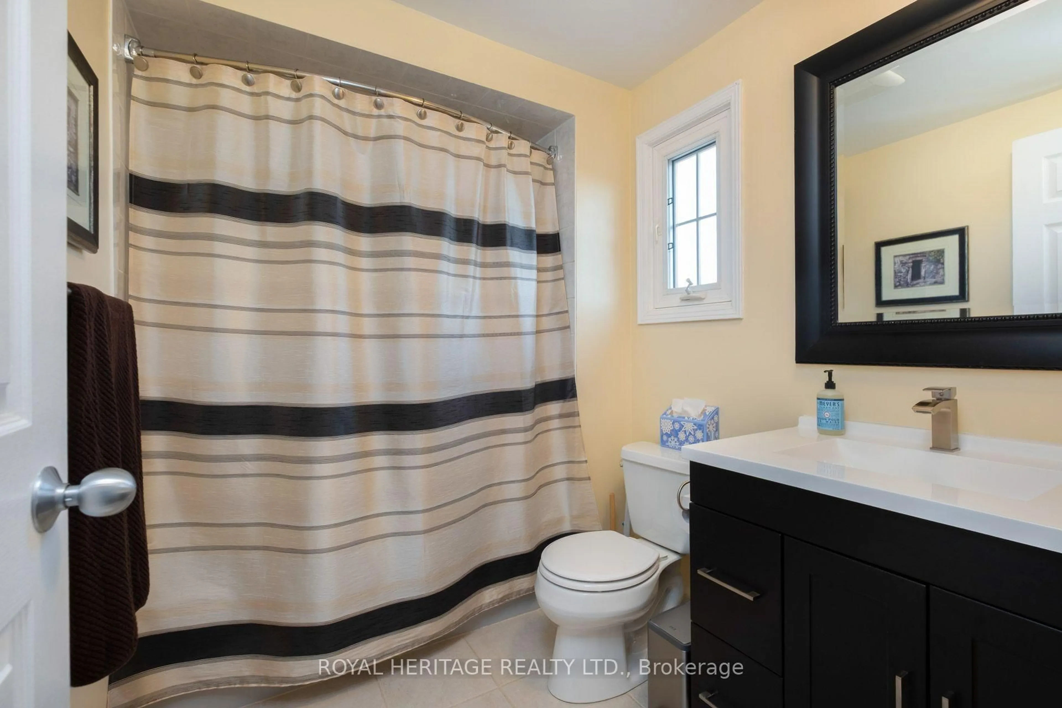
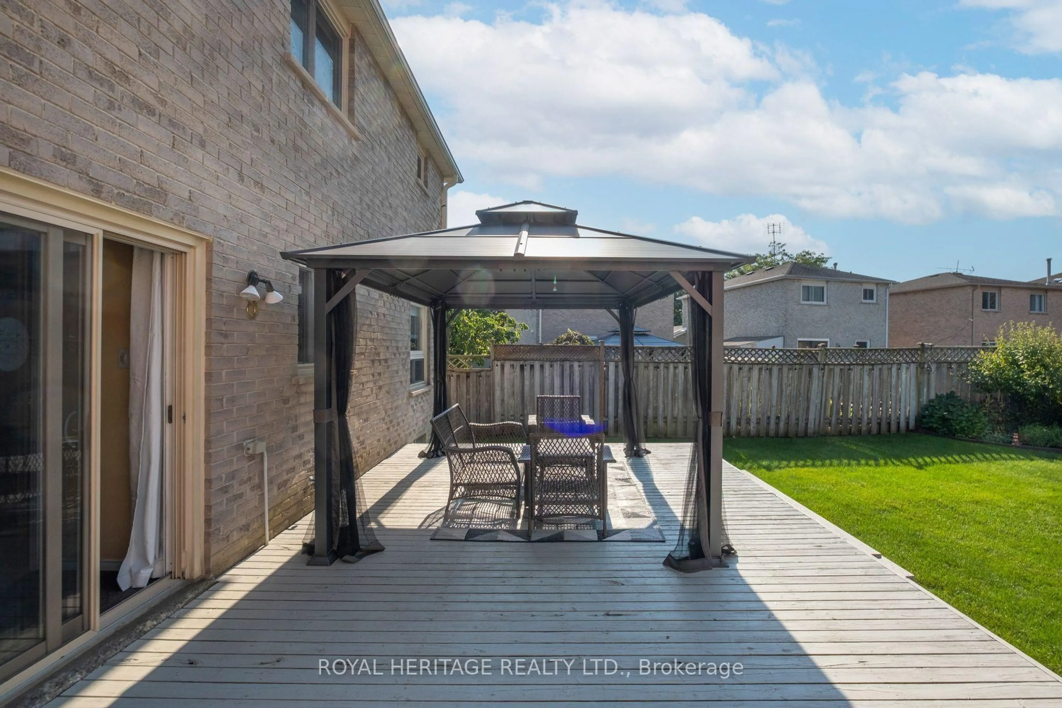
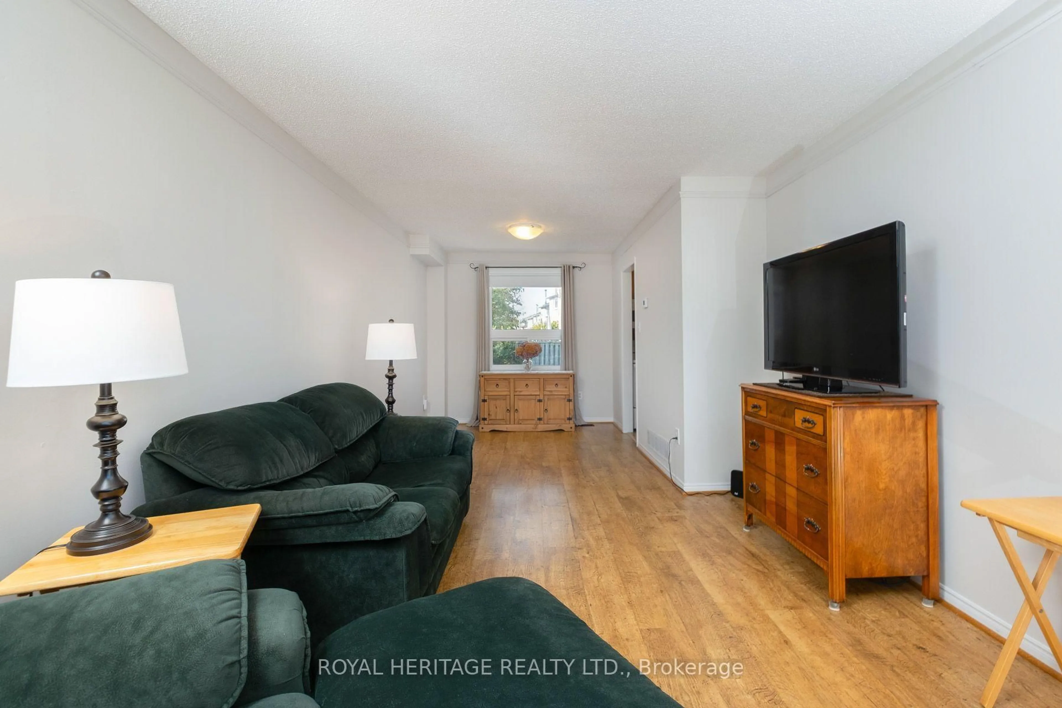
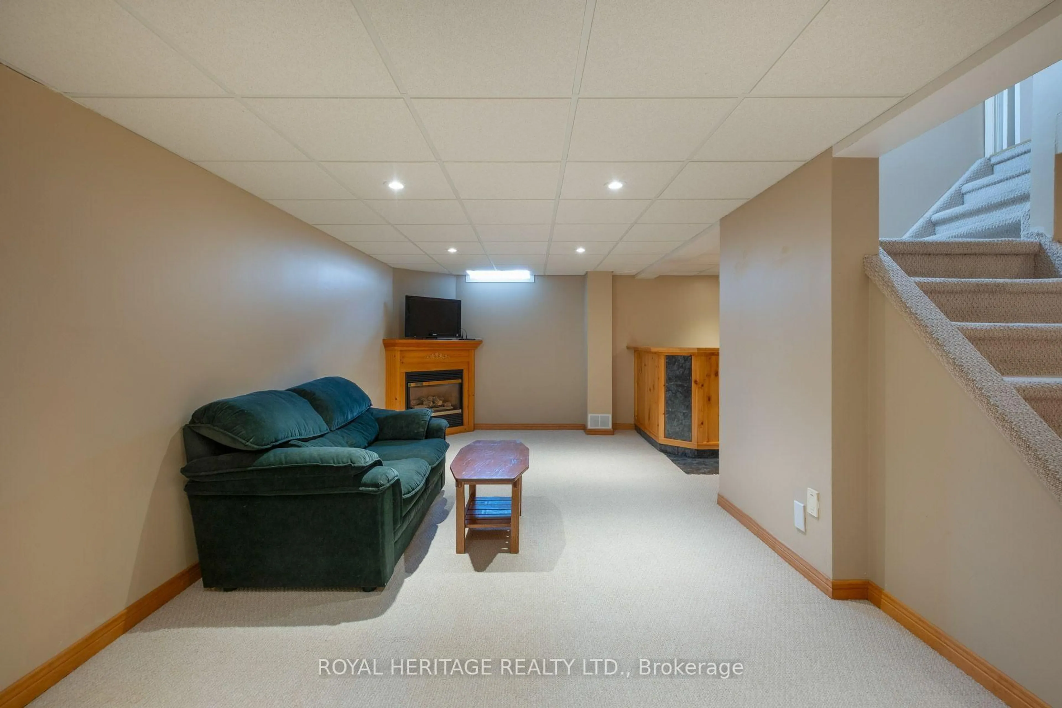
Welcome to 8 Dakin Drive, a spacious 2-storey detached brick home located in a desirable Ajax community. Offering over 1,600+ sq. ft. of above-grade living space, this home features 3+1 bedrooms, 3 bathrooms, a finished basement and an attached double garage with parking for up to 6 vehicles. The main floor offers a bright living and dining room, a separate family room with fireplace and walkout to the backyard deck, a functional kitchen and convenient main-floor laundry with garage access. Upstairs, the generously sized primary bedroom features a walk-in closet and 4-piece ensuite, along with two additional bedrooms and a full bathroom. The finished basement provides additional living space with a spacious recreation room which includes a gas fireplace & wet bar and an additional bedroom. Notable improvements include central air conditioning (2025), roof shingles (2018), furnace and electrical panel (2016), eavestroughs (2015) and driveway sealing (2026). The fully fenced backyard also features a convenient gas BBQ hookup and deck with gazebo perfect for outdoor entertaining. Ideally situated close to schools, parks, playgrounds and recreation facilities, including Lester B. Pearson Public School and Park, with public transit, Ajax GO Station and Highway 401 access nearby. A wonderful opportunity to enjoy a spacious home in a well-established popular Ajax neighbourhood!
Upcoming Open Houses
Property Details
Interior
Features
2nd Floor
Primary
5.502 x 3.296W/I Closet / 4 Pc Ensuite / Ceiling Fan
2nd Br
3.048 x 3.115Closet / Window / Ceiling Fan
3rd Br
4.695 x 2.417Closet / Window / Ceiling Fan
Exterior
Features
Parking
Garage spaces 2
Garage type Attached
Other parking spaces 4
Total parking spaces 6
Property History
 41
41