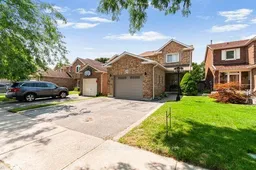
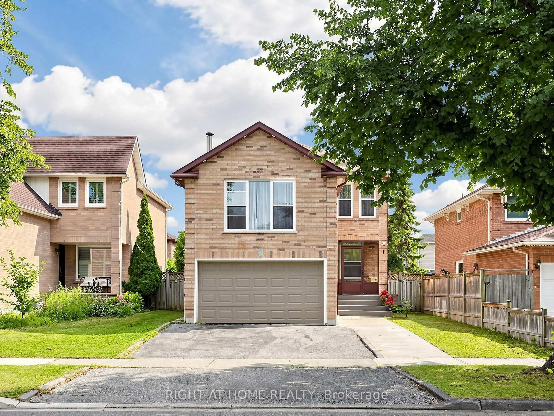
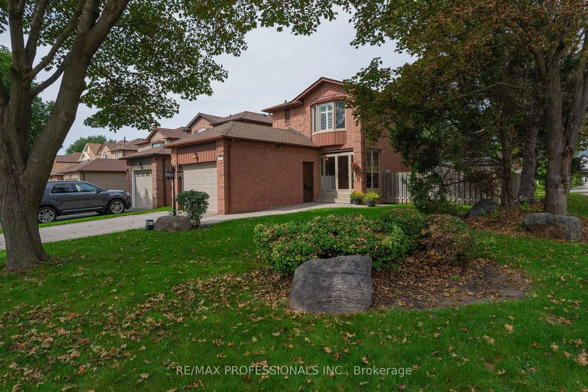
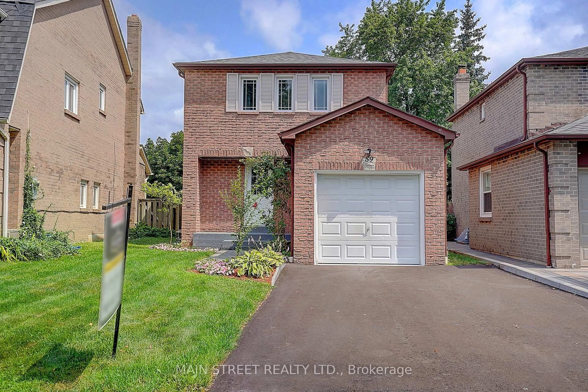
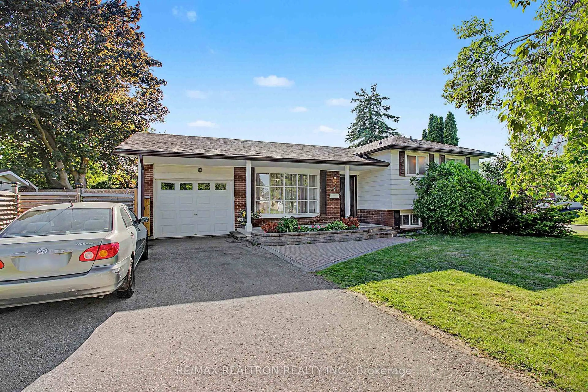
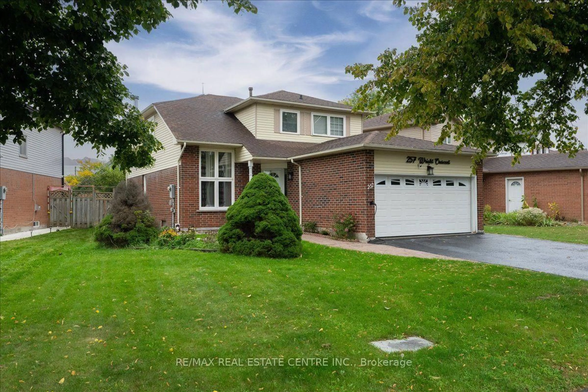
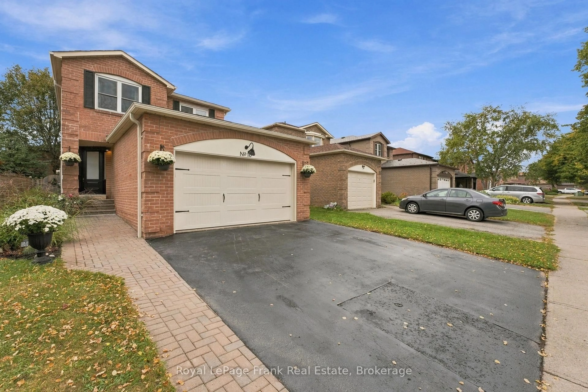
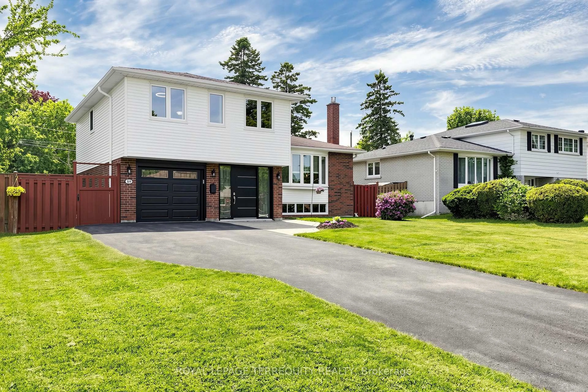
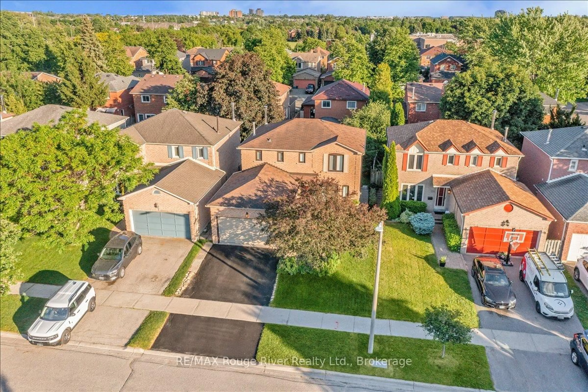
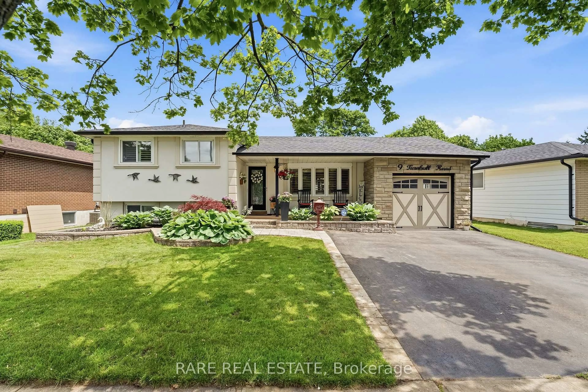
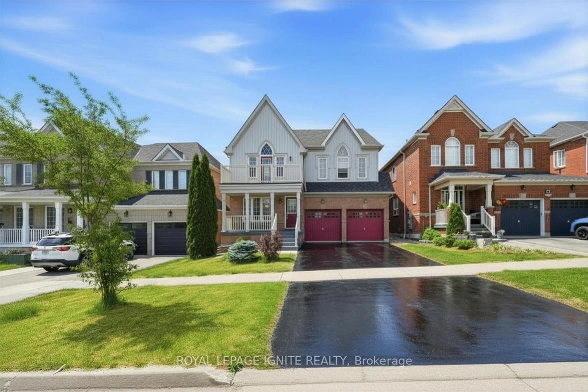
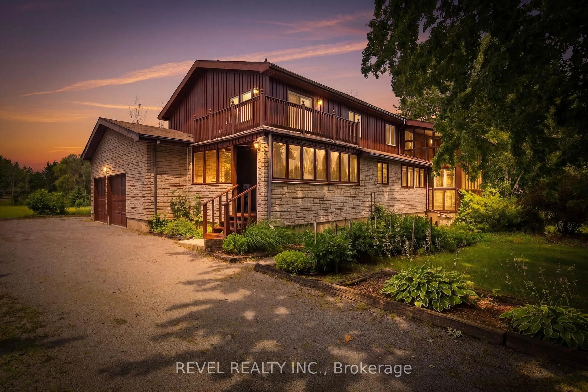
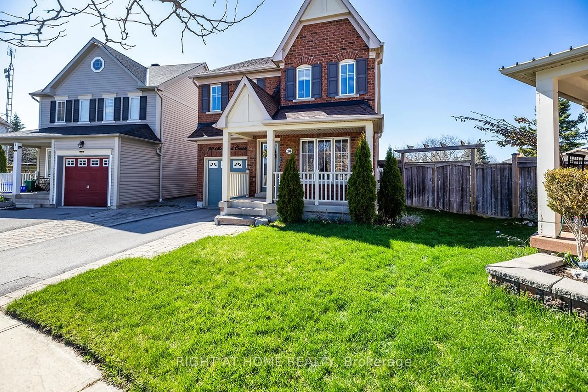
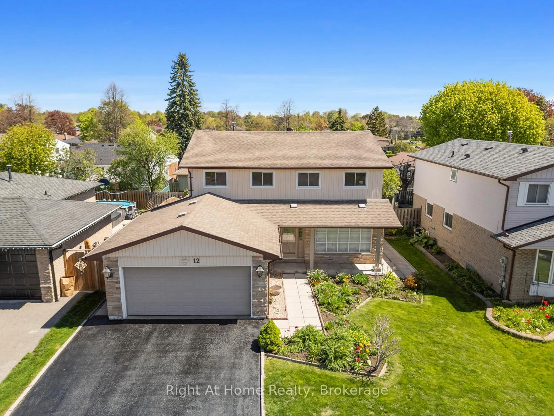
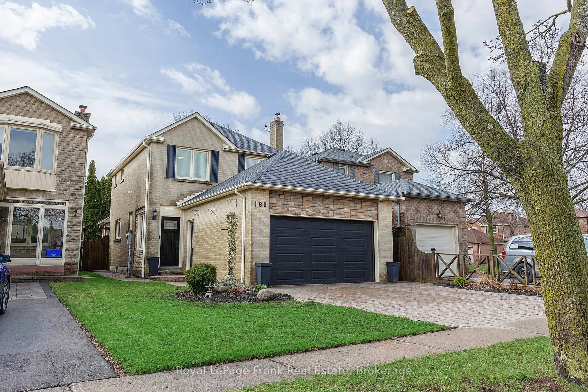
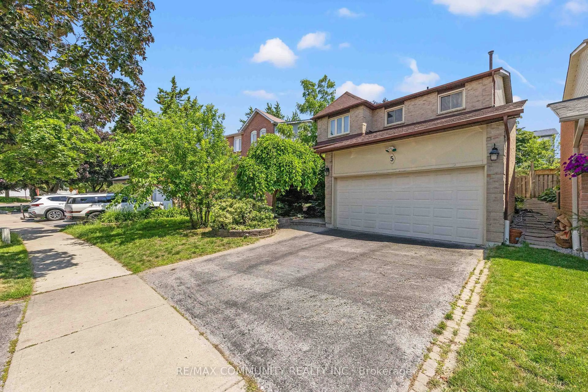
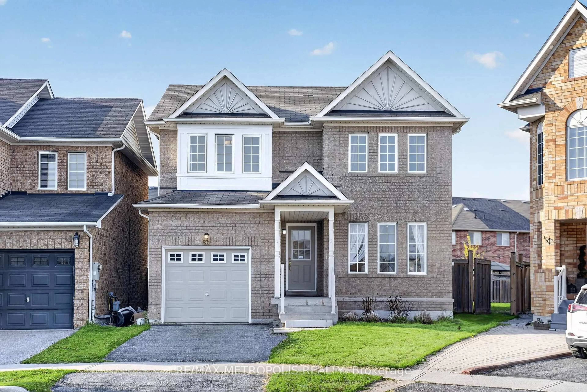
Home with brick exterior material, street for 38 Tresher Crt, Ajax Ontario L1T 2N1

38 Tresher Crt, Ajax, Ontario L1T 2N1

Detached
3 + 1
4
~1500-2000 sqft
$849,900
Get pre-qualifiedPowered by nesto
Detached
3 + 1
4
~1500-2000 sqft

Contact us about this property

Call

Highlights

Property Estimate

Estimated valueNot available

Price/Sqft$495/sqft

Monthly cost

Open Calculator

Description

Welcome to this exceptional 3+1 bedroom beautifully appointed family home backing onto Parklands and offering open space and style in one of Ajax's most desirable quiet communities. This impressive home blends elegance of a larger stately home while providing 1710 SF of comfort & functionality. Walk-in, move-in, view the fab modern oak stairs, high baseboards, modern powder room, light oak floors. Combined Lr/Dr has large picture window. White quartz counters in Kitchen having a great size island while overlooking the family room w/wood burning maple mantled fireplace. Kitchen has W/O to patio to enjoy long views into park. Convienent state of the art organizational drawers, cupboards, stainless steel appliances and R.O system completer teh pot light bright white gorgeous kitchen. Three large bedrooms on 2nd floor, w/the Primary bedroom having a newly renovated gorgeous ensuite bath w/heated floors, double sinks and spa like oversized shower. Basement is totally finished with spacious rec room, w/2nd Kitchen, bedroom, 3pc bath and laundry area. Include Hepa Air Filter, high baseboards, natural light engineered oak hardwood floors, pot lights througout, ^ minutes to the 401 or a 10 min drive to waterfront, kids can play in the backyard park. Include light fixtures and window coverings too. Just move in and Enjoy.


Property Details

Style2-Storey
ViewClear, Park/Greenbelt
Age of property-
SqFt~1500-2000 SqFt
Lot Size3,069 SqFt(102.3 x 30)
Parking Spaces3
MLS ®NumberE13668170
Community NameWestney Heights
Data SourceTRREB
Listing byRE/MAX REAL ESTATE CENTRE INC.

Features

Heating: Forced Air
Central Vacuum
Cooling: Central Air
Fireplace
Basement: Apartment, Finished

2nd Floor

Primary

4.72 x 3.68

3 Pc Ensuite / W/I Closet / hardwood floor

2nd Br

3.26 x 2.83

Closet / hardwood floor

3rd Br

3.04 x 2.92

Closet


Features

Lot size: 3,069 SqFt

Parking

Garage spaces 1

Garage type Attached

Other parking spaces 2

Total parking spaces 3


Property History

Date unavailable
ListedActive
$849,900
< 1h on market
history photo preview31
Listing by trreb®
Property listed by RE/MAX REAL ESTATE CENTRE INC., Brokerage
Agent Banner Image
Interested in this property?Get in touch to get the inside scoop.
Market Data - Westney Heights

Geo Zone Map ThumbnailWestney Heights

Seller's Market

View Market Data

Detached house - for the past 30 days

Buyer's market Seller's market

Avg. Days on Market

Past 30 days

19 days

Compared to

2025

26 days

2024

10 days

2023

11 days

New Listings

Past 30 days

21 listings

Compared to

2025

22 listings

2024

21 listings

2023

15 listings

Units sold

Past 30 days

8 units

Compared to

2025

8 units

2024

4 units

2023

3 units

Median Sold Price

Past 30 days

$999,000

Compared to

2025

$967,500

2024

$857,000

2023

$905,000


Population and Demographics

Overview

Total population 15454
Average household income $142,396

Age (%)

0 to 19
26%
20 to 34
20%
35 to 49
21%
50 to 64
21%
65 and plus
12%

Household composition (%)

Single family
83%
Single person
13%
Multi person
2%
Multi family
2%

Mother tongue (%)

English
71%
Tamil
7%
Urdu
5%
Others
3%
Tagalog (Pilipino, Filipino)
3%
Gujarati
2%
Punjabi (Panjabi)
1%
Dari
1%
Arabic
1%

House tenancy (%)

Owners
88%
Renters
12%

What’s nearby?Essentials within 5 km

Local Logic

Transportation Scores

Estimated Budget